9 Timeless Contemporary Kitchen Island Ideas for Open Floor Plans
Design a kitchen island that works from every angle in your open floor plan with these 9 contemporary kitchen island ideas and layout tips.
Open floor plans are beautiful until your kitchen island becomes the focal point you didn't plan for. The island has to work from every angle - from the living room, the dining area, the entry hallway - all at once. That means scale mistakes are immediate and visible. A common problem: people build an island that's too small to be useful or too big to leave walkable clearance, so the whole kitchen feels cramped instead of open. You need a minimum of 36 inches on all sides for traffic flow without collision. If your kitchen is under 150 square feet, a large island isn't the answer, and no amount of styling fixes that.
Contemporary kitchen islands succeed when they match your actual kitchen dimensions and traffic patterns. The following nine options show how different approaches work in open floor plans.
1. A Narrow Passthrough Island on the Room's Edge
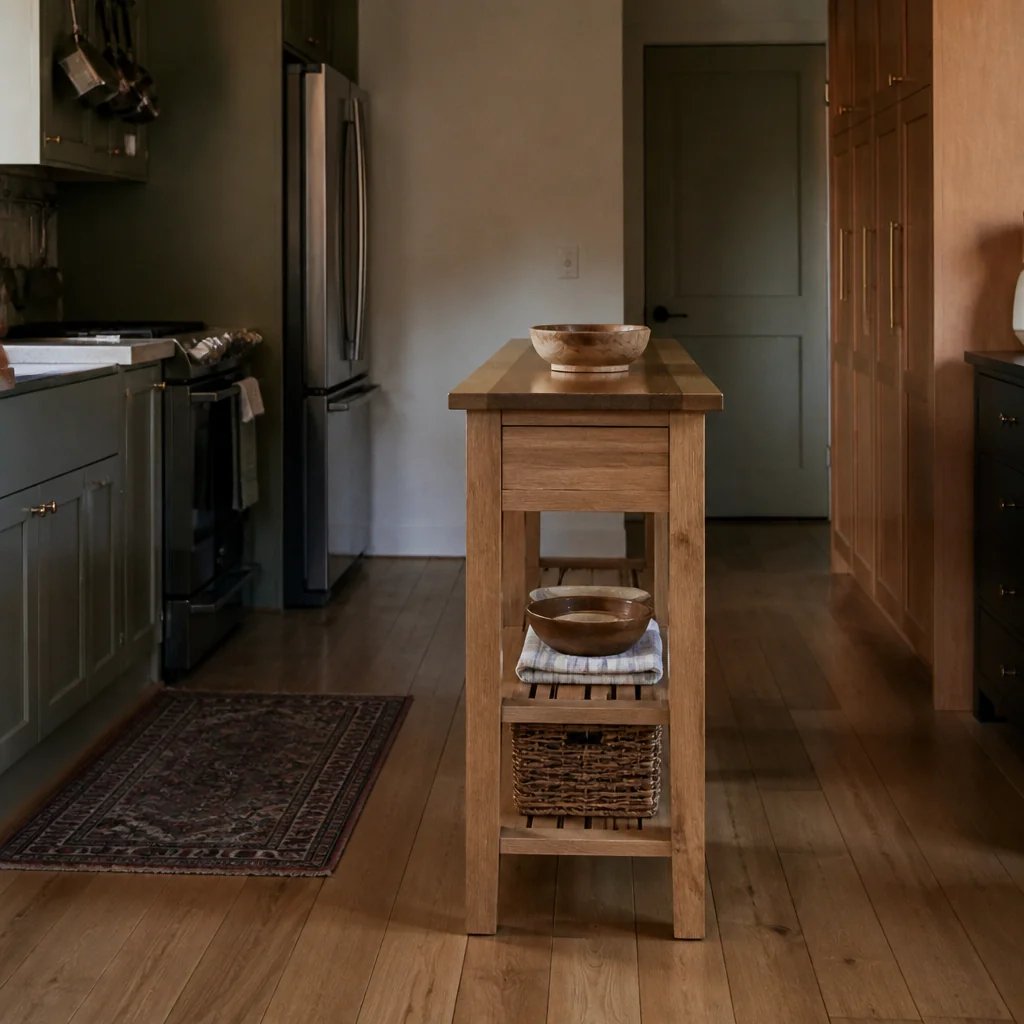
If your kitchen opens directly into a living room, a narrow passthrough keeps the sightline clear. Think 24 inches deep instead of the standard 36. This one works against a wall or a run of base cabinets, facing the open space so people can still see across the kitchen. You get counter space and prep room without blocking the visual connection between rooms. The best setup: a 36-inch depth on the kitchen side for cooking, a 24-inch overhang on the other side for seating or just the view. Finish it in a material that echoes your adjacent living room - wood, concrete, stainless - so it reads as intentional, not cramped.
2. A Long, Low Island Without Upper Cabinets
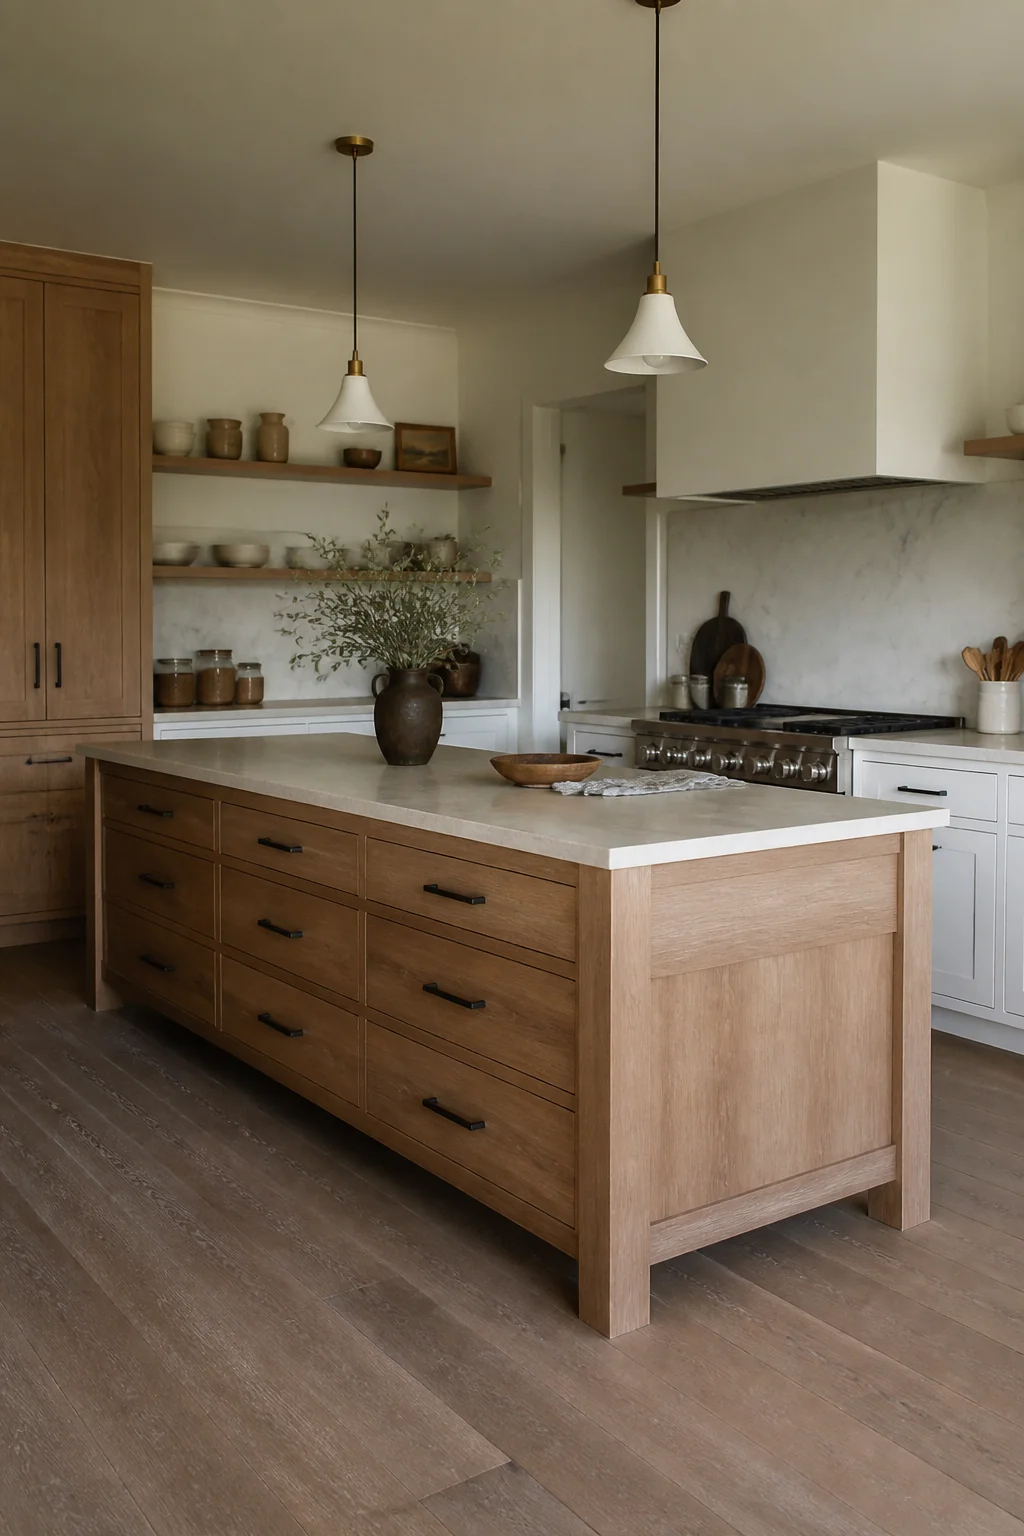
Contemporary design loves empty air, and an island without overhead storage proves it. This one runs the length of your kitchen but stays open, with just the base cabinet and countertop. You see the wall and windows behind it. The visual weight drops significantly compared to a traditional island with upper cabinetry. It costs roughly the same as a standard island but looks lighter and more expensive. The catch: open shelving or bar stools become your storage solution. If you need to hide countertop clutter, this fails. Place it parallel to your main work wall, at least 42 inches out, so you can stand on both sides without touching elbows with someone at the stovetop.
3. Two Small Islands Instead of One Large One
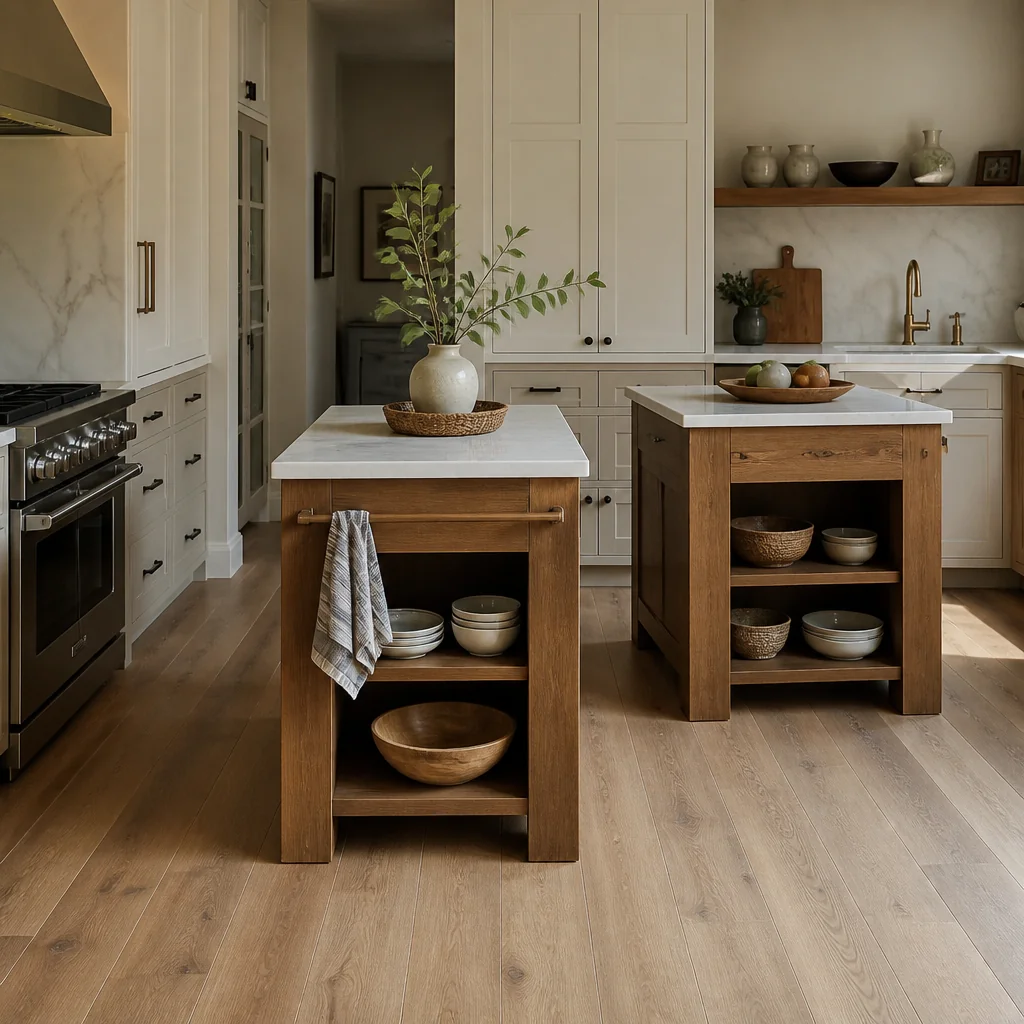
This one sounds wrong and then it works. Two 24-by-36-inch islands, placed strategically in a wide-open kitchen, create more functional zones without a massive furniture footprint. They're easier to move around, easier to clean under, and they break up a room that might otherwise feel like an empty box. One can sit perpendicular to your counter run; the other floats in the open. You get variety in the room instead of one big rectangle. The cost difference is minimal, sometimes cheaper because smaller islands use less material. What fails: placing them too close. Leave at least 48 inches between them or the room collapses again.
4. An Island With a Built-In Range or Cooktop
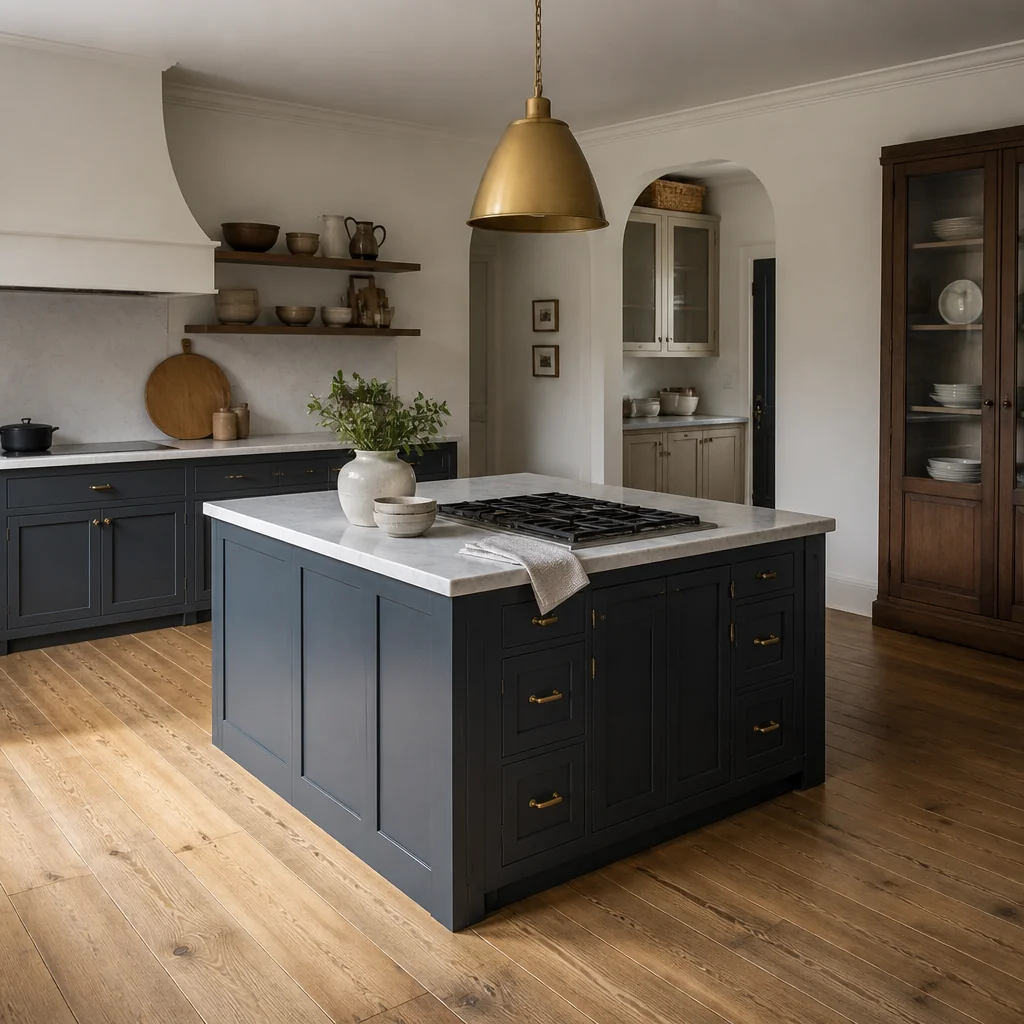
A kitchen island with the cooktop in the center is bold. It forces traffic around you instead of behind you, opens your work triangle, and lets people sit and watch. Ventilation is the real cost here - you need a hood running to the ceiling or a downdraft system built into the countertop, which runs $800 to $2,500. This price point can shift your entire island budget. Island cooktops work best in kitchens at least 16 feet wide, with good clearance on all sides. In a smaller kitchen, that hood and the traffic pattern clash. If your kitchen ceiling is vaulted or has beams, the hood installation gets expensive or impossible. The payoff: a kitchen that feels gathered instead of functional. The trade-off matters most when your budget is fixed.
5. A Waterfall Edge on One or Two Sides
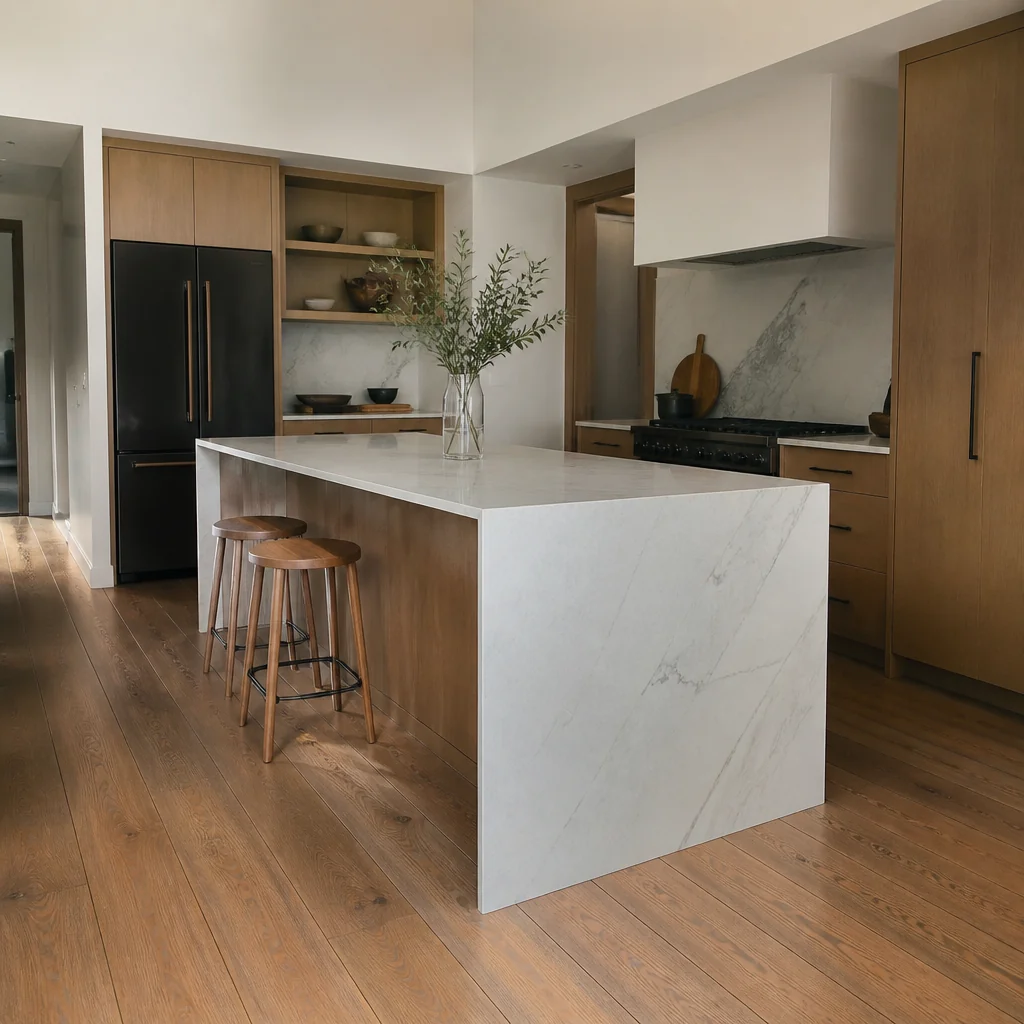
A waterfall countertop - where the material runs down the side of the island like a waterfall - is the contemporary kitchen signature. It's visual continuity, modern geometry, and a practical detail all at once. Granite or quartz runs about $50 to $100 per linear foot. A full waterfall on two sides of a 48-inch island costs roughly $300 to $400 in material. It works best when your island is visible from the living space, which it almost always is in an open plan. The mistake: using it on all four sides. That's too much visual weight and it looks like you paid extra because you had the budget, not because the room needed it. Pick the sides that face into the open room and keep the kitchen-facing sides flat.
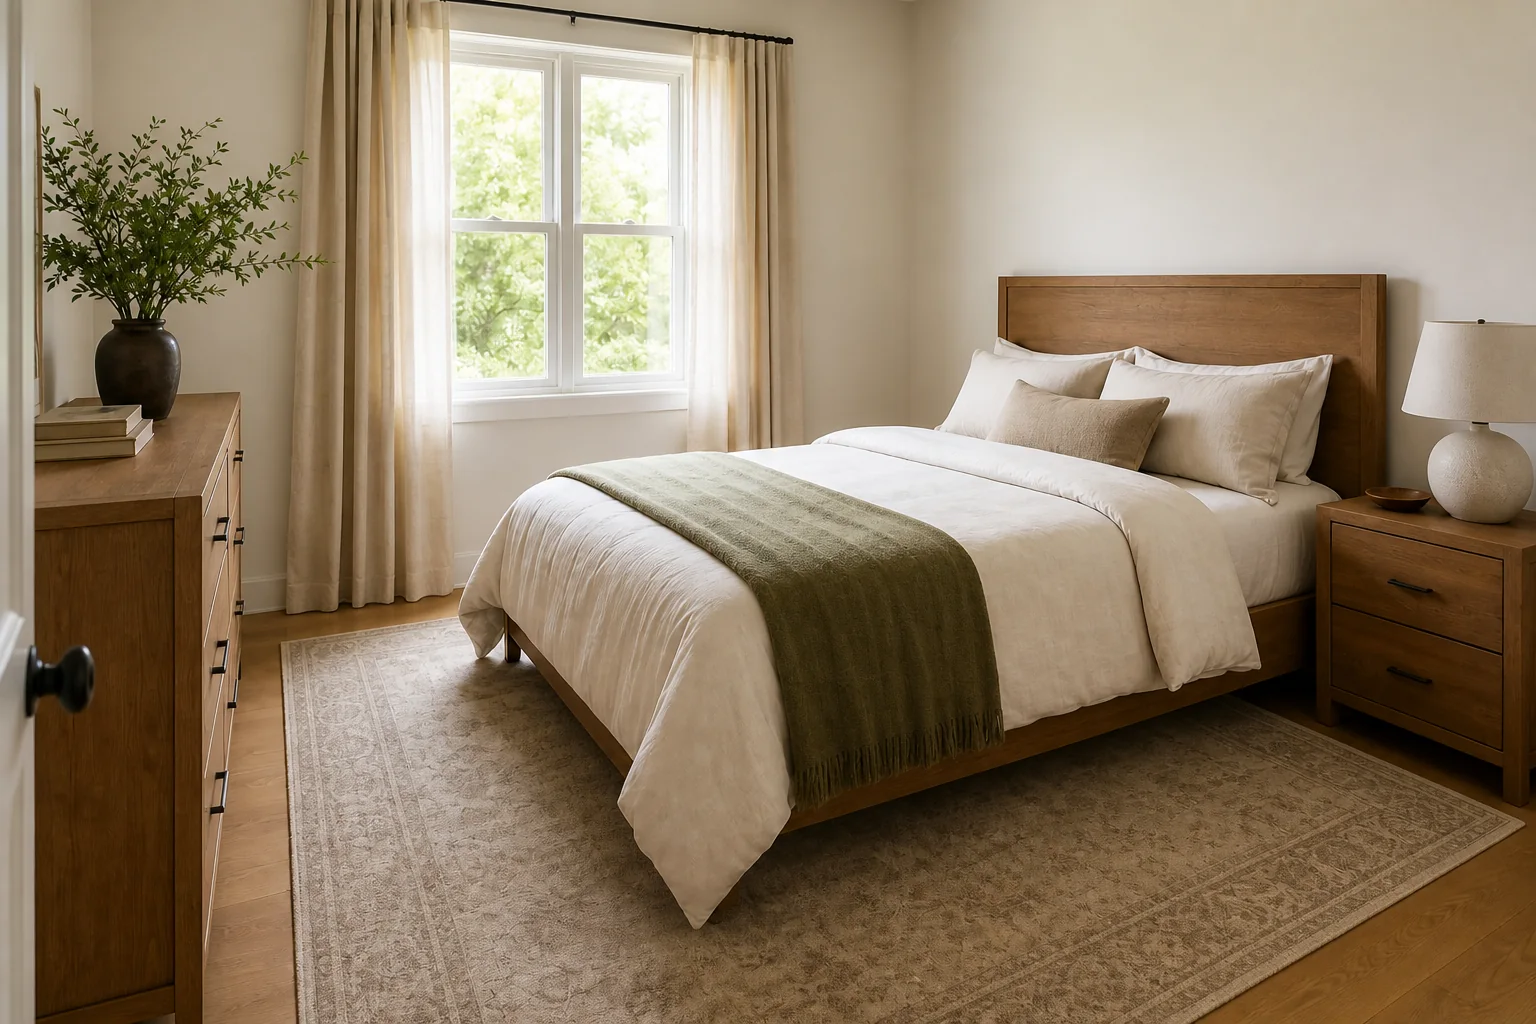
6. A Stained Wood Island With Contrasting Base Cabinets
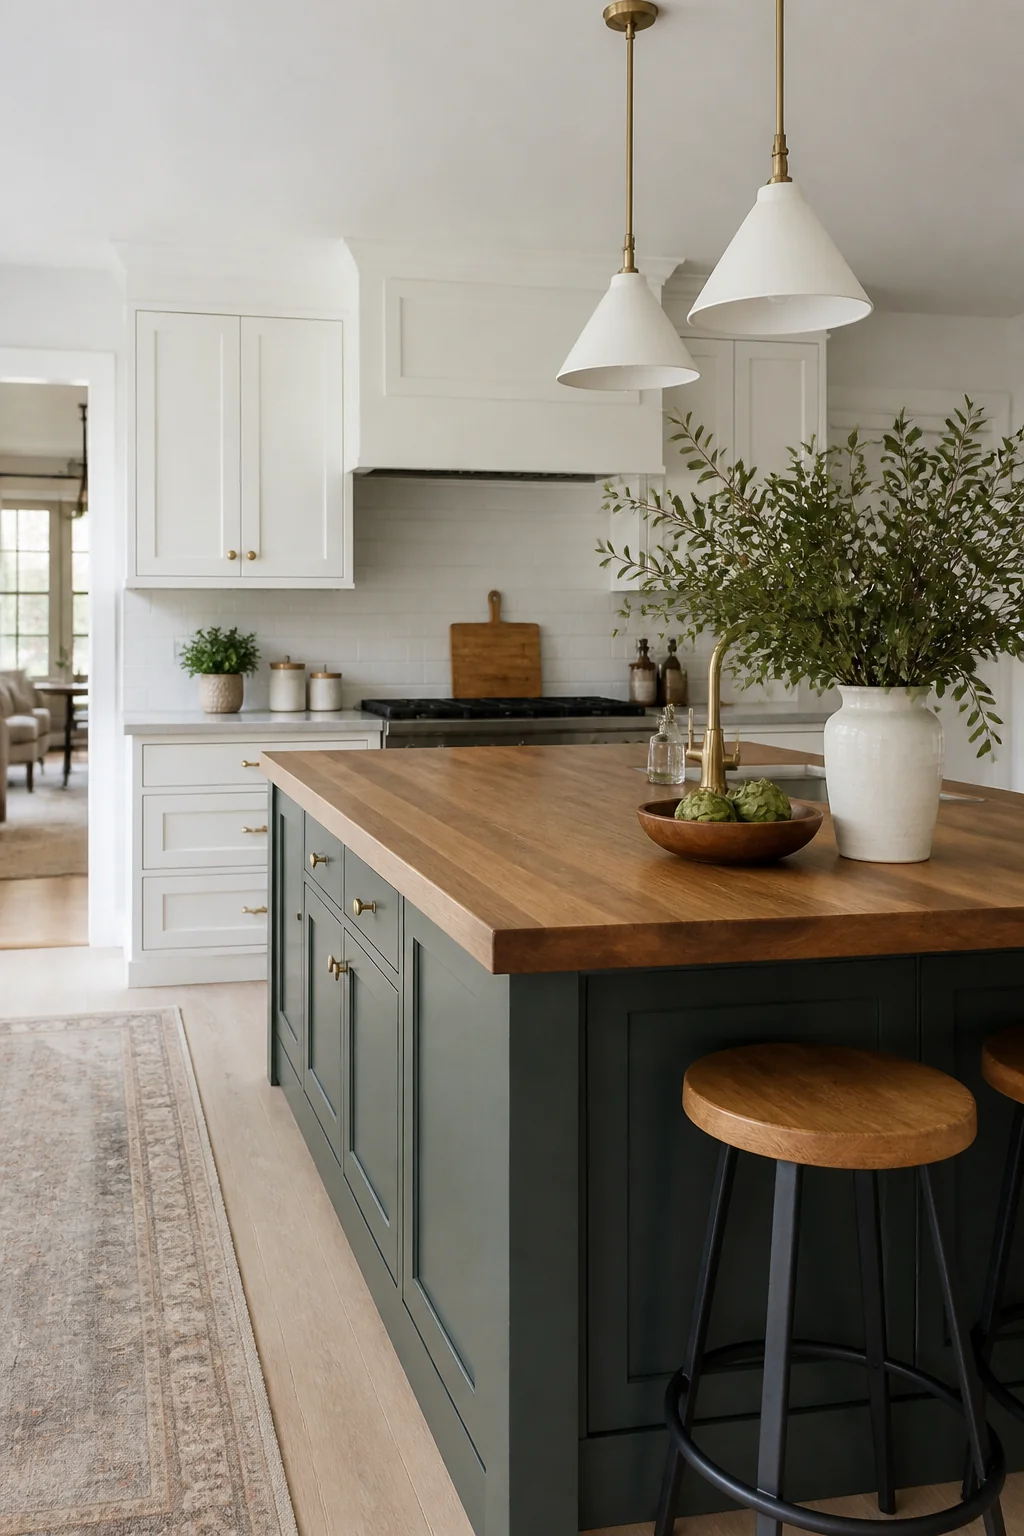
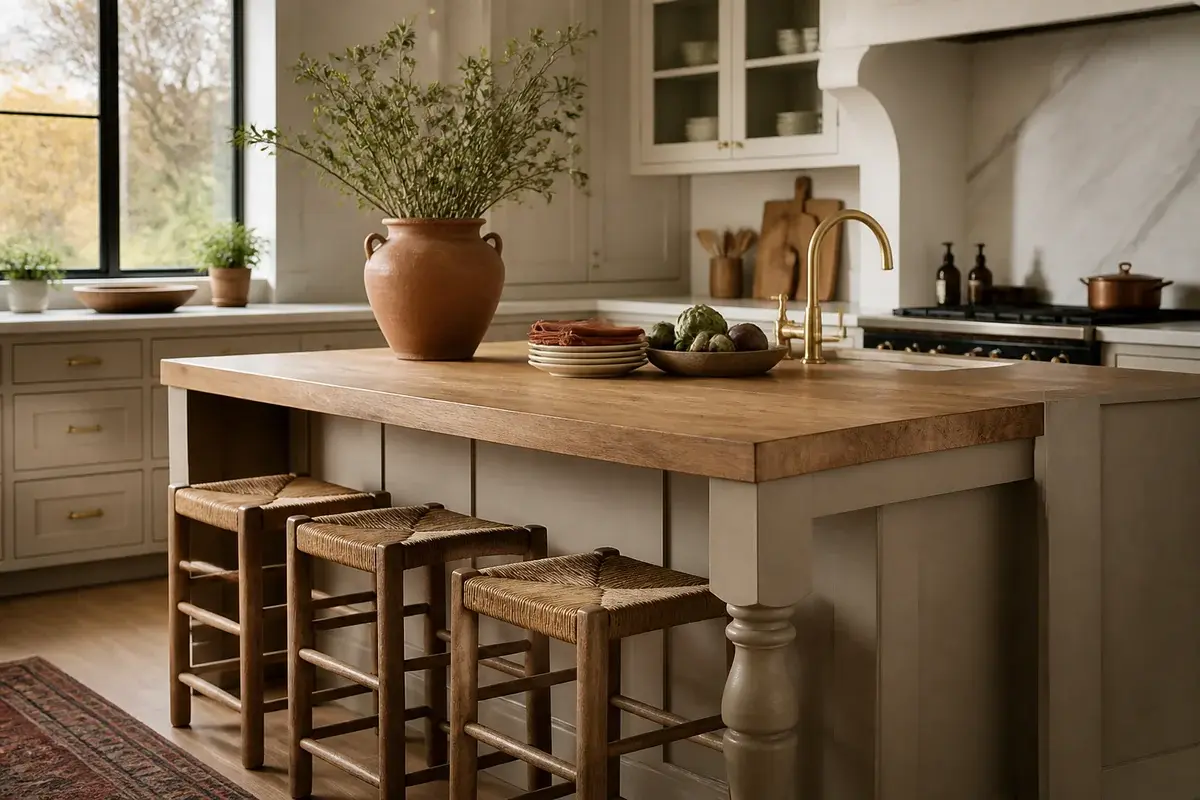
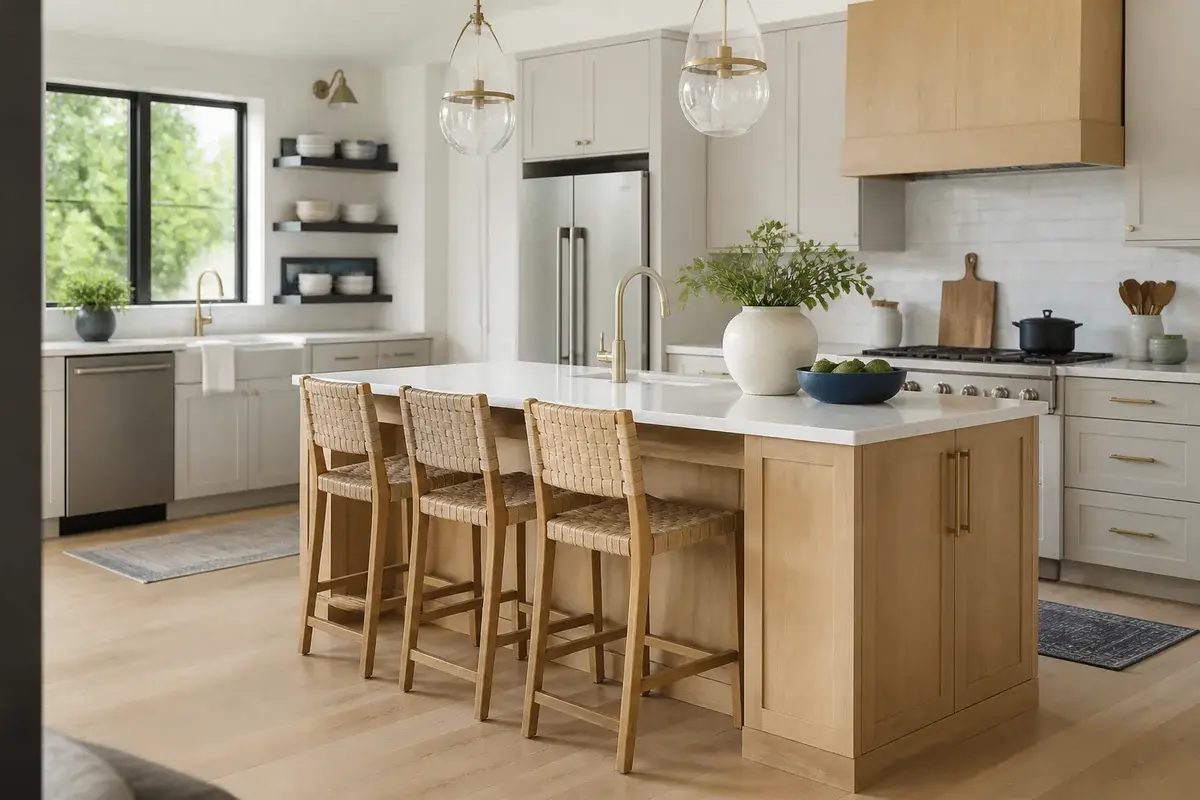
Contemporary doesn't mean always white or gray. A warm wood island with white cabinetry underneath (or stained base, light top) reads modern and grounded. This is warm contemporary, not cold. Oak or walnut tops, about $40 to $80 per square foot, sit on crisp painted cabinets. The contrast gives the kitchen geometry without looking mismatched. It also hides wear better than a light countertop. This works in kitchens where your perimeter cabinets are light-colored or the room is north-facing and needs warmth. If your kitchen is small and your walls are warm wood, this adds too much brown and the space shrinks. The island becomes a visual anchor instead of letting the room breathe.
7. A Movable Island on Casters or a Wheeled Base
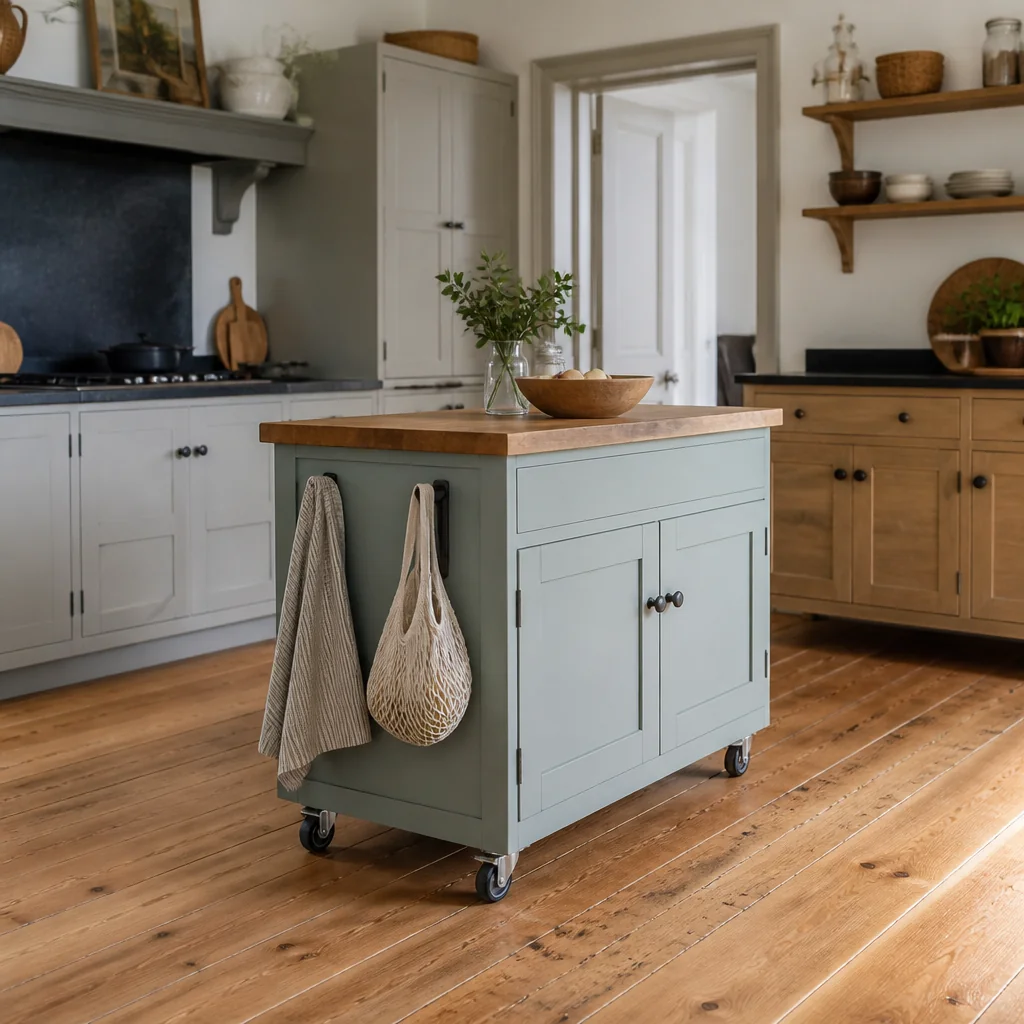
Not every kitchen island has to be permanent. A contemporary mobile island - on quality locking casters or a wheeled base - gives you flexibility in an open plan. Roll it to where you need extra prep space, roll it aside for a dinner party, tuck it against the wall for a clear sightline. A solid wood or stainless version runs $600 to $1,500 and works best in kitchens at least 12 by 16 feet. It's not the right move if your kitchen is narrow or your flooring is uneven (casters won't lock on a slope). The material matters: cheap casters fail within a year. Quality locking casters rated for 300+ pounds keep the island stable during active cooking and prep work.
8. A Floating Island With Thin Legs or a Single-Pedestal Base
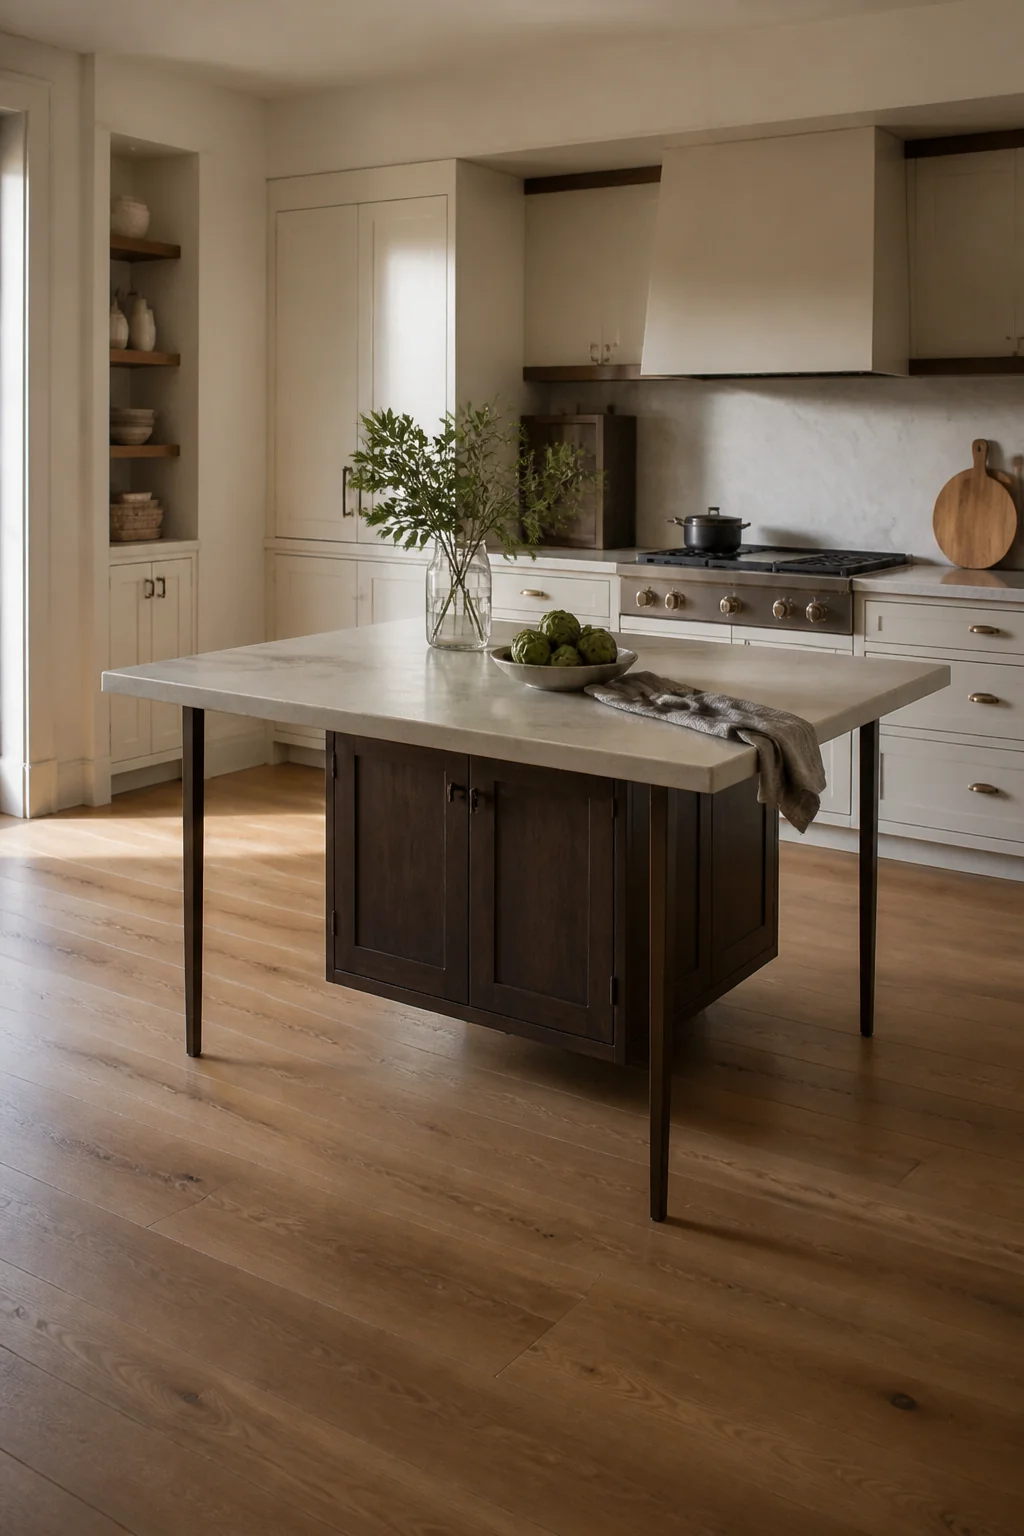
A contemporary island on thin metal legs or a pedestal base creates the illusion of lightness. You see the floor underneath it. The room feels bigger. A single pedestal or four thin steel legs cost about the same as a traditional frame, $400 to $800 depending on the material. The island appears to hover. This works in any size kitchen but fails if your flooring is uneven - even a slight slope looks wrong under a thin-legged island. (Solid base cabinets hide that). Best for kitchens with good sightlines from the living room. It's the most photographable option and the least practical if you drop things and want them to slide under.
9. An Island That Doubles as the Dining Table
Keep this guide handy
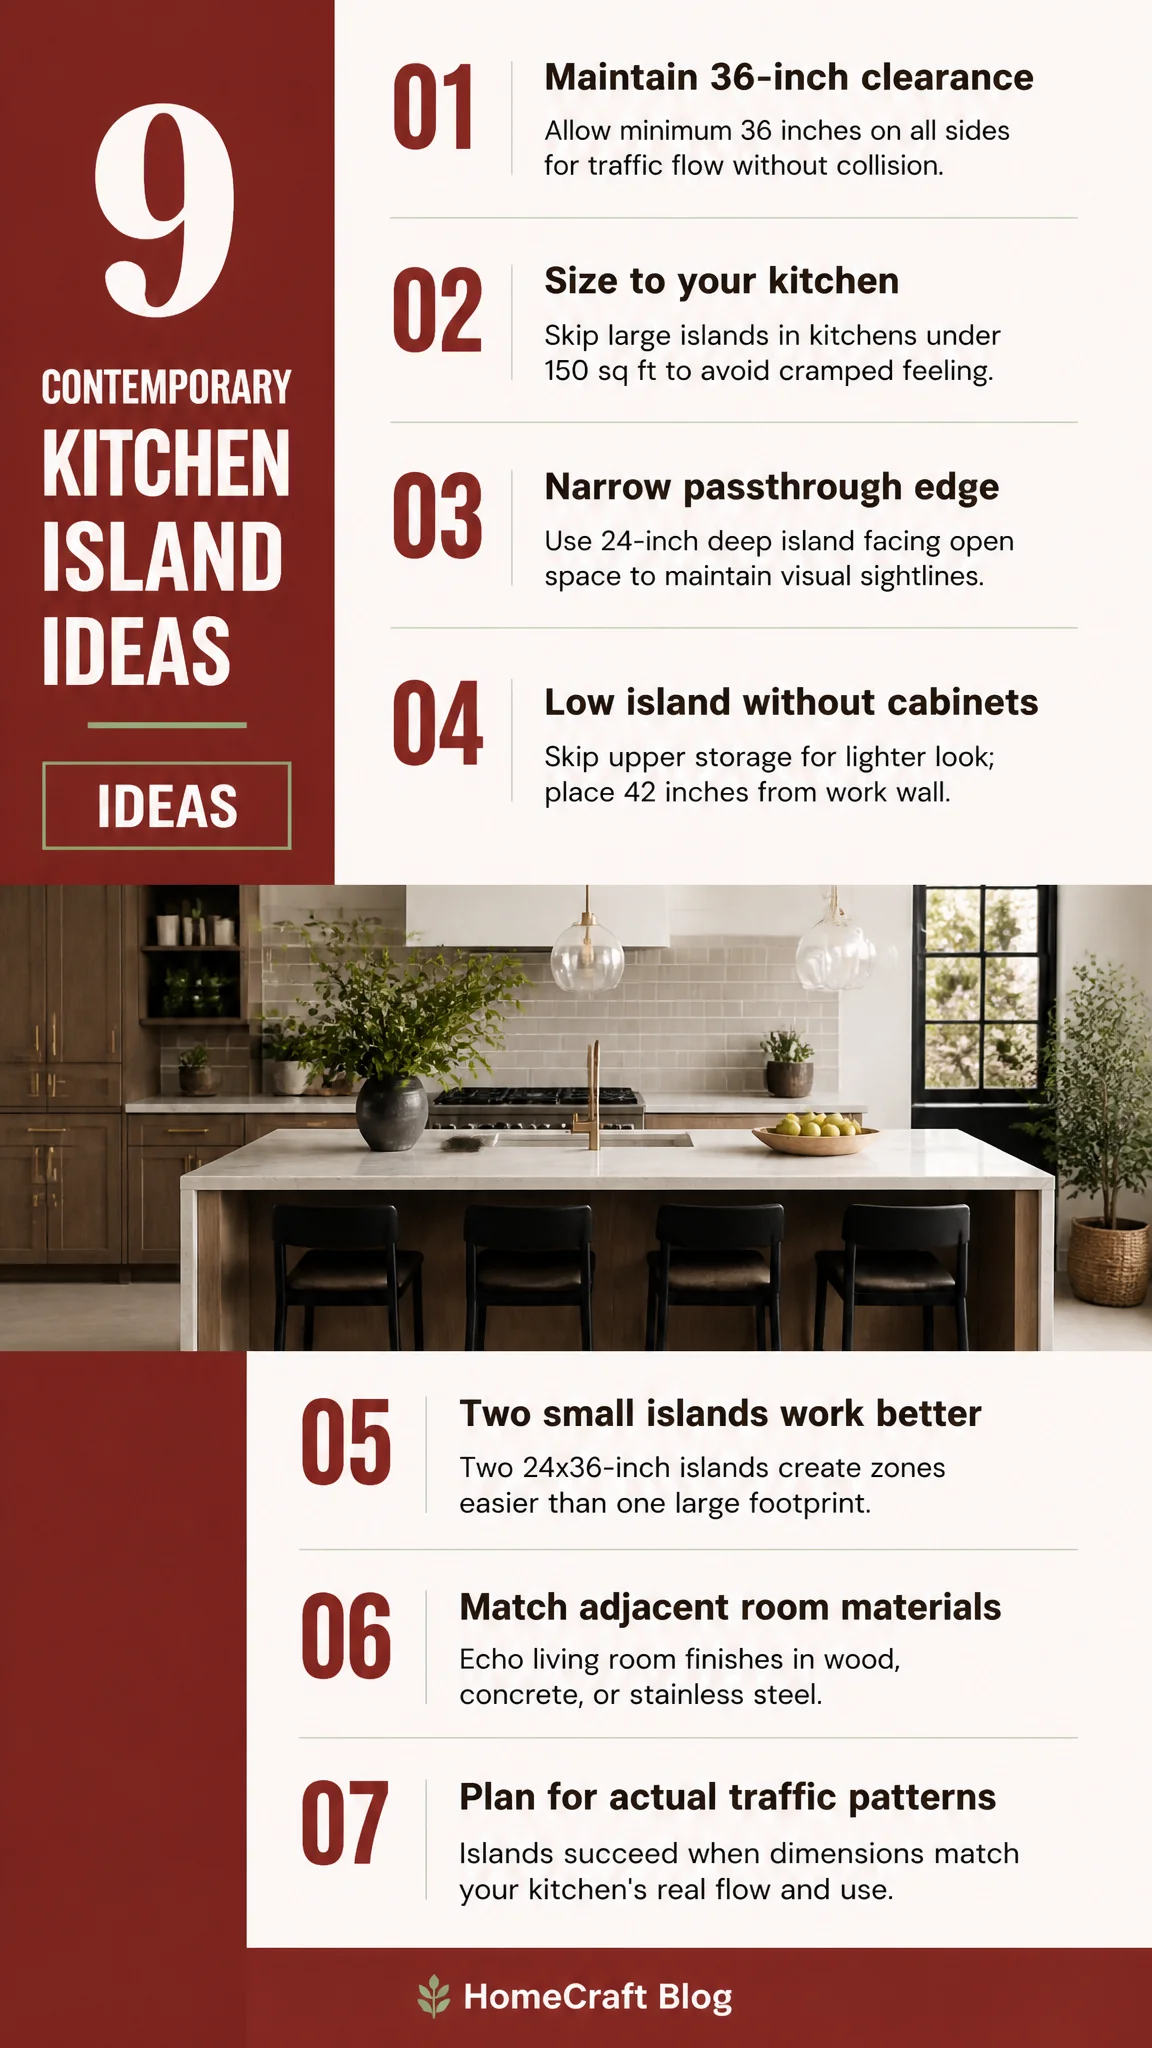
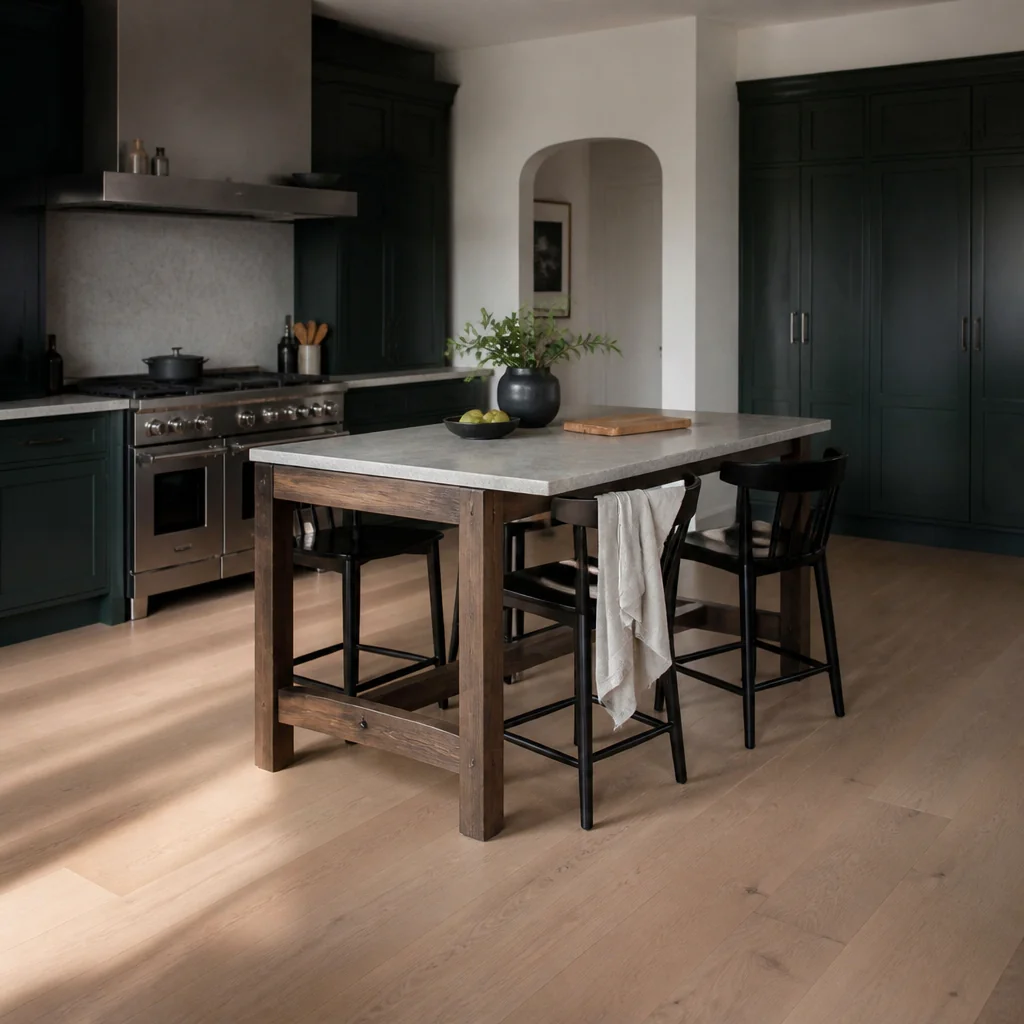
In a truly open floor plan, one piece can work twice. An island large enough to eat at - 36 inches deep, 60 inches long minimum - pulls double duty. Seating on one side, work surface on the other. It saves space and cost. Stools tuck under the overhang. One functional piece instead of an island plus a separate table. This one costs roughly what two separate pieces would, so there's no budget advantage, but the spatial advantage is real. It fails in a kitchen where you need counter space to land groceries and mail and keys - there's nowhere to put those things if the surface is always set for eating. It works in smaller open plans where one central gathering point makes sense and not two.
Ideas fade by Friday. A plan finishes the room.
You just read a full guide to your kitchen. Saving ideas will not change it; a plan will. The Home Decor Collection is every planning tool we make, for every room in the house, in one download, so the after photos below stop being other people's rooms.
- Six room Style Kits, each with layout, palette and shopping list$114
- The Gallery Wall Studio: 200 prints + 15 measured layouts$29
- The Room Makeover System: 40 solved room layouts + workbook$29
- The Color Palette Handbook: 60 palettes shown in real rooms$19
- The Whole-Home Reset: 40 printable organizing checklists$19
- The Decorator's Cheat Sheets: the 40 measurements that matter$9
- All eleven products, bought separately
$219$97
A single hour with an interior designer costs more than the entire Collection, and this one keeps answering for every room you will ever decorate. Free updates included as the products grow. And if it is not for you, the 14 day money back promise means you simply get a refund.