13 Bright Scandinavian Kitchen Ideas Around the Island and Open Shelving
Short on wall space or winter light? These 13 scandinavian kitchen ideas use islands, open shelving, and pale finishes that suit an ordinary-sized kitchen.
This post contains affiliate links. As an Amazon Associate I earn from qualifying purchases. If you buy through our links, we may earn a commission at no extra cost to you.
A small Scandinavian kitchen usually fights two limits: a short run of wall and a window that gives you less light than you want in winter. That rules out filling every wall with upper cabinets, and it rules out dark finishes that swallow what daylight you have. Most of the ideas below are worth doing in a kitchen of ordinary size. Two we would skip unless your room is larger than average: a full wall of open shelving with no cabinets at all, and a built-in bench wider than 60 inches. Each idea starts with the look, then the reason it works, then how to get it in a regular room.

Free printable kit
Finish the wall above your bed this weekend
- 10 boho prints in terracotta and sage
- Layouts for full, queen and king beds
- Frame sizes and spacing worked out
Plus our emails with ideas and occasional shop offers. Unsubscribe anytime. Privacy
1. Open shelves on the one wall you can't fill with cabinets
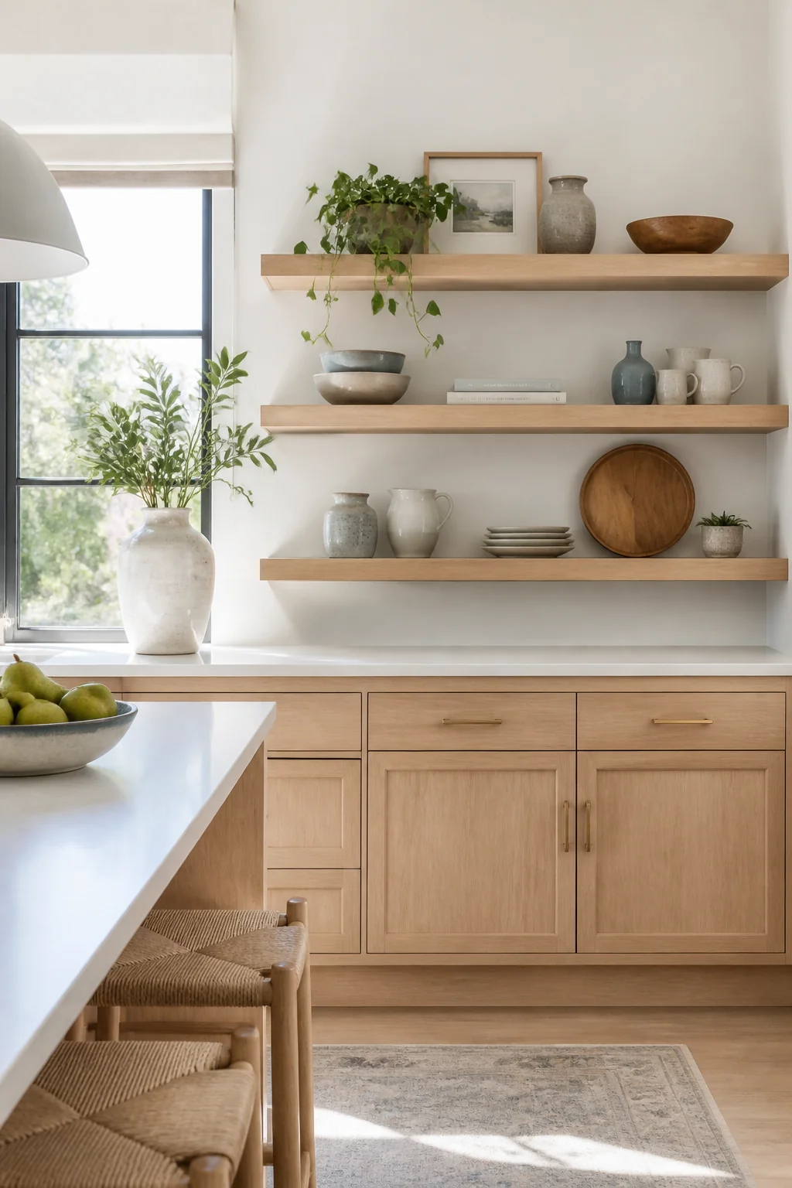
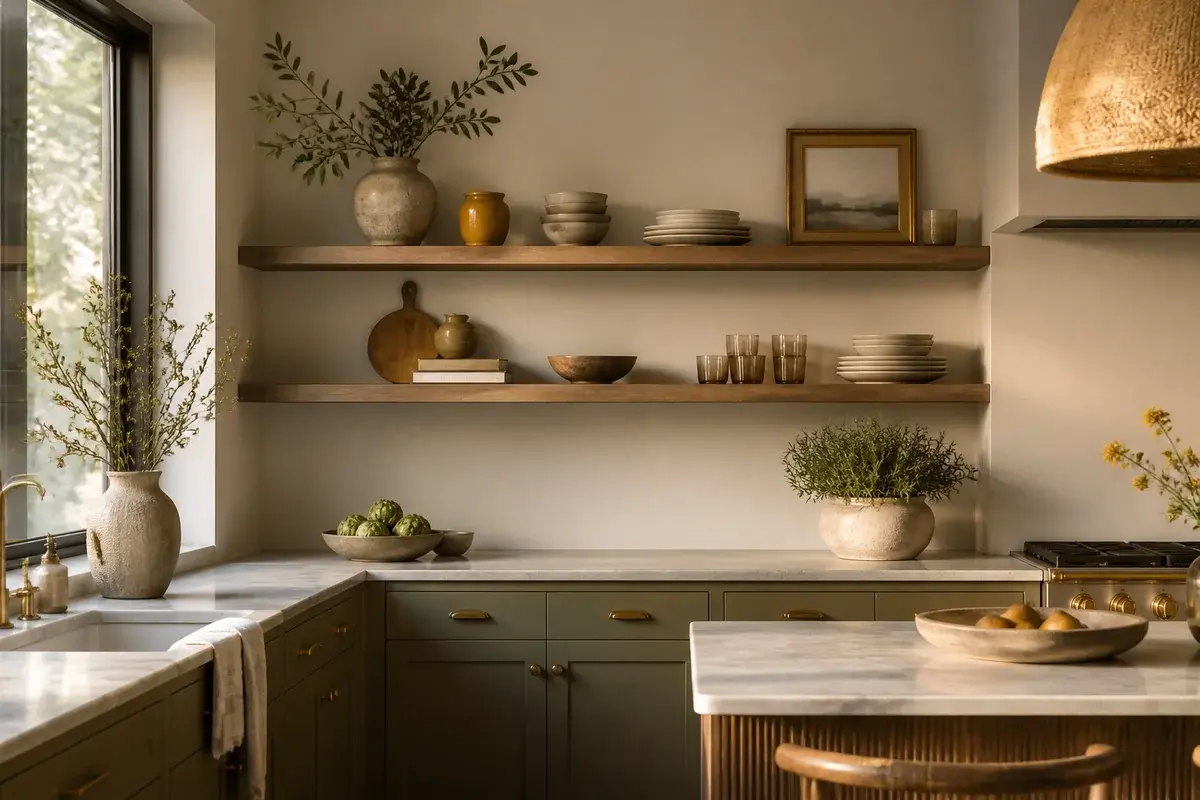
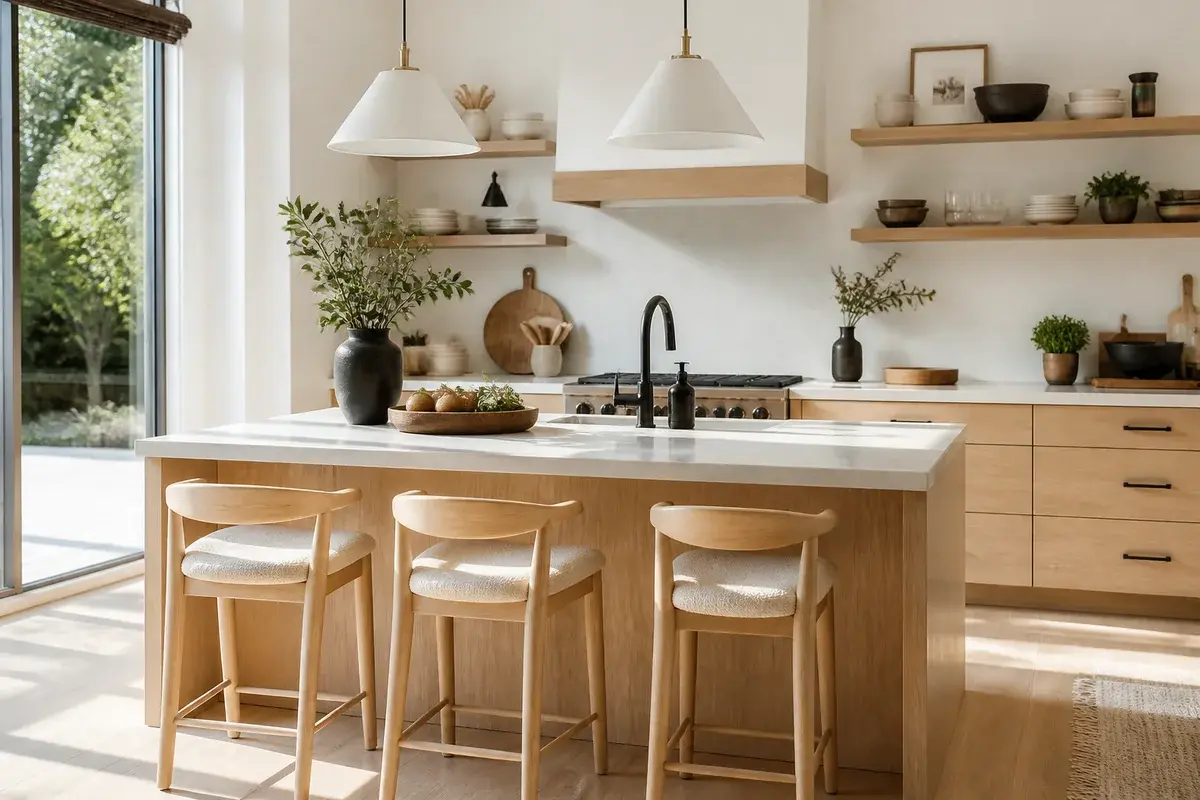
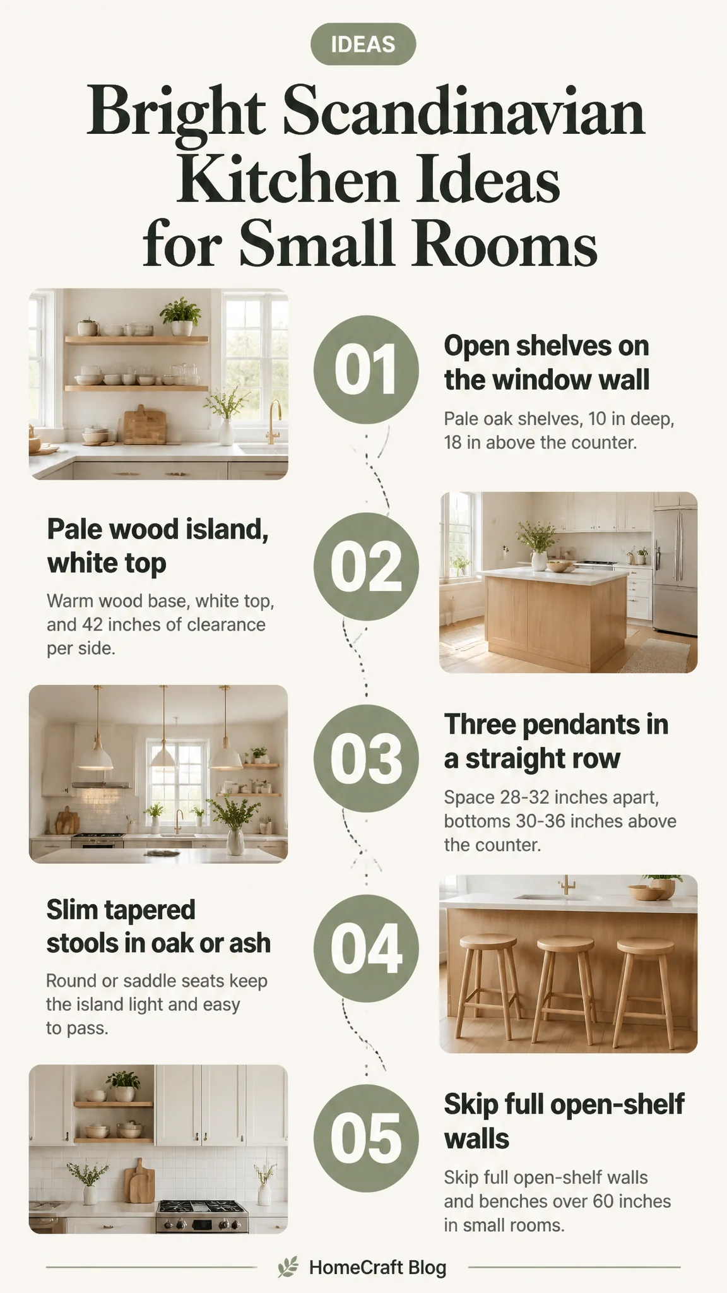
Pick the wall with the window or the shortest run of counter and hang two or three open shelves on it instead of uppers. Use pale oak or birch-faced boards, about 10 inches deep, with the top shelf at roughly 18 inches above the counter. The look is light and airy: a few white plates, a stack of wooden bowls, a glass jar of flour. Open shelves work because they keep the wall visually thin, so the room doesn't feel boxed in. Anchor every bracket into a wall stud or use anchors rated well above the weight of what you'll load. Heavy stoneware on a shelf over a stove is a common mistake, so keep the heaviest pieces low and near the middle.
2. A pale wood island with white counters on top
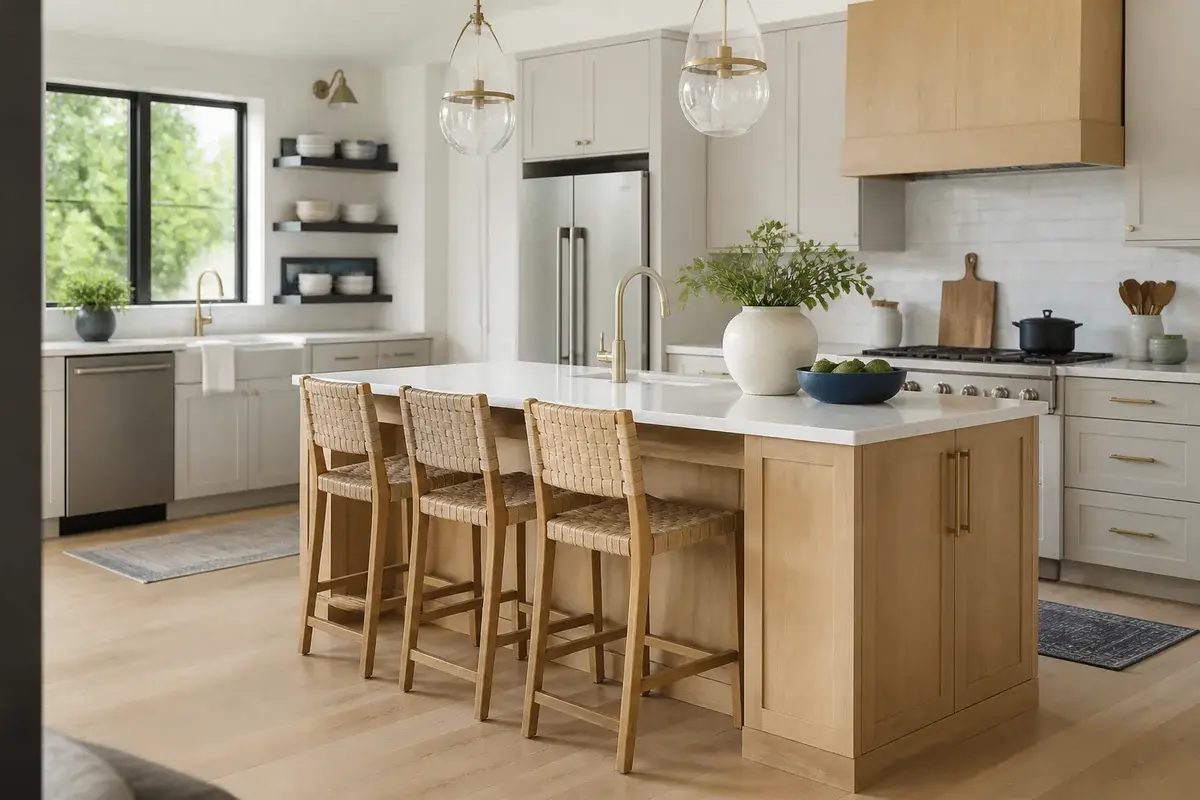
Build the island in a warm, lightly stained or painted wood, then finish the top in white, honed quartz or a matte white laminate. The contrast does the work here: the base reads as furniture, the top reads as a clean surface. Aim for a footprint that leaves at least 42 inches of clearance on each side so two people can pass without turning sideways. Rounded corners on the island edge feel softer than square ones and are safer around kids. A dark island in a small kitchen is a mistake you notice every morning, because it pulls the eye down and makes the whole room feel heavier.
3. Pendant lights in a row over the island
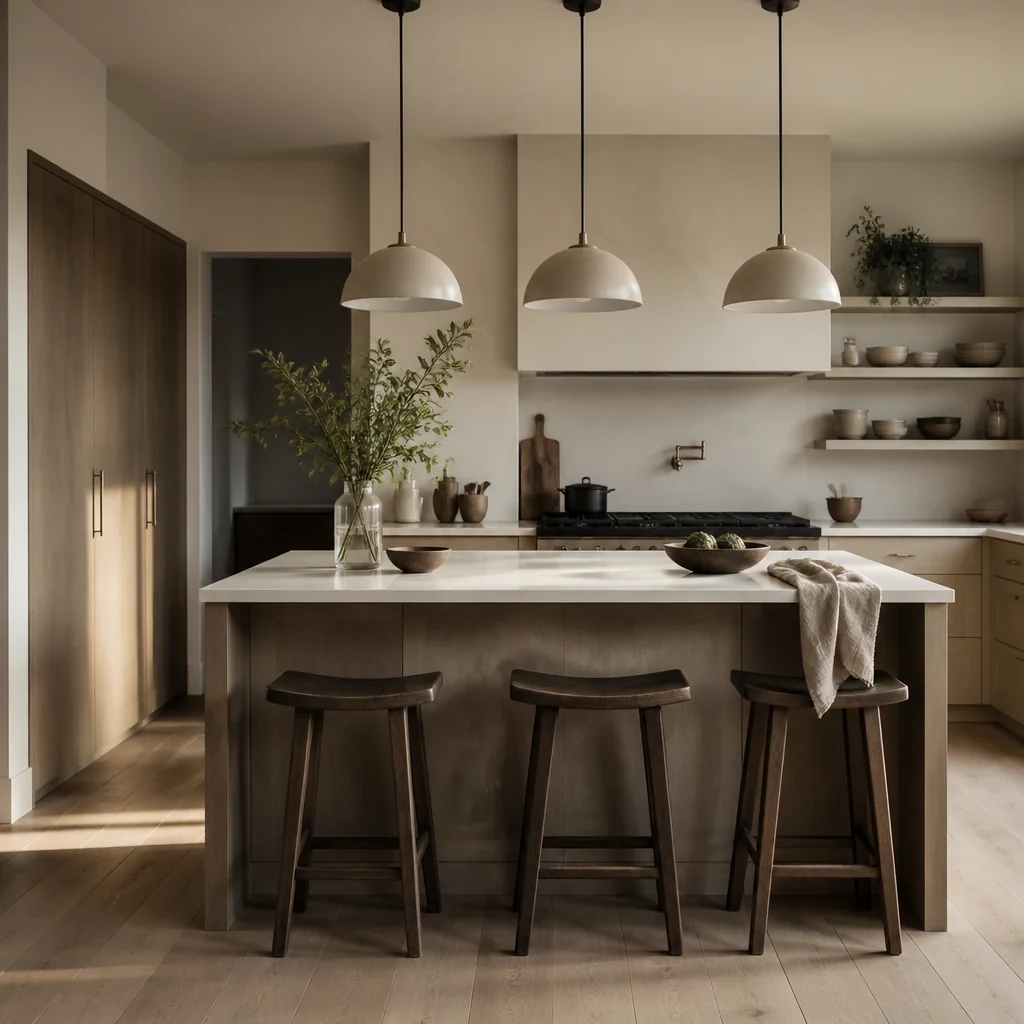
Hang three small pendants in a straight line over the island, spaced about 28 to 32 inches apart and centered over the counter. Choose linen, paper or opal glass shades in white, cream or pale gray. The look is calm and a little sculptural, and the row draws the eye across the room instead of sitting in one corner. Set the bottom of each shade about 30 to 36 inches above the counter so you can see across the island without ducking. Hardwired pendants need the breaker off during install, or a licensed electrician should do the wiring.
4. Tapered wooden stools tucked under the island
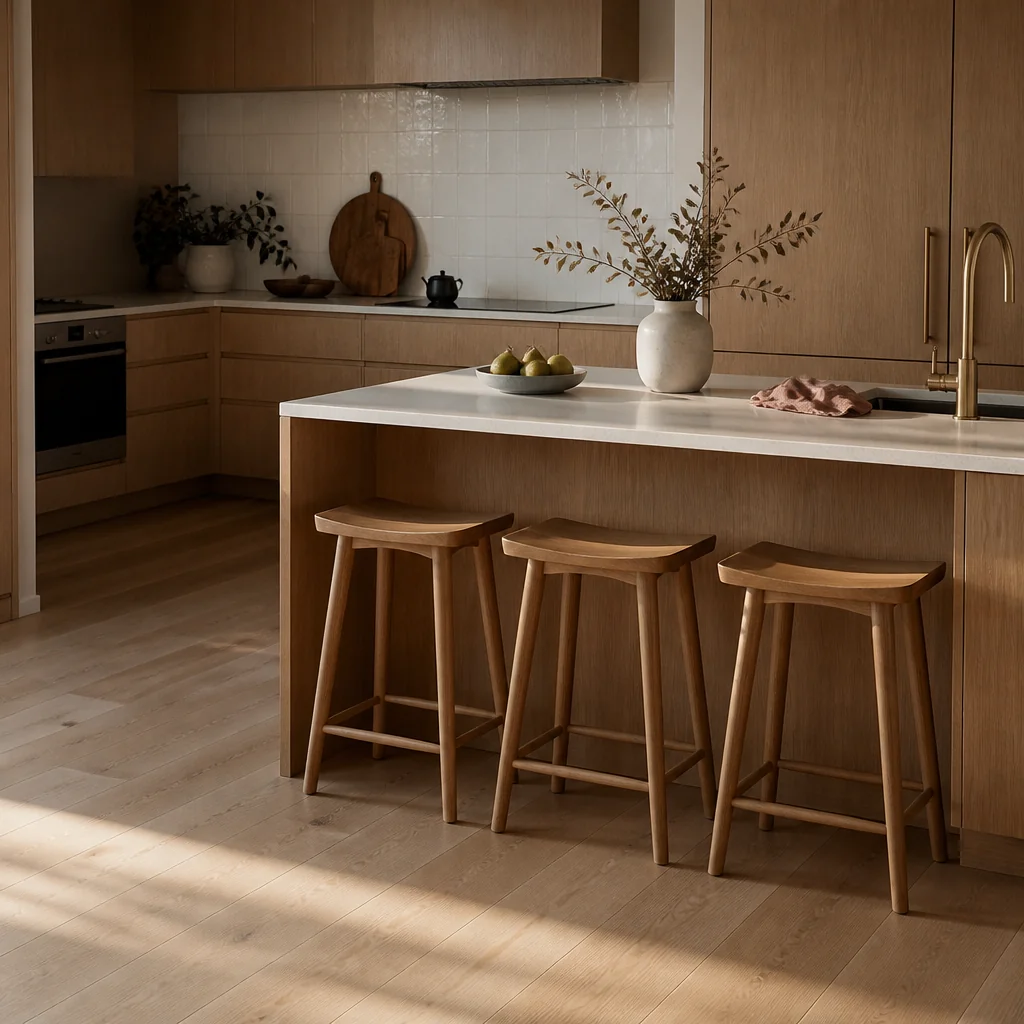
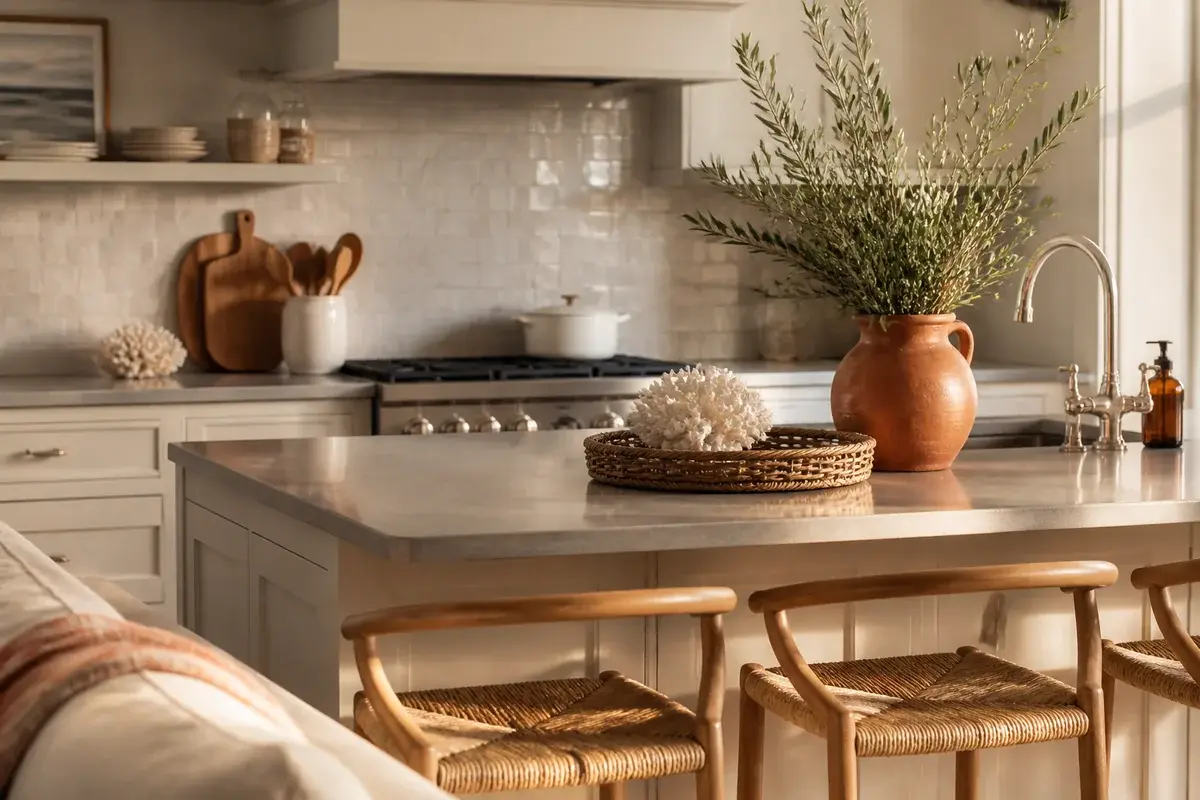
Pick stools with slim, tapered legs in oak or ash, with a simple round or saddle seat. Counter-height stools usually sit around 24 inches tall, and you want about 12 inches between the seat and the underside of the counter for comfortable knees. The look is light because the legs are thin and the seats are open, so the island doesn't feel bulky. Stools with backs take up more visual space and more floor, so skip them unless the island is long. Slide them under when the island is clear, and you get a few more feet of walkway.
5. Pale oak flooring that runs straight into the kitchen
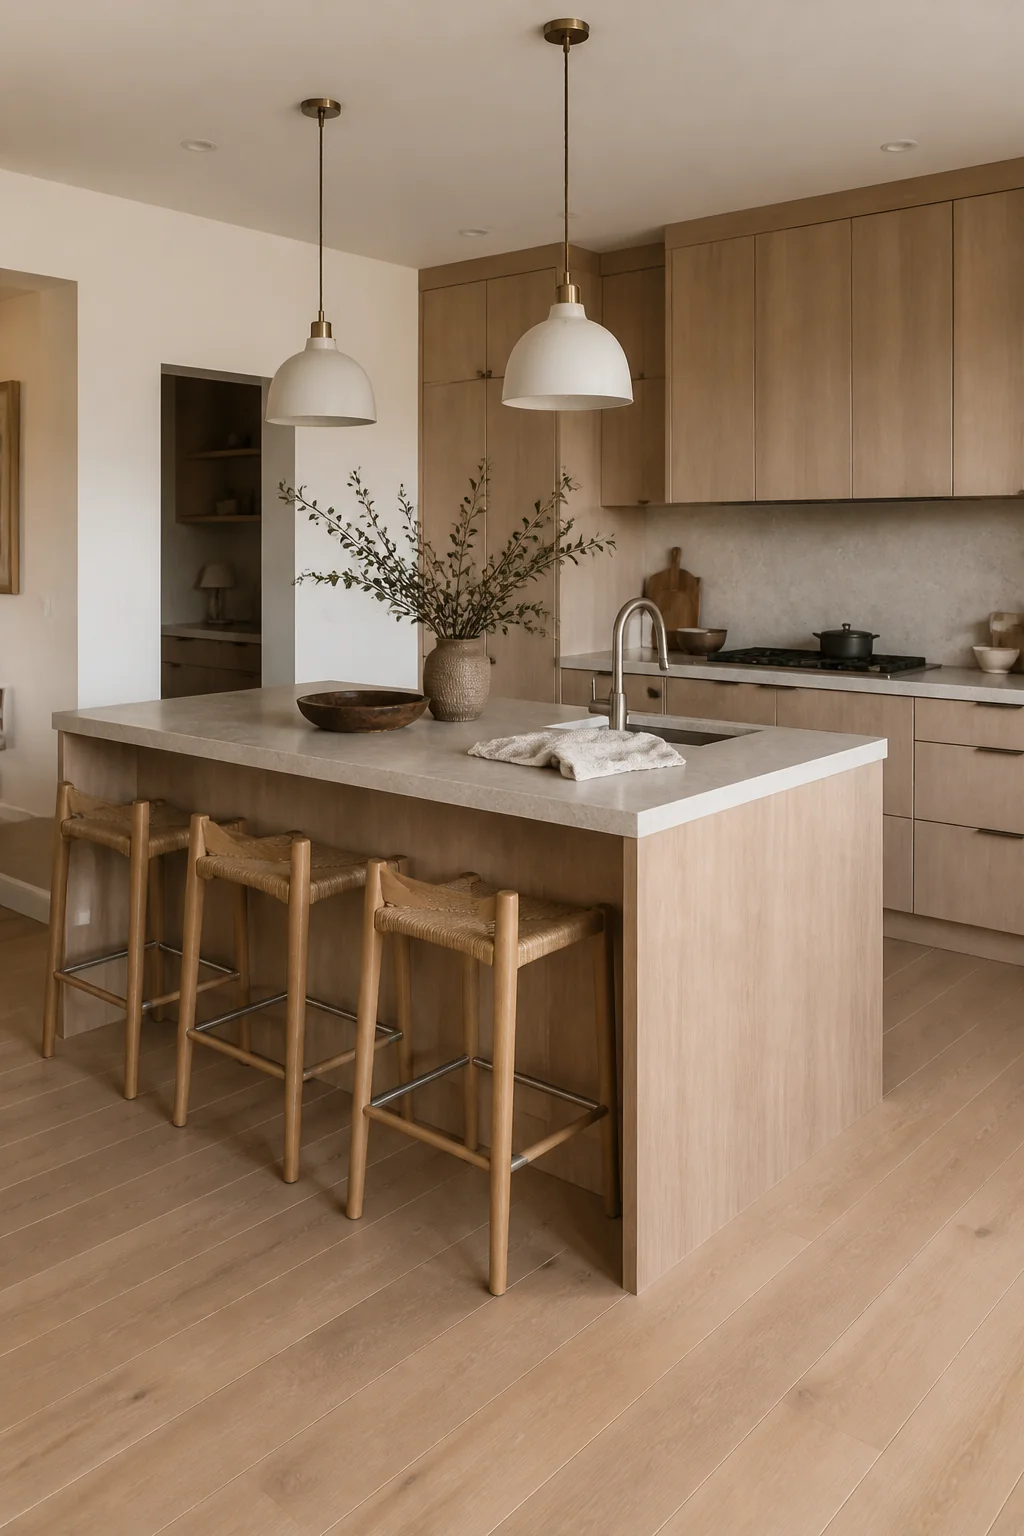
Continue the same light oak flooring from the hall or living area into the kitchen with no threshold or color change. The look is one continuous surface, which makes the rooms feel larger than their walls suggest. The reason it works is simple: the eye doesn't stop at a doorway, so the kitchen reads as part of a bigger space. If the kitchen floor is a different material, choose one with a similar tone and a matte finish, not a glossy one that catches every bit of light from the window. Glossy floors also show scratches from stool legs faster.
6. Handmade-look white tile in a running bond
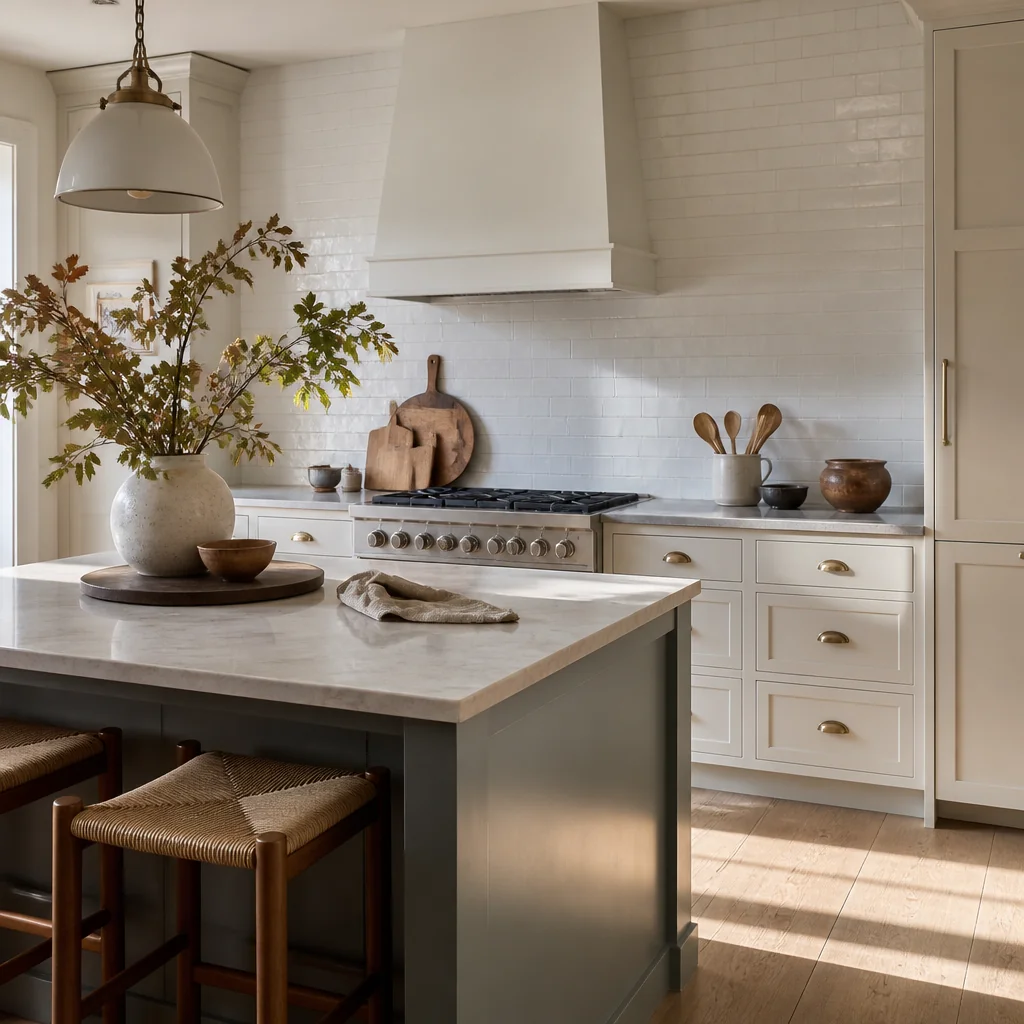
Choose a white or off-white tile with slight variation in glaze, sized around 3 by 6 inches, and lay it in a running bond (offset rows, like bricks). Use a pale gray grout, not stark white, so the lines stay soft. The look is textured without being busy, and it catches light across the whole backsplash. A running bond pattern gives a sense of craft that a flat grid can't. For more ideas on keeping a light, layered kitchen consistent, our japandi kitchen ideas cover finishes that pair well with this tile.
7. Unlacquered brass pulls on painted cabinet doors
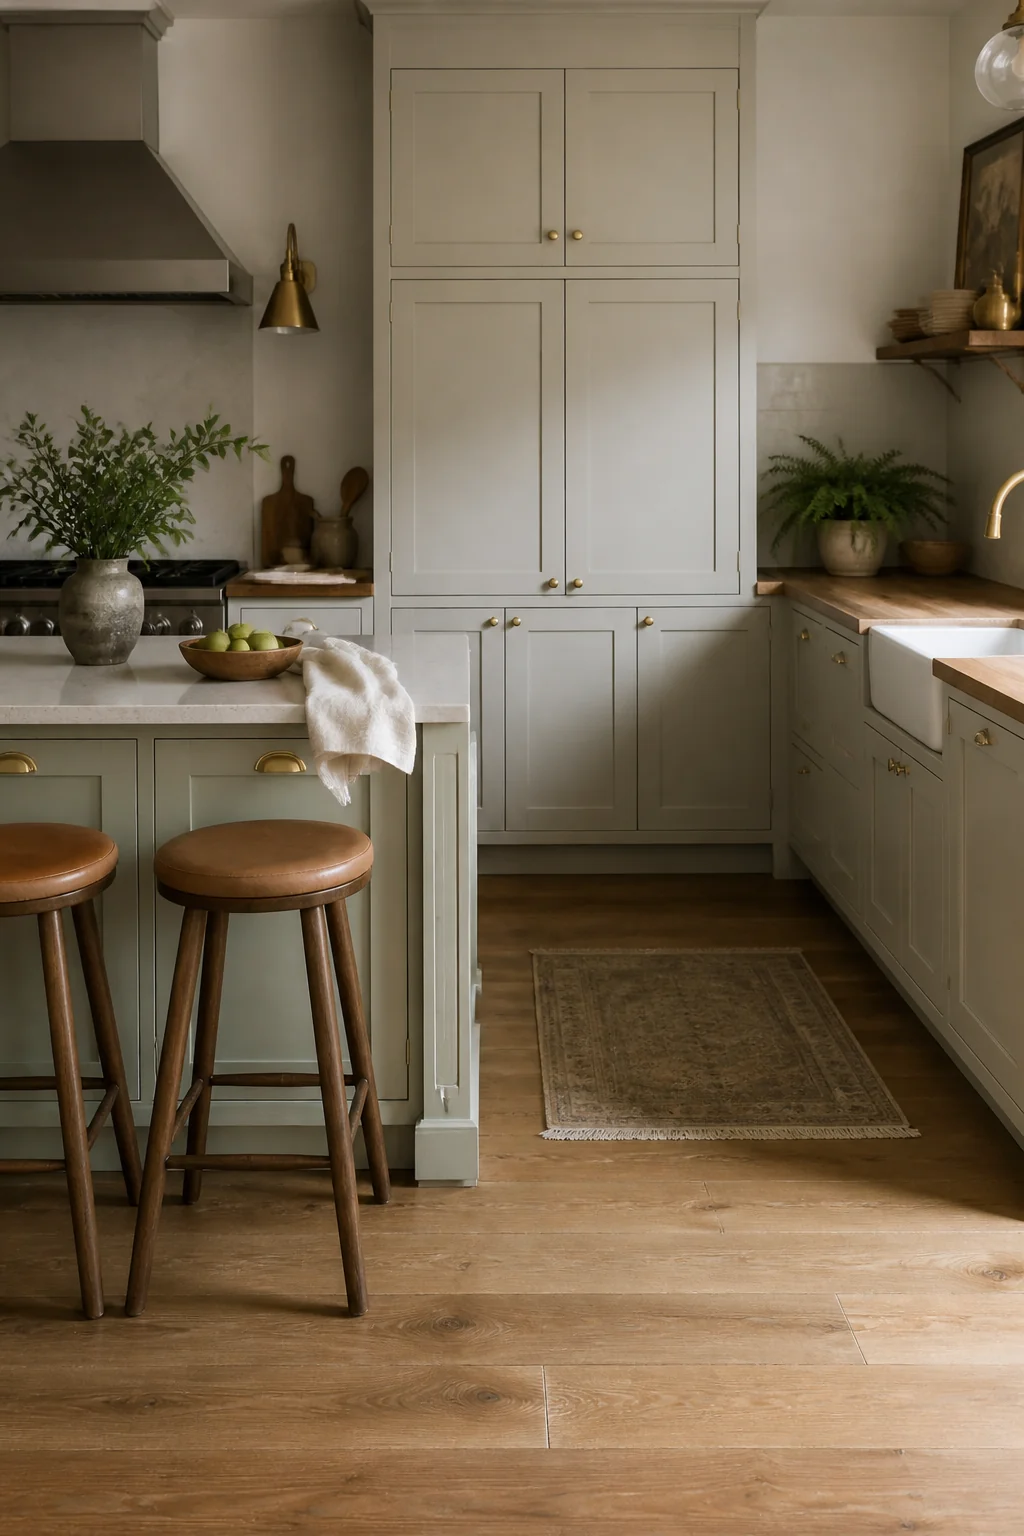
Paint the cabinet doors a soft white or pale gray, then add unlacquered brass pulls in a simple bar or round shape. Mount them centered on the door or drawer front, about 3 inches from the top corner on tall doors. The look is warm and a little aged, and the metal gives the white something to hold onto. Unlacquered brass darkens and changes over time, which is the point, so avoid lacquered finishes that stay bright and look like hardware store stock. Choose a pull about 3 to 4 inches long for drawers and a bit longer for tall doors.
8. Stoneware and pottery in a tight three-color palette
Keep the open shelves to three colors: white, a warm clay or oatmeal, and one muted accent such as sage or slate. Stack plates by color, group bowls in twos and threes, and leave some gaps. The look is restful because the eye reads one calm field instead of a jumble of mismatched dishes. Repetition is the reason it works: the same glaze or color shows up in several places, so the shelf looks planned. Use the lower shelves for pieces you reach daily, and keep the top shelf for anything you rarely use. This kind of storage also pairs nicely with a kitchen pantry organization ideas approach, where everything you use often sits at hand.
9. A flat-weave wool runner in front of the sink
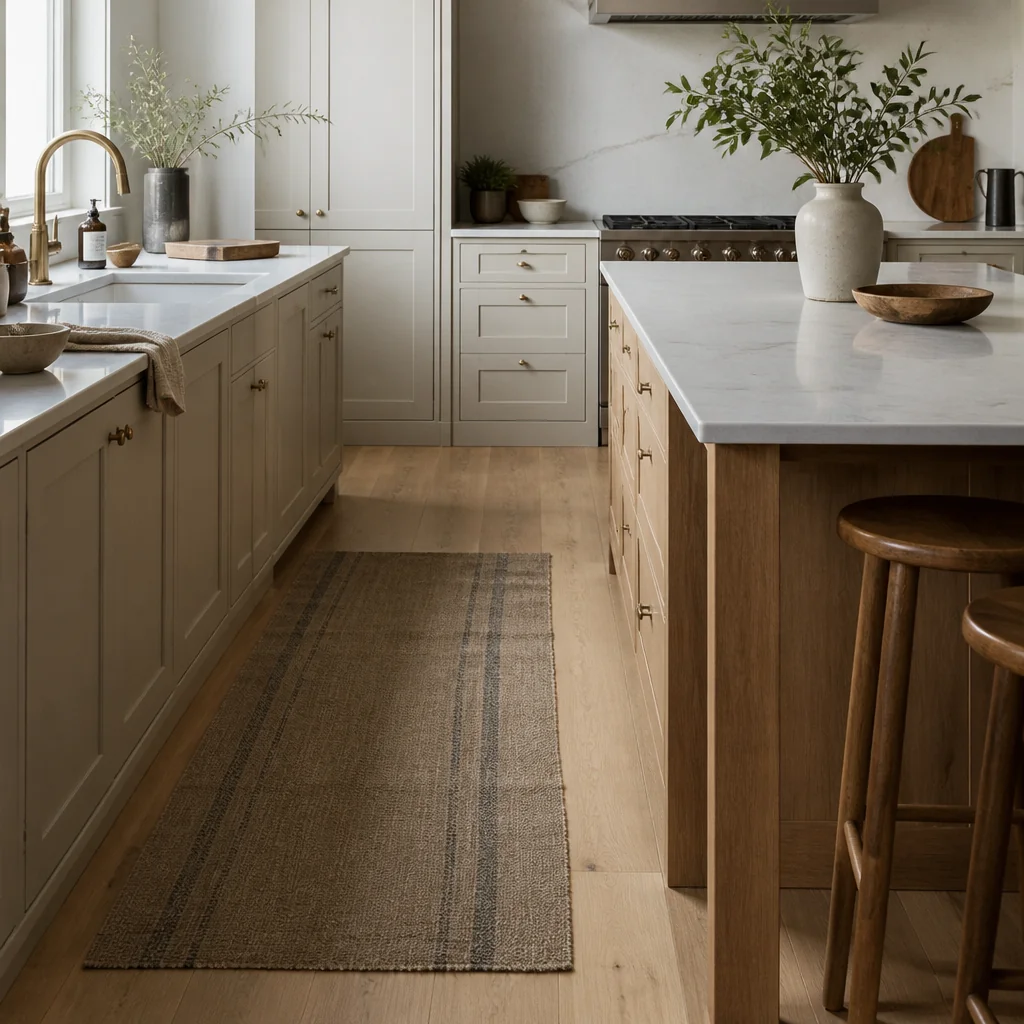
Lay a wool or cotton runner about 24 to 27 inches wide along the sink or prep counter, and make it 36 to 60 inches long so it covers the spot where you stand. The look is soft and textured, with a pattern in cream, oatmeal, or a quiet stripe. It works because the runner breaks up a long run of hard flooring and adds warmth where your feet rest most. Choose a flat weave or a low pile, because a thick rug curls and trips people at the sink. Wool handles splashes better than most fabrics, and a rubber underlay keeps the runner from sliding.
10. A herb ledge on a deep window sill
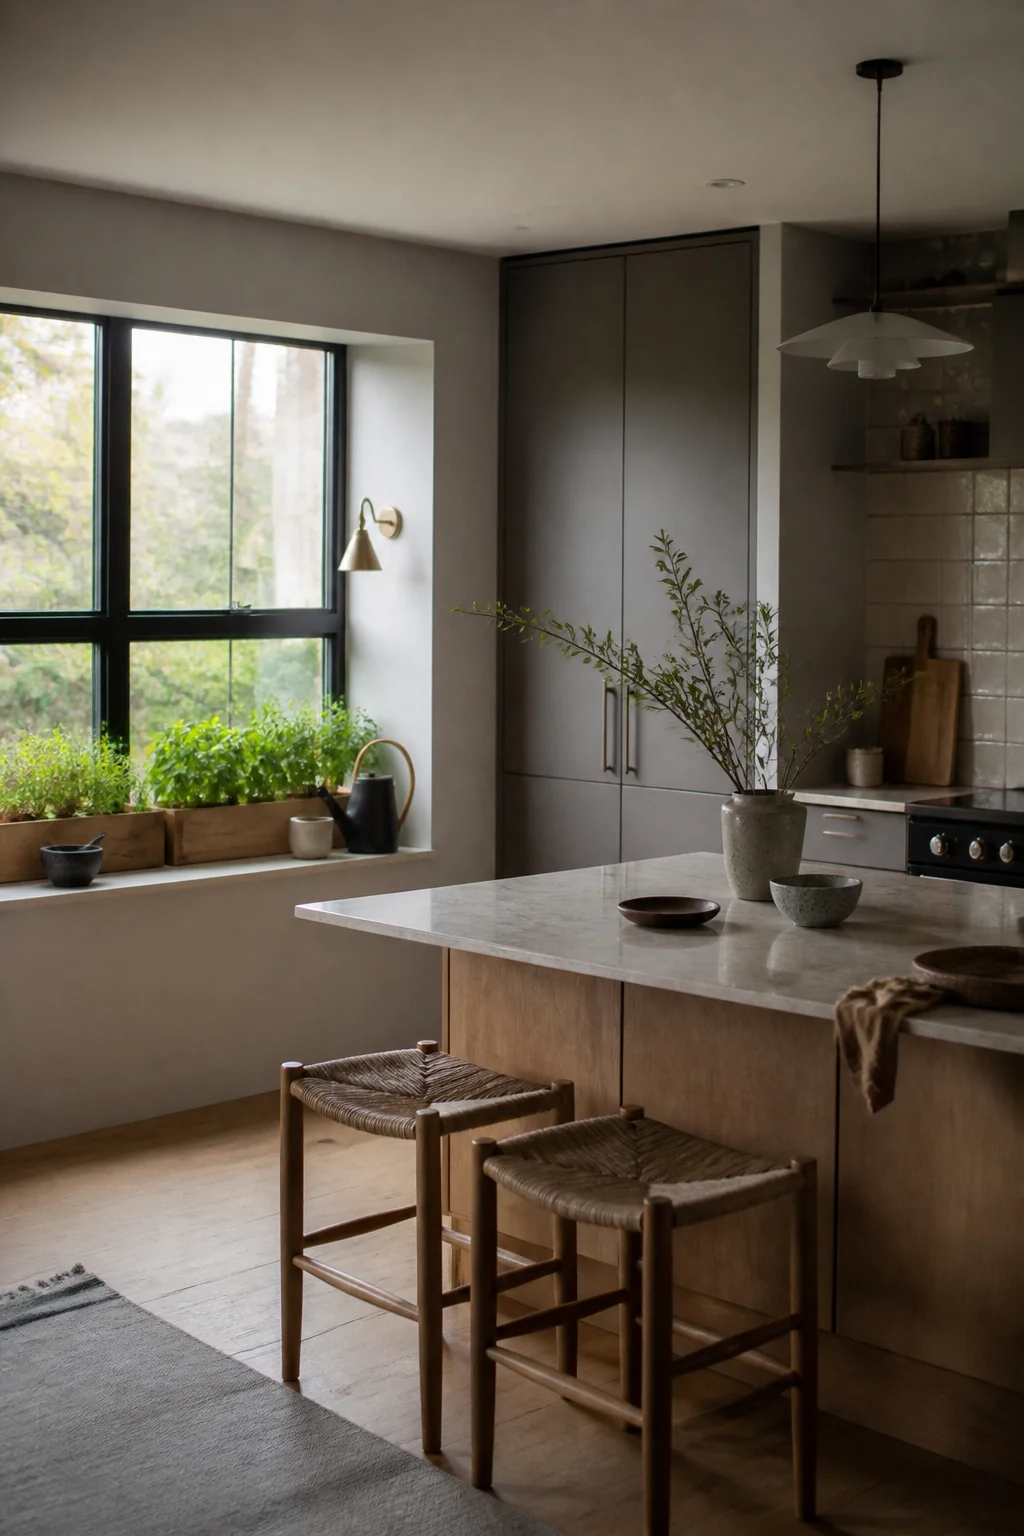
If your window sill is at least 8 to 10 inches deep, turn it into a small shelf for potted herbs. Use terracotta or matte white pots in two or three sizes, and group basil, thyme and parsley in the same spot. The look is green and natural, and the plants soften a bright window without covering it. It works because the window becomes part of the room rather than a gap in the wall. Keep the pots off the sill edge so water doesn't run onto the counter below. Herbs need several hours of direct light, so a south- or west-facing window suits them best.
11. Layered lamps and warm bulbs for winter evenings
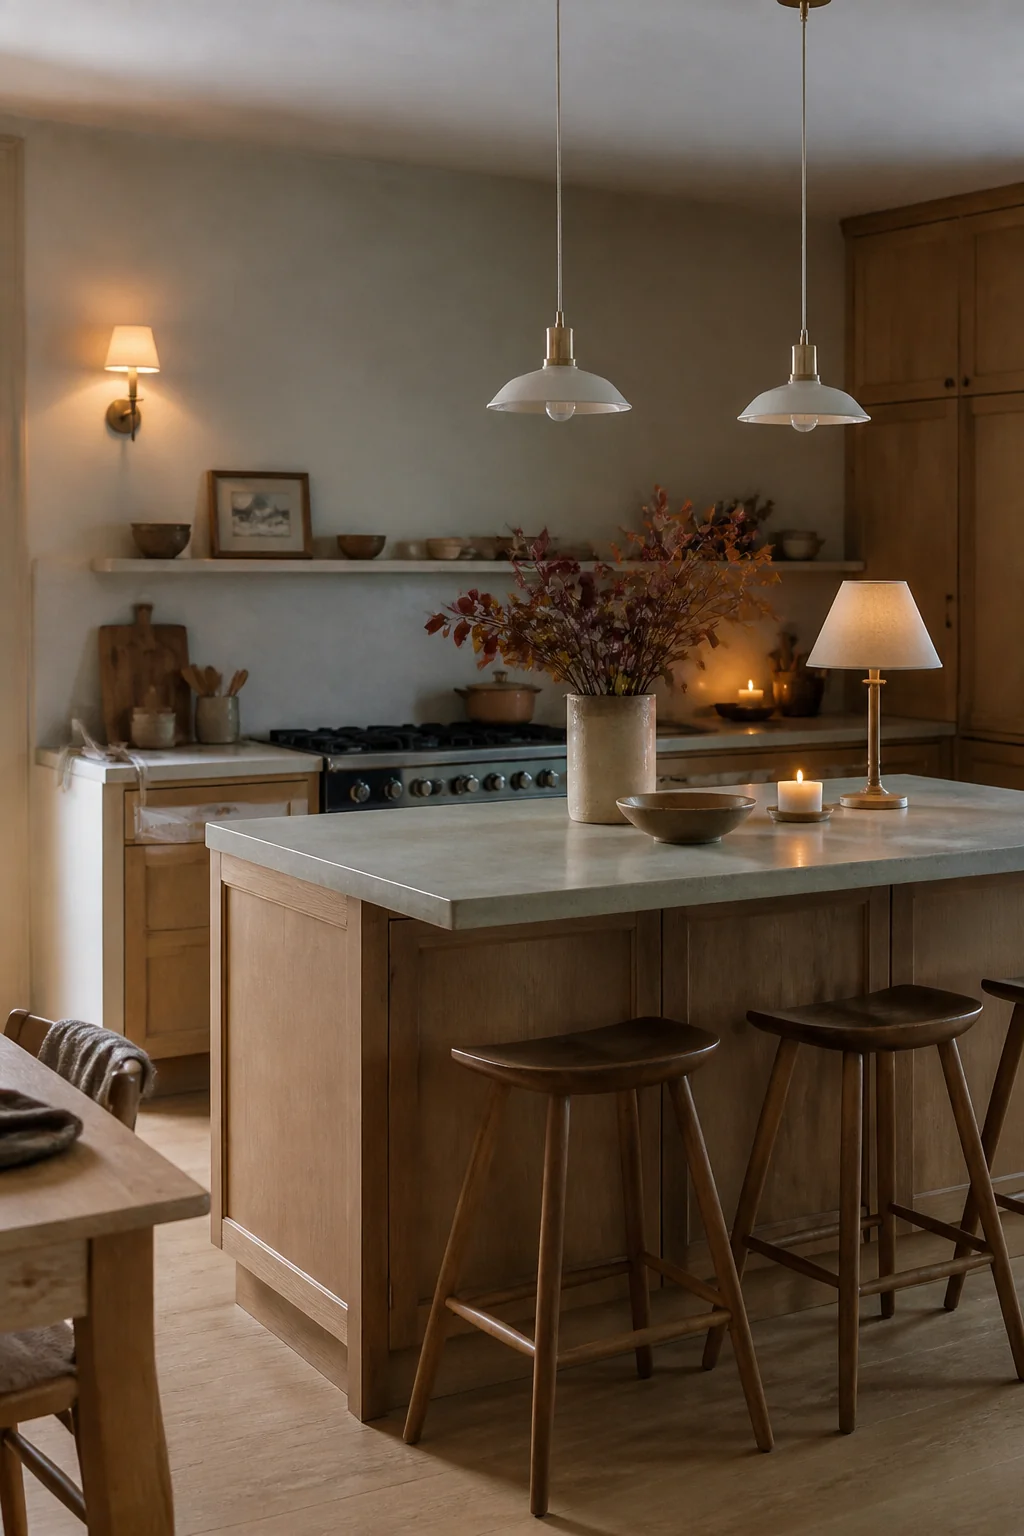
Add one table lamp or wall sconce near the dining end of the island, and put every light on a dimmer where you can. Use bulbs around 2700K to 3000K so the room doesn't turn blue at dinner. The look is soft and layered, with pools of warm light instead of one harsh ceiling fixture. It works because the eye adjusts to the brightest area first, and a kitchen with only overhead light feels flat after dark. Keep lamp cords tucked behind the counter, and if you add a new sconce, the wiring should be done by a licensed electrician.
12. A bench along one end of the island
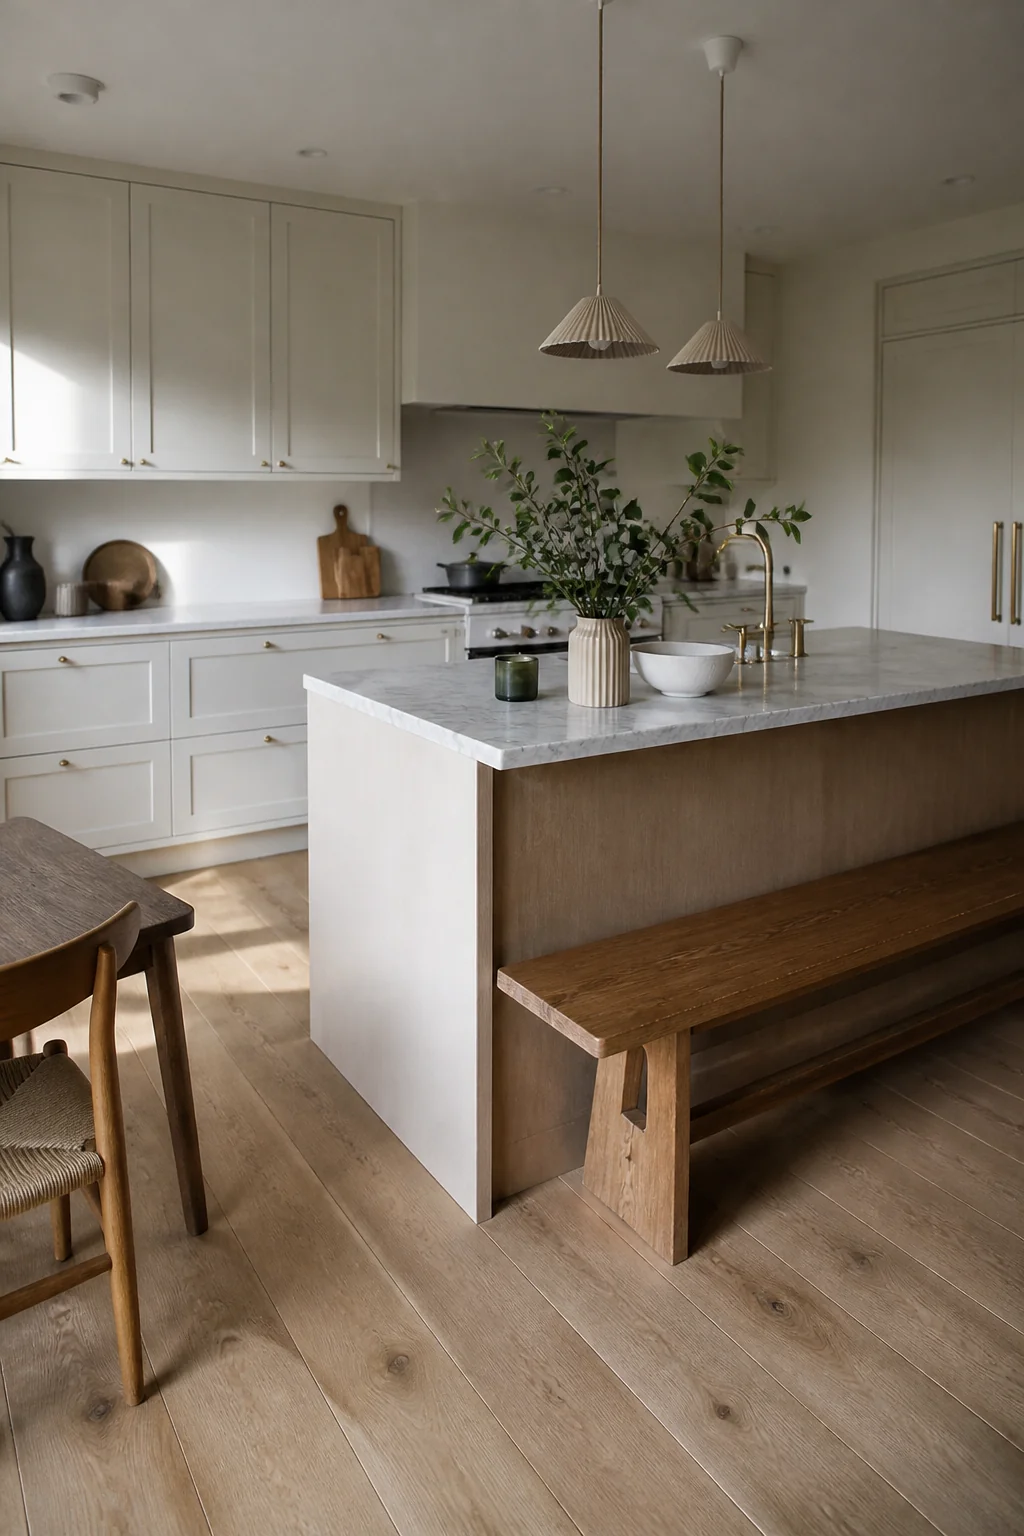
Set a backless bench along one short end of the island instead of stools at every seat. Choose a bench about 14 to 16 inches deep and 36 to 48 inches long, in ash or oak with a simple seat. The look is relaxed and communal, a little like a family table. It works in a kitchen where the island is also the dining spot, because the bench fits tight to the counter and takes less floor than chairs pulled out on all sides. Leave at least 36 inches between the bench and any wall so people can sit and stand without bumping. A bench wider than 60 inches in a narrow kitchen is one we would skip.
13. Linen tea towels on a wooden rail
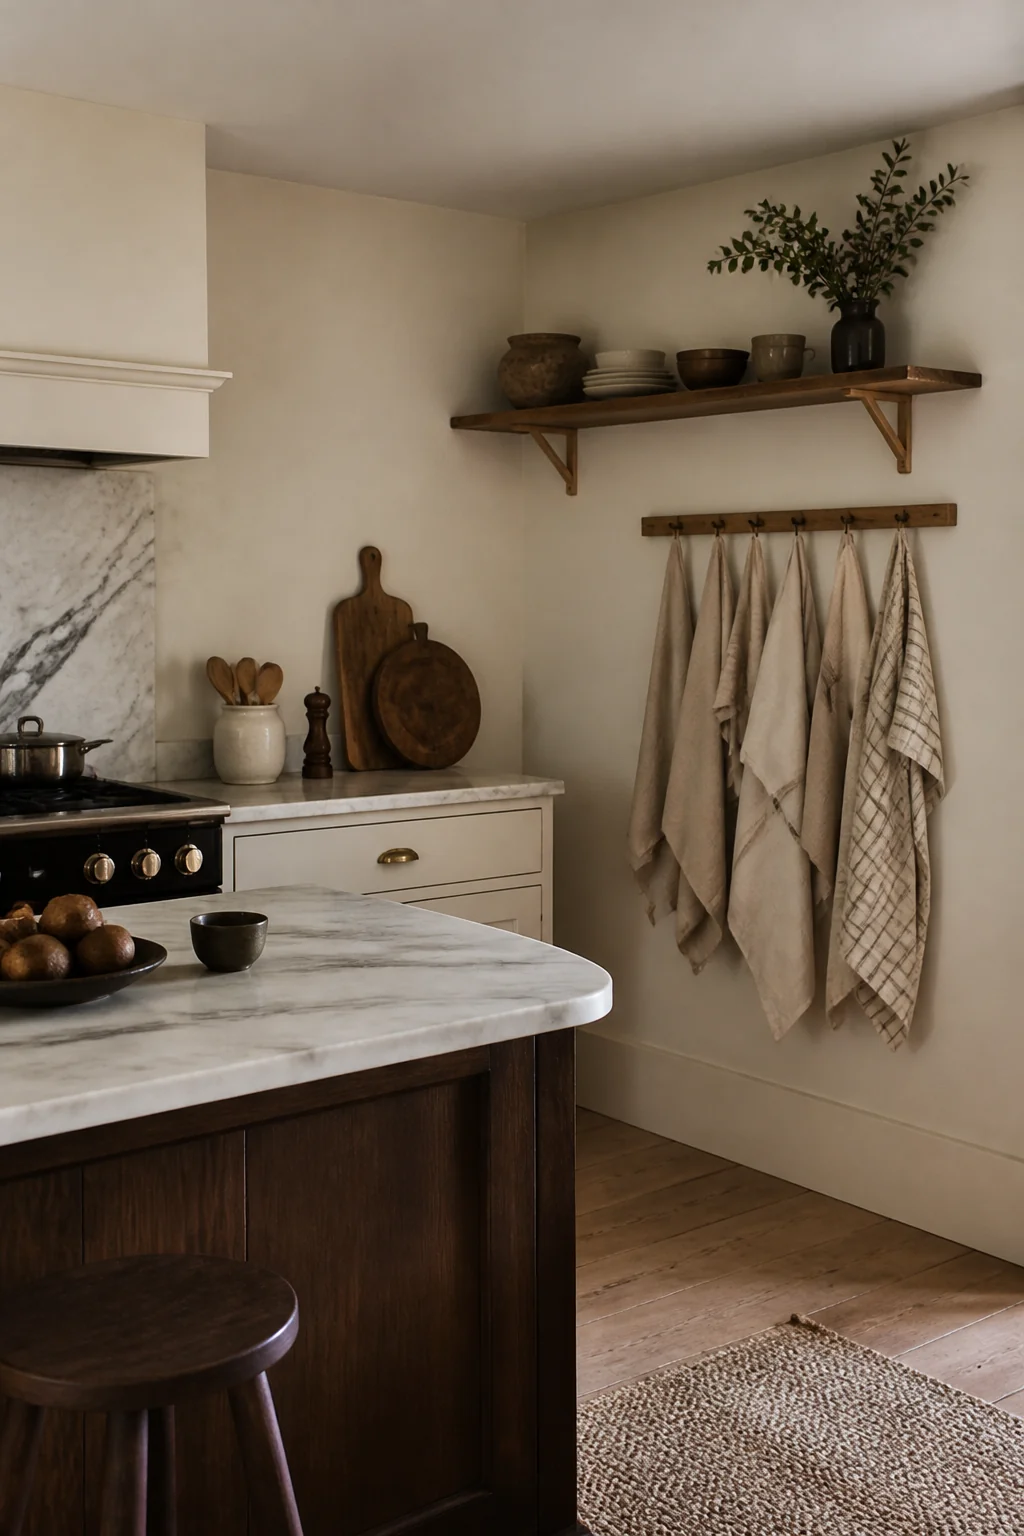
Mount a simple wooden rail beside the sink or stove and hang three or four linen tea towels in cream, gray, or a faint blue stripe. The look is soft and useful, and the towels become part of the color story without taking up any shelf space. It works because textiles add texture to a room that might otherwise rely on hard surfaces. Use a rail about 18 to 24 inches long, mounted at a height you can reach without stretching. Wash them often, since linen looks best when it's crisp and a little rumpled rather than stained.
Save the full guide
Once these are in place, the kitchen stops looking like a wall of closed boxes and starts looking like a series of clear, light surfaces. Morning light hits the pale oak shelves and the white island top, then bounces across the tile and the brass pulls. The room reads wider, and the middle of it feels open enough to walk through without thinking about it. In the evening the pendants and warm lamps pull everything into a soft circle around the island, where the stools or bench sit ready for a meal.