Make Your Studio Apartment Layout Work Without Moving Walls or Breaking the Lease
Smart studio apartment layout ideas: zone your space with furniture, hide your bed from the kitchen, and entertain without cramped feeling.
This post contains affiliate links. As an Amazon Associate I earn from qualifying purchases. If you buy through our links, we may earn a commission — at no extra cost to you.
A studio that feels like it has separate rooms, where your bed isn't visible from your kitchen, where you can entertain without walking guests past your closet, is absolutely possible without renovating. What usually stops people is thinking they need to choose between living cramped or spending thousands on construction. The real answer is understanding how to use furniture, vertical space, and colour to make your studio feel organized and intentional, even when it's just one room.
The Thing Most People Get Wrong About Studio Layouts
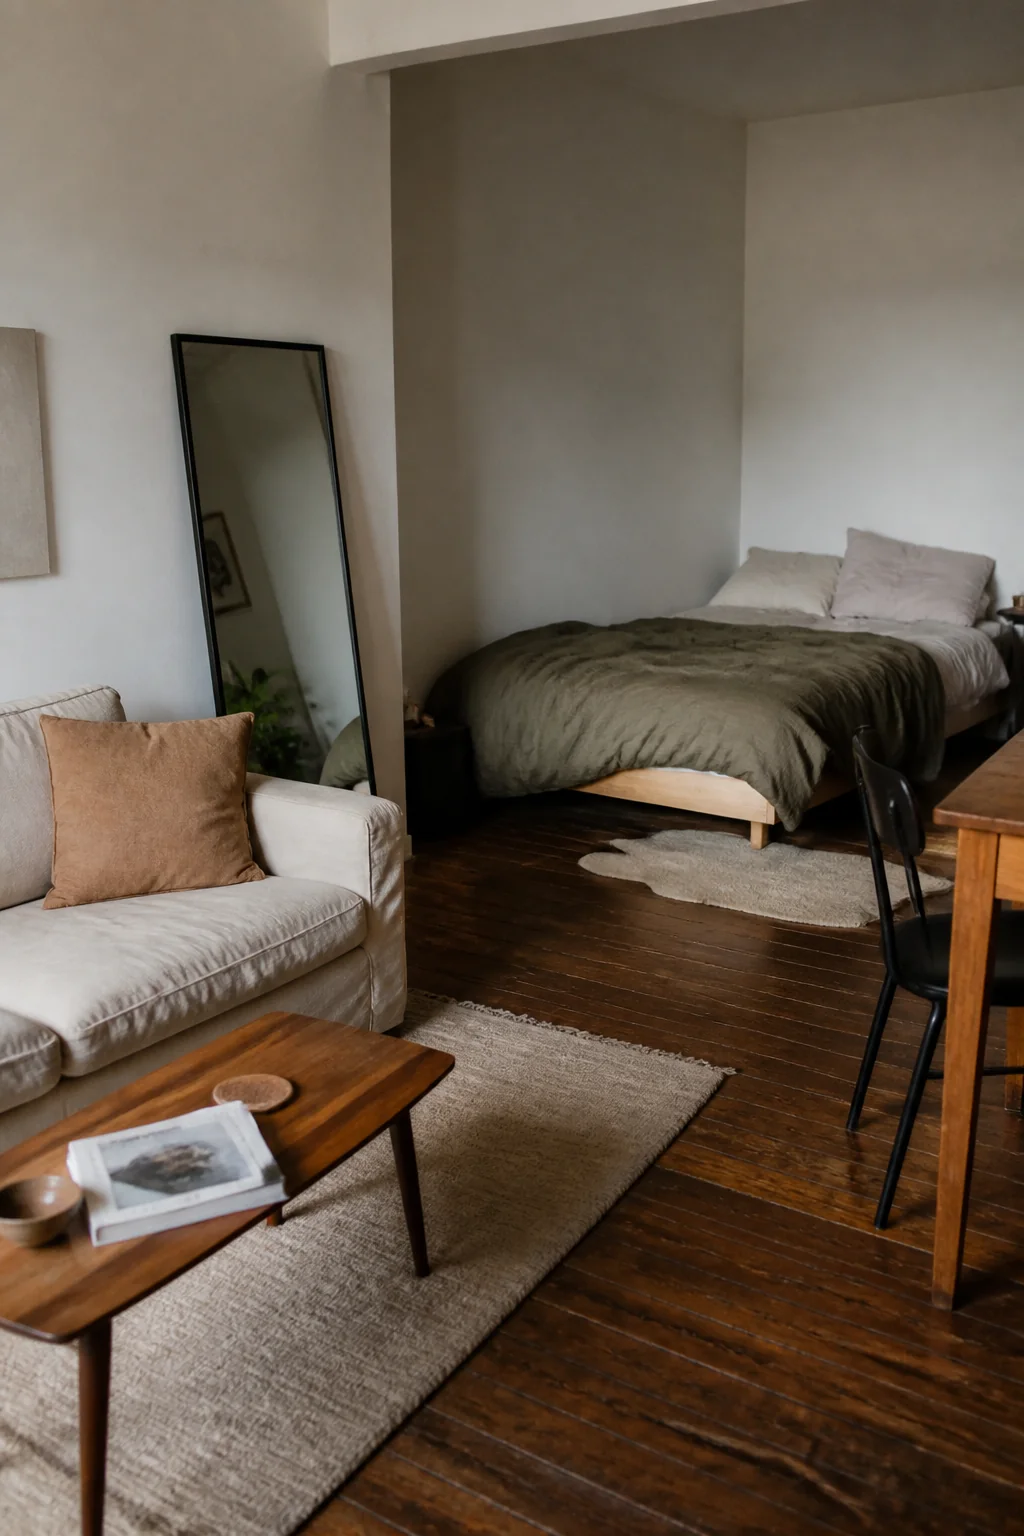
You don't need walls to create zones. Most people pile their furniture against the outer walls, leaving a hollow middle and no sense of how the room is meant to work. A studio that actually functions treats furniture like temporary walls, pieces that define where different activities happen, without closing them off completely.
The mistake is thinking small rooms need to stay empty-looking. They don't. They need structure.
Use Furniture to Create Defined Zones
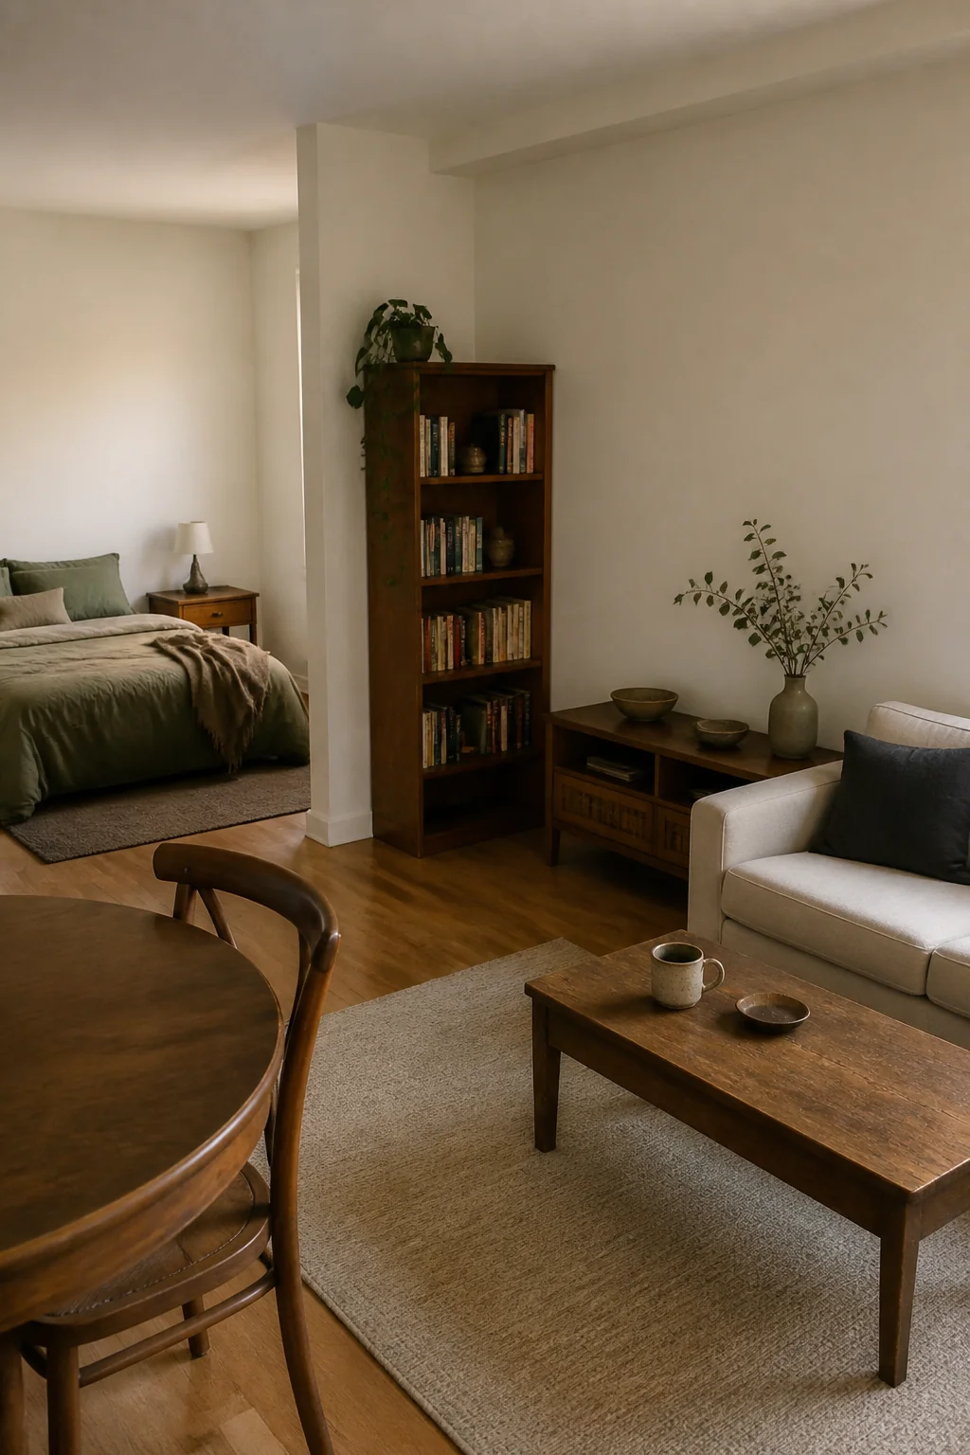
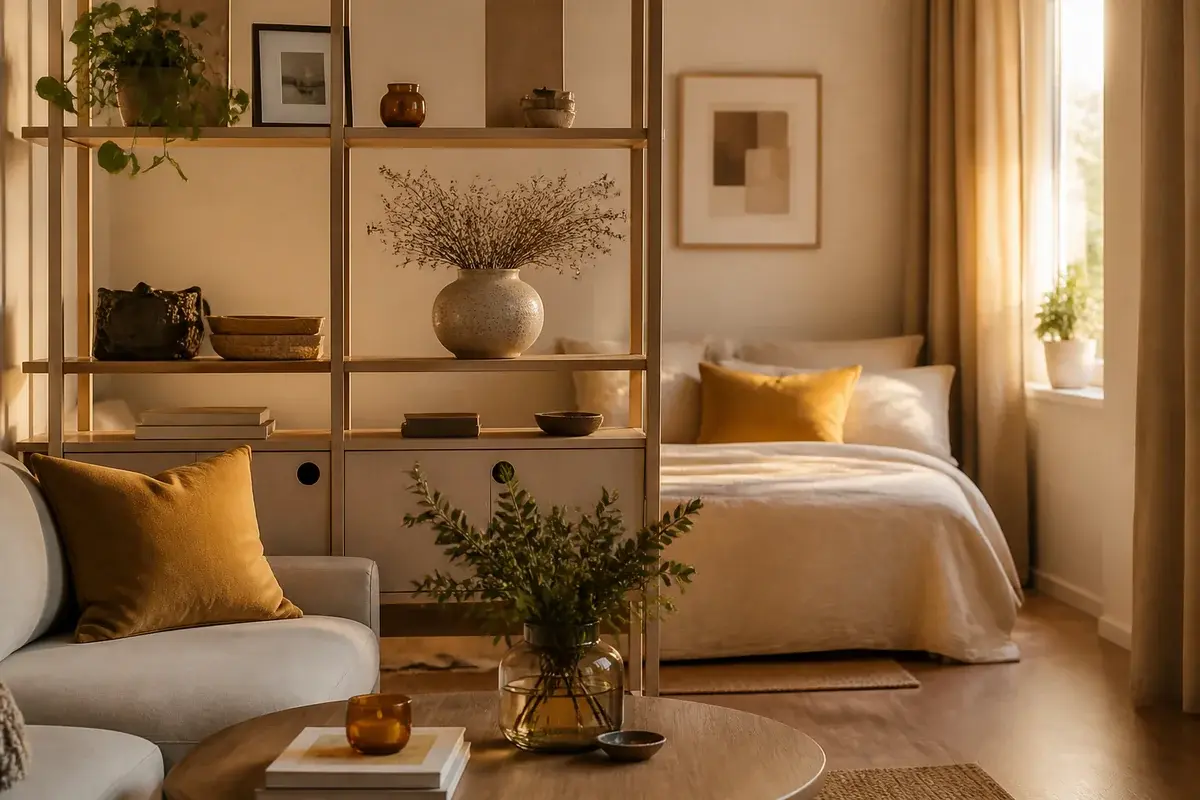
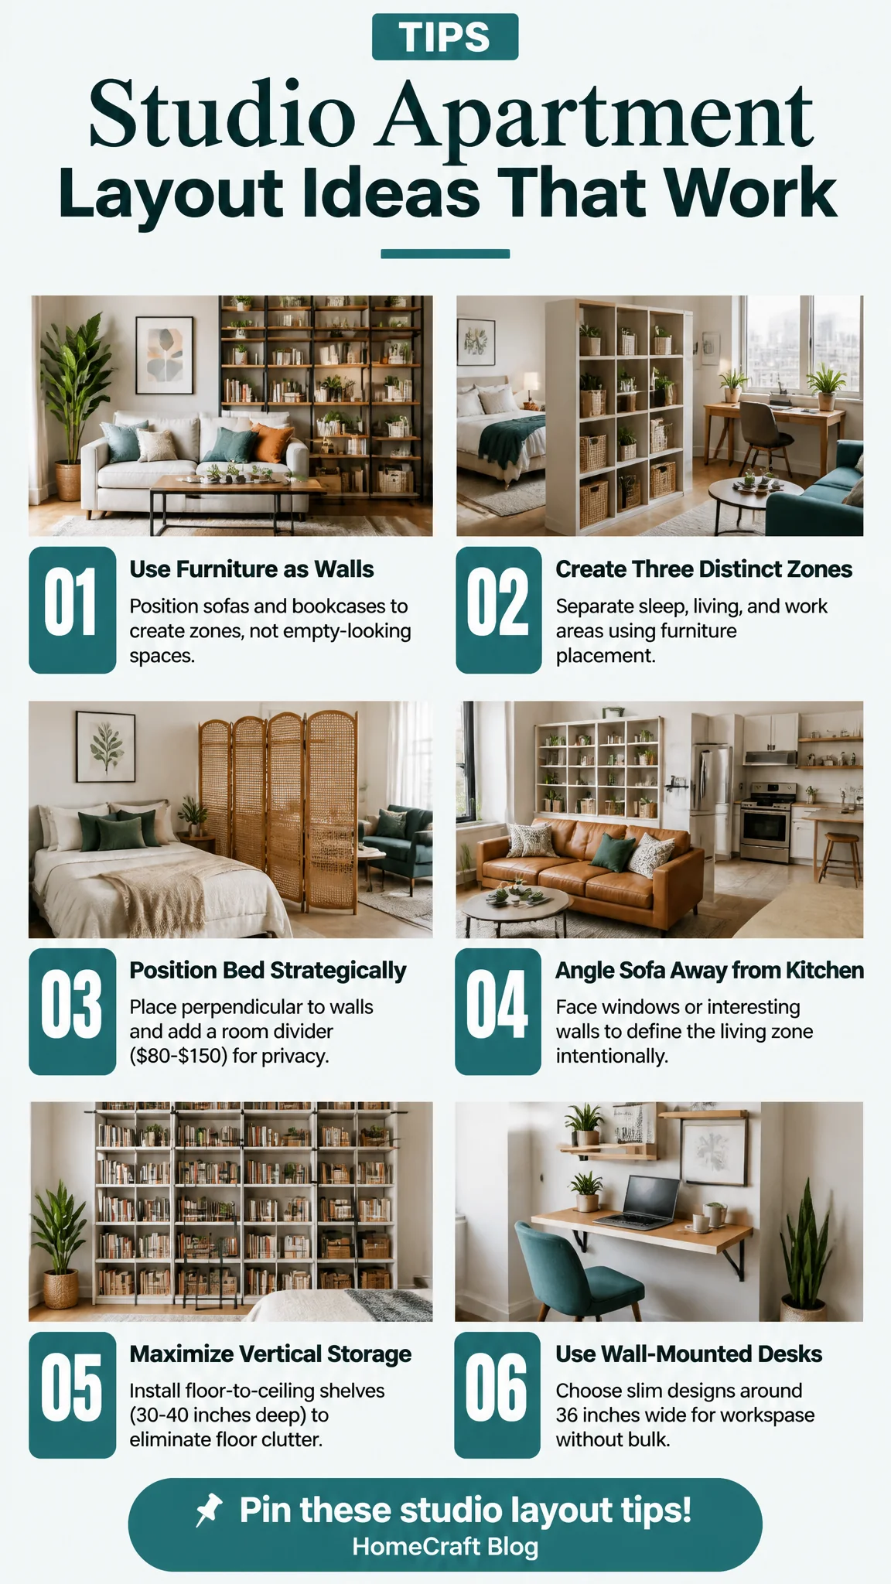
Your studio should have at least three distinct areas: sleep, living, and work or dining. Position your bed perpendicular to the nearest wall rather than pushed directly against it, this signals that the bed area is separate, not just a sleeping corner of the living room. A low bookcase or console table behind the sofa, facing the bed, creates a visual barrier without blocking sightlines.
(If your bedroom feels exposed, a fabric room divider on a metal frame, around $80 to $150, gives you privacy and handles the psychological weight of sleeping in front of the door.)
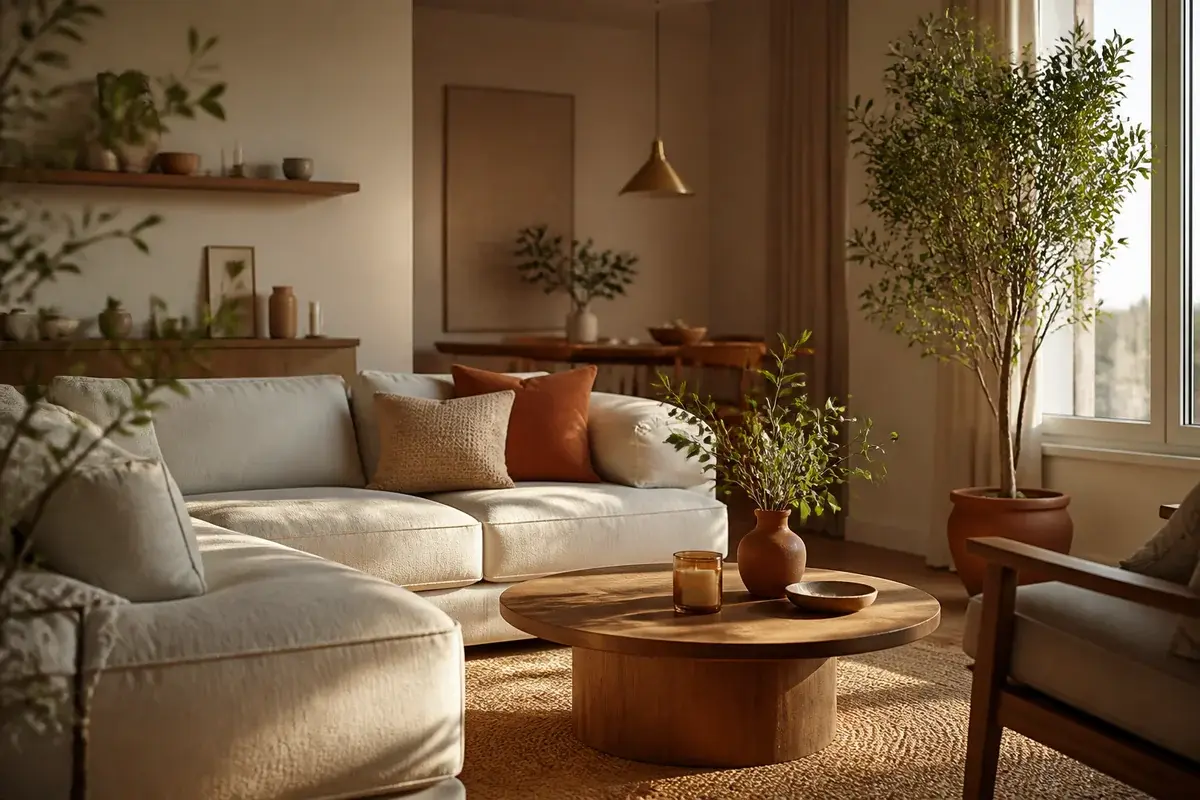
The sofa position is important. Place it facing the window or the most interesting wall, not angled toward your kitchen sink. Arrange your coffee table and side table to create a distinct seating zone. This works even in a 300-square-foot space. The furniture itself tells your body where you're supposed to relax.
Your work area or dining table goes somewhere intentional too, ideally at the opposite end of the room from your bed. If you eat where you sleep, the room stops feeling like separate places and starts feeling like one messy function.
Make Vertical Space Do the Work
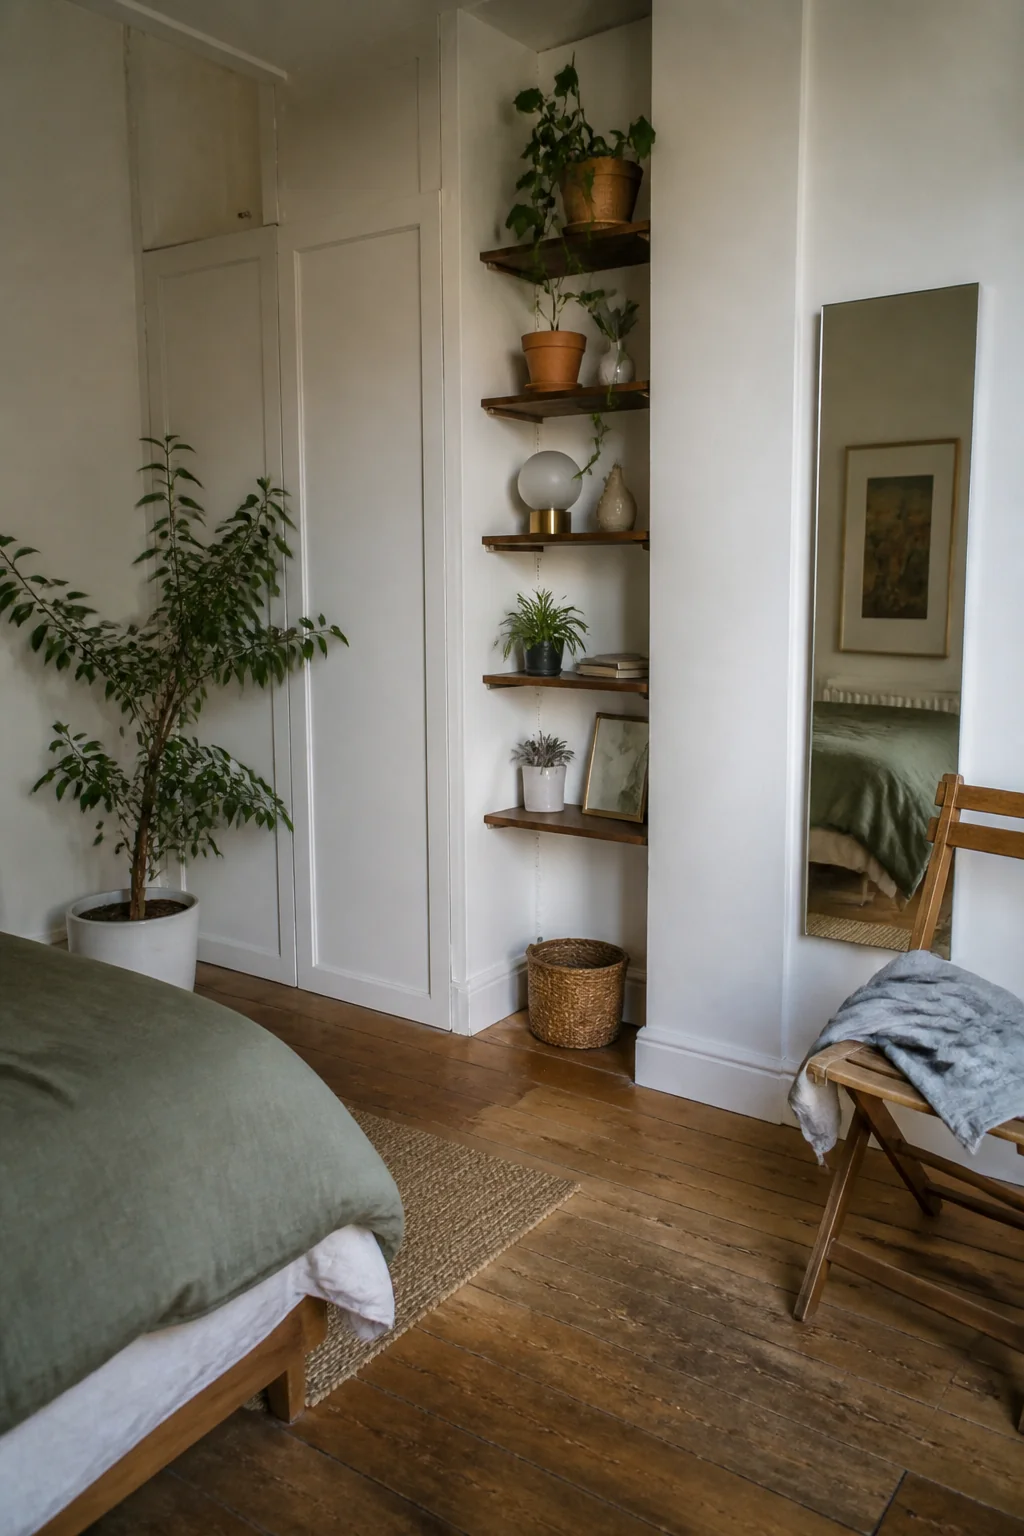
Your walls are storage and design space. Floor-to-ceiling shelving along one wall absorbs clutter that would otherwise sprawl across the room and makes the whole space feel curated instead of crowded. A single wall of tall shelves, roughly 30 to 40 inches deep, can hold books, dishes, plants, and personal items without eating up your floor space the way a dresser or cabinet would.
Wall-mounted desks fold down or stay slim and open, around 36 inches wide is plenty for a laptop and nothing else. Floating nightstands (12 to 18 inches deep) free up the floor and make your bedroom zone feel intentional. Mounted shelves above your sofa back the seating area without requiring a piece of furniture to take up the middle of the room.
The rule here is simple: if something can live on a wall, keep the floor clear.
Colour and Light Define Space Too
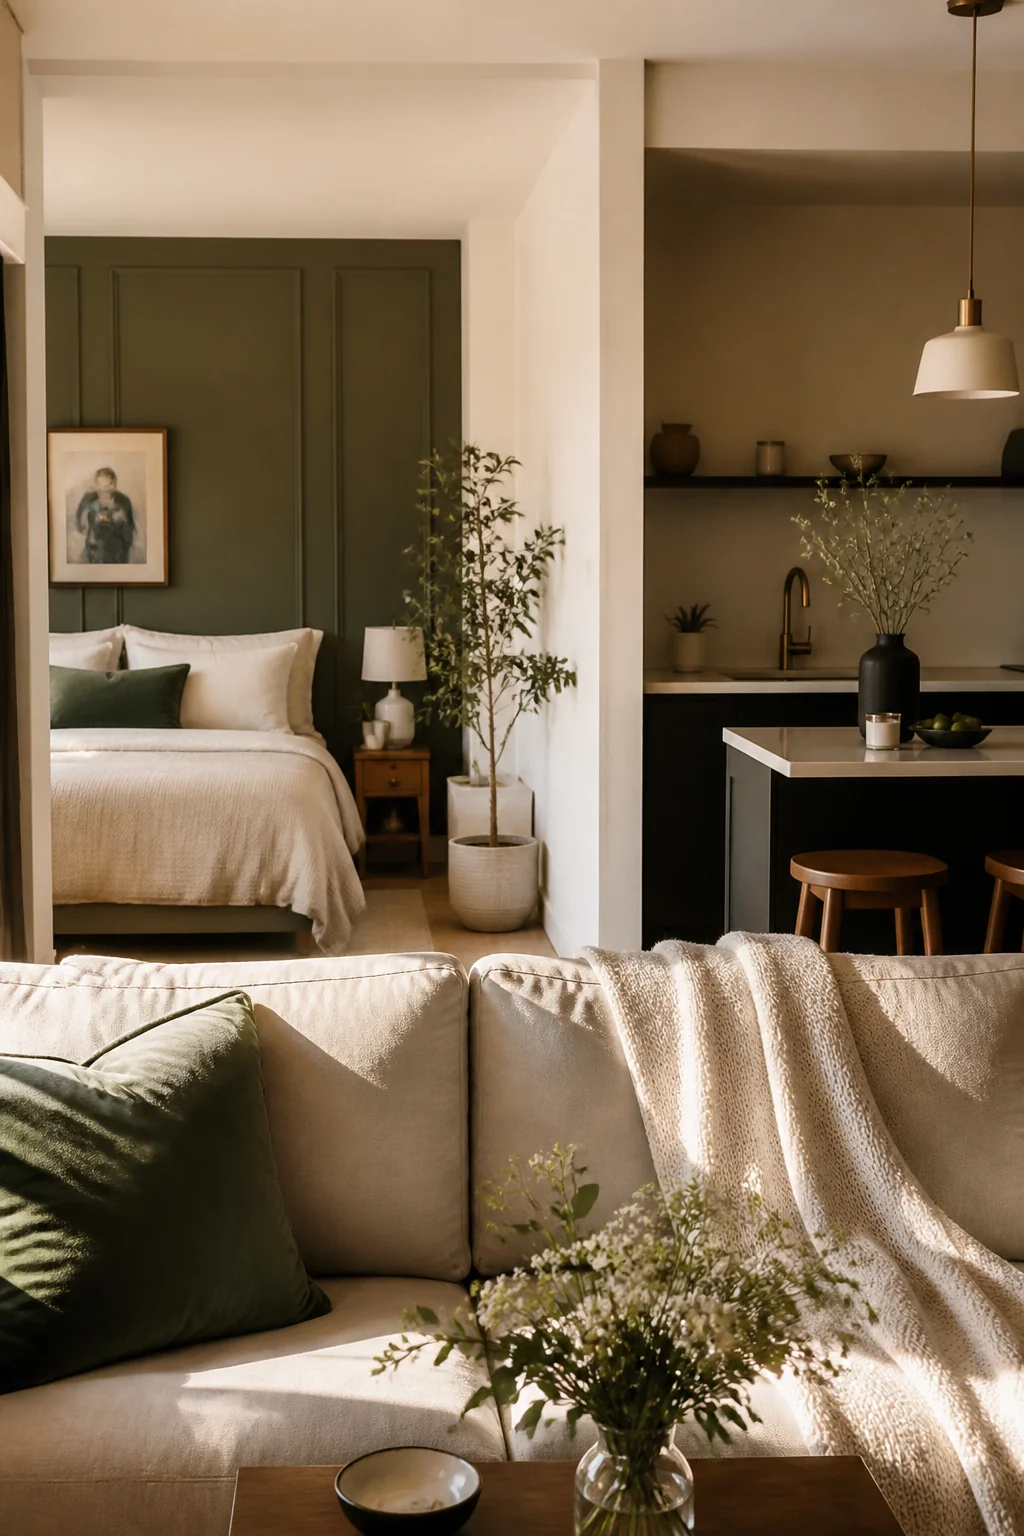
Paint one accent wall a deeper tone, not a bright color, but something like charcoal, forest green, or warm grey, and use it to anchor your seating area or bedroom zone. This tells your eye where one area ends and another begins. Your work zone or sleeping area can be defined by a different color entirely, or by the lightest wall if your space gets natural light.
Lighting matters more in a studio than anywhere else because it's your only other tool for dividing the room. A pendant light over your dining or work table, a floor lamp behind your sofa, and a reading light near your bed, not overhead light everywhere, make each zone feel separate and intentional. You'll use different lights for different activities, which signals your brain that you're in different parts of your home.
(Task lighting is cheaper and more effective than trying to paint or furnish your way out of a dark corner: a good desk lamp costs $30 to $60 and changes how the whole area functions.)
Keep the Bedroom Truly Separate
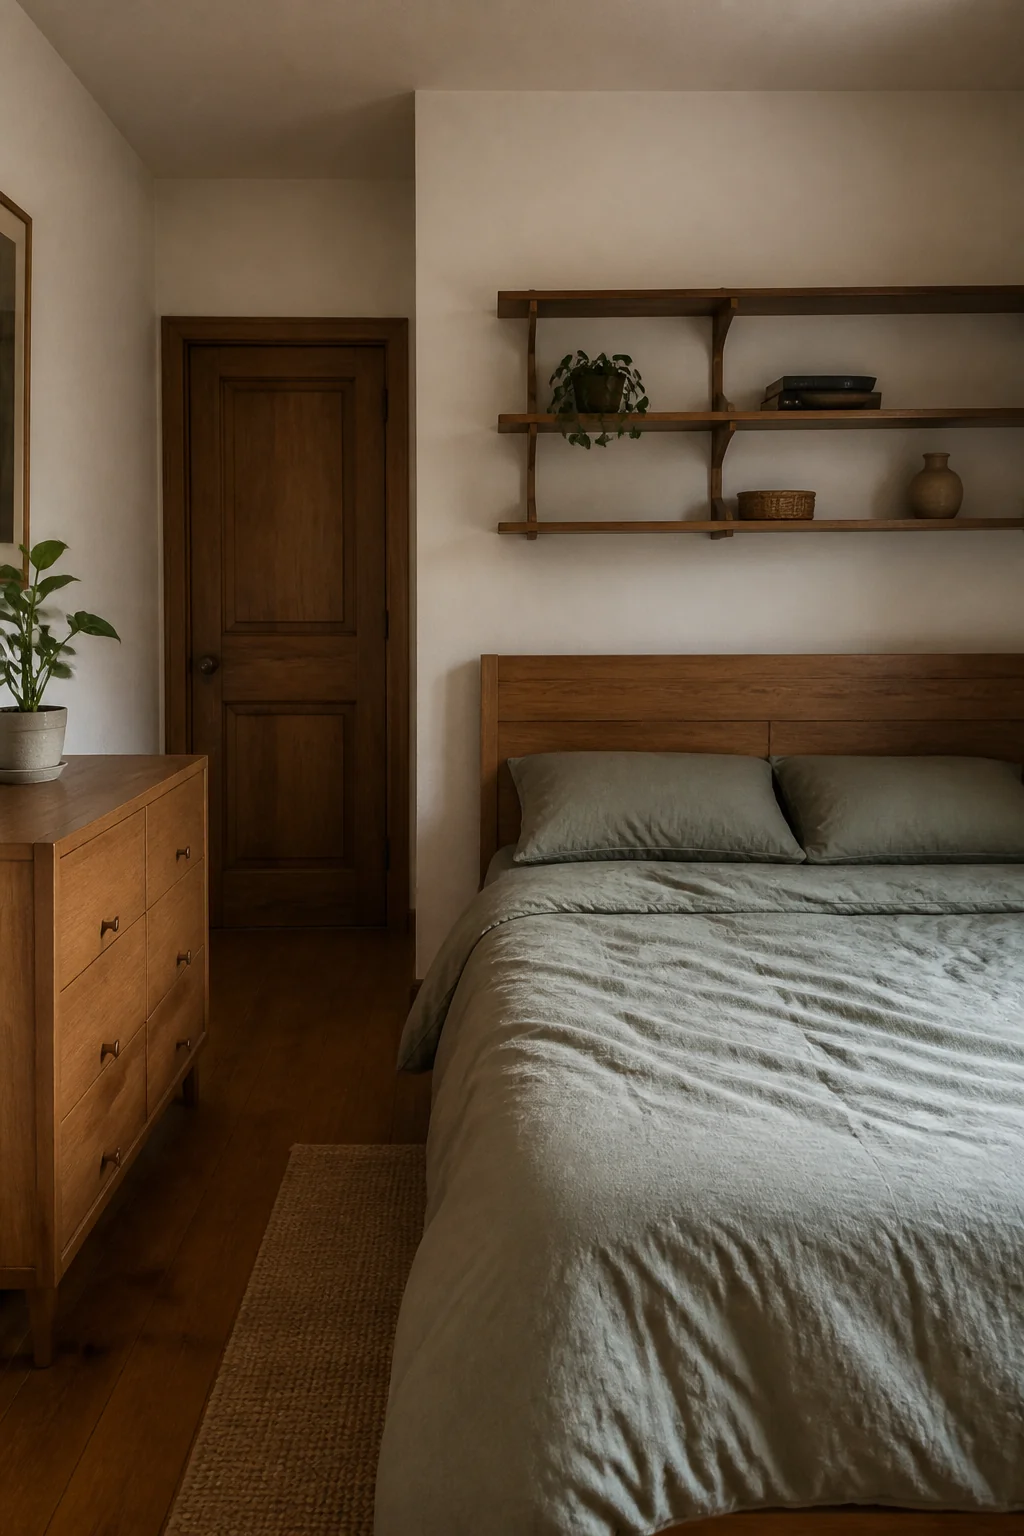
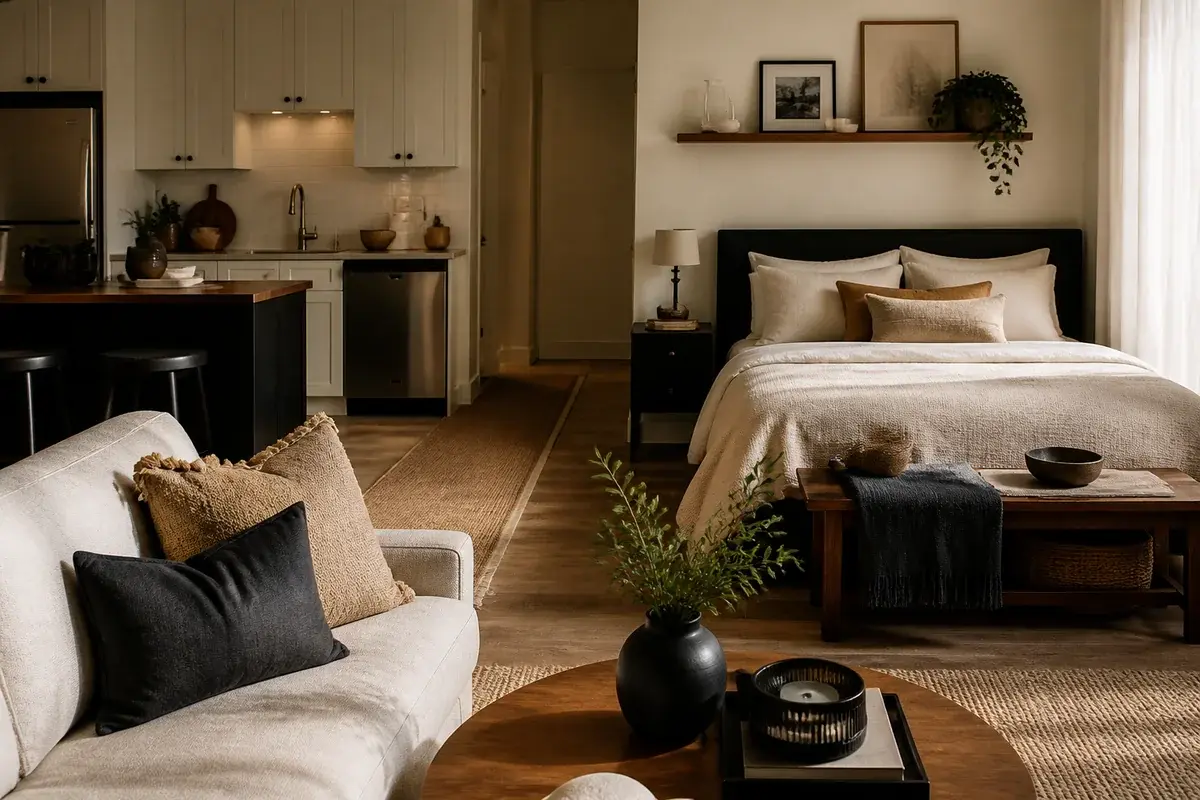
Your bed should not be visible from your front door and shouldn't face it either. If your studio's layout forces it, position your bed so the foot faces away from the entrance, or use a partial divider. Even a tall headboard, something with storage or shelving built in, creates a psychological barrier between your sleeping space and the rest of the room.
Bed placement is the single biggest thing that makes a studio feel either chaotic or organized. If the bed looks like the main feature of the room, everything else becomes secondary. It should feel like a dedicated zone that happens to have a bed, not a room that exists around a bed.
Use One Statement Piece per Zone
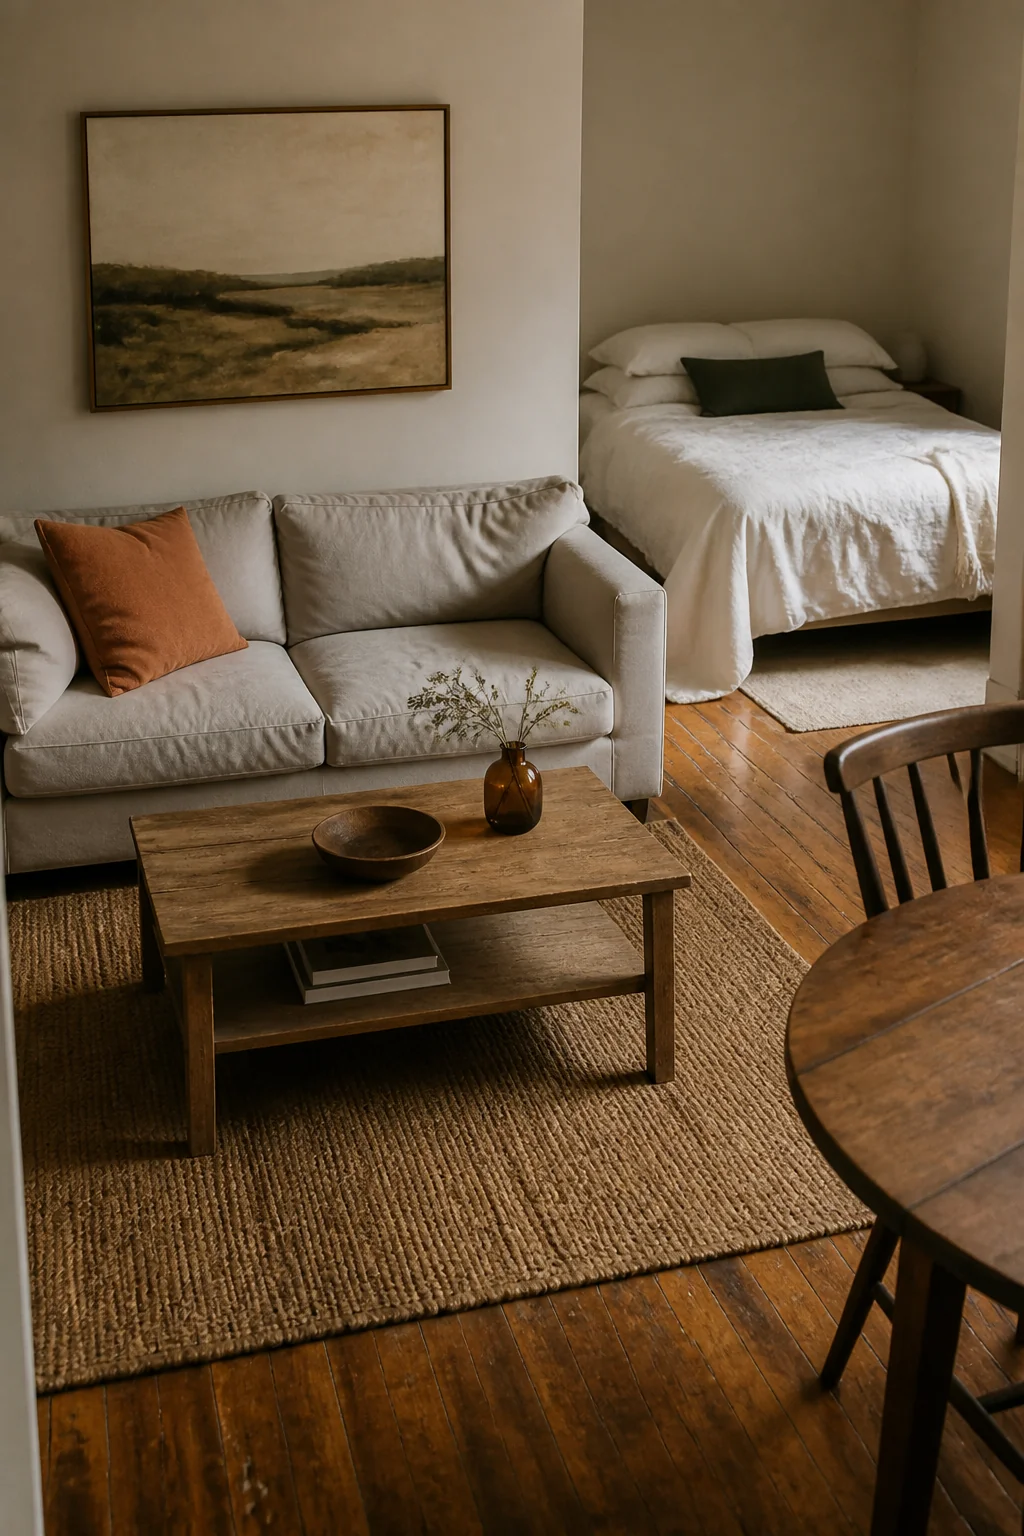
Each zone needs one piece of furniture that anchors it. A substantial sofa for the living area, a simple dining table (even 24 by 36 inches works) for eating or working, a quality bed frame that's not a futon. These pieces don't have to match or be expensive, but they should feel intentional and take up the right proportion of their space.
Cramming too many small pieces into a studio makes it feel cluttered. One solid sofa, one proper work surface, one real bed, these feel substantial. They make the space feel like someone's home, not a studio apartment.
Storage That Doesn't Shout
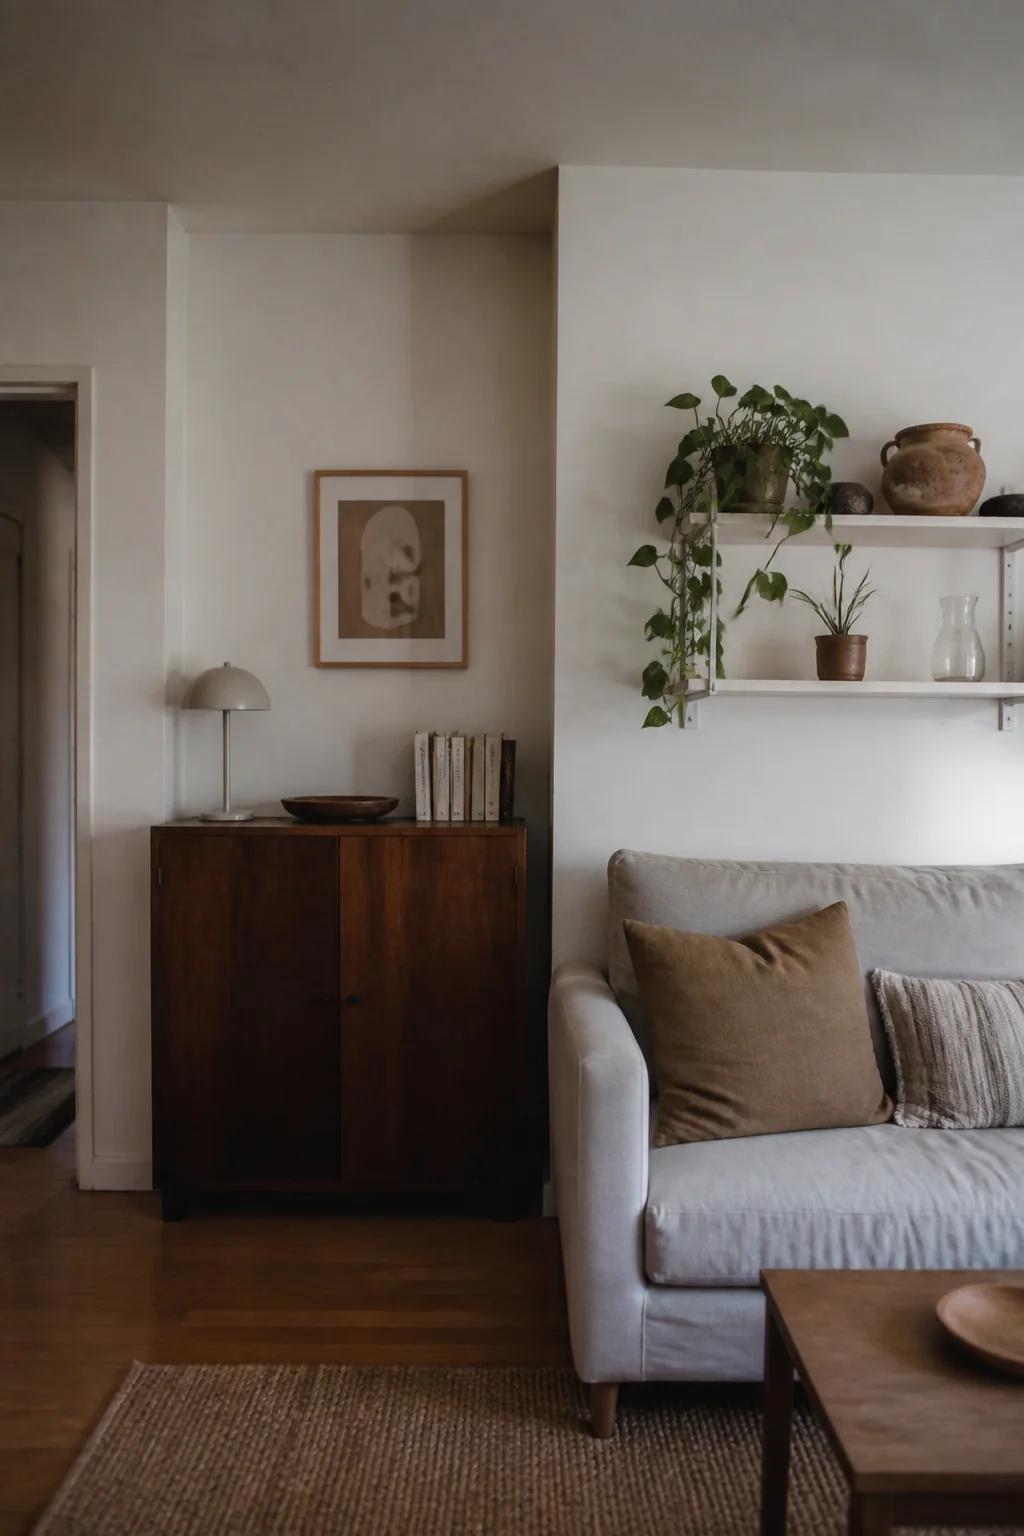
Closed storage keeps a studio from looking like a warehouse. A credenza or low cabinet along one wall (roughly 48 inches wide by 18 inches deep) holds seasonal items, kitchen overflow, and things you don't use daily. This sits in one zone, maybe anchoring the end of your sofa, and stays out of the visual field when you're not using it.
Open shelving is beautiful but shows everything. If your studio is open-concept, and most are, resist filling every wall with floating shelves. Choose one wall for visible storage and style it intentionally. Keep the other walls quieter.
Window Placement Matters More Than You Think
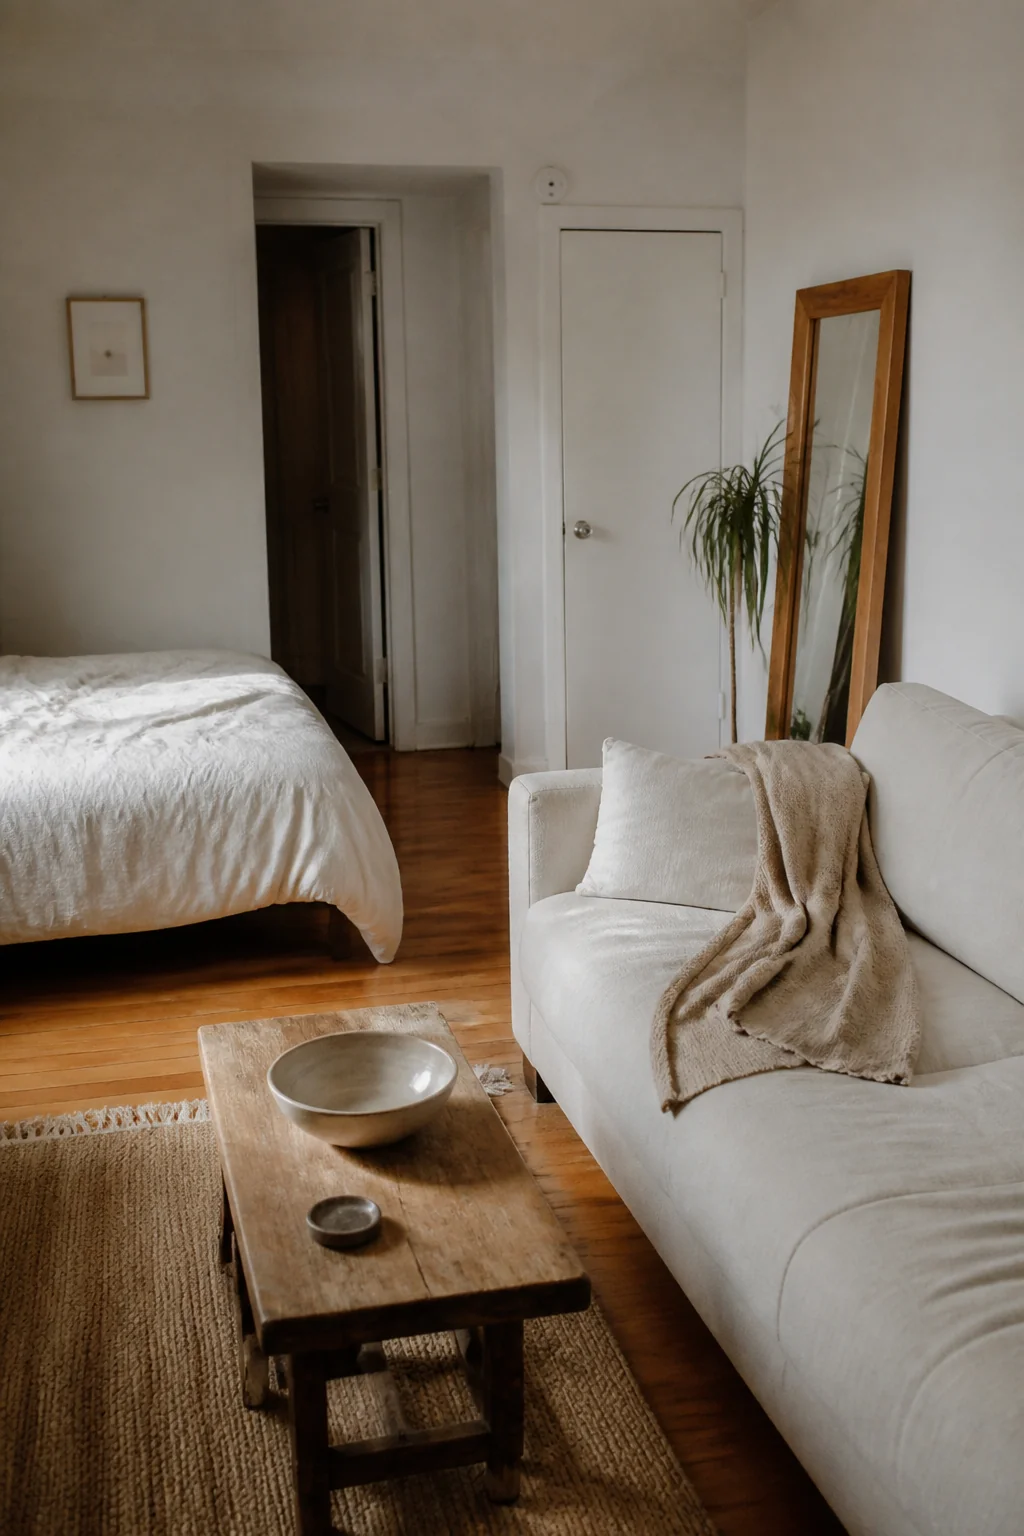
If your studio's window is on a short wall, your bed or sofa should run parallel to it, not across from it. This maximizes how much light reaches deep into the room and prevents your furniture from blocking the window. If the window is on a long wall, arrange your seating to face it rather than turning your back to it.
A room with good sightlines to the window feels larger and more intentional. The furniture arrangement should guide your eye toward natural light, not away from it.
Save this for your next project
Your studio now has shape. Your bedroom zone is private. Your living area feels like a place to relax, not just a storage space for your sofa. The work table or dining surface sits where you meant it to sit. Light hits different areas at different times, which makes it feel like multiple rooms instead of one square where everything happens.