13 Warm Mid Century Modern Studio Apartment Ideas With No Walls to Hide Behind
Your studio has no walls to hide clutter, so this guide uses sofas, rugs, warm wood tones and low lamps to mark zones in a mid century modern studio apartment.
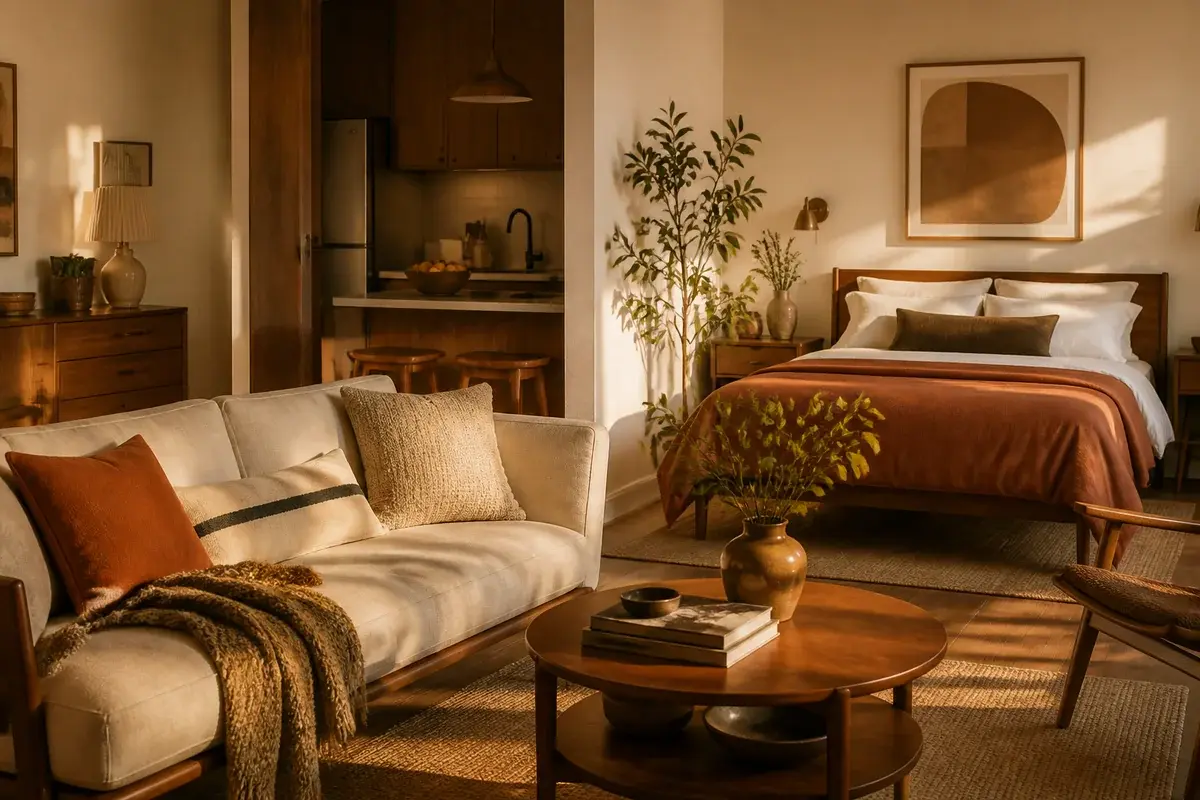
Your studio is one room with no door to close. The bed, the sofa, the kitchen and the table all share the same view, so every choice shows. The question most readers get stuck on is whether a warm mid century look can work in a space like this, or whether it only suits a house with separate rooms and a few walls to hide the clutter. It works well, and the trick is to use the furniture, the light and the color to draw invisible walls. Below are 13 ideas we would use in an open studio, each with the look, the reason it works and how to get it in an ordinary apartment.
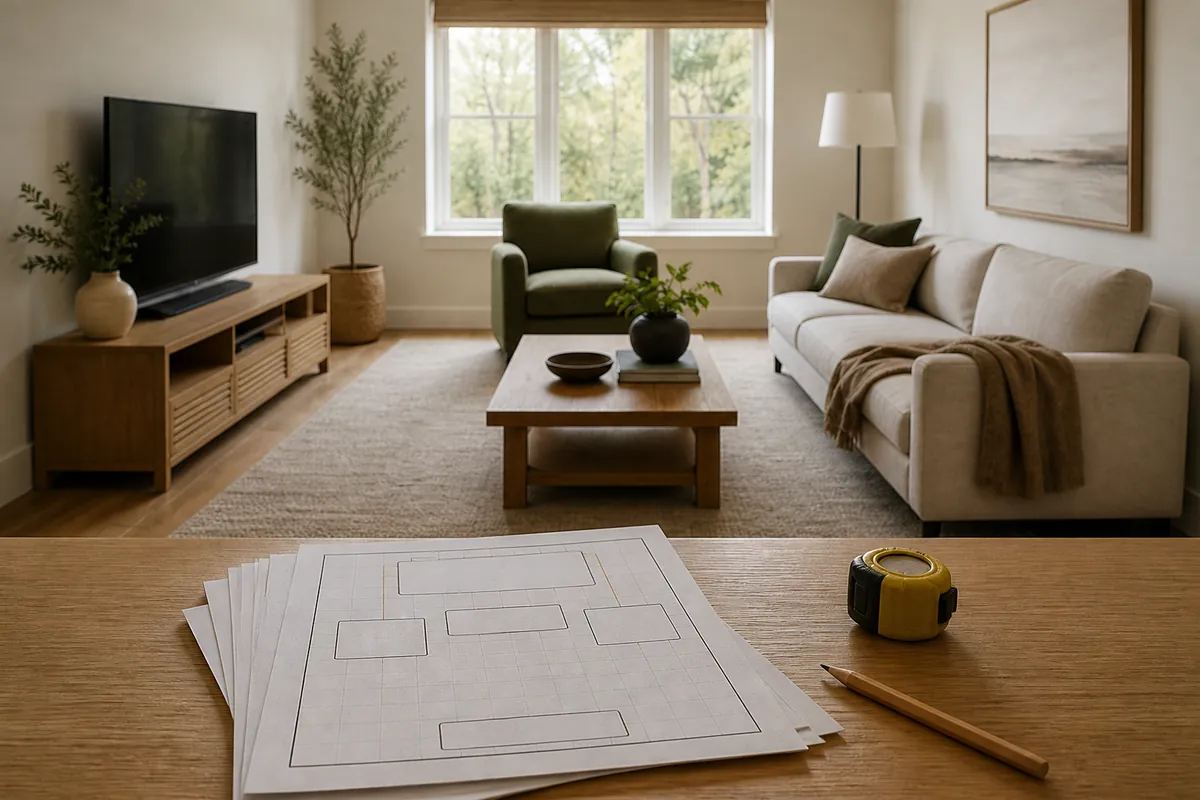 14-page PDF
Free layout kit
Know where the sofa goes before you lift it.
Five living room layouts solved by room size, each shown built. Find yours in a minute.
- 5 layouts for common room sizes
- Each one shown built, with reasons
- A grid page to plan your own room
Free. Arrives by email in a minute or two, plus our ideas and occasional shop offers. Unsubscribe anytime. Privacy
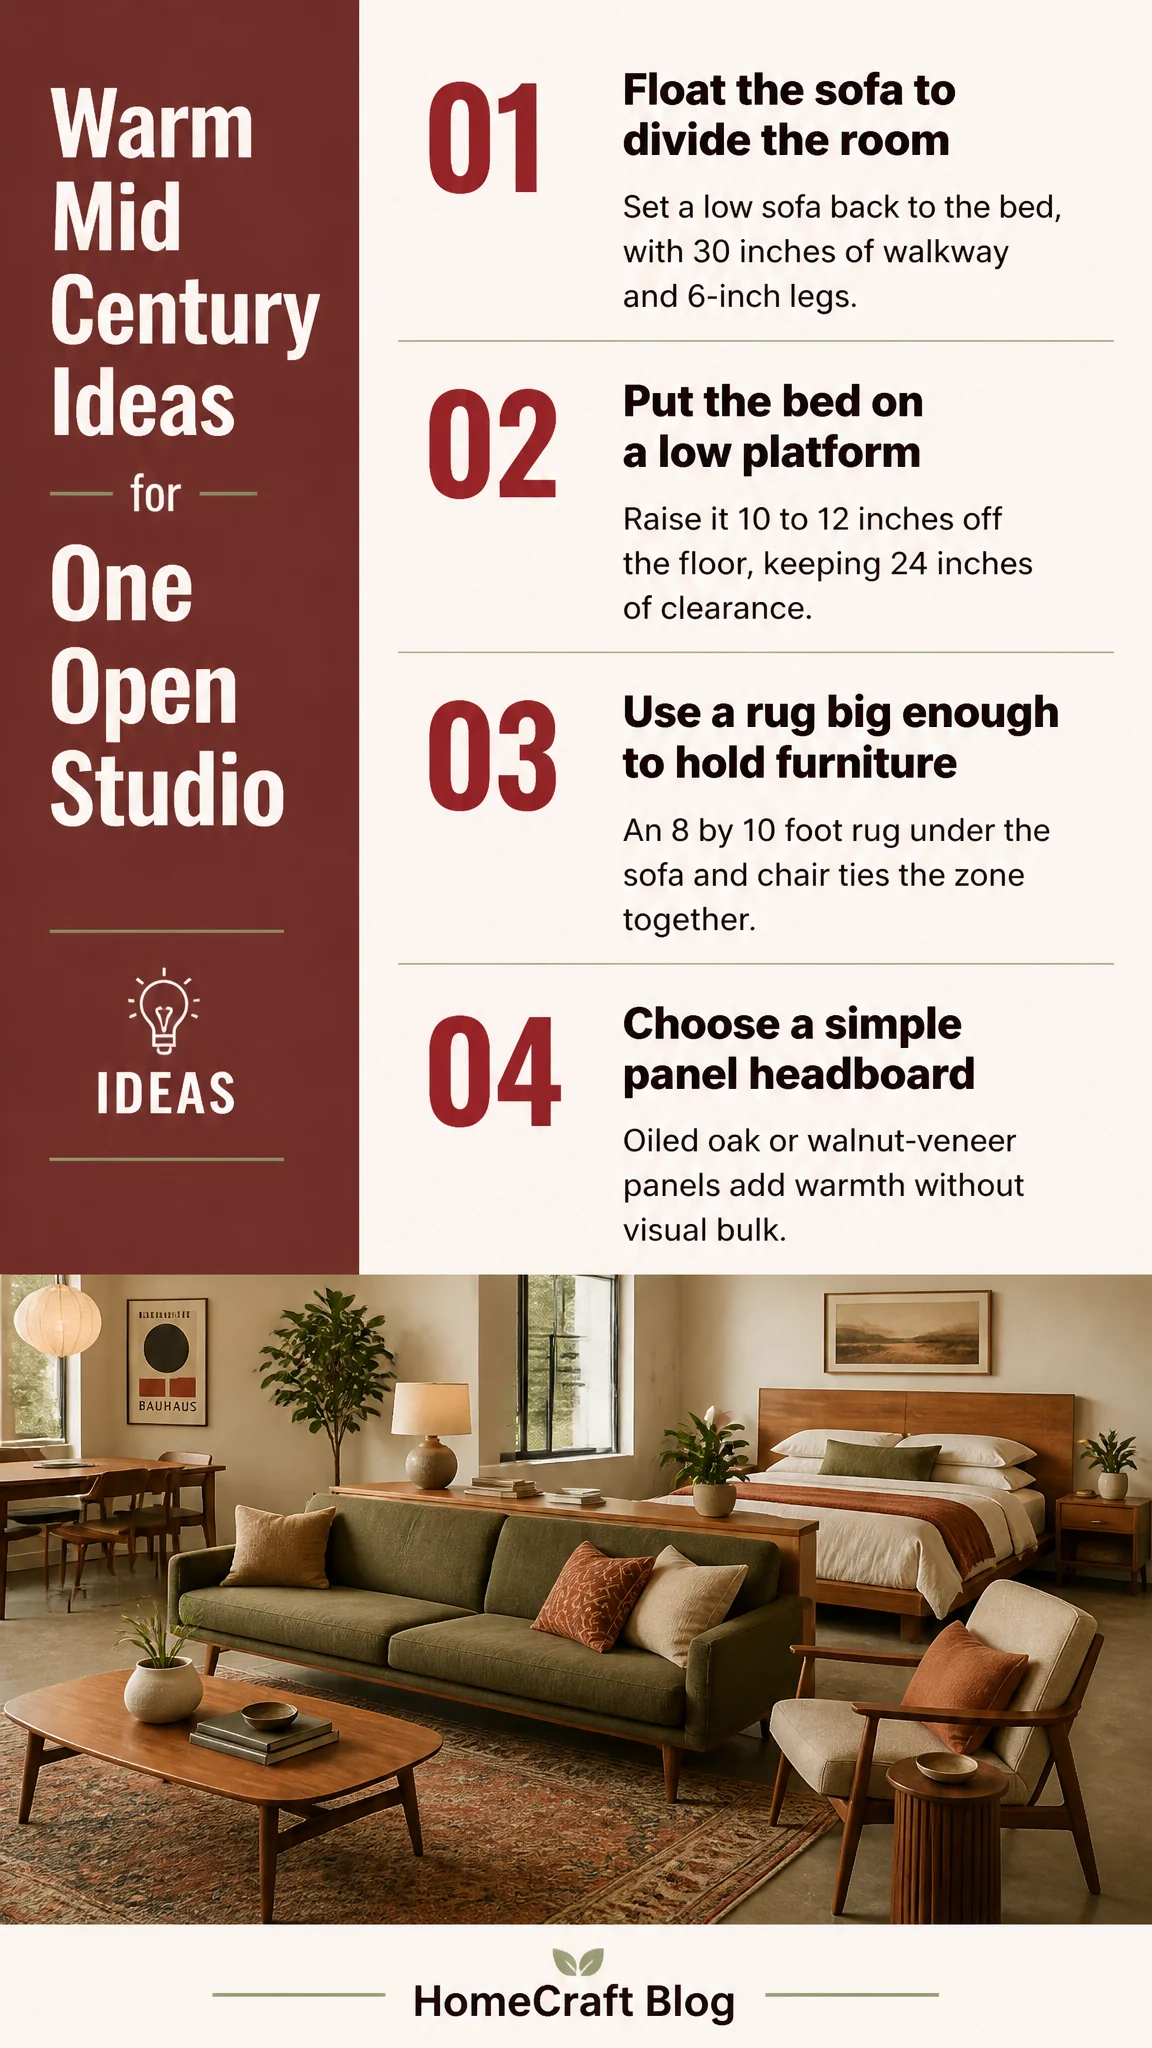
1. Float the sofa to make a room inside the room
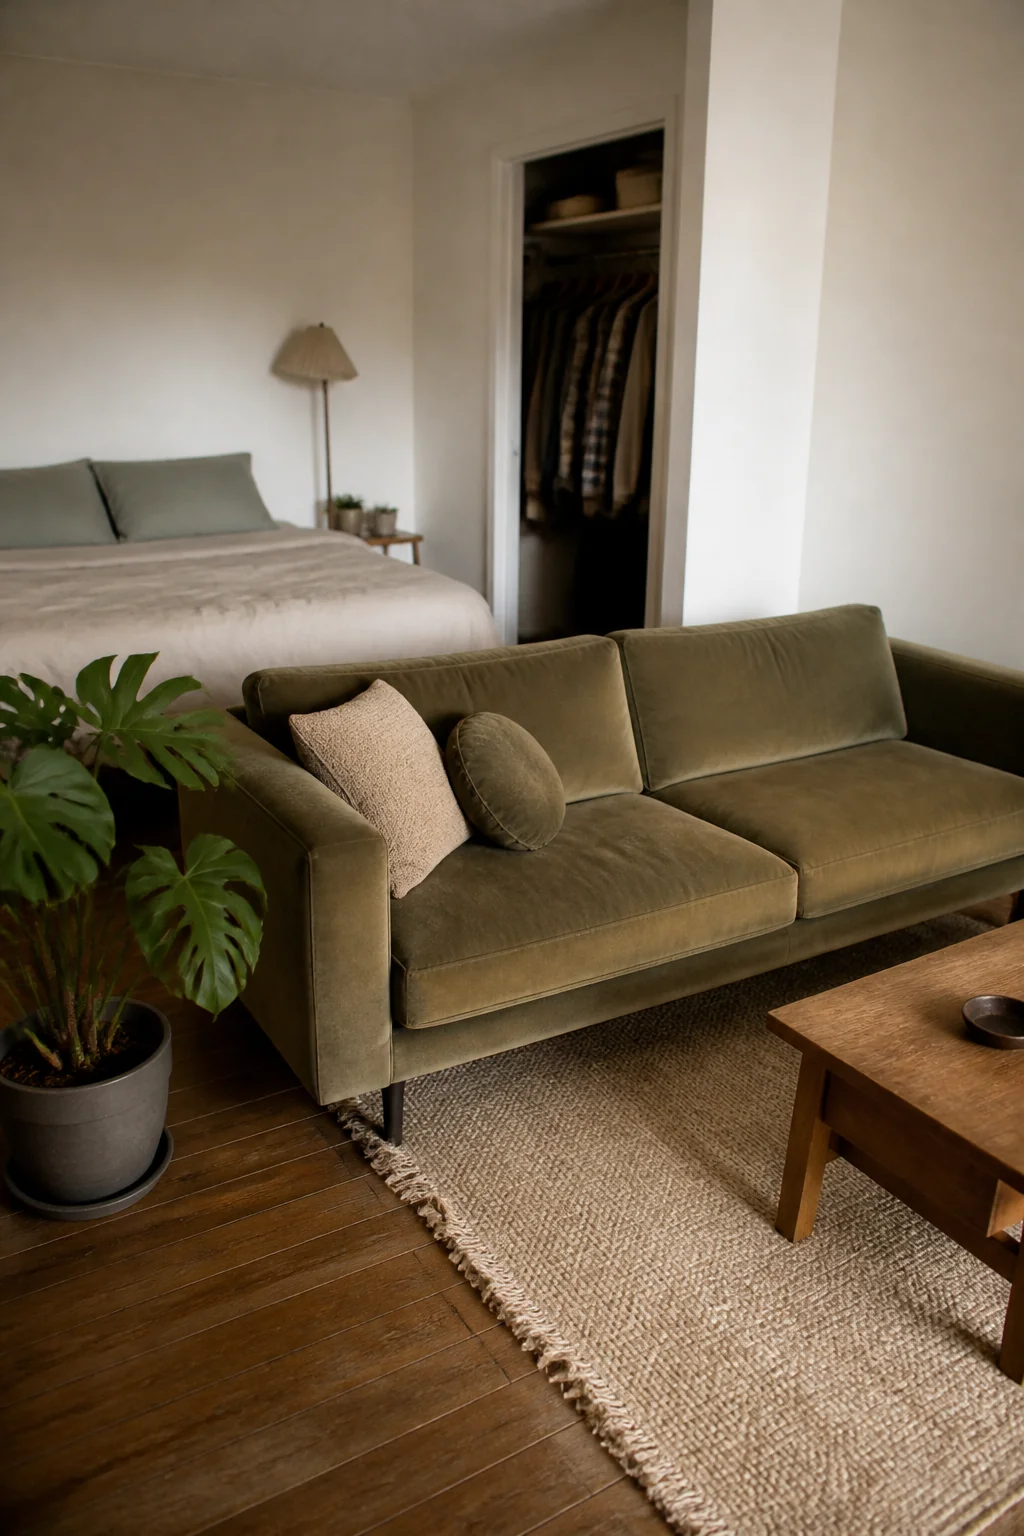
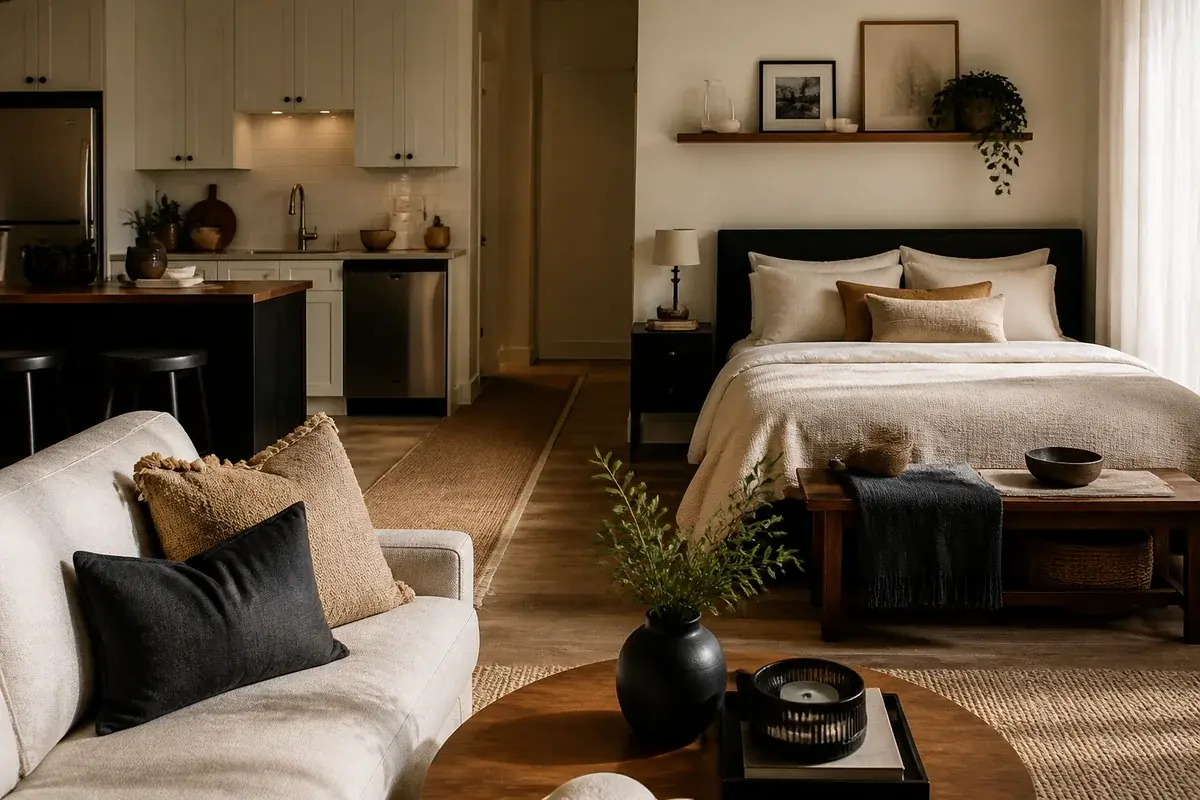
The look is a low, slim-armed sofa, often in oatmeal boucle or cognac leather, set with its back to the bed or kitchen. Behind it you see the edge of a sideboard or a plant, and in front of it sits a rug and a coffee table. The sofa becomes the wall you never built.
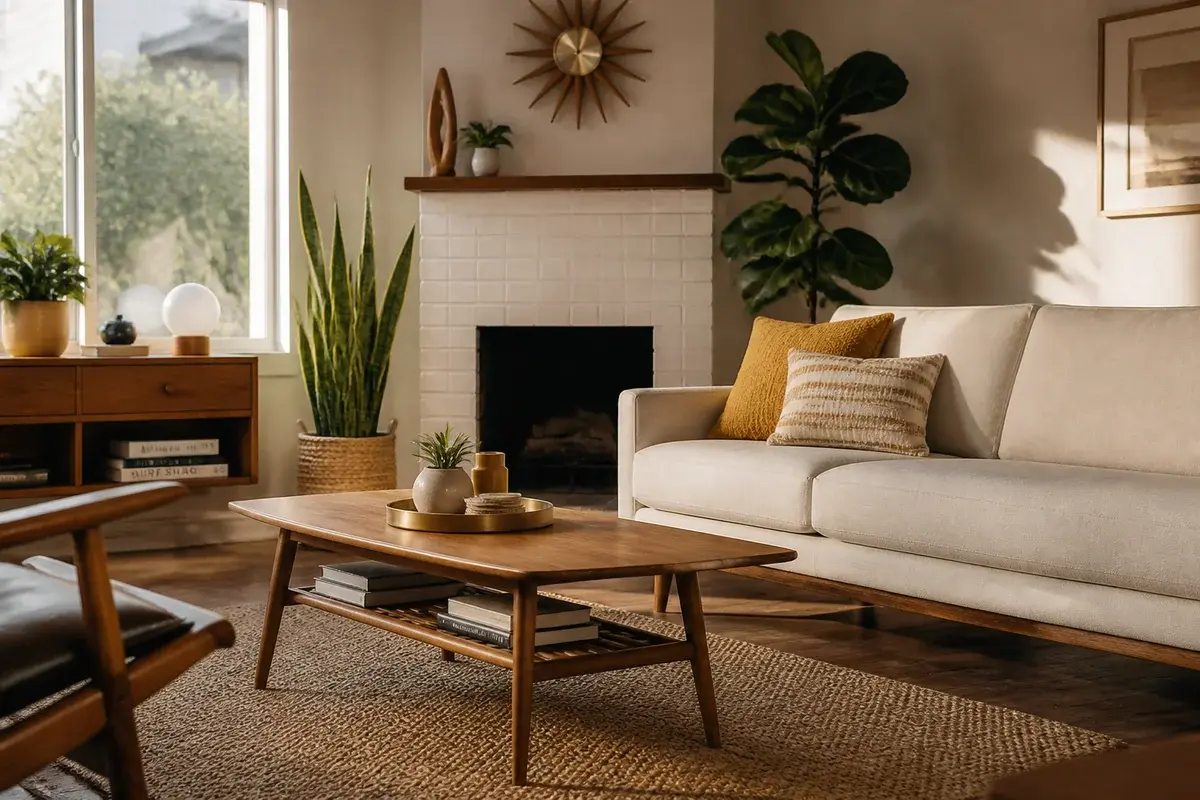
This works because mid century pieces are usually low and light, so they divide space without blocking light or looking heavy. Leave about 30 inches of walkway behind the sofa so you can get past it without squeezing. Pick a sofa with legs at least 6 inches tall, since a sofa that sits on the floor makes the room look smaller. Anchor the seating area with a rug that sits under the front legs, not one that stops at the edge of the coffee table.
2. Put the bed on a low platform with its back to the room
The look is a bed on a wood platform, about 10 to 12 inches off the floor, with a headboard in walnut or a warm upholstered panel. The bed faces the window or the wall, and the headboard reads as the edge of the sleeping zone.
Low platform beds are the most useful tool in a studio because they give the eye one clear horizontal line. Keep at least 24 inches of clearance on the open side so you can make the bed and walk around it. Avoid a tall headboard with a bookcase attached unless you anchor it to a wall stud, since a loaded piece like that can tip. A simple panel headboard in oiled oak or walnut-stain veneer gives the warm tone without visual weight.
3. Use a rug sized to hold the furniture together
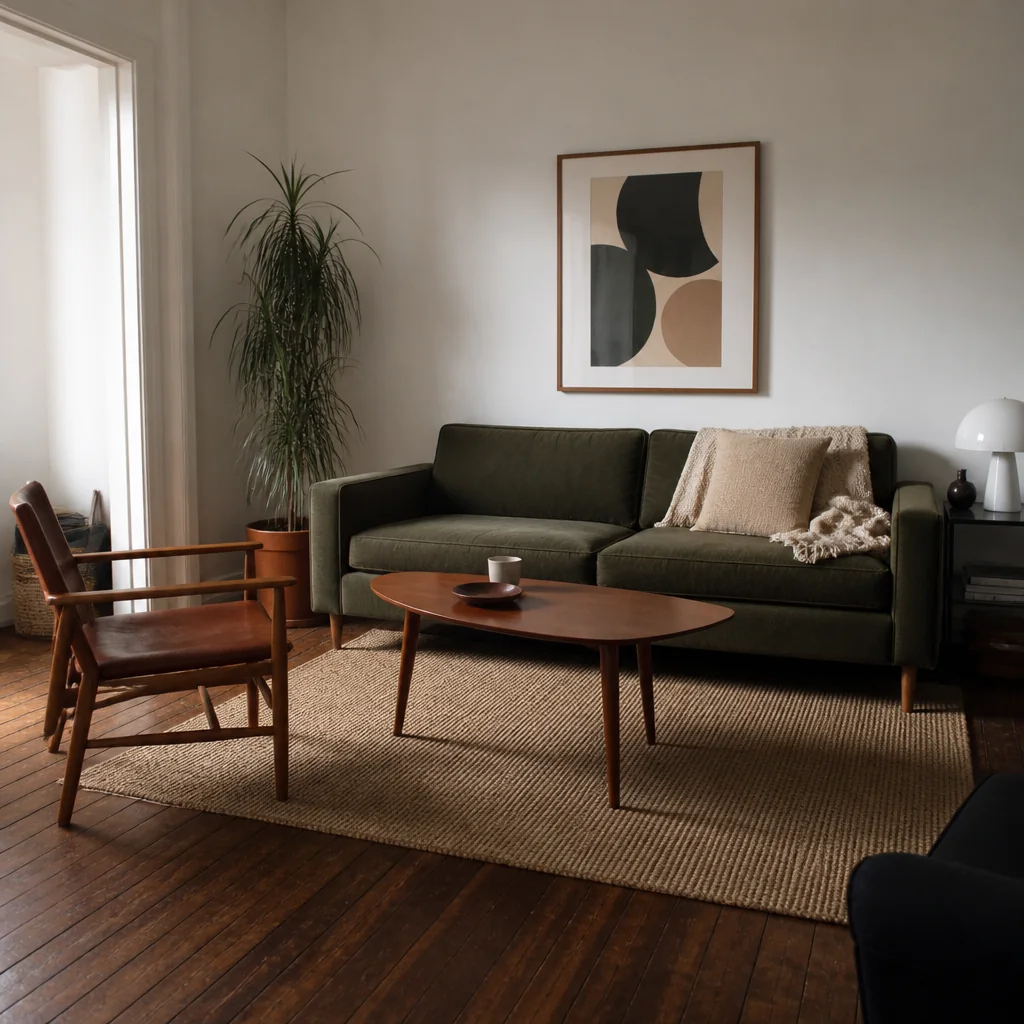
The look is a wool or wool-blend rug in a rust, camel or muted olive tone, big enough that the front legs of the sofa and the chair sit on it. The rug has a little geometric pattern, a simple border or a subtle stripe, not a busy print.
A rug is the cheapest way to tell the eye where one zone stops and the next starts. For a studio with a sofa and a small lounge chair, an 8 by 10 foot rug is the size that usually works. A 5 by 7 foot rug under the coffee table alone looks like a placemat and makes the whole area feel unfinished. Measure the sofa and leave 8 to 12 inches of rug showing on every side of it.
4. Hang a long walnut credenza as the kitchen edge
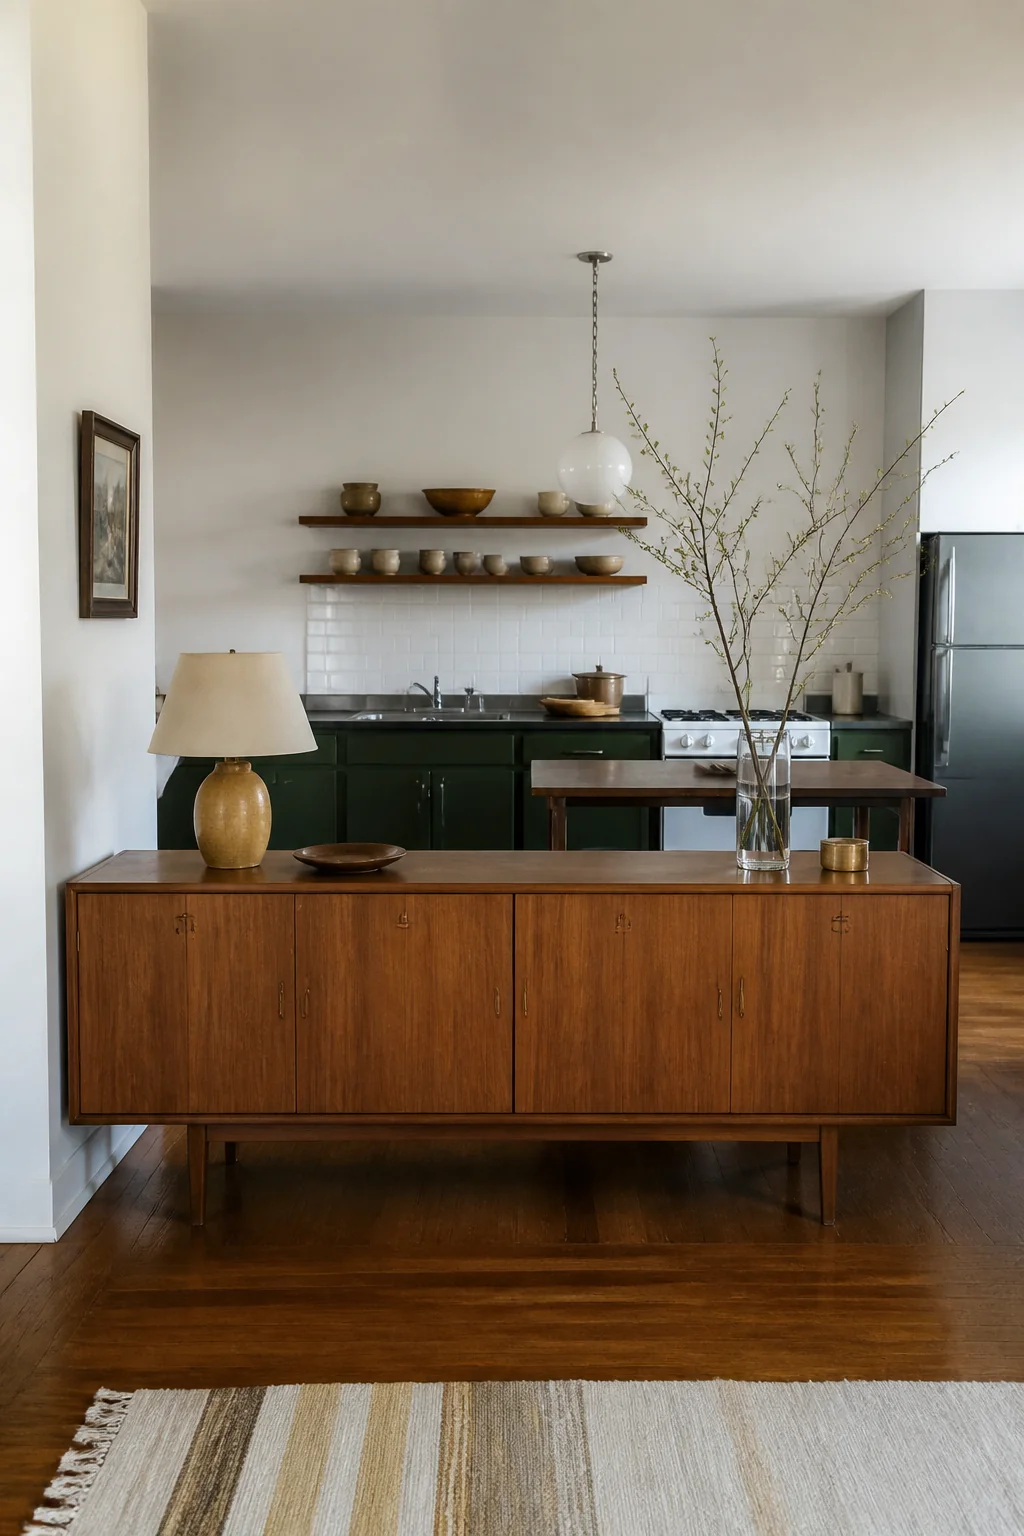
The look is a long, low sideboard, usually walnut or teak with tapered legs, running along the wall between the kitchen and the living area. The top holds a lamp, a ceramic vase and a stack of books, and the doors hide the dishes and pantry items.
A sideboard does what a half wall would do, with better storage. It keeps the kitchen work zone separate from the seating area while letting light pass over the top. Choose one that is 16 to 18 inches deep, which is enough for dishes and a few small appliances without jutting into the walkway. Because it is tall relative to its depth, anchor it to a wall stud or use a furniture anchor kit so it can't tip.
5. Hang a rattan or opal pendant over the table
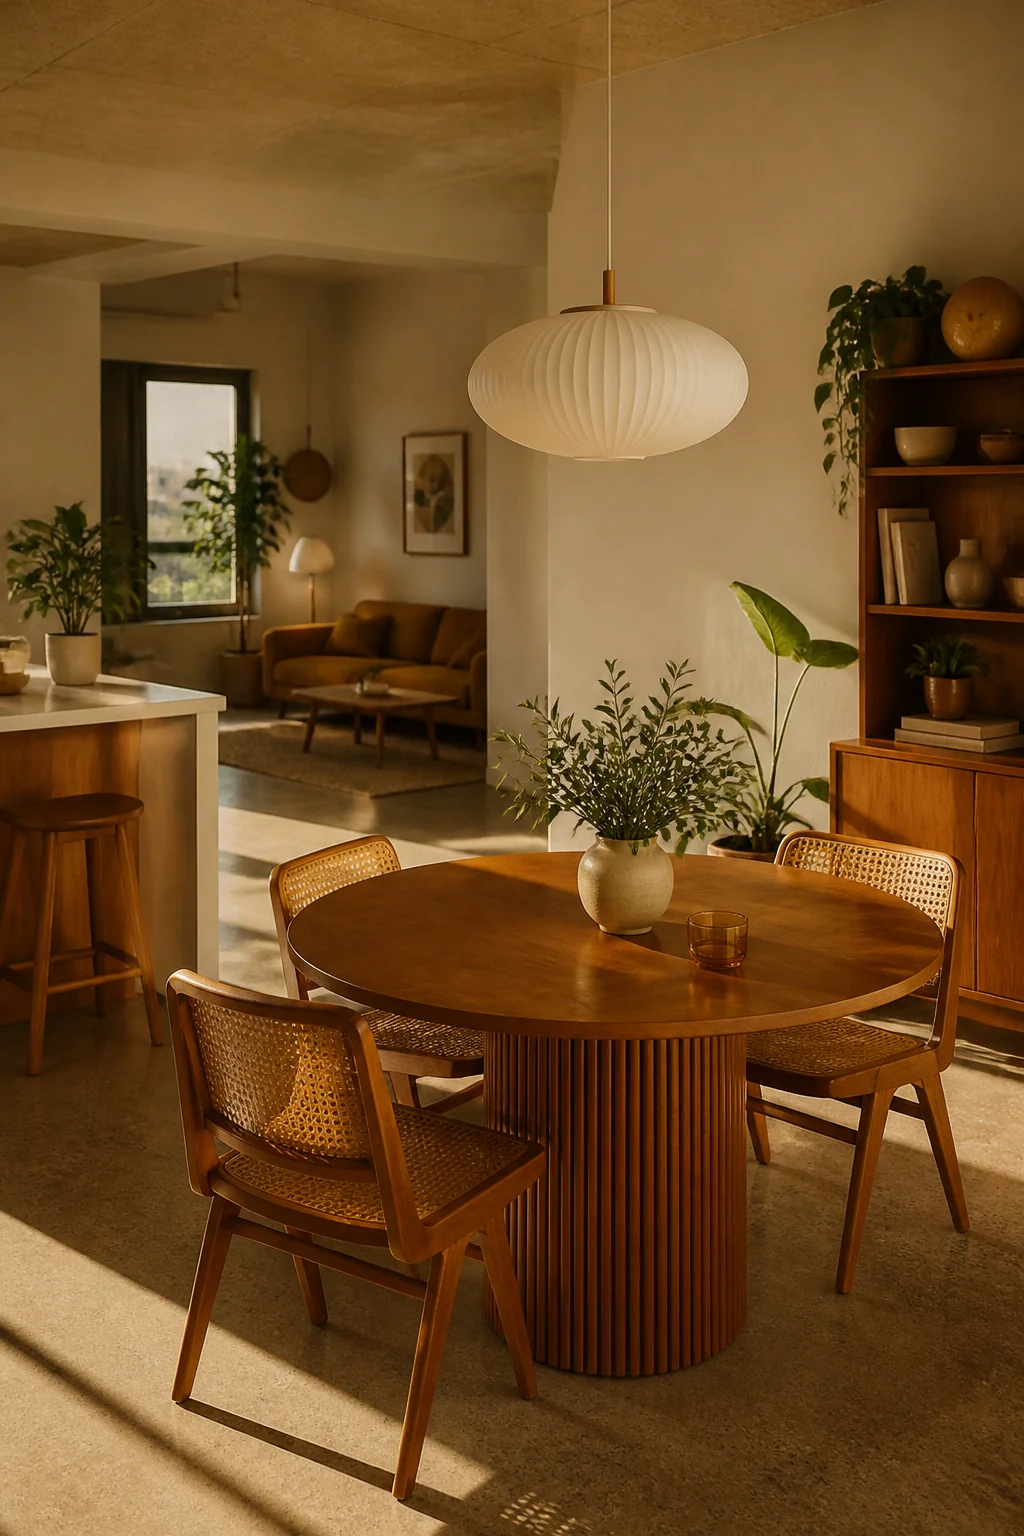
The look is a single pendant with a woven rattan shade or a milky opal glass globe, hung over a small dining table or a counter. The light is warm, around 2700K, and the fixture is the only dramatic object in the kitchen zone.
Pendant lights define a dining area in a studio the way a rug defines a sitting area. Hang the bottom of the shade about 30 to 36 inches above the table surface so it lights the plates without blocking anyone's view across the room. If you're adding a new fixture rather than swapping the one you have, turn off the breaker and have a licensed electrician make the connection. A pendant over a dining table should also be at least 24 inches wide if the table seats four, so it doesn't look lost.
6. Set an arc floor lamp beside the reading chair
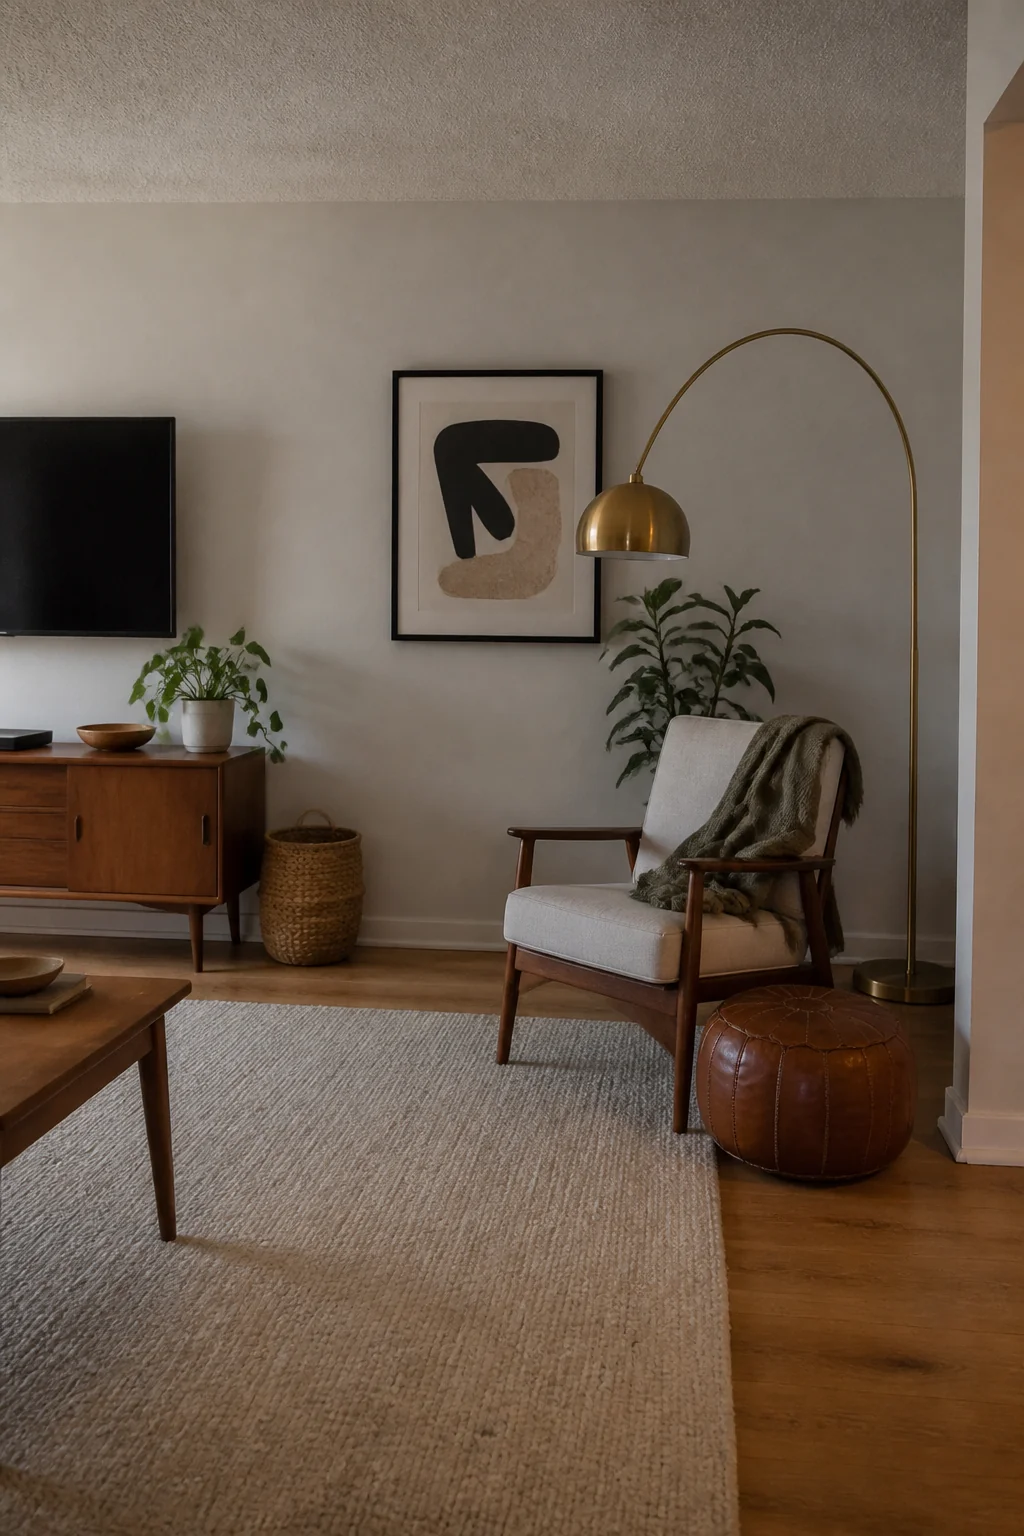
The look is a brass or steel arc lamp that reaches over a chair, with a fabric or paper shade hanging at about 60 to 66 inches off the floor. The lamp sits beside the chair, not behind the sofa, so the light falls on your book.
Studios often have overhead light that is too flat for the evening. An arc lamp lets you light one corner without lighting the whole room, which makes the space feel cozy at night. Set the base about 12 to 18 inches from the chair's arm so the shade lands over your shoulder. Keep the cord along the baseboard and away from the bed, and use a bulb rated for the shade so it never gets hot enough to scorch the fabric.
7. Paint the walls warm white instead of stark white
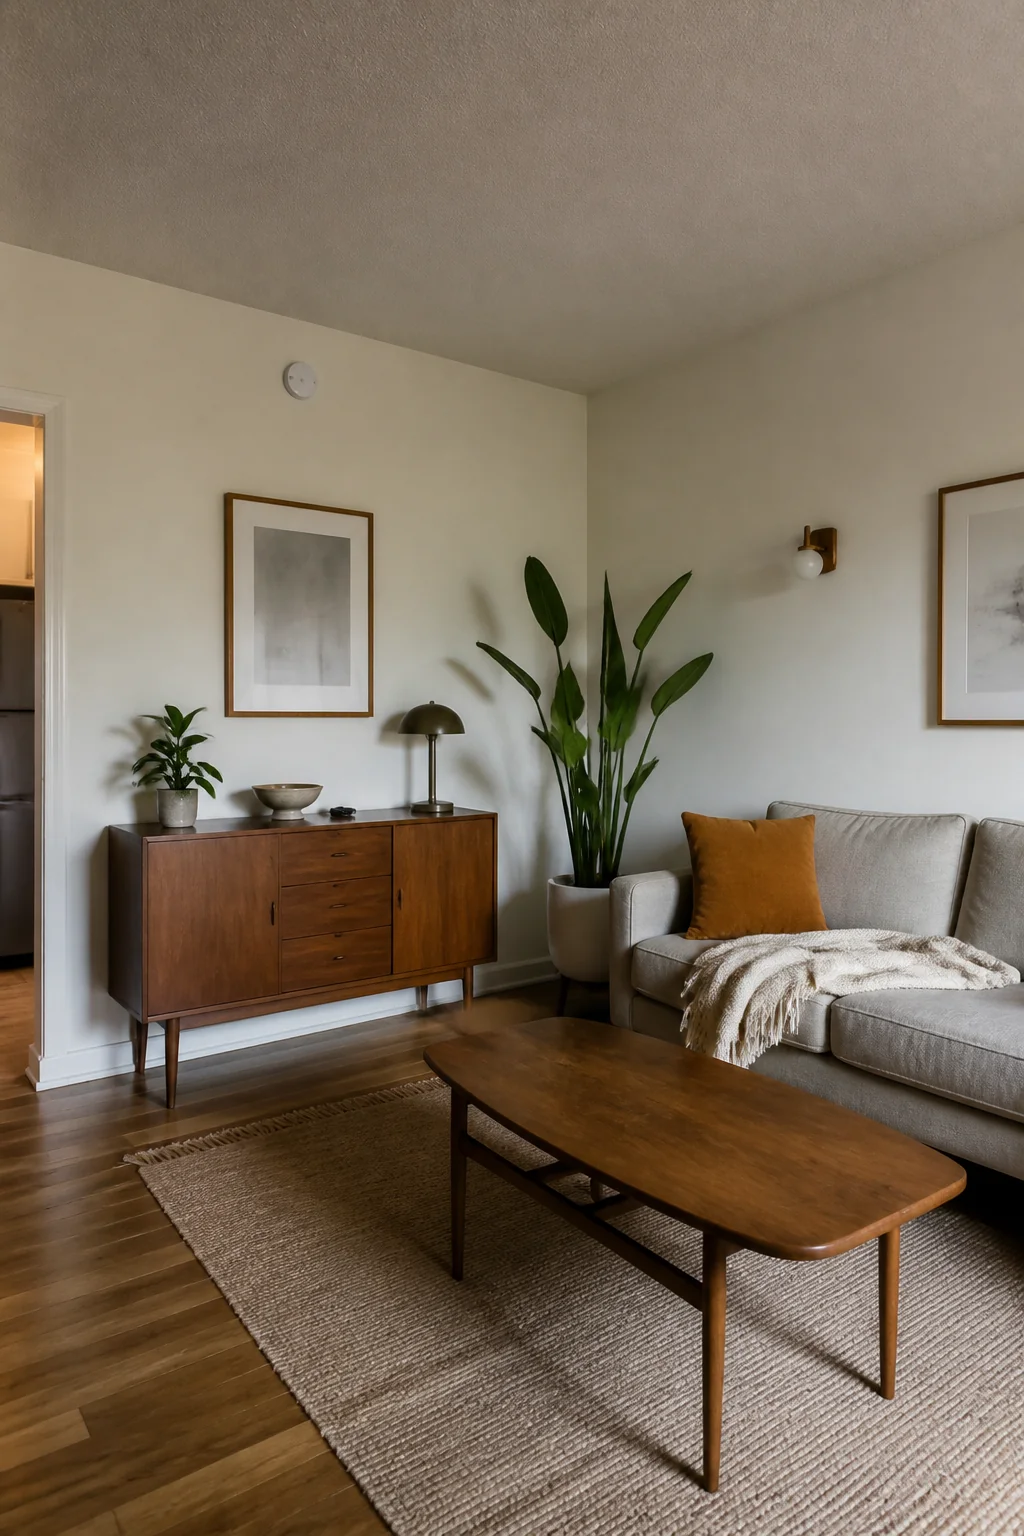
The look is a warm white with a little cream or greige in it, sometimes called a soft white or a warm oatmeal, on every wall. The ceiling gets the same tone or a slightly lighter one, so the room reads as a single soft field.
Stark bright white makes mid century wood look yellow or flat, and it shows every bit of clutter in an open room. A warm white flatters walnut and teak and lets the furniture carry the color. Test two or three swatches on a large sheet of paper and look at them in the morning and at night, because a cool white can turn gray under your lights. We would skip a bold accent wall in a studio, since there is no second wall to balance it.
8. Build a palette of terracotta, mustard and olive
The look is a small set of colors repeated through pillows, a throw, a vase and a ceramic lamp base: burnt terracotta, mustard, sage or olive. These tones sit well against warm wood and warm white, and they never feel like a themed room.
Repeating three colors across the room is what keeps an open studio from looking like a collection of unrelated purchases. Pick one color to lead, usually terracotta, and use the other two in smaller amounts. Put the strongest color on the sofa or bed, where it anchors the eye, and carry a touch of it to the kitchen with a tea towel or a bowl. Keep the palette to three, since a fourth color in a small room starts to read as clutter.
9. Cover the wall behind the bed in walnut slats
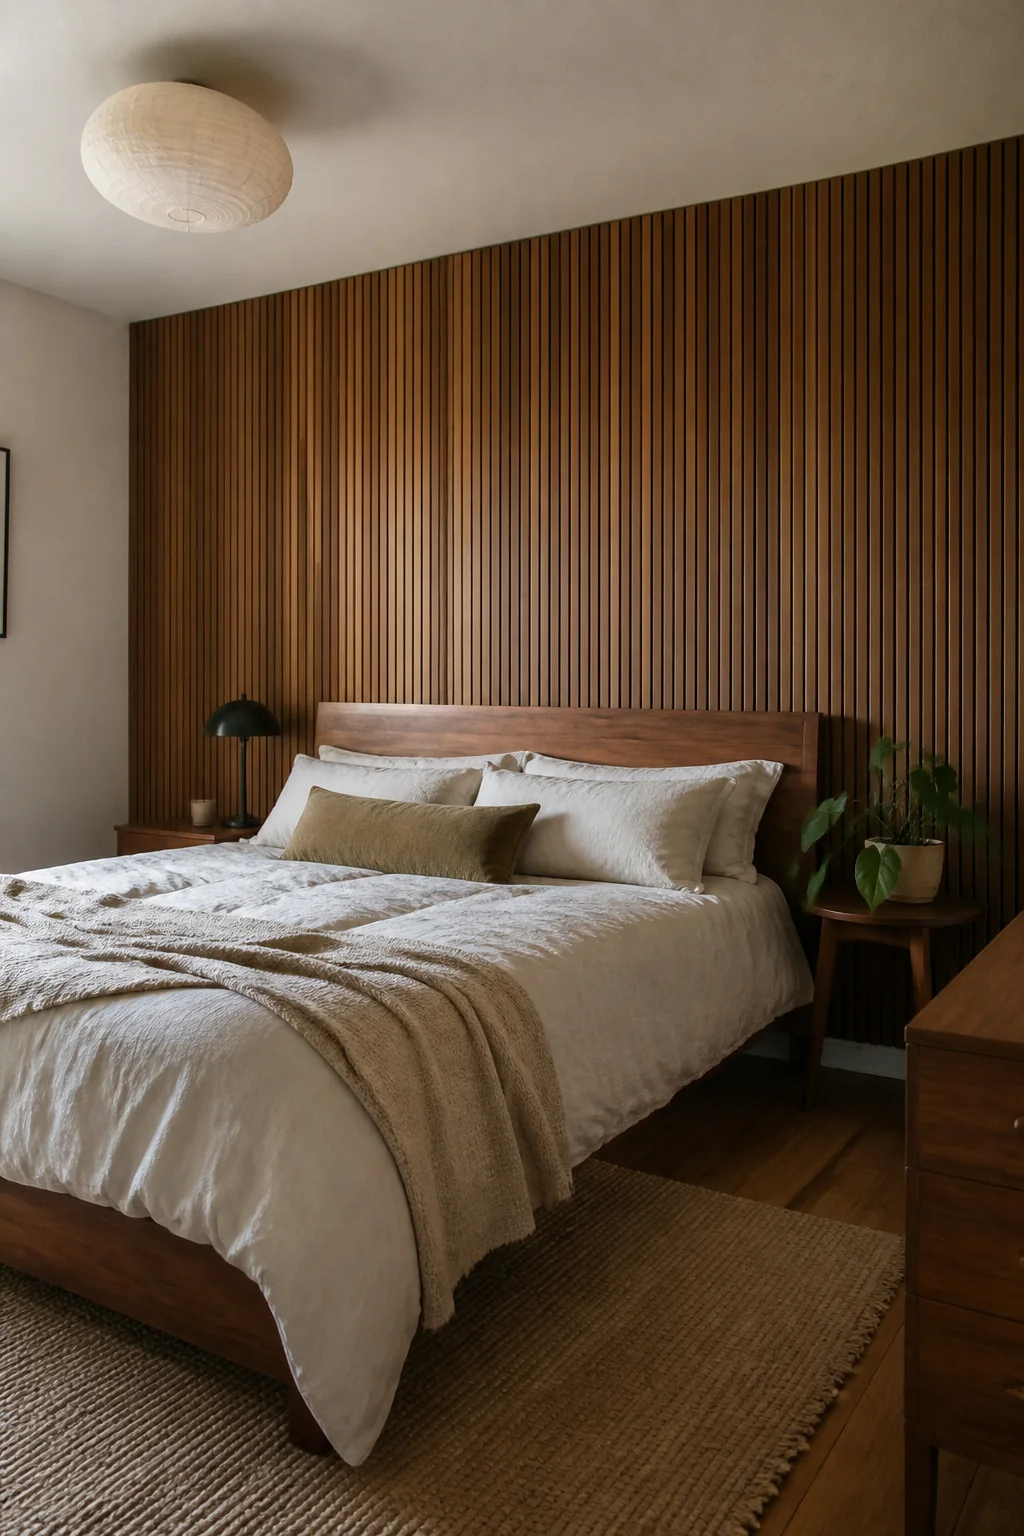
The look is a wall of narrow vertical wood slats, often walnut or oak veneer, running from floor to ceiling or from the headboard up to about 6 feet. The slats give the room texture and a warm, grounded background for the bed.
Wood slats are one of the few ways to add pattern without color, and the shadow lines add depth to a flat wall. Slats 2 to 3 inches wide with a 1 inch gap read as calm, while wider boards look more like a cabin. Use thin peel-and-stick veneer panels if you rent, but check that the adhesive will come off clean. Keep the top edge at least 12 inches below the ceiling line if you want the room to still feel tall.
10. Hang a floor to ceiling curtain track for soft zones
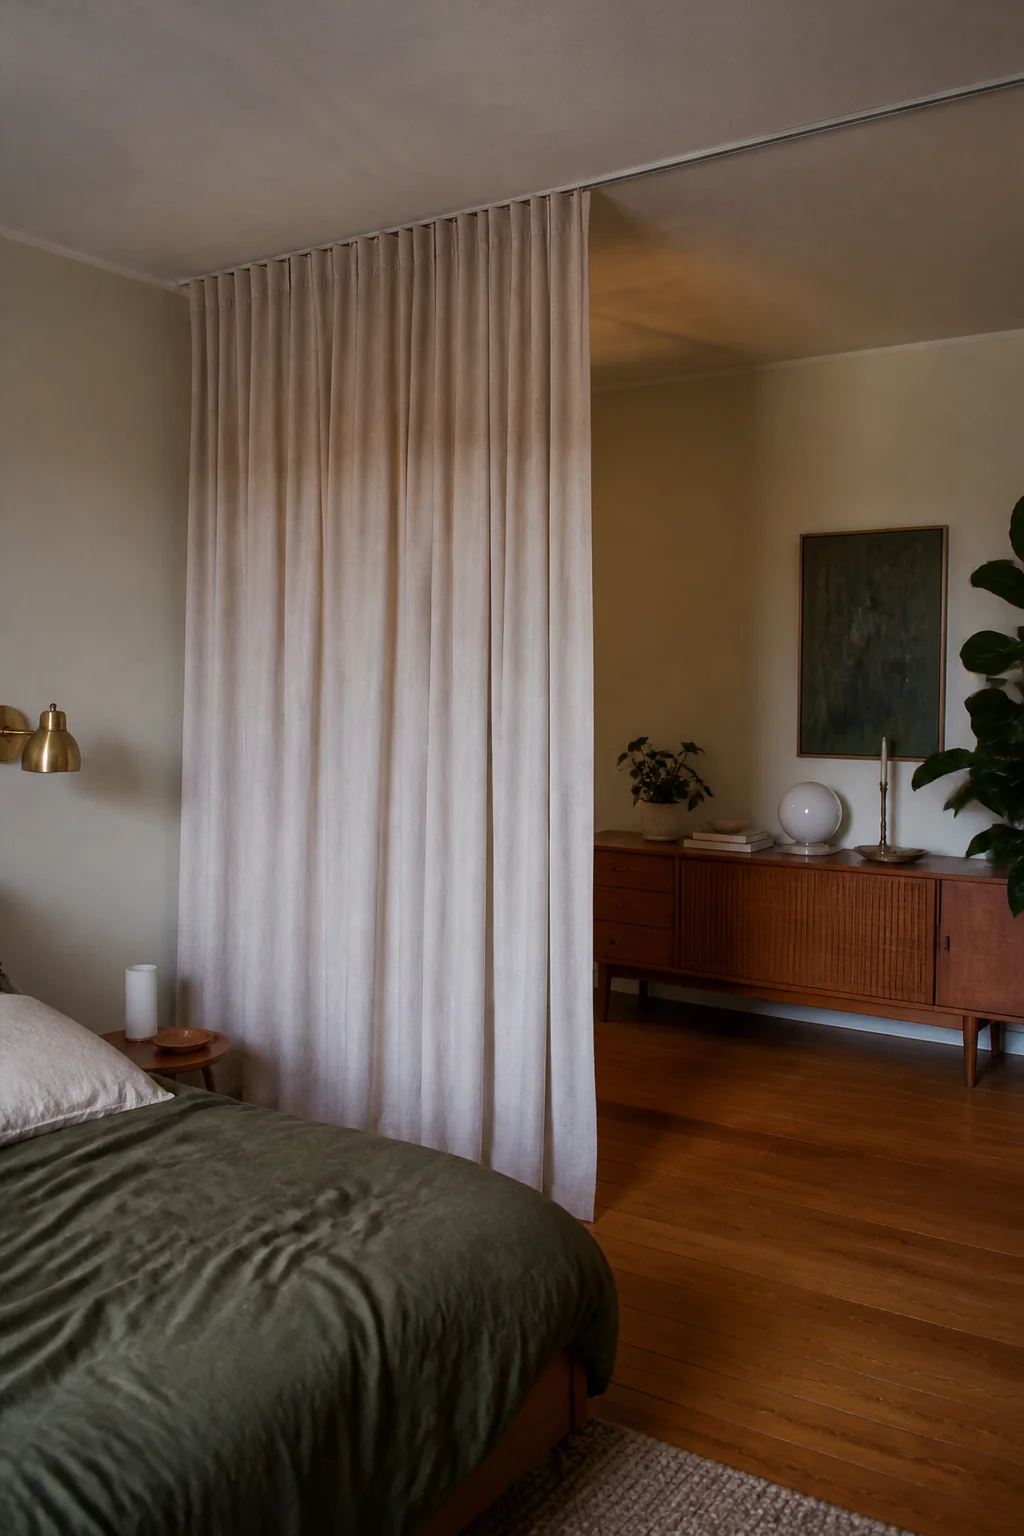
The look is a sheer or linen curtain panel hung from a ceiling track, pulled across the corner where the bed sits. Closed, the curtain softens the sleeping zone. Open, it disappears into the wall.
A ceiling track lets you add the wall that a studio doesn't have, without making the room feel closed in. Mount the track as close to the ceiling as the hardware allows, and hang the fabric about 1 inch above the floor so the panels look tailored. The curtain should be about 1.5 times the width of the area it covers so it gathers rather than pulls flat. A common mistake is hanging the rod at window height on a studio wall, which looks like a decision that was never finished.
11. Use cane-front cabinet doors in the kitchen
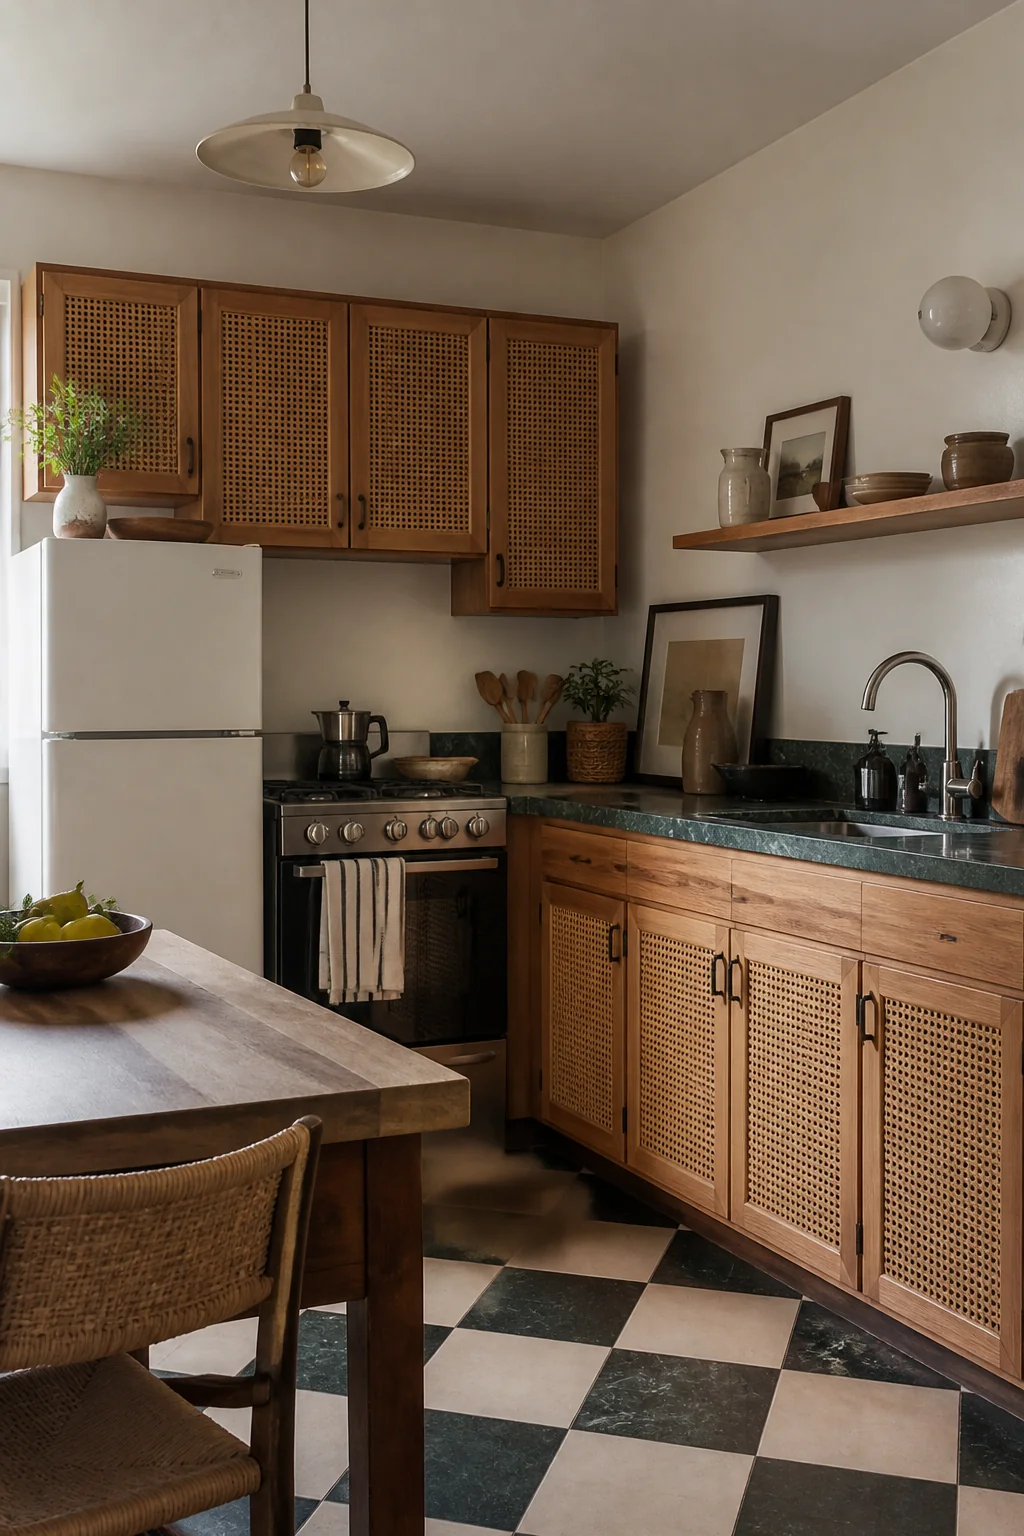
The look is a wall of kitchen cabinets with doors in natural cane or woven rattan inserts, set into walnut or painted wood frames. The cane lets light through, so the kitchen looks lighter even when the cabinets are full.
Solid cabinet fronts make a studio kitchen feel like a closet when you open them. Cane inserts keep the same storage while softening the look, and they match the rattan lamps and pendants in the rest of the room. You can buy replacement doors in standard sizes, often 12 to 24 inches wide, and fit them to existing frames. Keep the cane out of the zone right above the stove, where heat and grease can damage it over time.
12. Group mid century prints in a row above the sofa
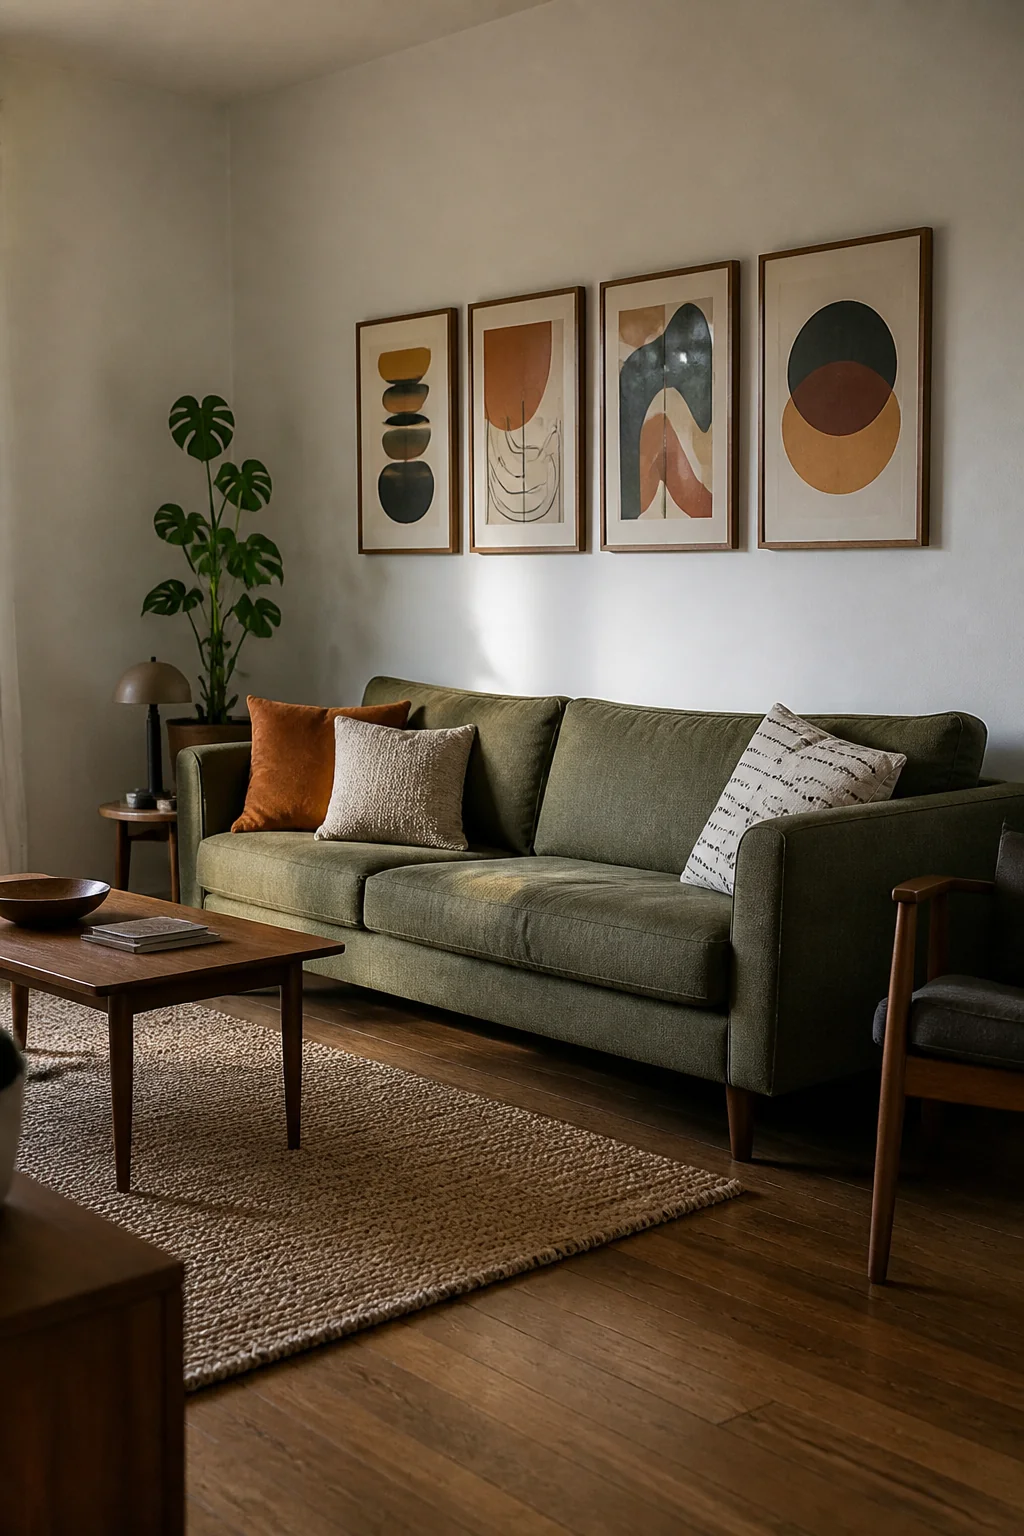
The look is a horizontal row of three or four framed prints, usually abstract shapes, botanical drawings or simple landscapes in warm colors, hung in a line above the sofa. The frames are thin wood or black metal, and the group spans about two-thirds the width of the sofa.
A row of prints gives the wall above the sofa a clear shape, so the room doesn't feel top-heavy. Hang the bottom of the frames 8 to 10 inches above the sofa back, which keeps them connected to the seating without touching the cushions. Heavy frames need wall anchors rated above their weight, and a large canvas over a sofa should always go into a stud or a rated anchor. Mount them on one level line, not stepped up and down, so the row reads as one piece.
13. Place a fiddle-leaf fig and a ceramic planter by the window
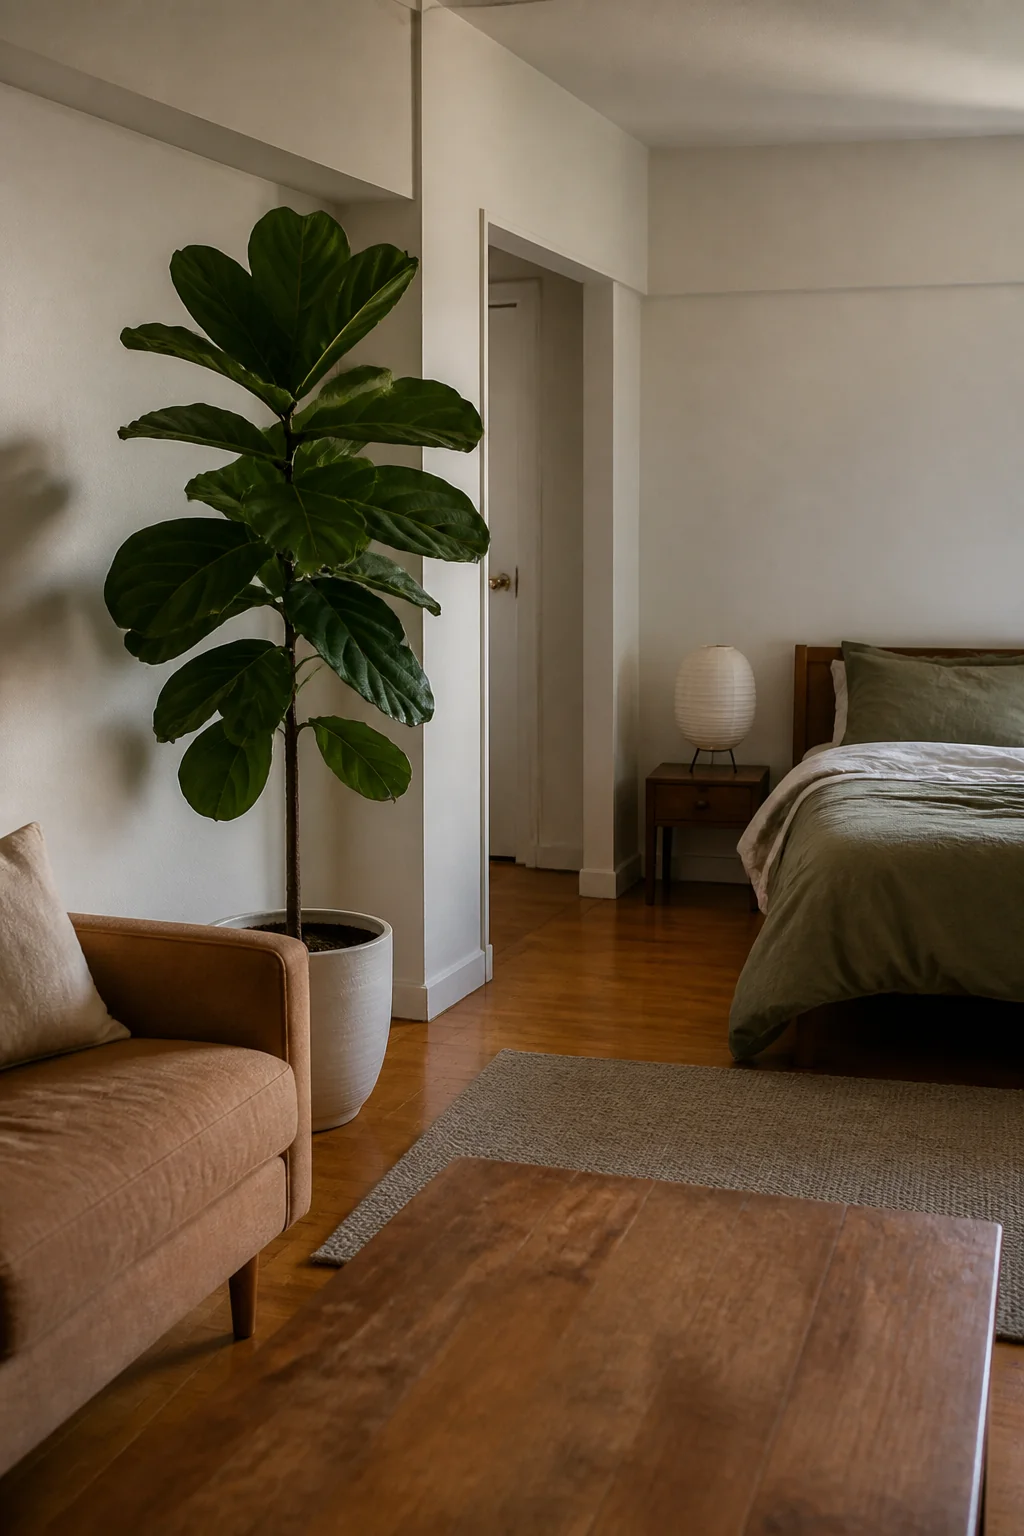
The look is a single tall plant, usually a fiddle-leaf fig or a rubber plant, in a glazed ceramic pot with a rounded or sculptural shape. It sits in the brightest corner, near the window, where it fills the space between the sofa and the window.
A tall plant gives the eye a soft vertical line that balances the low horizontal furniture. The ceramic pot repeats the warm glaze and curves of mid century pottery and makes the plant look intentional. Place the plant at least 12 inches from a heater or a radiator so the leaves don't scorch, and rotate it every few weeks so it grows evenly toward the window. Fiddle-leaf figs need steady bright light, so skip this idea if your window faces north and gets little sun.
Keep this guide handy
A warm mid century studio gives up the privacy of closed doors and the clear line between rooms. Your bed will always be in view from the kitchen, and your dishes will sometimes be in view from the sofa. That is the cost. What you get back is a room that reads as one calm, layered space, where the walnut, the rattan and the warm white all work together and the furniture does the dividing for you.
The room images in this post are illustrations made with AI.