15 Mid-Century Modern DIY Furniture Ideas for Small Apartment Living Rooms
Skip the bulky pieces. These 15 mid century modern DIY furniture ideas cover a sofa frame, TV stand, and fold-down dining table for a 12 by 14 foot room.
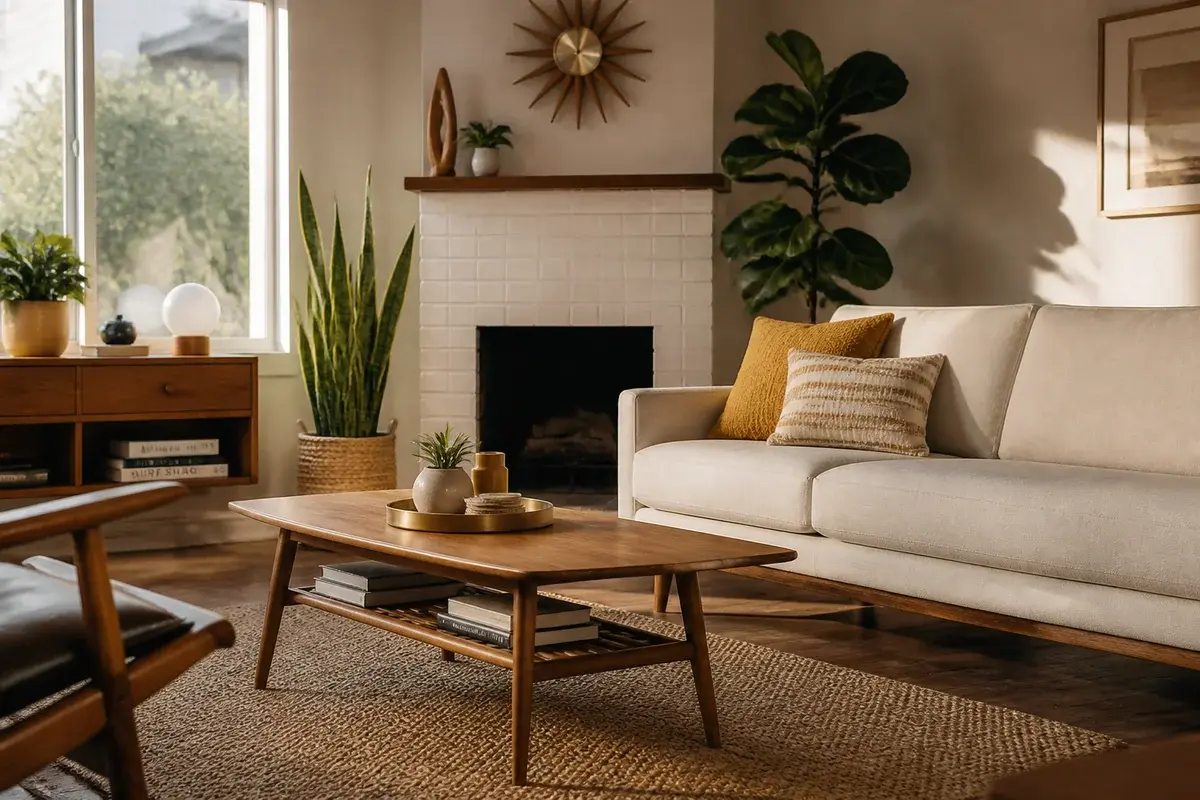
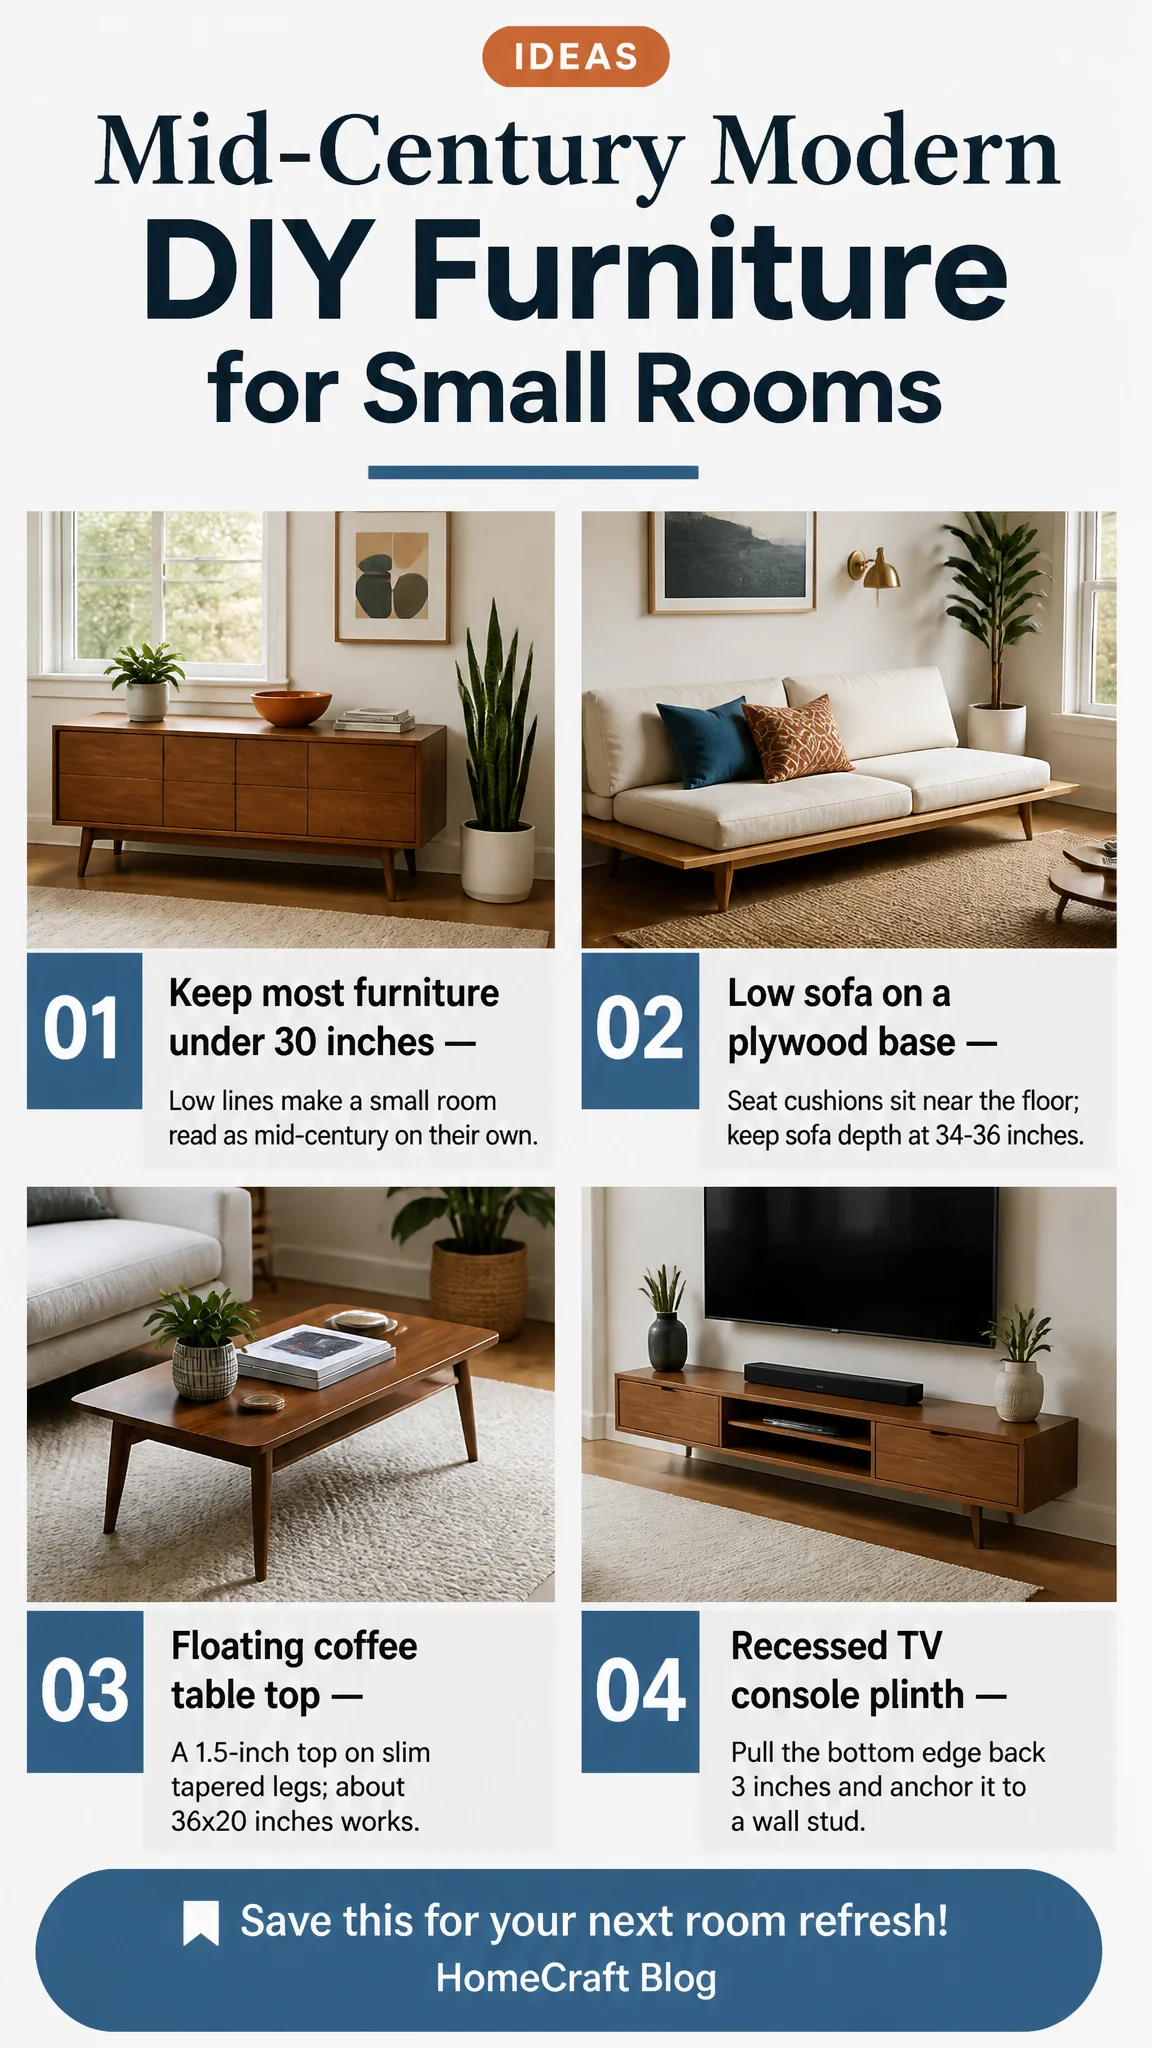
Keep most of your furniture under about 30 inches tall and the room starts to read as mid-century on its own. That low line matters more than any single piece. If you're hunting for mid century modern DIY furniture for a small space, start with height. This list is for a small living room, roughly 12 by 14 feet, with one door and maybe a sofa, a TV, and a spot for a laptop or a quick dinner. You can't add square footage, so every piece has to sit low, stay light, and earn its place. The ideas below are built around that constraint, with the look first, why it works, and how to get it in an ordinary room.
 14-page PDF
Free layout kit
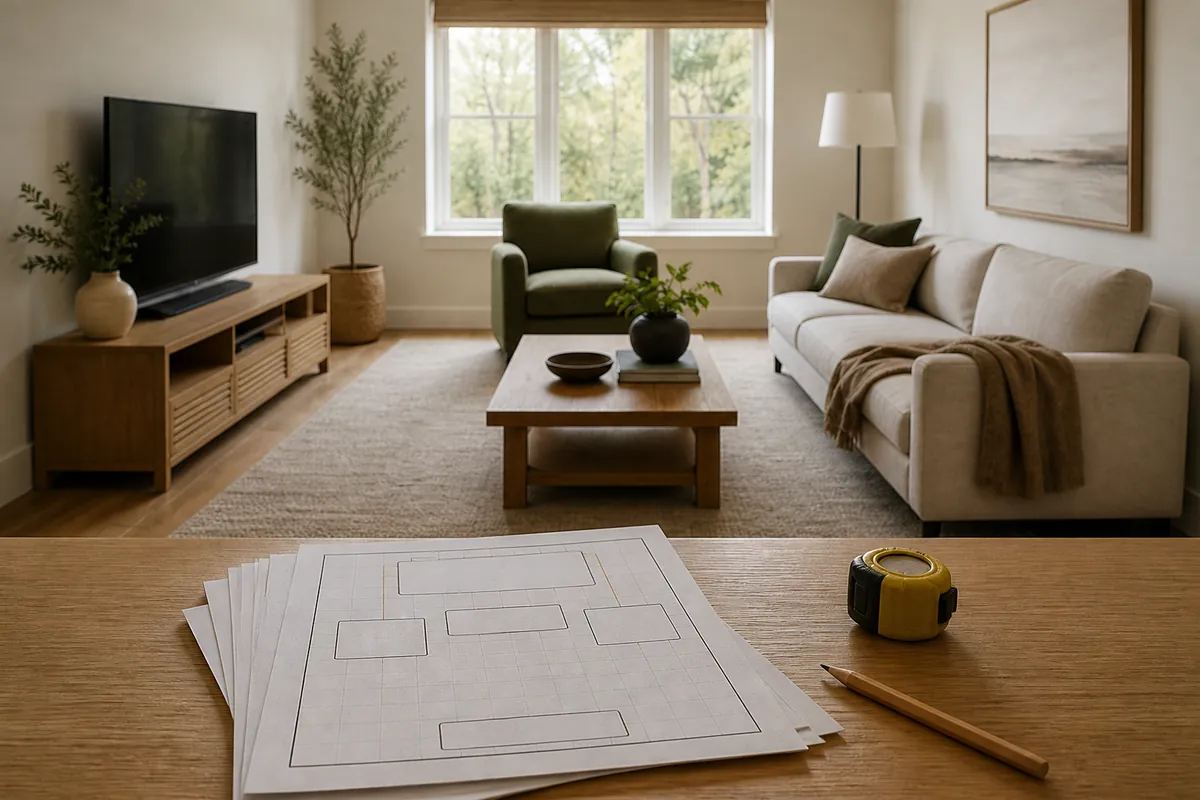
Know where the sofa goes before you lift it.
Five living room layouts solved by room size, each shown built. Find yours in a minute.
- 5 layouts for common room sizes
- Each one shown built, with reasons
- A grid page to plan your own room
Free. Arrives by email in a minute or two, plus our ideas and occasional shop offers. Unsubscribe anytime. Privacy
1. Put a low sofa on a plywood base
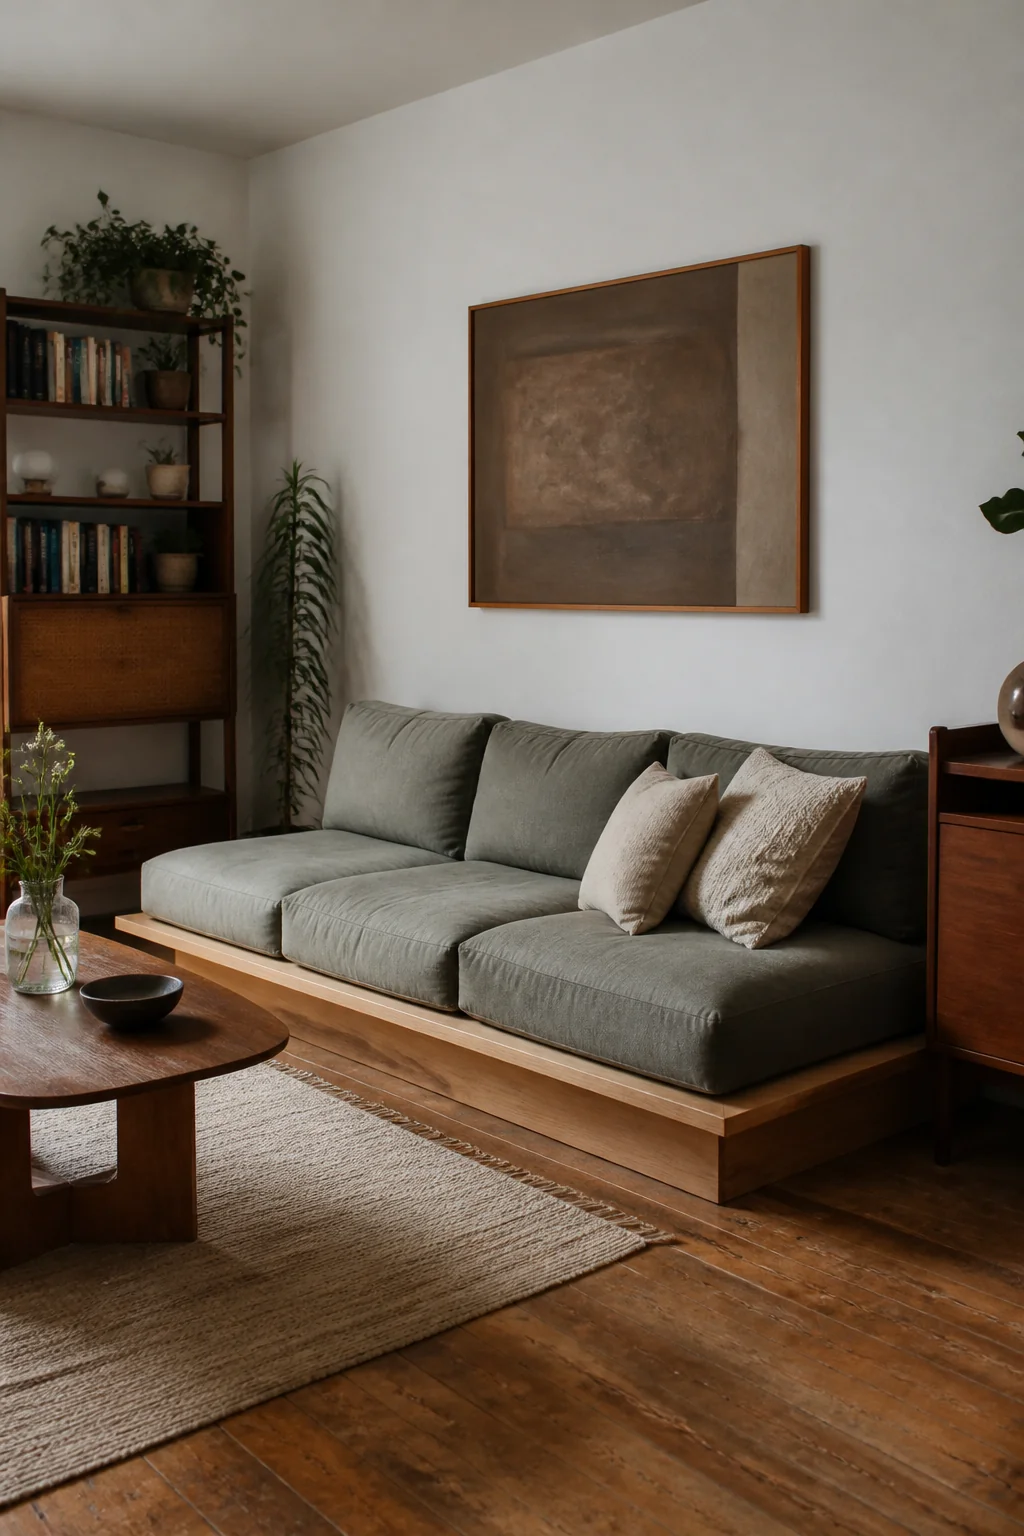
A flat, boxy sofa with seat cushions that sit just above the floor and a visible base that looks like a shallow plinth. The color is usually a muted oatmeal or olive fabric, and the legs are short and tapered in walnut or a dark wood. The low seat line keeps the wall behind it visible, which makes a small room feel taller. To build the base, cut 3/4-inch plywood into a box about 14 inches high, or use a sofa frame with an exposed base and swap in tapered legs about 6 inches tall. Keep the sofa depth at 34 to 36 inches so it doesn't swallow the room.
2. Build a coffee table with a floating top
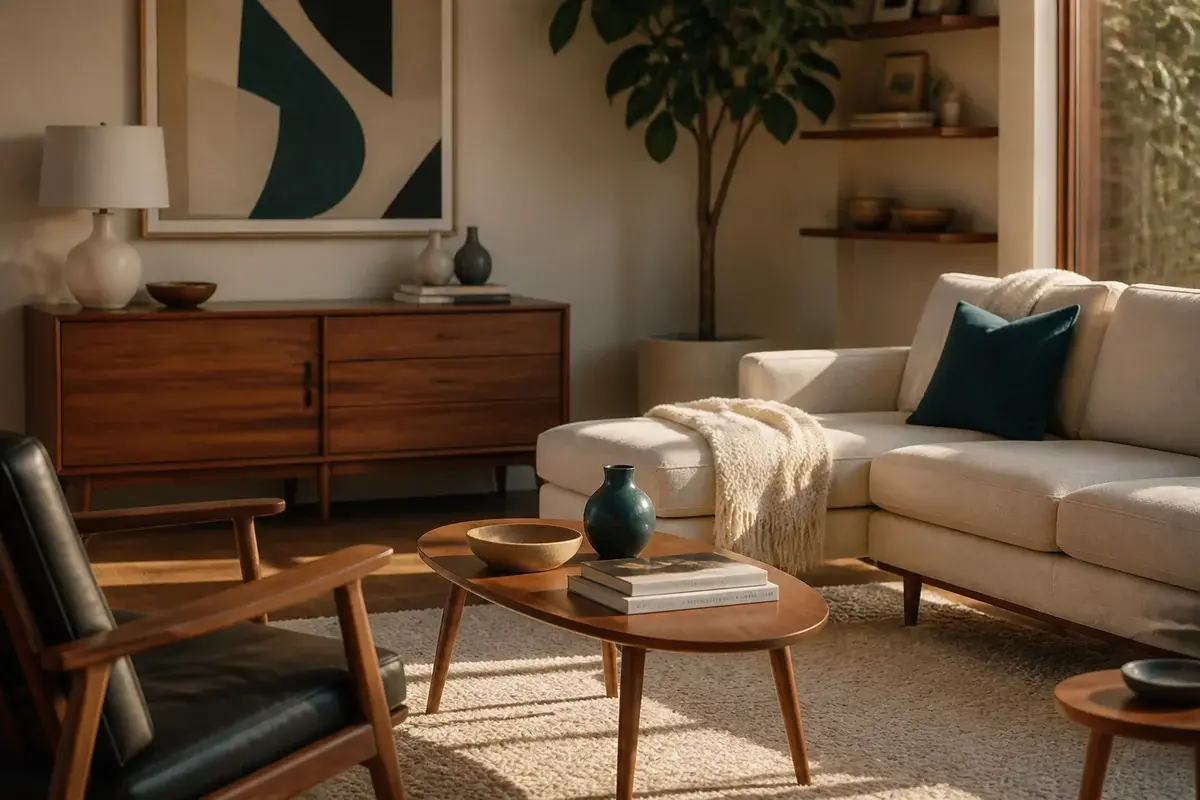
A thin wood top, about 1.5 inches thick, seems to hover over a pair of slim legs. Pale oak or walnut works best here, and the legs taper toward the floor. This shape lets light and the rug pattern show through underneath, so the table doesn't block the floor. For a 12 by 14 room, a 36 by 20 inch table sits well in front of a 90 inch sofa, with about 14 to 18 inches of clearance on each side for walking. Don't go much bigger, or the table starts to feel like a barrier between you and the sofa.
3. Make a plywood TV console with a recessed plinth
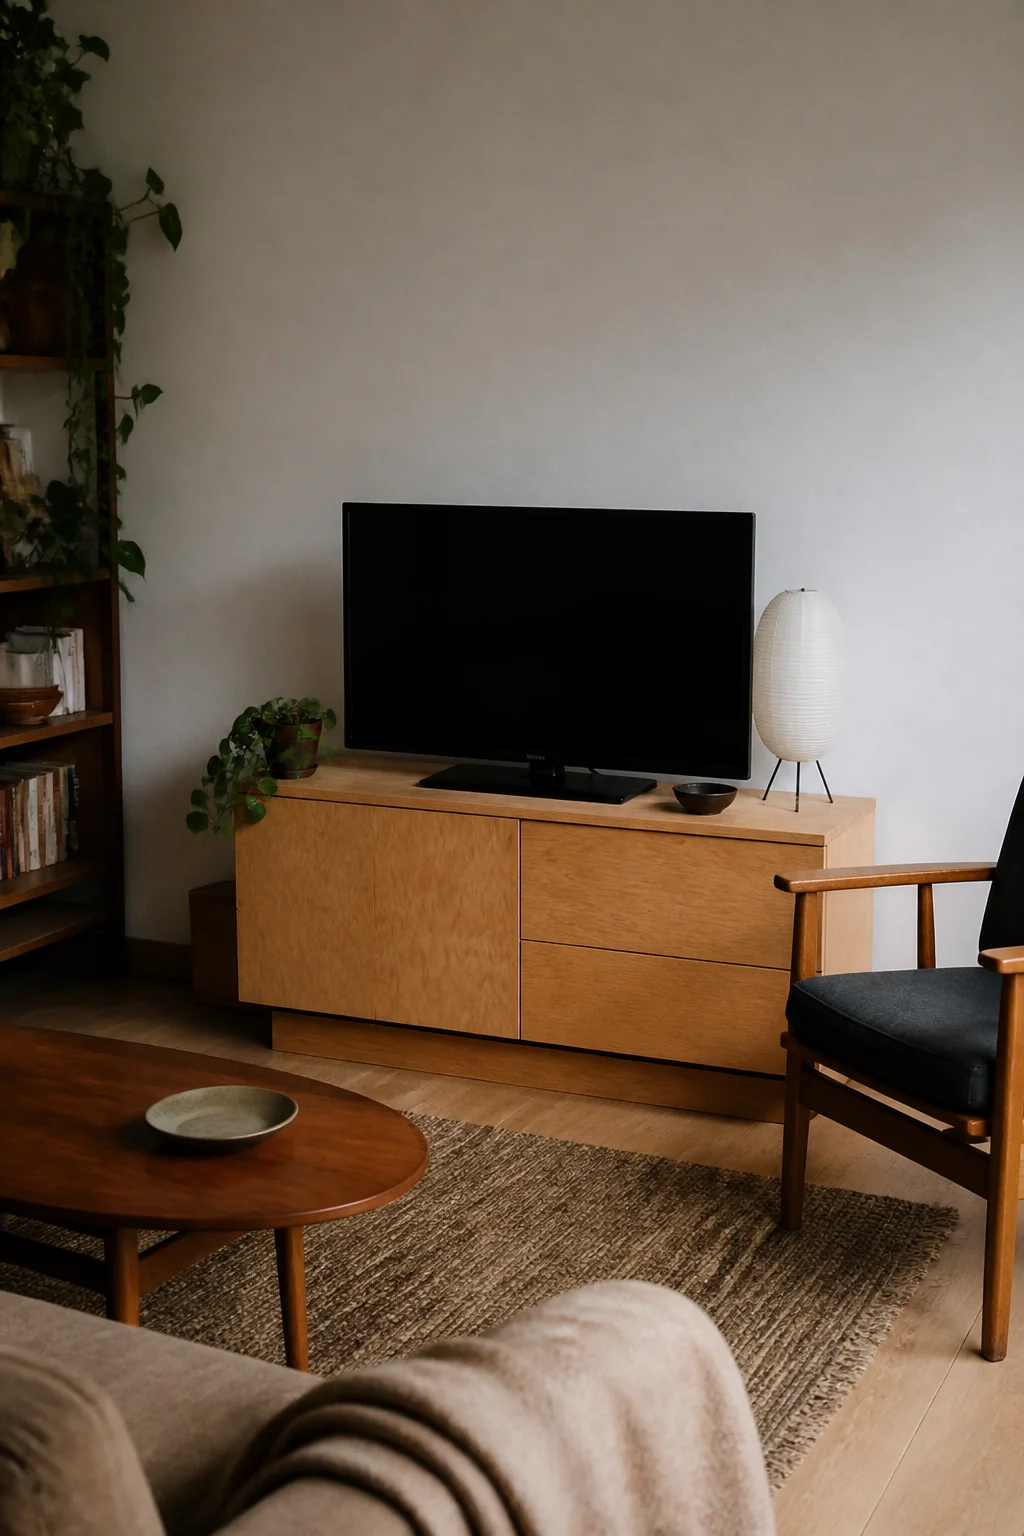
A long, low cabinet, about 16 to 18 inches tall, works best when the bottom edge is pulled back about 3 inches from the front. That gap is the plinth, and it makes the whole piece look like it floats. Birch plywood with a clear finish or a warm walnut stain gives you the grain pattern that reads as mid-century. Size it to the TV, not the wall, so the console is no wider than the screen plus a few inches on each side. A TV on a stand is top-heavy, so anchor the console to a wall stud with a furniture strap. Low doesn't mean tip-proof, especially with a kid climbing on it.
4. Build an open bookcase with a cleated back
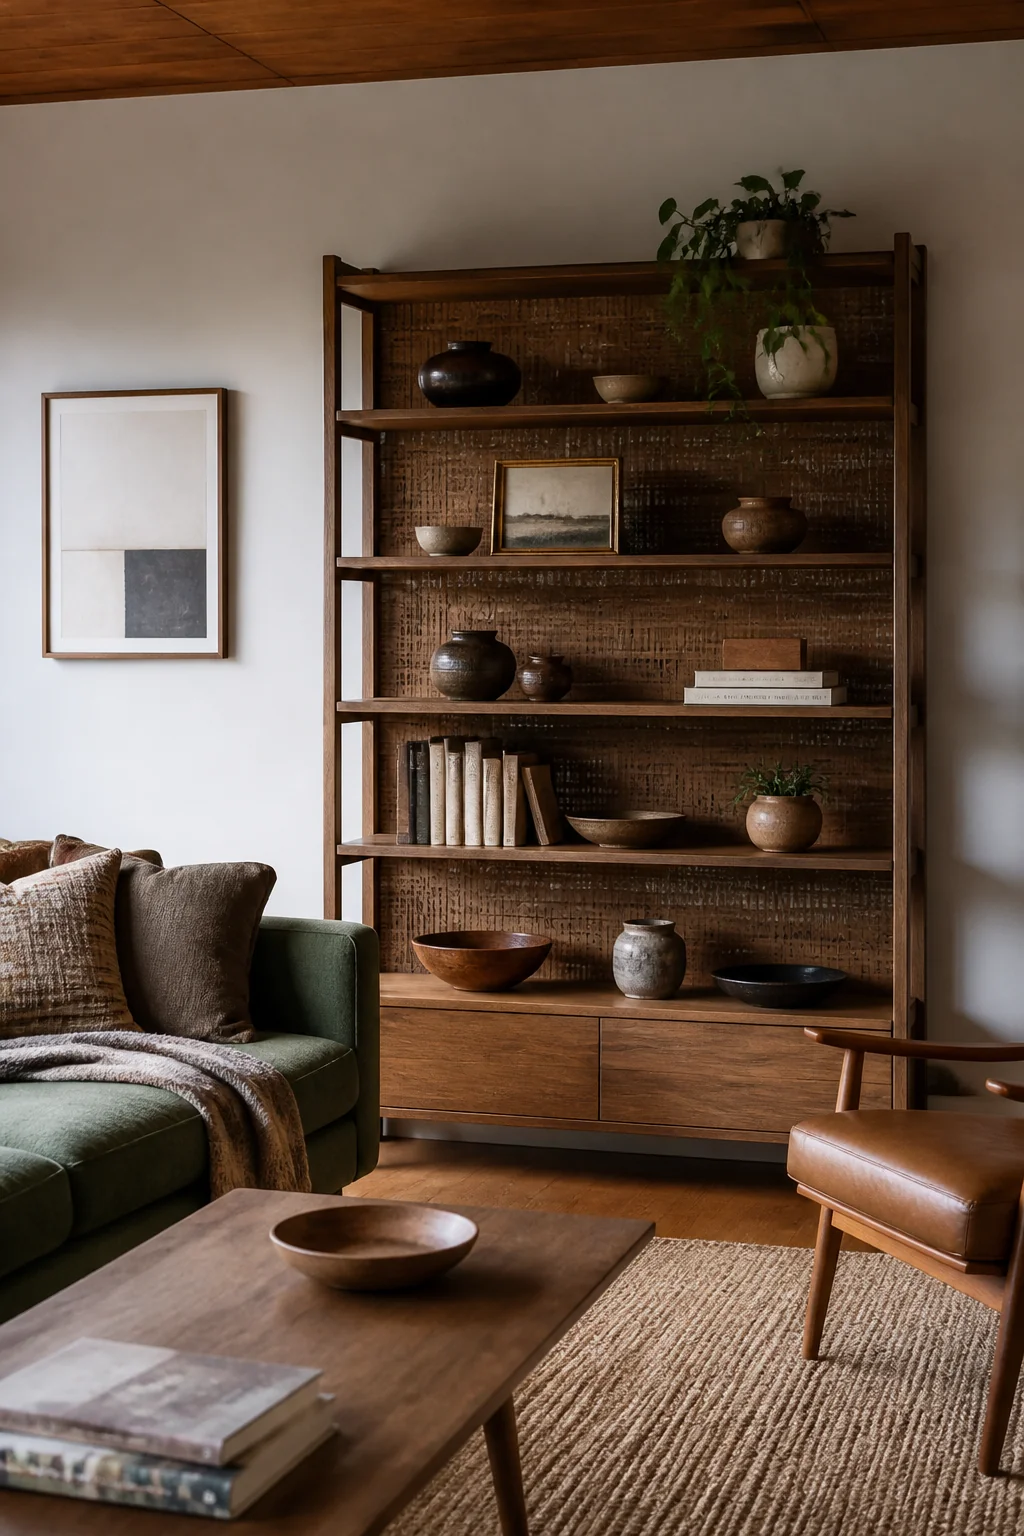
An open bookcase with cubbies, a walnut frame, and a back panel you can see from the front as a thin strip of wood. The open shelves let the wall show through, which keeps a small room from looking boxed in. Build it from 3/4-inch plywood with a 12-inch deep frame and cubby openings around 11 inches tall. Keep the total height under 60 inches. Tall bookcases tip over, so screw the top to a wall stud. Skip that step and you'll regret it fast.
5. Swap in tapered legs on a secondhand sofa
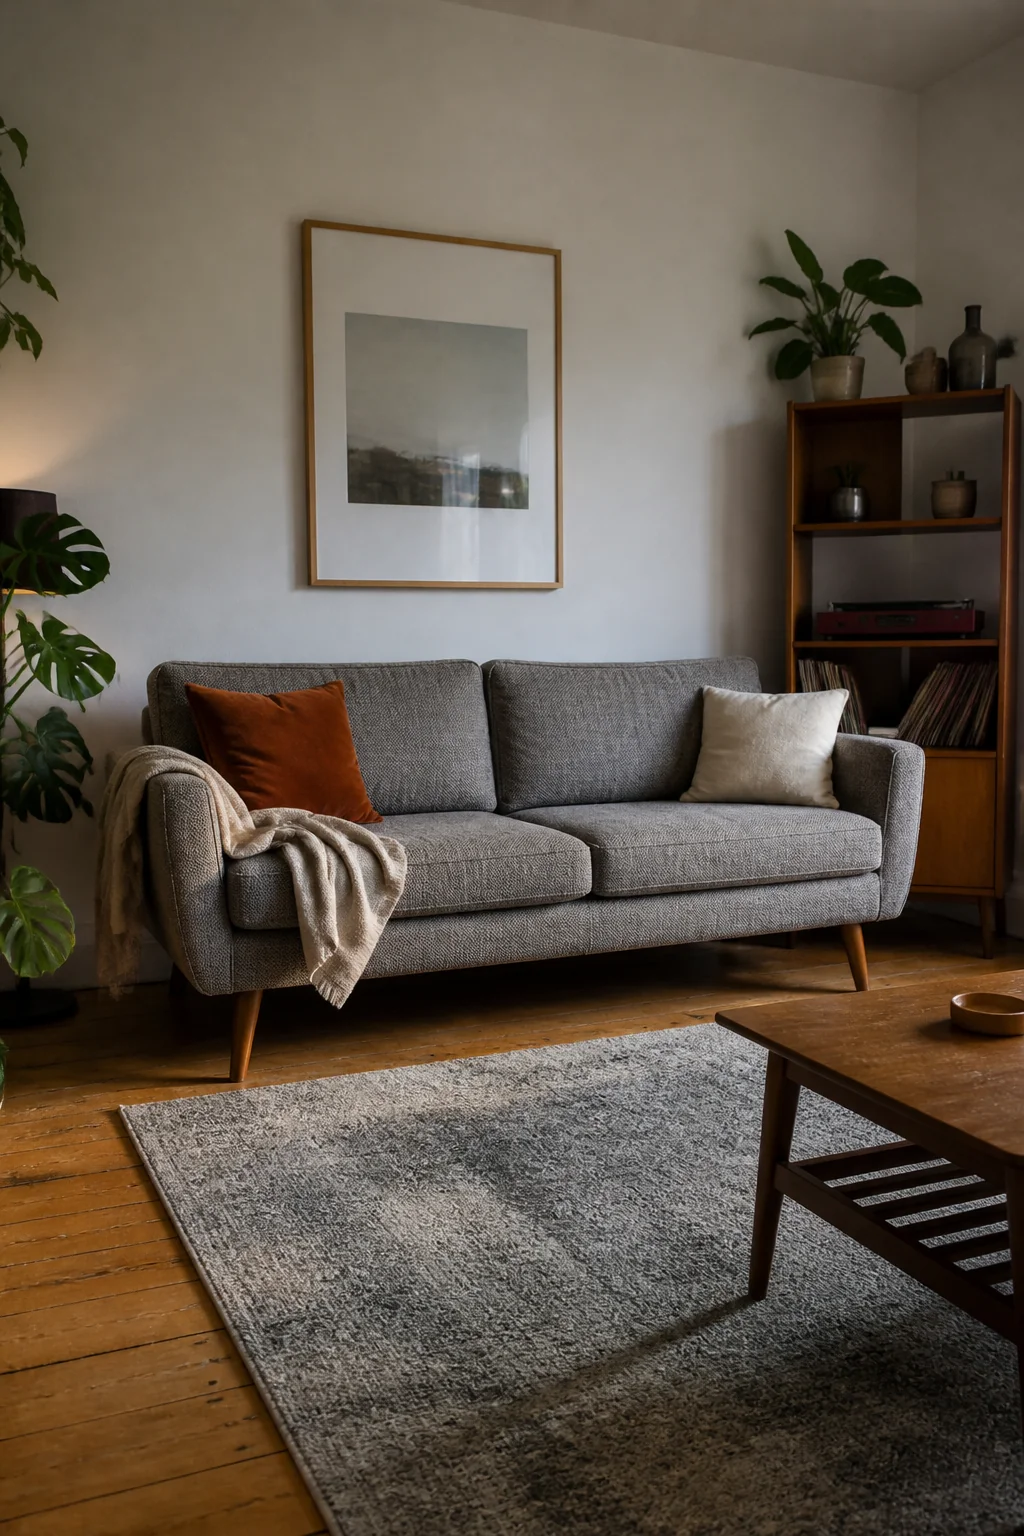
This is the easiest route into mid century modern DIY furniture without building a sofa from scratch. Look for a sofa with a solid frame and a lower seat, then replace its stubby feet with tapered wooden legs about 6 to 8 inches tall. Mount them with the threaded plates that most furniture legs use, and check that the frame is square before you screw them in. A sofa with legs lifted off the carpet reads as lighter, and that matters in a room with little open floor. Measure the gap under the sofa first, because legs that are too tall make it look like a stilted bed.
6. Use nesting side tables in a stepped pair
Two small tables, one a few inches taller than the other, have tapered legs and a top that's a little wider than the base. Stacked together they take up almost no floor, and pulled apart they give you a surface on each side of a chair. A common mistake is buying matching tables that are the same height, which blocks the view across the room. Set the taller table about 22 inches high and the shorter one around 16 inches, and keep them both within an arm's reach of the sofa.
7. Add a wood-frame armchair with a seat-sized cushion
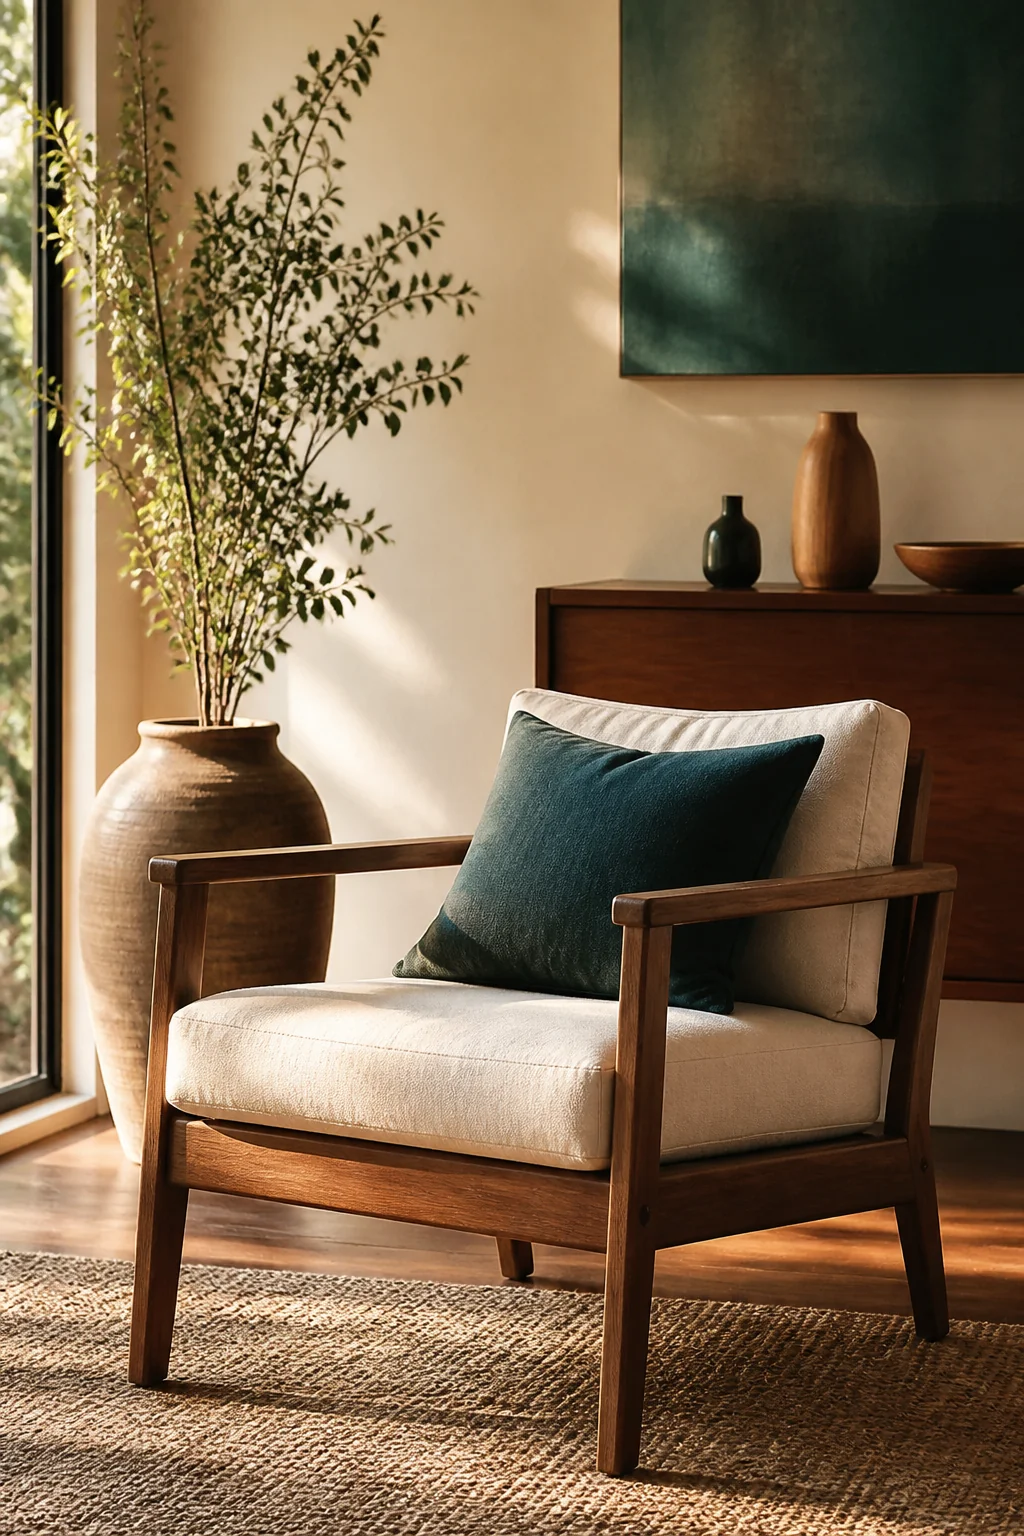
A slim wooden frame, a seat cushion set inside it, and a back that tilts slightly define this armchair. The wood shows on the arms and legs, while the fabric stays light, usually a cream, rust, or soft green. This chair takes up less visual space than an upholstered chair with a skirt, so it's useful when you need a second seat without a second sofa. Look for an arm height around 24 inches and a seat depth of about 20 inches, which is close enough to the sofa to make conversation easy in a 12 by 14 room.
8. Fit cane-front doors on a low sideboard
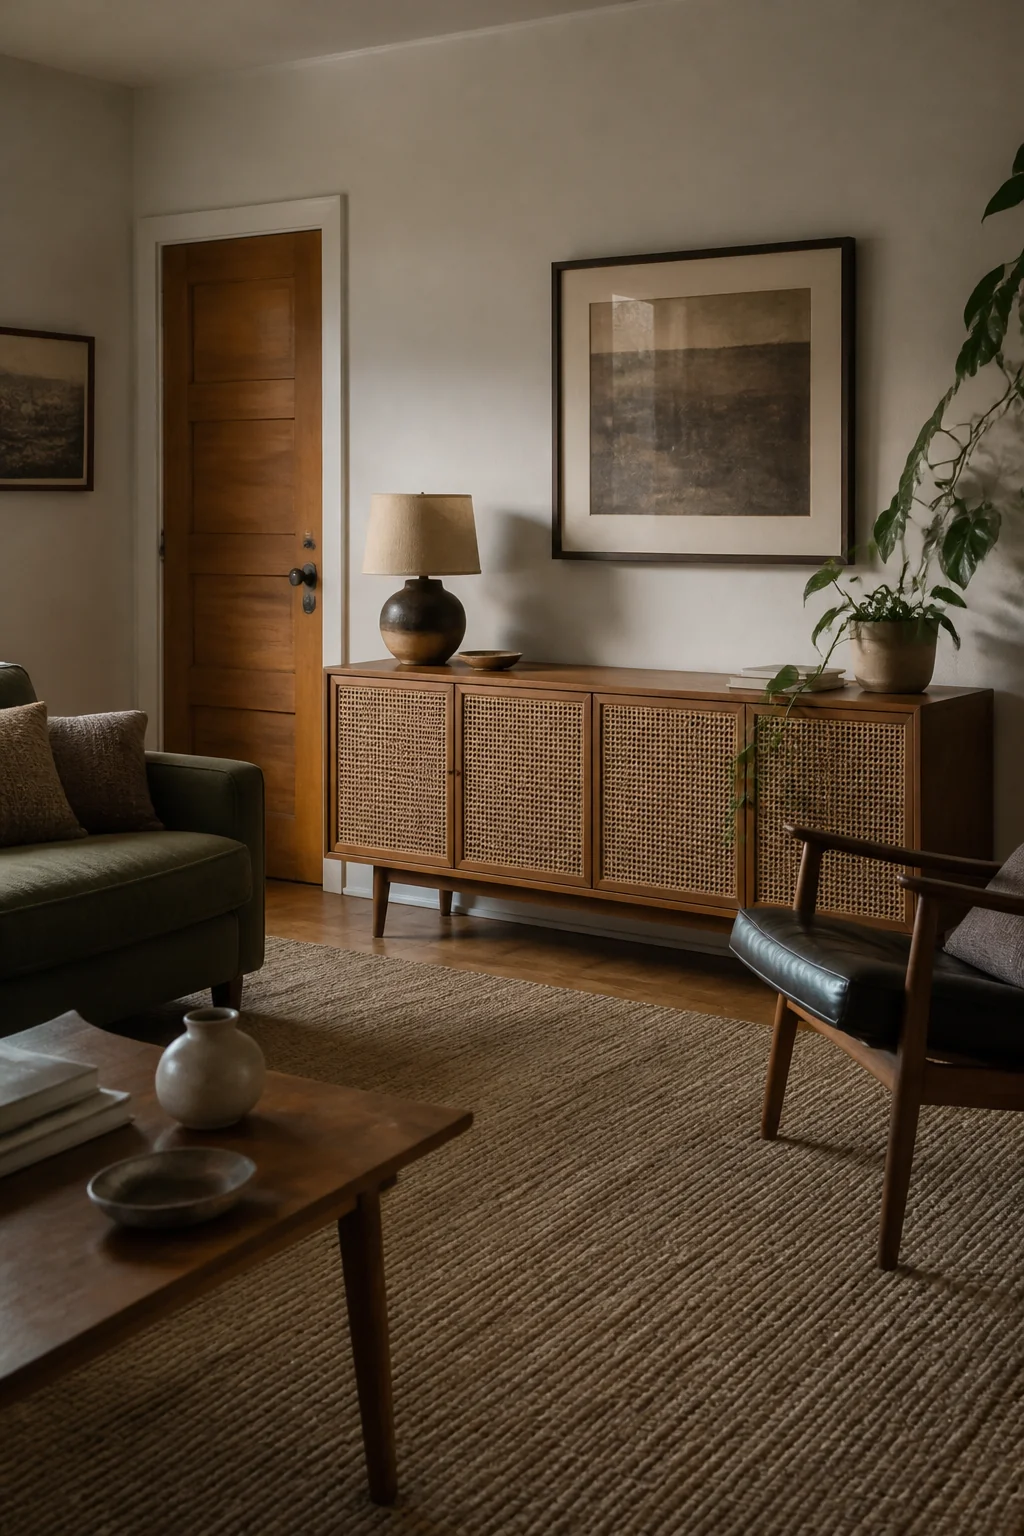
Picture a sideboard about 30 inches tall with two cane-front doors, the woven panel visible in the center of each door. The cane adds a little texture and breaks up the solid wood, so the piece looks lighter. You can buy cane webbing rolls and install them in rabbeted door frames, or buy a sideboard that already has them. Keep the sideboard depth to 16 inches or less so it doesn't stick too far into a narrow walkway. Put it against the longest wall, where the cane gets the most daylight.
9. Make a storage ottoman with tapered legs
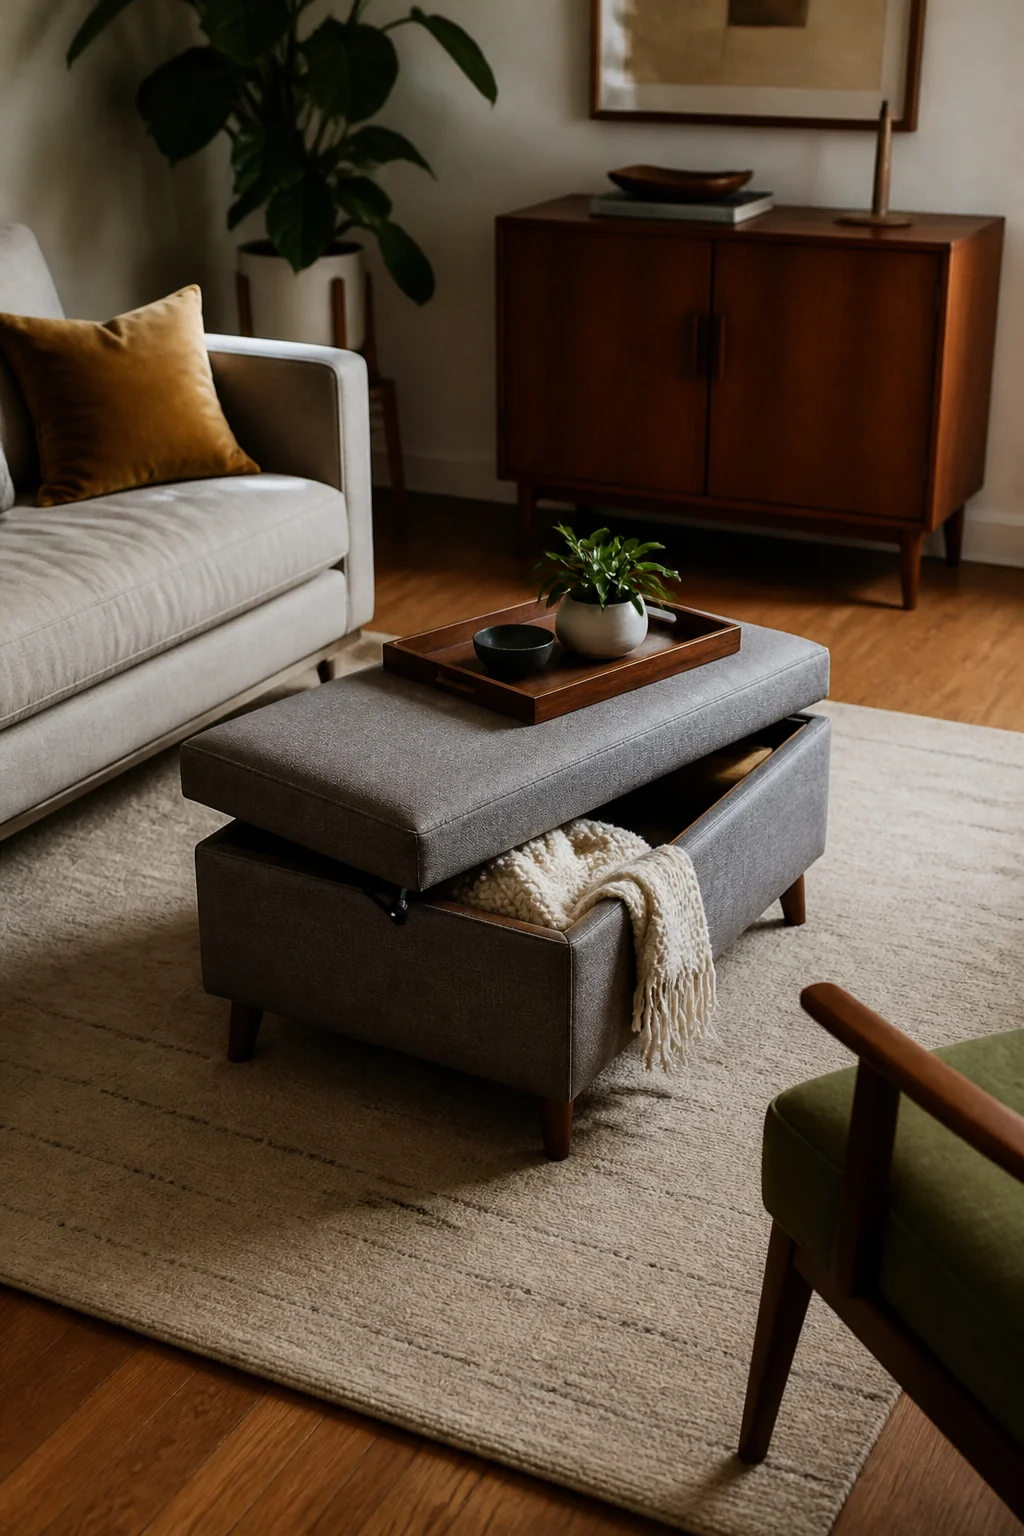
Think of an ottoman with a lift-off top, a fabric or leather cover, and four tapered legs that match the other wood in the room. The inside gives you storage for blankets, remotes, or board games, so the room stays clear. A good size for a small living room is 18 inches square and 16 inches tall, which works as a footrest and a coffee table when you add a tray. Use a soft-close hinge on the lid so it doesn't pinch fingers or slam shut.
10. Hang a fold-down desk leaf on the wall
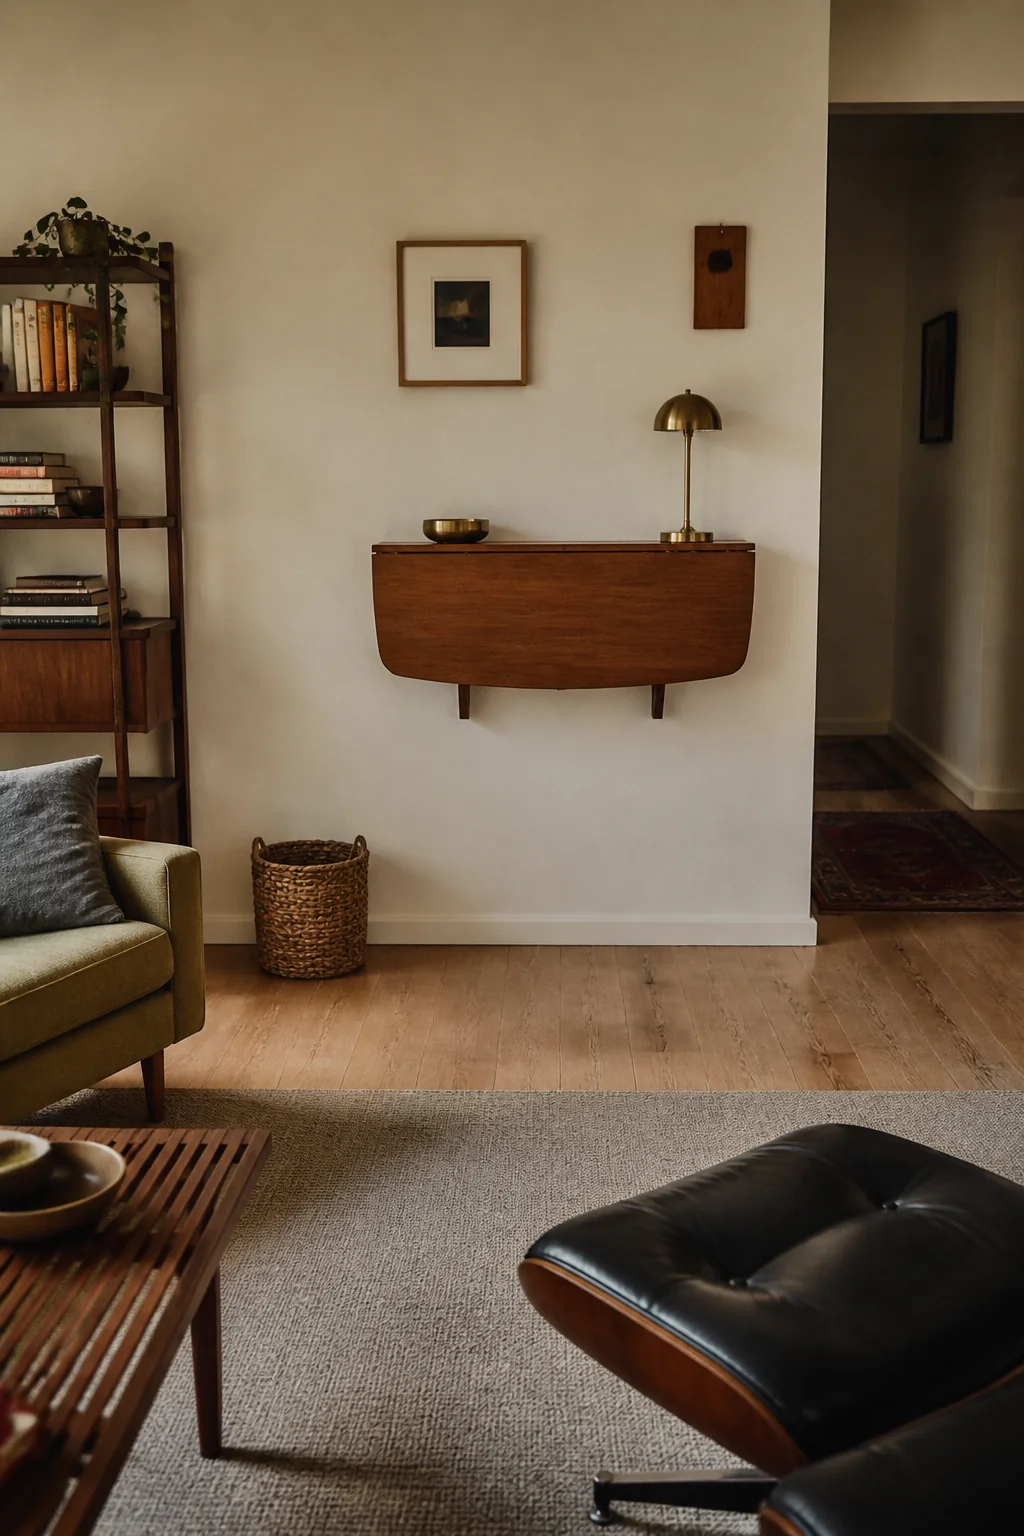
Picture a shallow wall-mounted desk with a hinged leaf that drops down to a writing surface and folds flat against the wall when you're done. The look is simple: a walnut or birch leaf, a pair of brass or black steel brackets, and a clean line that doesn't break up the wall. It's ideal in a room that doubles as an office, because it gives you a work surface without a bulky desk. Mount the brackets into studs or heavy-duty anchors rated above the weight of a laptop and a lamp. Keep the leaf about 28 to 30 inches off the floor for a seated desk.
11. Turn a plywood disc into a pedestal side table
The look is a round top, about 16 inches across, supported by a single tapered pedestal in the center. Walnut or oak veneer on the top gives you the grain that reads as mid-century, and the single base means the table doesn't block your feet. To build it, cut a plywood disc, edge-band the rim, and attach a turned or tapered pedestal leg with a flange. Keep it about 20 inches tall so the top sits level with the arm of a sofa. A pedestal base is easier to slide around than four legs, which is helpful when the room has to shift for guests.
12. Build an entry bench from one plywood slab
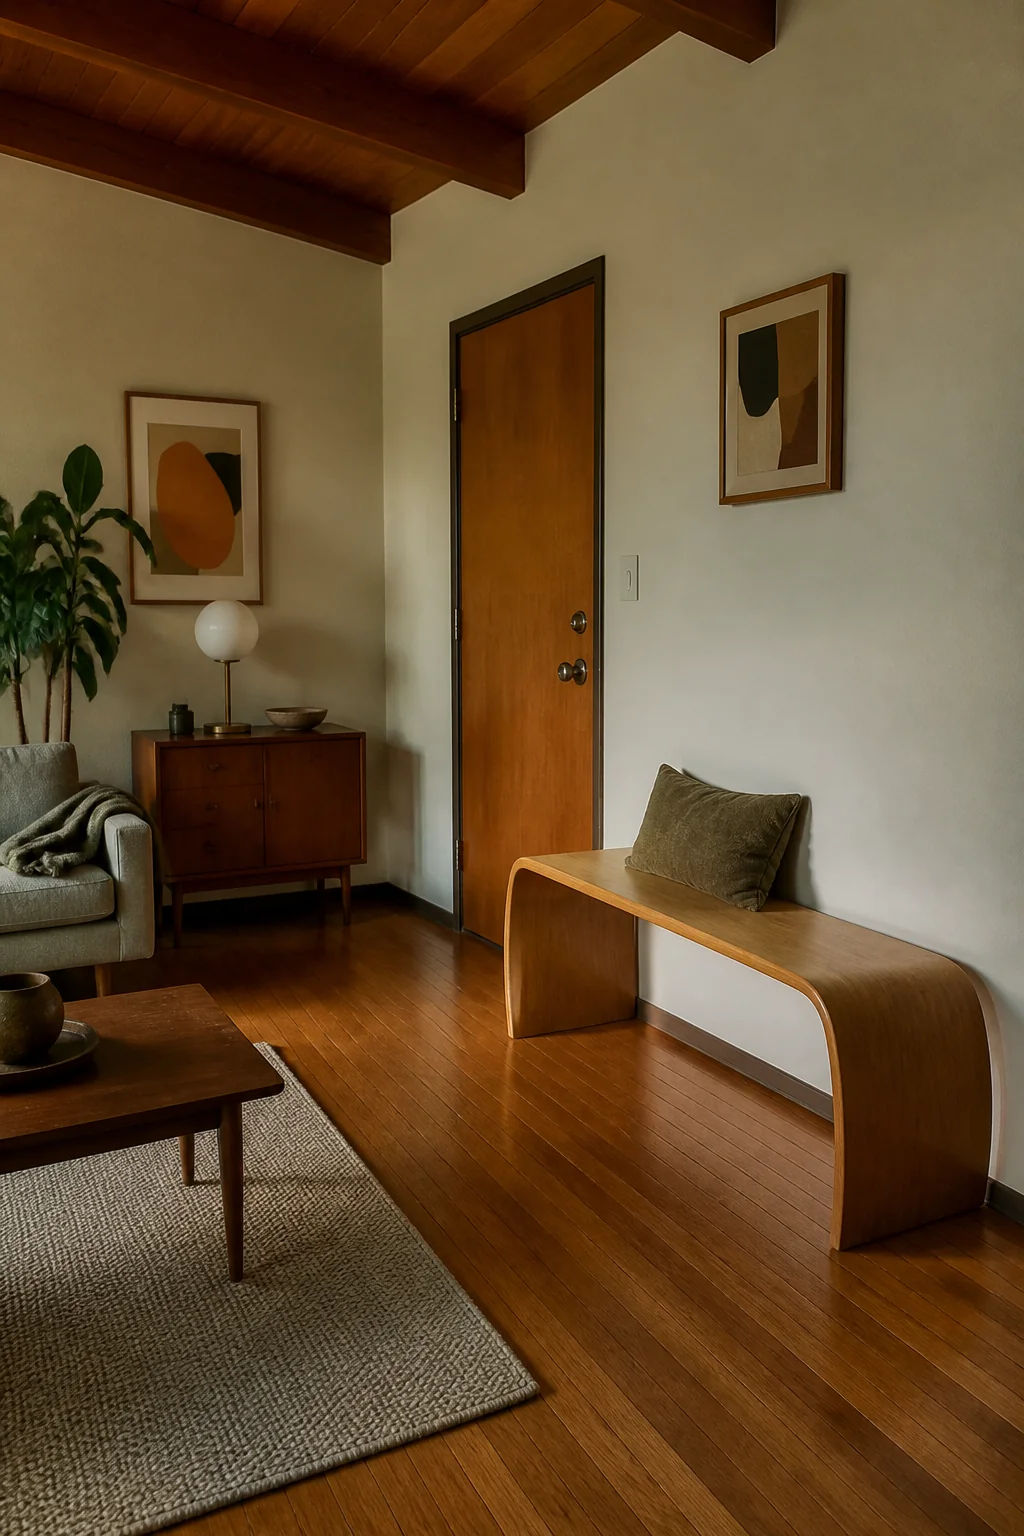
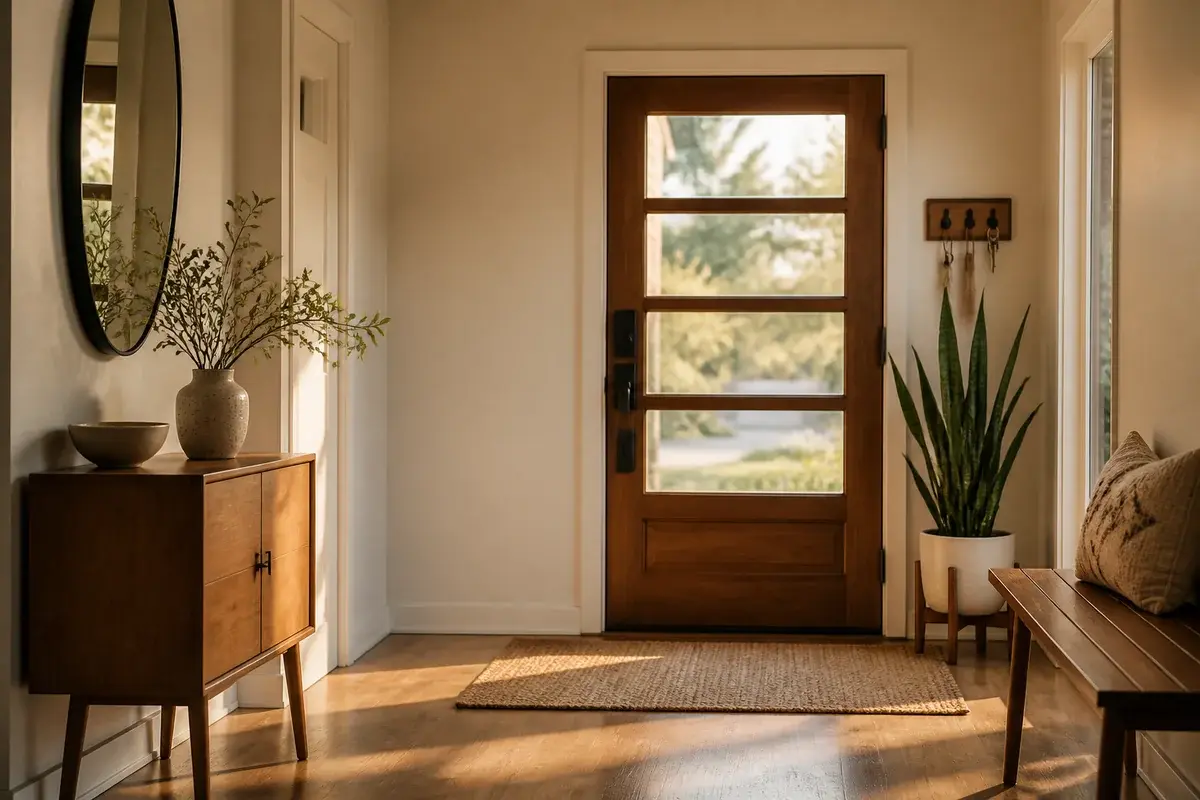
Picture a bench with a single thick plywood top, about 2 inches thick, sitting on two tapered end supports. The top is the only visible piece, so the bench looks sculptural rather than heavy. It works in a small living room near the door, where it holds shoes or a bag and gives you a place to sit. Keep the bench about 16 to 18 inches high and 36 inches long, which fits most walls without crowding a sofa. Use a wood finish that matches your coffee table so the pieces look like they belong together.
13. Divide the room with a half-height slatted screen
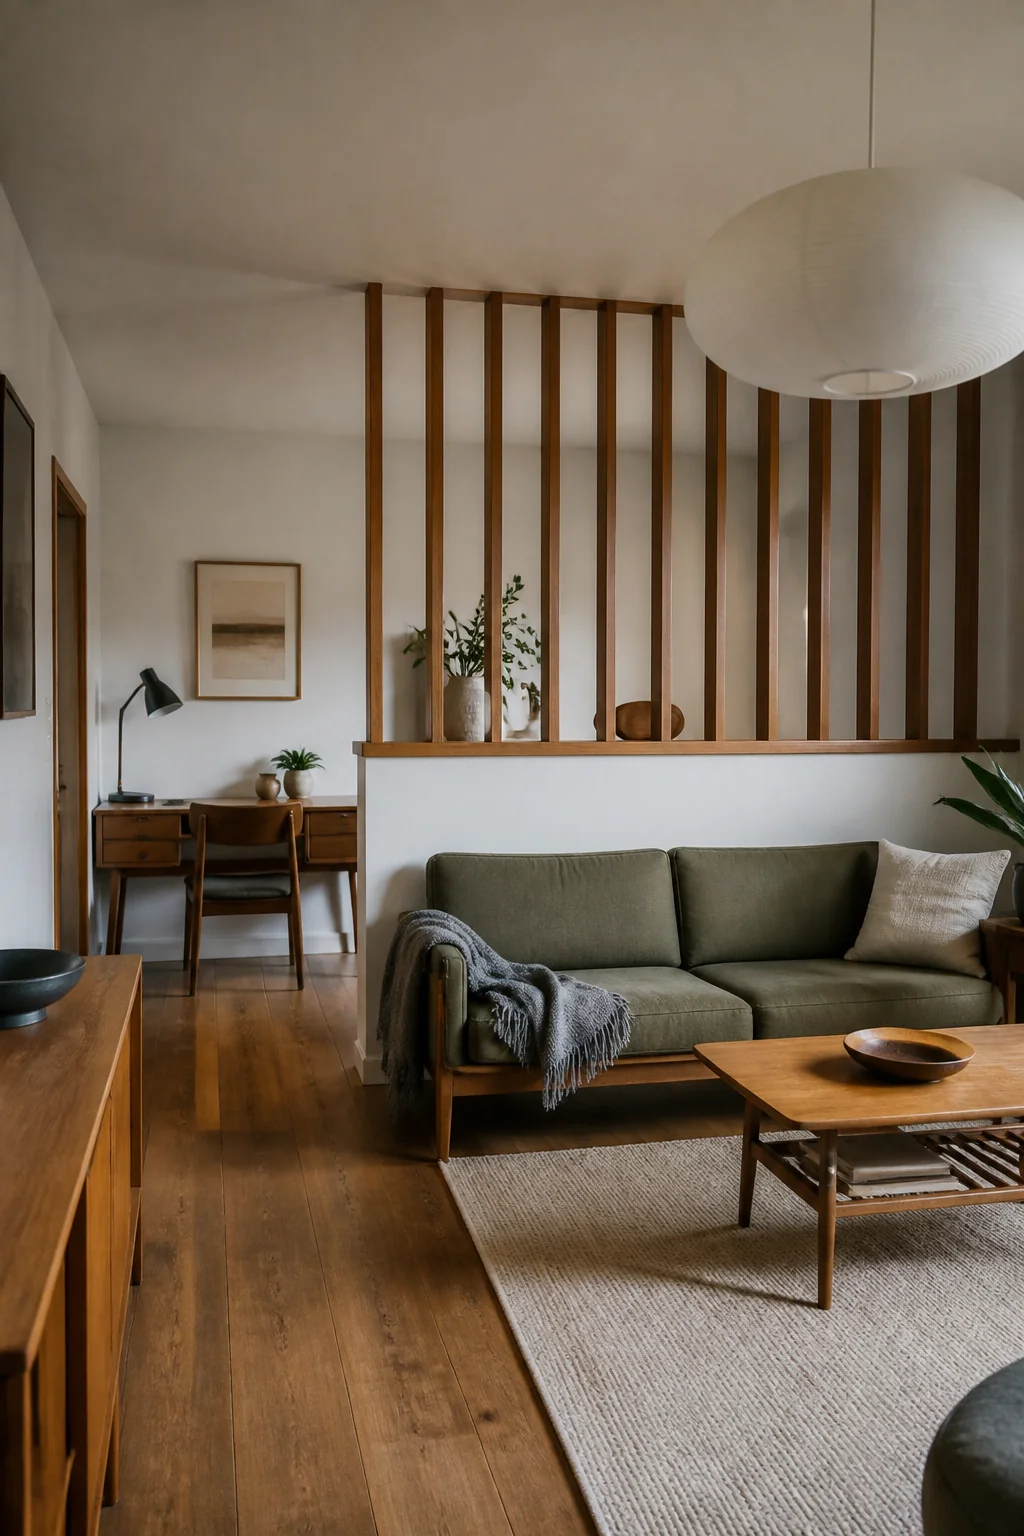
A freestanding screen about 48 inches tall, with vertical slats spaced about 2 inches apart and a walnut or oak frame, separates the sofa area from a dining corner or a desk without cutting off the light. The slats let air and light pass through, so the room doesn't feel chopped up. Set the screen so it leaves at least 36 inches of walking space on each side, which is the common minimum for a path through a room. Anchor it to the floor with a base plate so it can't tip toward a child or pet.
14. Refinish a thrifted teak sideboard
A long teak sideboard with a warm, oiled finish, sliding doors, and tapered legs that have aged to a soft amber is the piece people hunt for most, and it's also the one that needs the most care. Older finishes may contain lead, so test the paint or varnish before you sand or scrape anything, especially in a home built before 1978. Do any stripping or oil staining outdoors or with the windows open, and dry oily rags flat outside so they don't catch fire. A teak piece that's been cleaned and re-oiled looks better than one that's been sanded down to bare wood.
15. Keep the whole room to walnut, olive, and cream
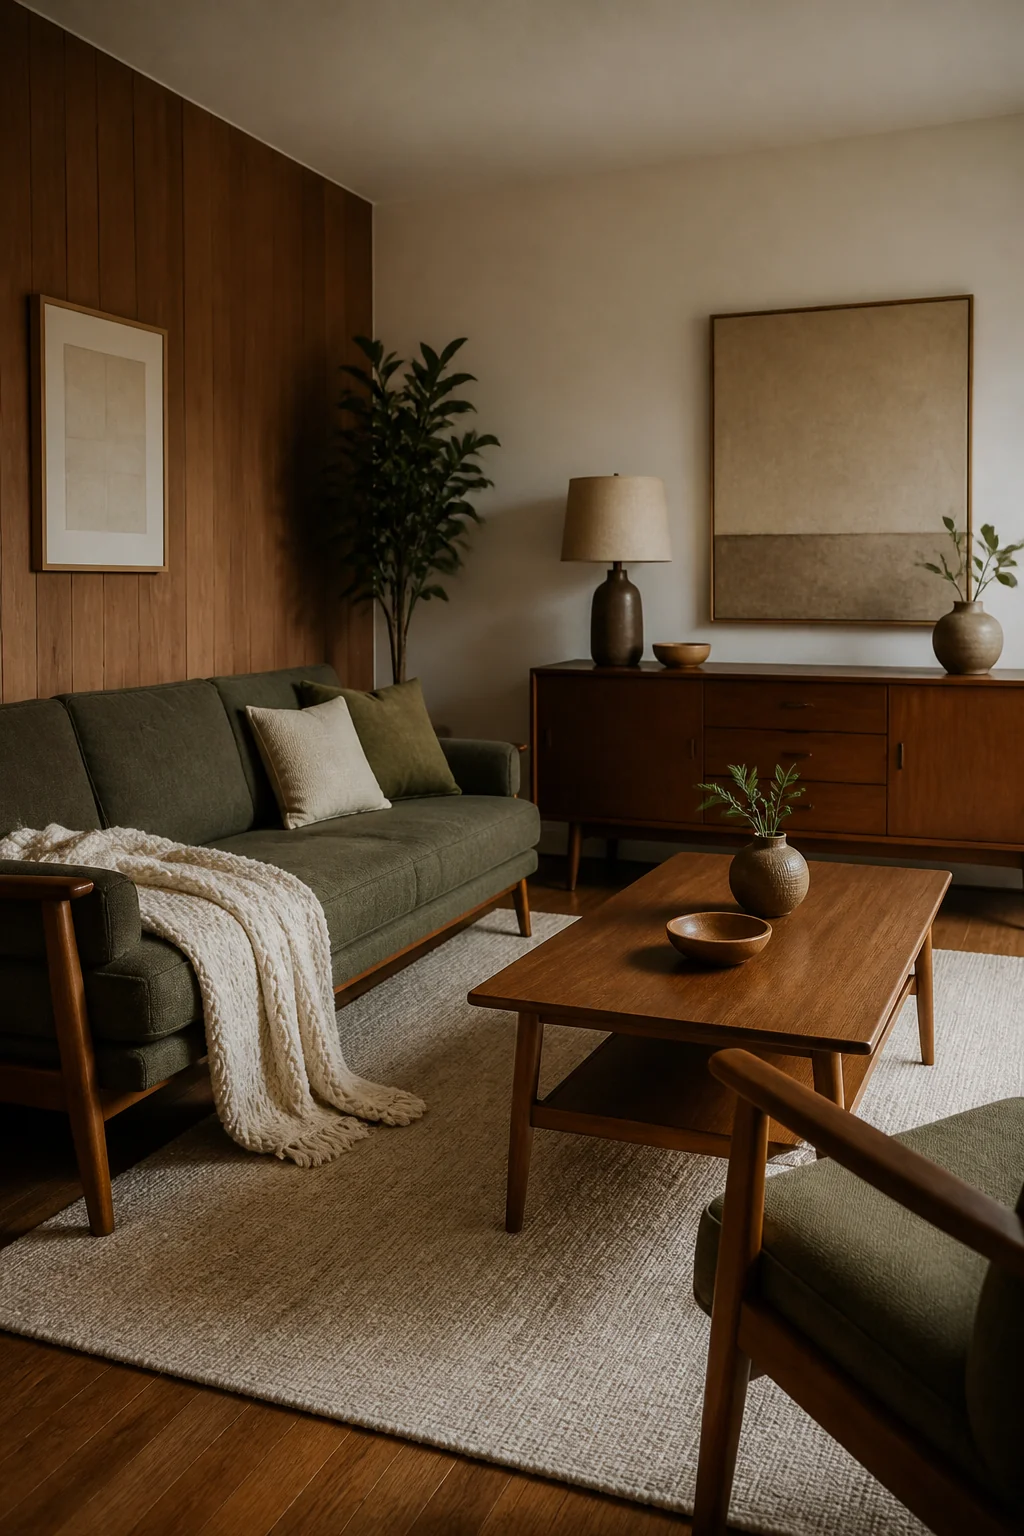
This is a palette more than a single piece: warm walnut wood, olive or moss upholstery, and cream or oatmeal textiles. When the sofa, the coffee table, and the sideboard share those three tones, the room looks deliberate even when the pieces came from different places. This works because it limits the number of colors your eye has to process, which makes a small room feel calmer. Pick one wood tone and match everything else to it, so you're not mixing three different browns. Add one accent, like a rust throw, and keep it to a single pillow or blanket.
Keep this guide handy
A small living room rewards restraint, but a big one can take more visual weight. In a room of 12 by 14 feet, a 36 inch coffee table and a 30 inch sideboard fill the space well. In a larger room, the same mid century modern DIY furniture pieces look like they're floating in the middle of the floor, and you may need a bigger sofa and a rug that reaches the front legs. Renters should lean on pieces that move: nesting tables, the fold-down desk leaf, the ottoman, and the freestanding screen can all go with you. If you own the place, the built-in style of a plywood console or a bookcase screwed to studs makes more sense, because it stays put. Measuring the wall first shows how deep each piece can sit before it crowds the walkway you need to keep open.
The room images in this post are illustrations made with AI.