13 Inviting Modern Farmhouse Living Room Furniture Layouts That Open Up the Space
13 furniture layouts for modern farmhouse living rooms that maximize space and flow. Arrange your seating to open up the room.
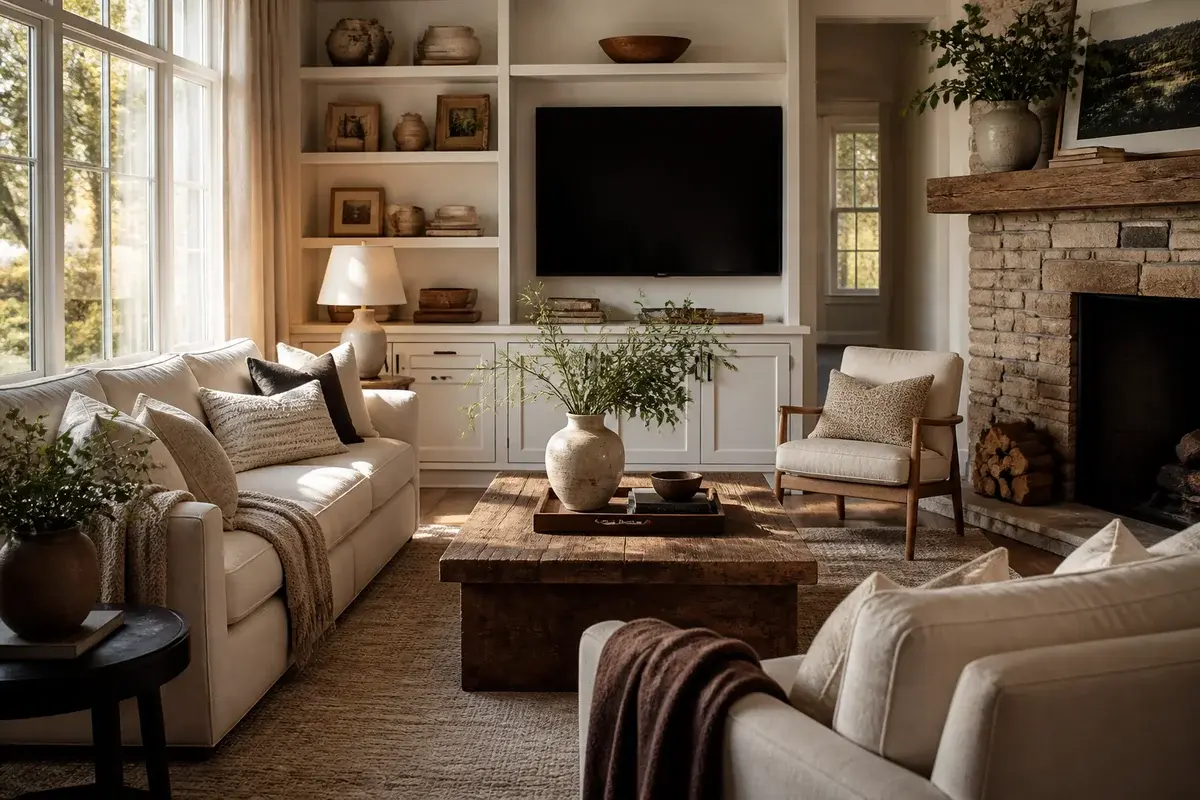
Most modern farmhouse living rooms feel cramped because the furniture huddles toward the walls. You walk in and see a sofa pushed against one side, chairs scattered in the corners, and a coffee table that's either too small or too big for the space. The room reads dense and cluttered, even when it's not full of stuff. What's really happening is that the pieces aren't talking to each other. They're not arranged to create a real gathering space, so your eye has nowhere to rest and the whole room feels chaotic. The fix isn't about buying less furniture. It's about placing what you have so that the room actually breathes and pulls you in instead of pushing you around its edges.
1. Float the sofa into the room instead of anchoring it to the wall
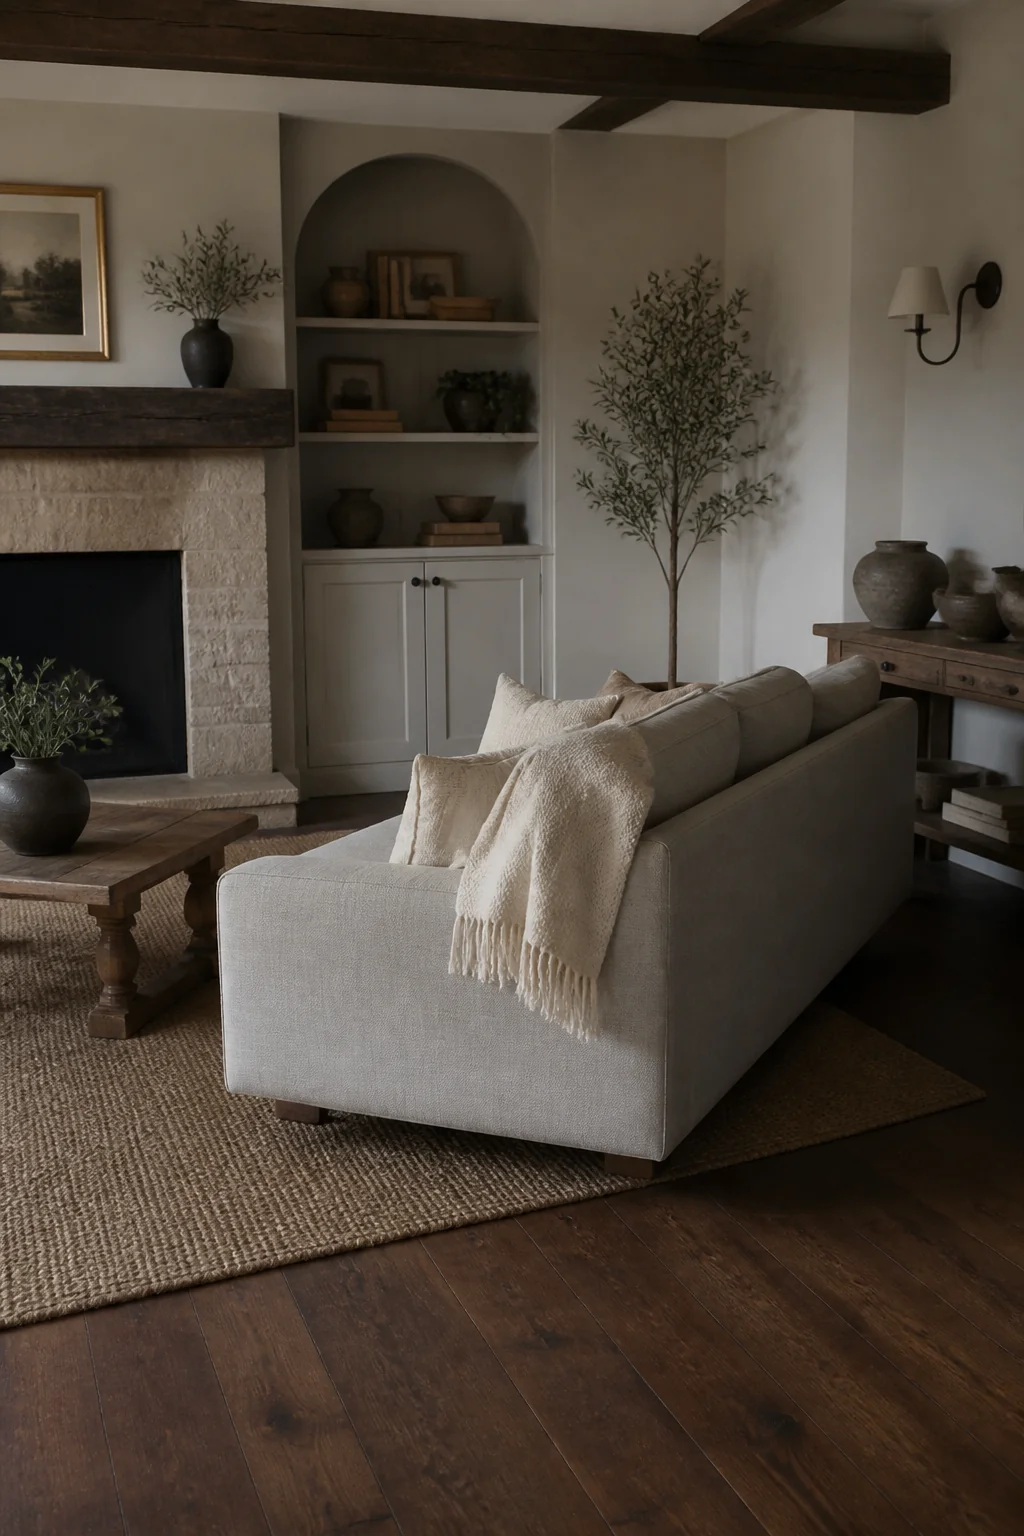
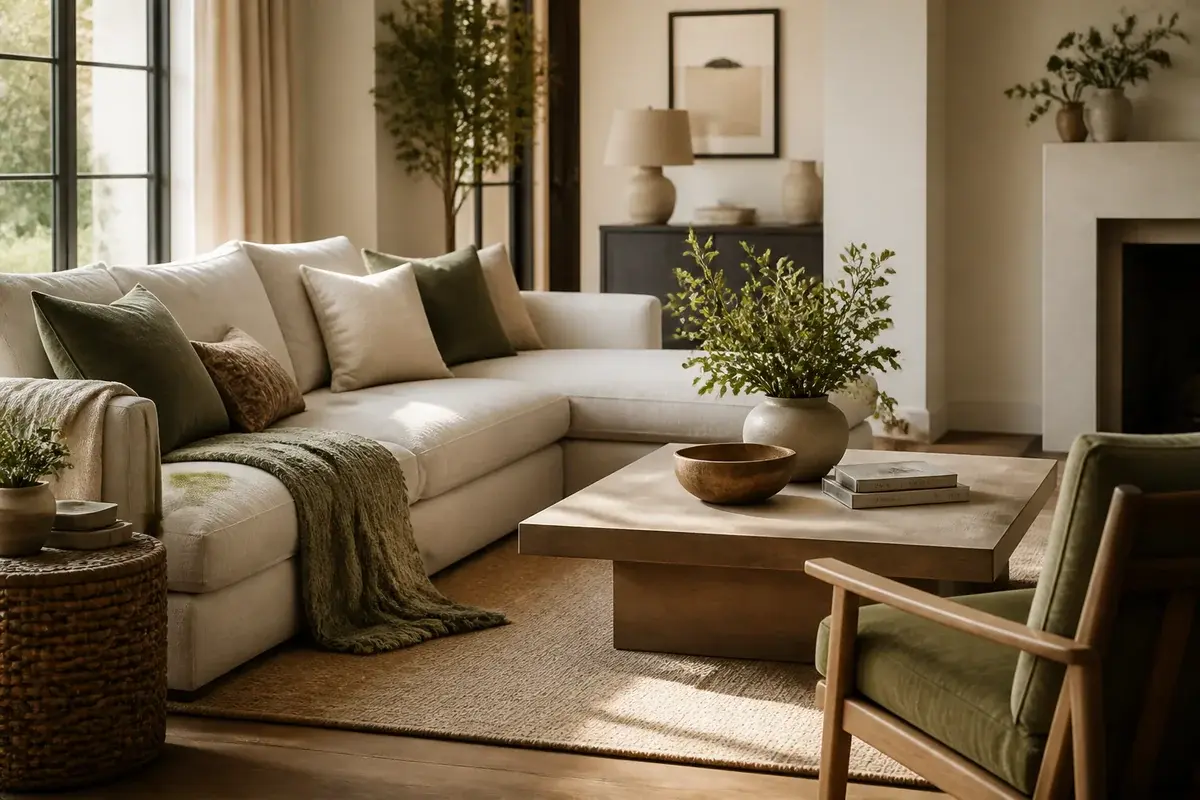
Pull your sofa 18 to 24 inches away from the back wall. This single move signals that the seating area is its own zone, not just furniture stuck against the perimeter. A floating sofa makes the room feel instantly larger because you can see the wall behind it, and your eye can travel all the way across the space. This layout works best in rooms wider than 13 feet, where you won't feel squeezed walking around the back. Pair the sofa with a console table behind it (about 12 inches deep, roughly $200 to $500) and you've created a visual anchor that ties the sofa away from the wall. Farmhouse styling loves a wood console with turned legs or a raw-wood top. The spacing also creates a natural traffic flow around the room, so people don't have to step over the sofa to get anywhere.
2. Create a secondary seating pocket away from the main sofa
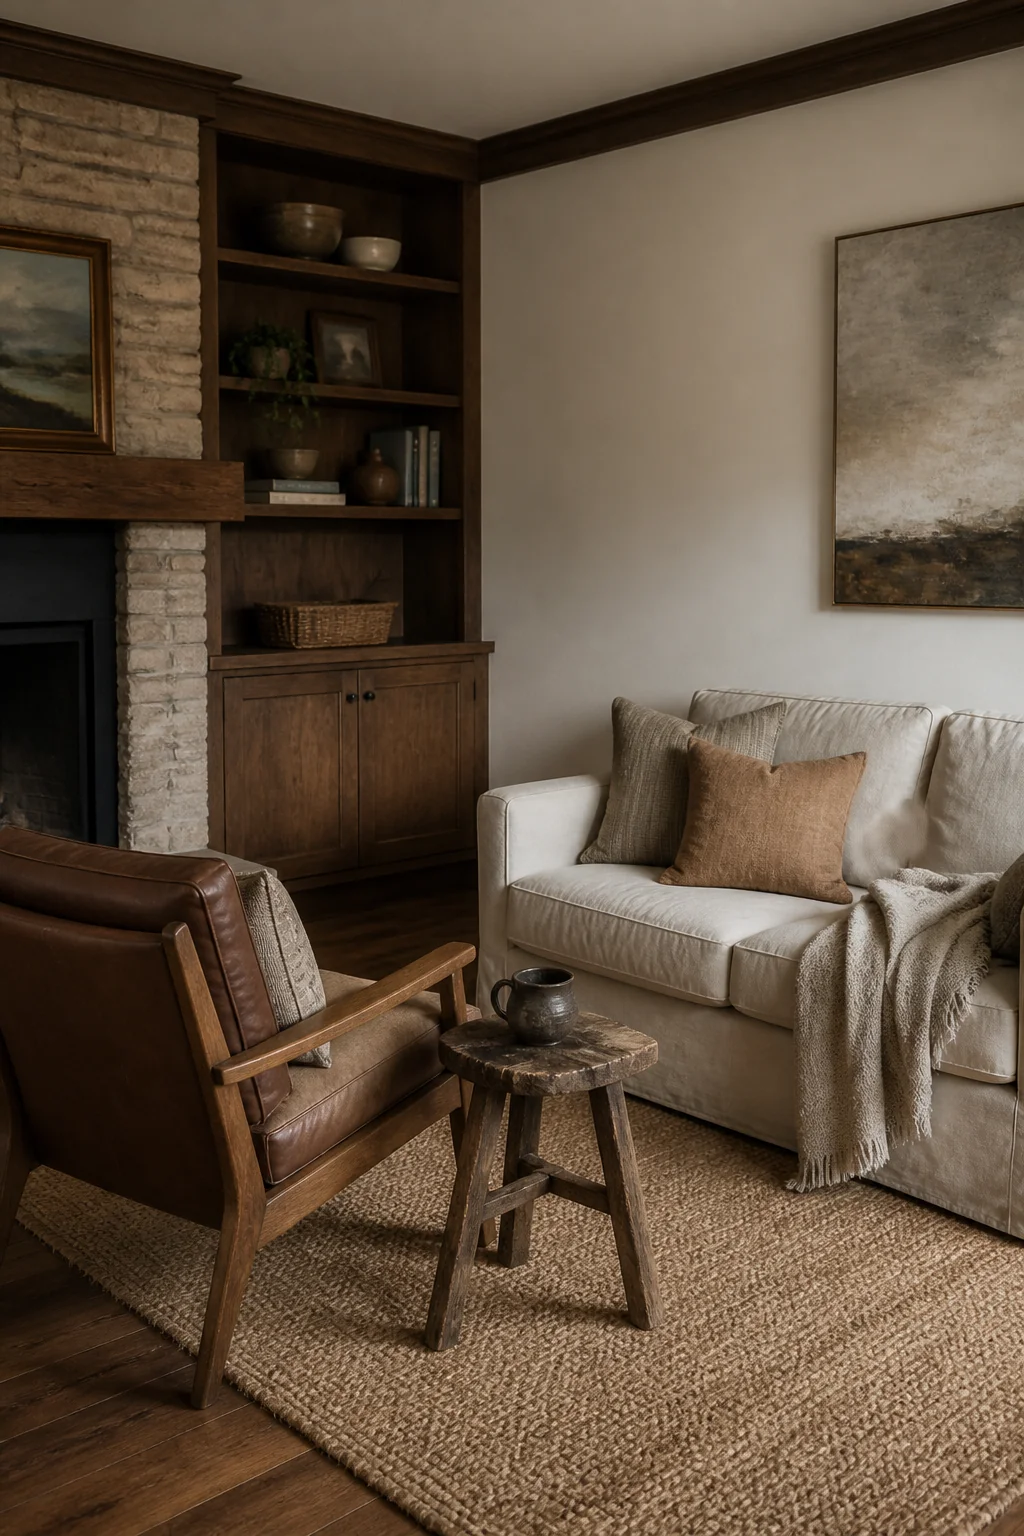
Instead of parking a matching chair next to the sofa, place one accent chair at least 8 feet away, angled slightly toward the main seating. This might be opposite a window, in a corner with good natural light, or along a perpendicular wall. The chair becomes a destination, not a leftover seat. A single farmhouse-style wingback or a wooden-frame upholstered chair (around $400 to $800) reads intentional in this spot. You're dividing the room into conversational areas rather than one monolithic seating block. Readers and people on calls get their own quiet zone without feeling isolated. The room automatically feels bigger when you've spread seating across multiple zones instead of clustering it all together.
3. Size the coffee table down, not up
The mistake here is choosing a coffee table that's too large in hopes of anchoring a big seating area. A table that's 36 by 24 inches (or even smaller, down to 30 by 20 inches) works harder in a farmhouse living room than one that's 48 inches long. The smaller footprint keeps sightlines clear when you're seated, so the room doesn't feel boxed in. You'll still have space for drinks, a candle, and a farmhouse-style wooden tray, but you won't lose the floor space that makes a room feel open. Wood or a wood-and-metal farmhouse coffee table in that smaller size costs $250 to $450. The smaller table also forces you to be intentional about what you put on it, which is very farmhouse.
4. Pair two smaller rugs instead of one oversized one
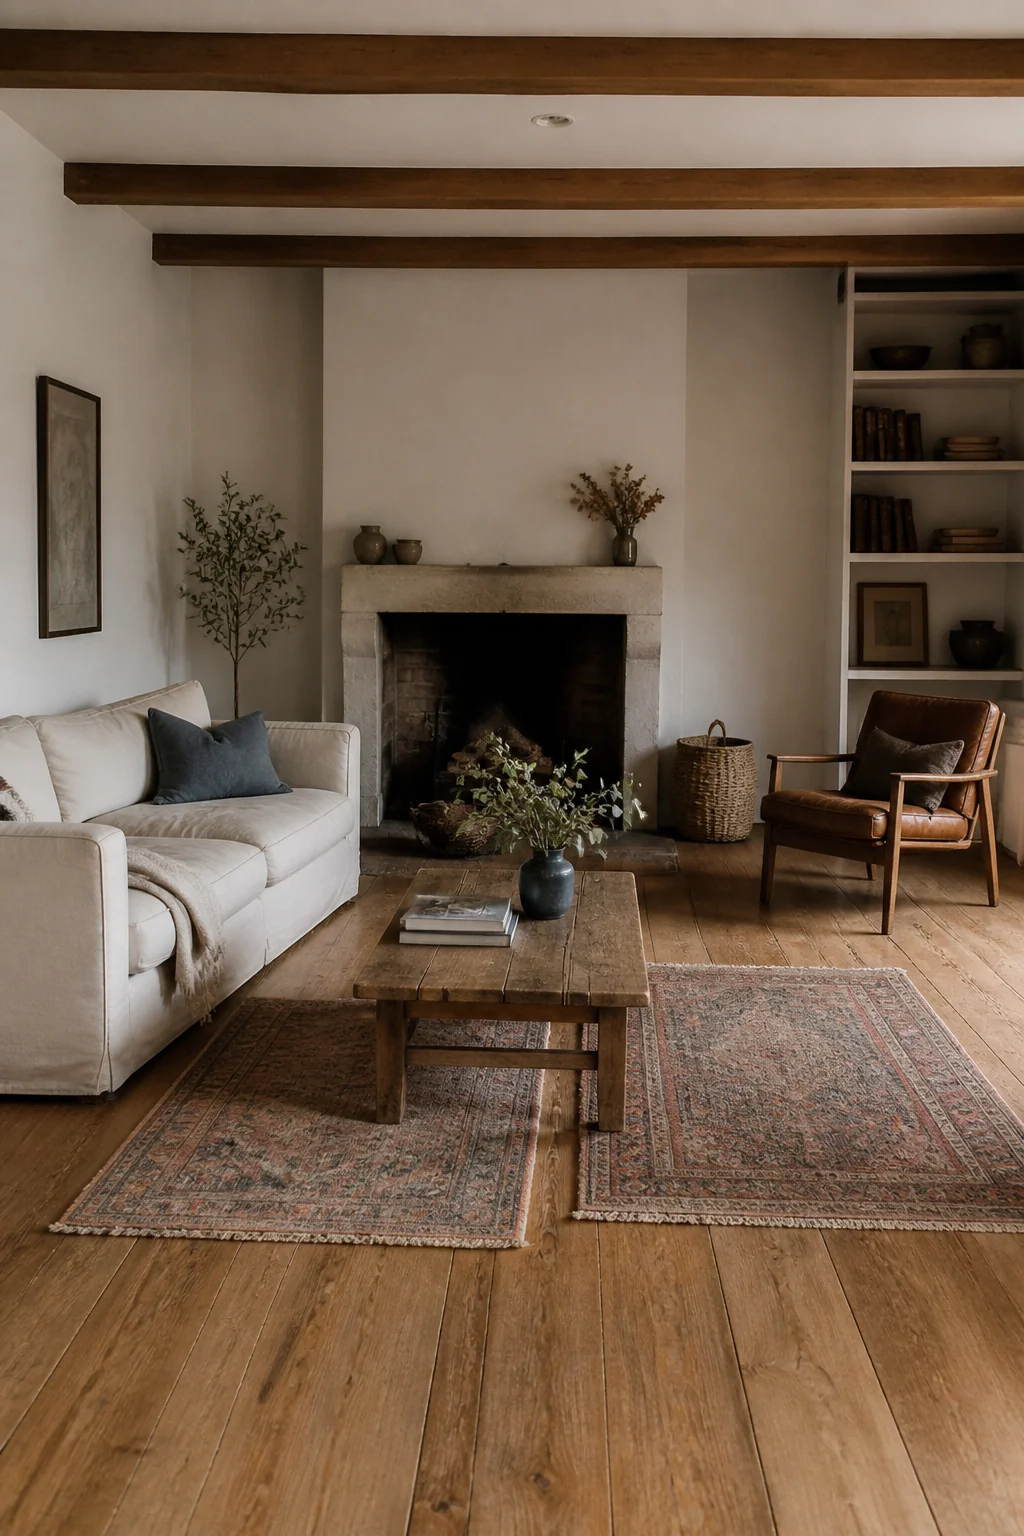
The common mistake is buying one area rug that's supposed to anchor the whole living room, then realizing it's either too small (floating islands of the sofa and coffee table) or so large it eats the entire floor. Two smaller rugs, each about 5 by 7 feet, give you far more control over how you divide the room. Place one rug under the main seating area (sofa, coffee table, and two chairs clustered loosely around it). Position a second rug in a secondary sitting zone or reading nook, about 5 to 8 feet away. Each rug costs roughly $150 to $400 depending on material and quality. This setup keeps the main conversation area grounded while letting the rest of the floor breathe. Two rugs also make it easier to see the hardwood or flooring around the perimeter, which makes the room read larger and more balanced.
5. Leave at least 30 inches of walking space around seating
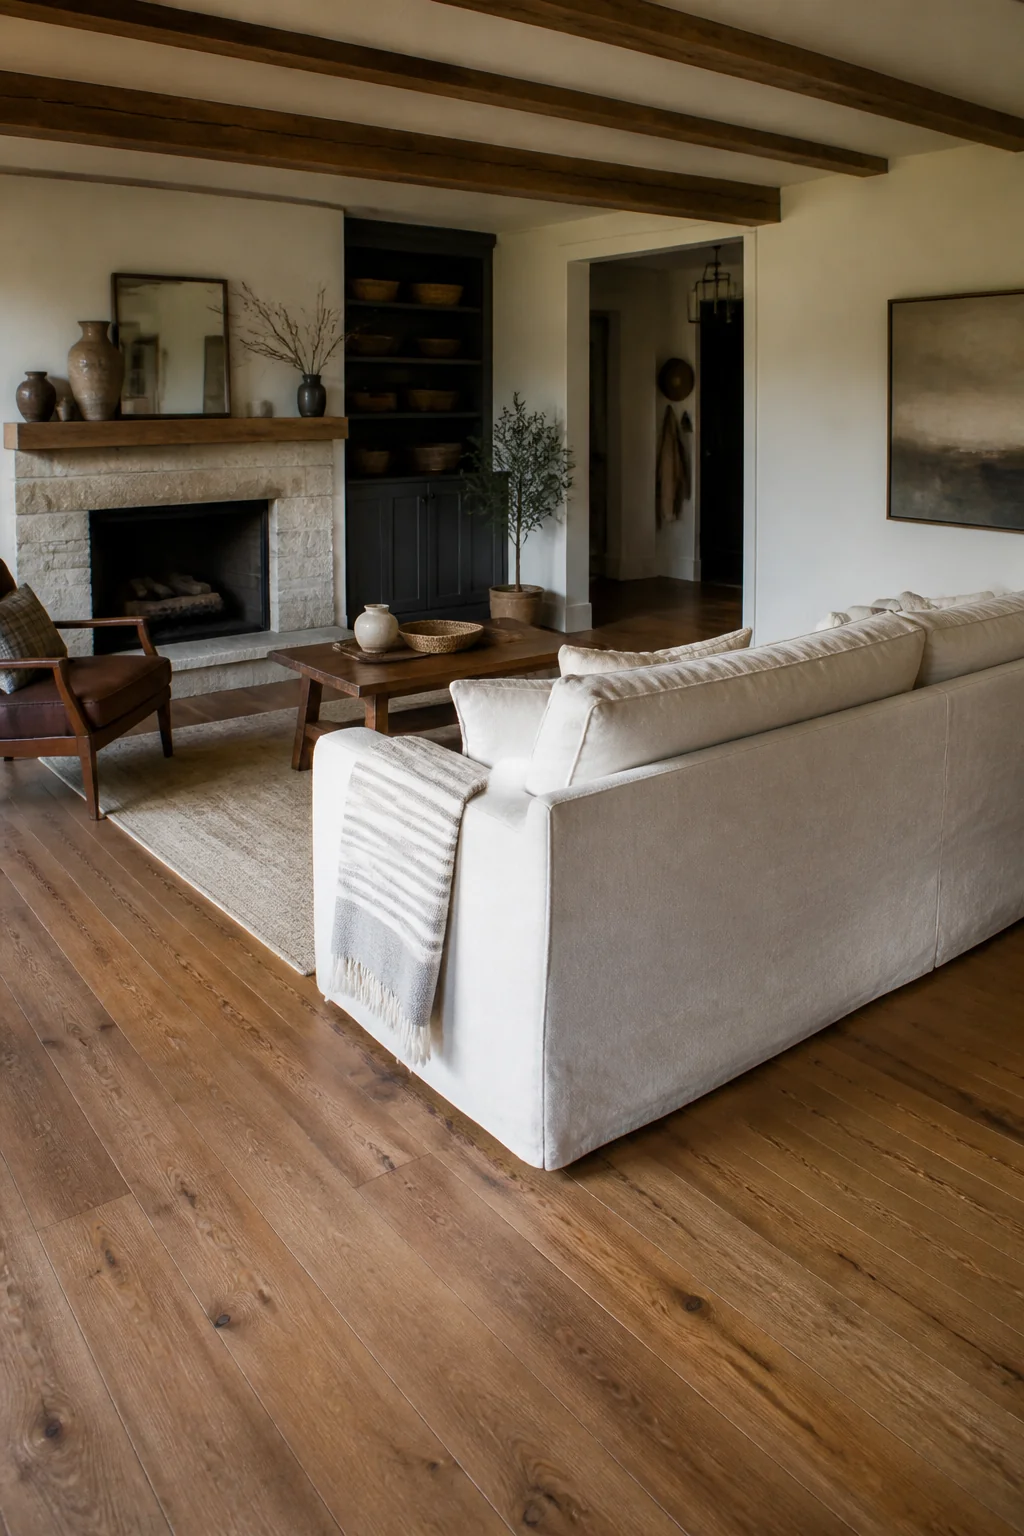
Measure the distance from the sofa to the nearest wall or furniture piece on the side you plan to use as a walkway. If it's less than 30 inches, the room will feel cramped and people will stub their toes. Aim for 36 to 48 inches if your living room is 14 feet wide or wider. This breathing room is what actually makes a space feel open, even if it's not huge. You're not adding square footage, you're just using the space you have more honestly. Furniture arranged this way looks intentional, not like you're making do. A modern farmhouse living room with clear pathways around the seating reads calm and inviting instead of obstacle-course tight.
6. Use a tall bookcase to divide the room without a wall
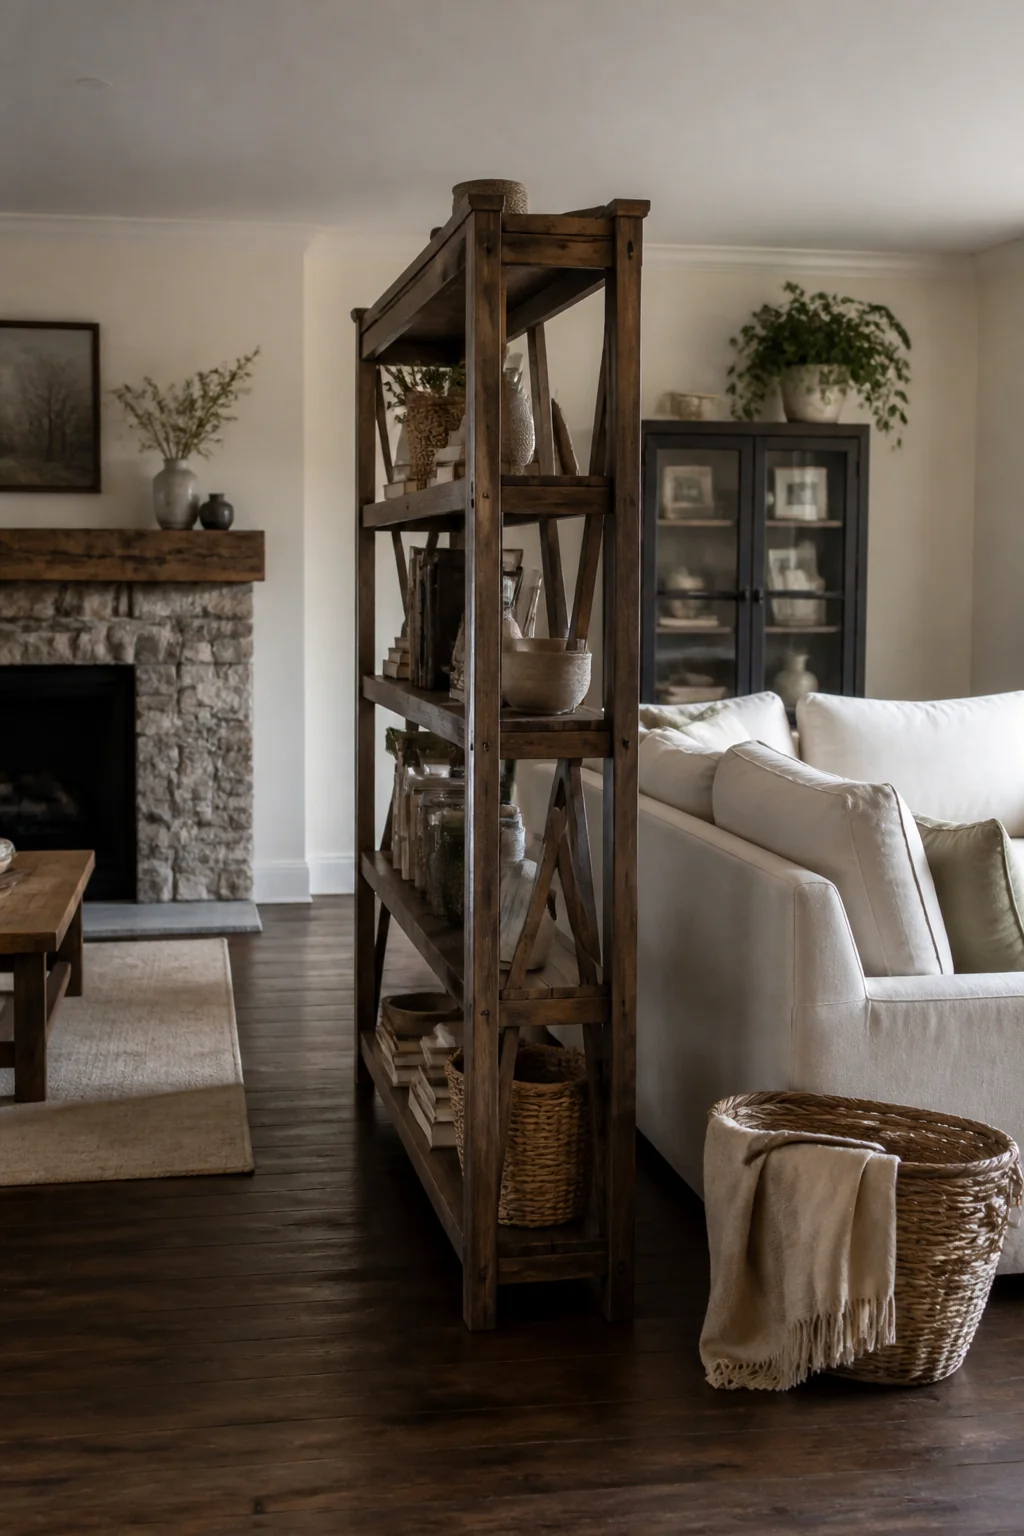
A farmhouse-style open bookcase (about 72 to 84 inches tall, $400 to $700) can act as a room divider, especially if your living room opens into a kitchen or entryway. Position it perpendicular to the sofa, roughly 8 to 10 feet away, to create a visual boundary between the seating area and the rest of the space. This works beautifully when you have a large, open-plan room that feels like one undifferentiated blob. The bookcase breaks the sightline, making both sides feel more intimate. Style it with books, woven baskets, pottery, and a few farmhouse accessories. Because you can see through it, it doesn't actually block light or make either side feel smaller. The farmhouse aesthetic loves functional storage, so the bookcase pulls double duty as both divider and display.
7. Add a console table between windows to anchor one wall
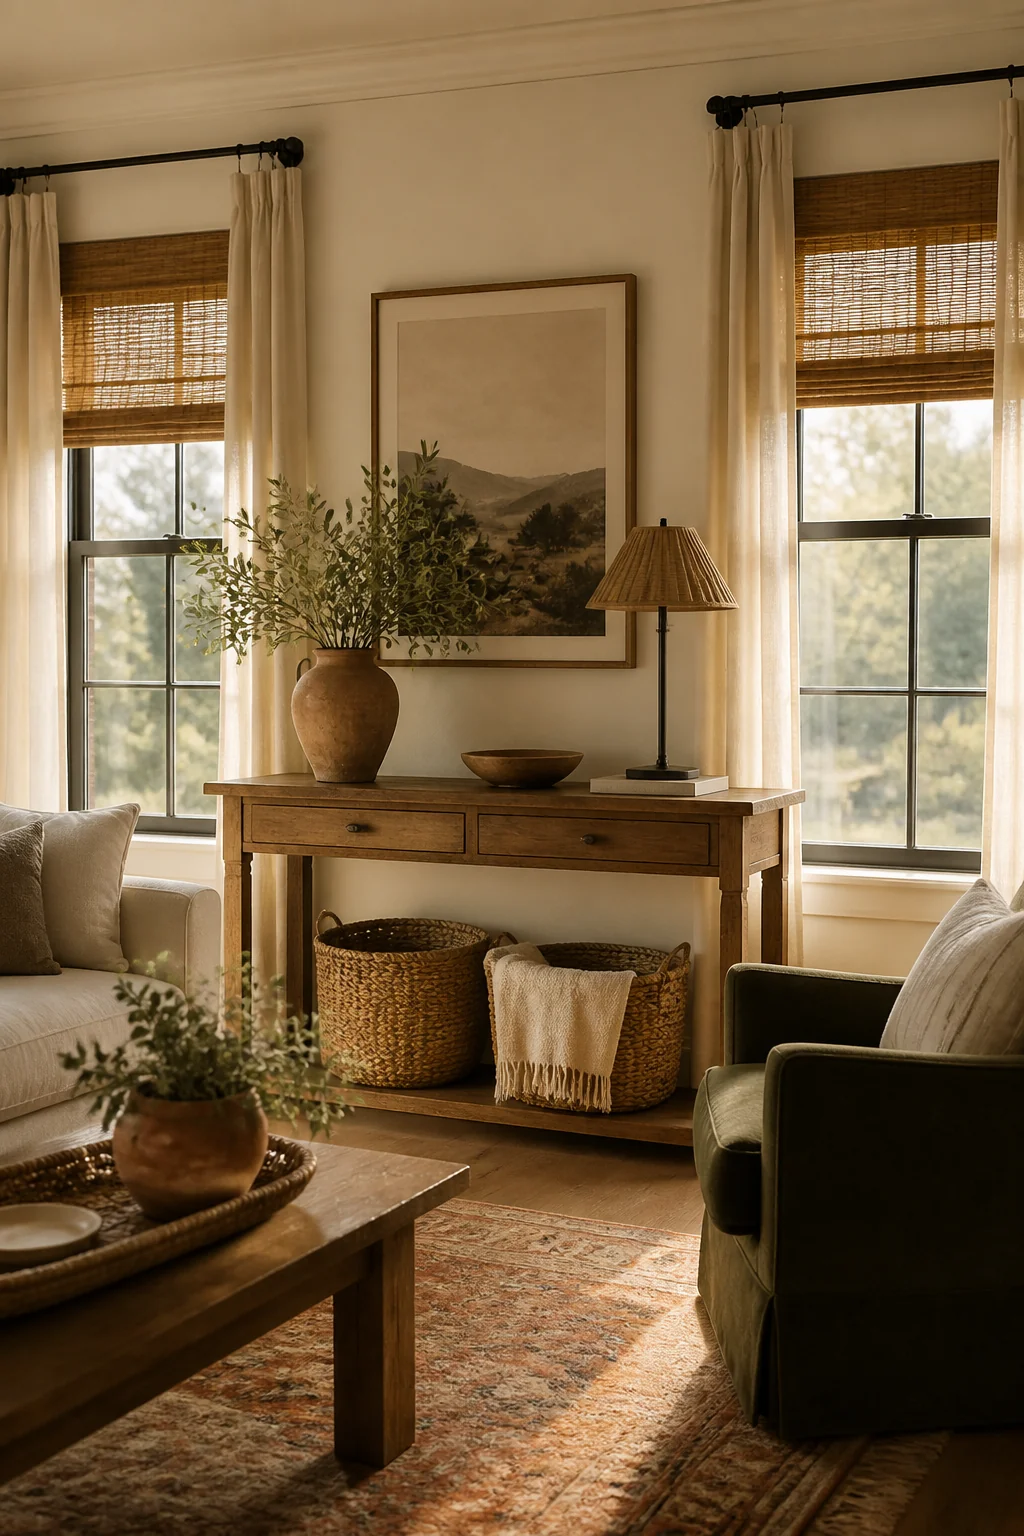
If your living room has two windows on one wall with space between them, a console table 40 to 48 inches wide becomes a focal point that breaks up the wall and creates visual interest. Mount a mirror above it (about 30 inches tall, $100 to $300) and you're reflecting light back into the room, which makes it feel more spacious. Style the console with a small potted plant, a wooden tray, and maybe a farmhouse-inspired table lamp (around $80 to $150). This isn't seating furniture, but it changes how the room feels. You're no longer staring at an empty expanse. The console gives the eye somewhere to land, which makes the whole room feel more thoughtfully arranged. A natural wood console with turned legs or a whitewashed finish is quintessential modern farmhouse.
8. Angle chairs toward each other for true conversation
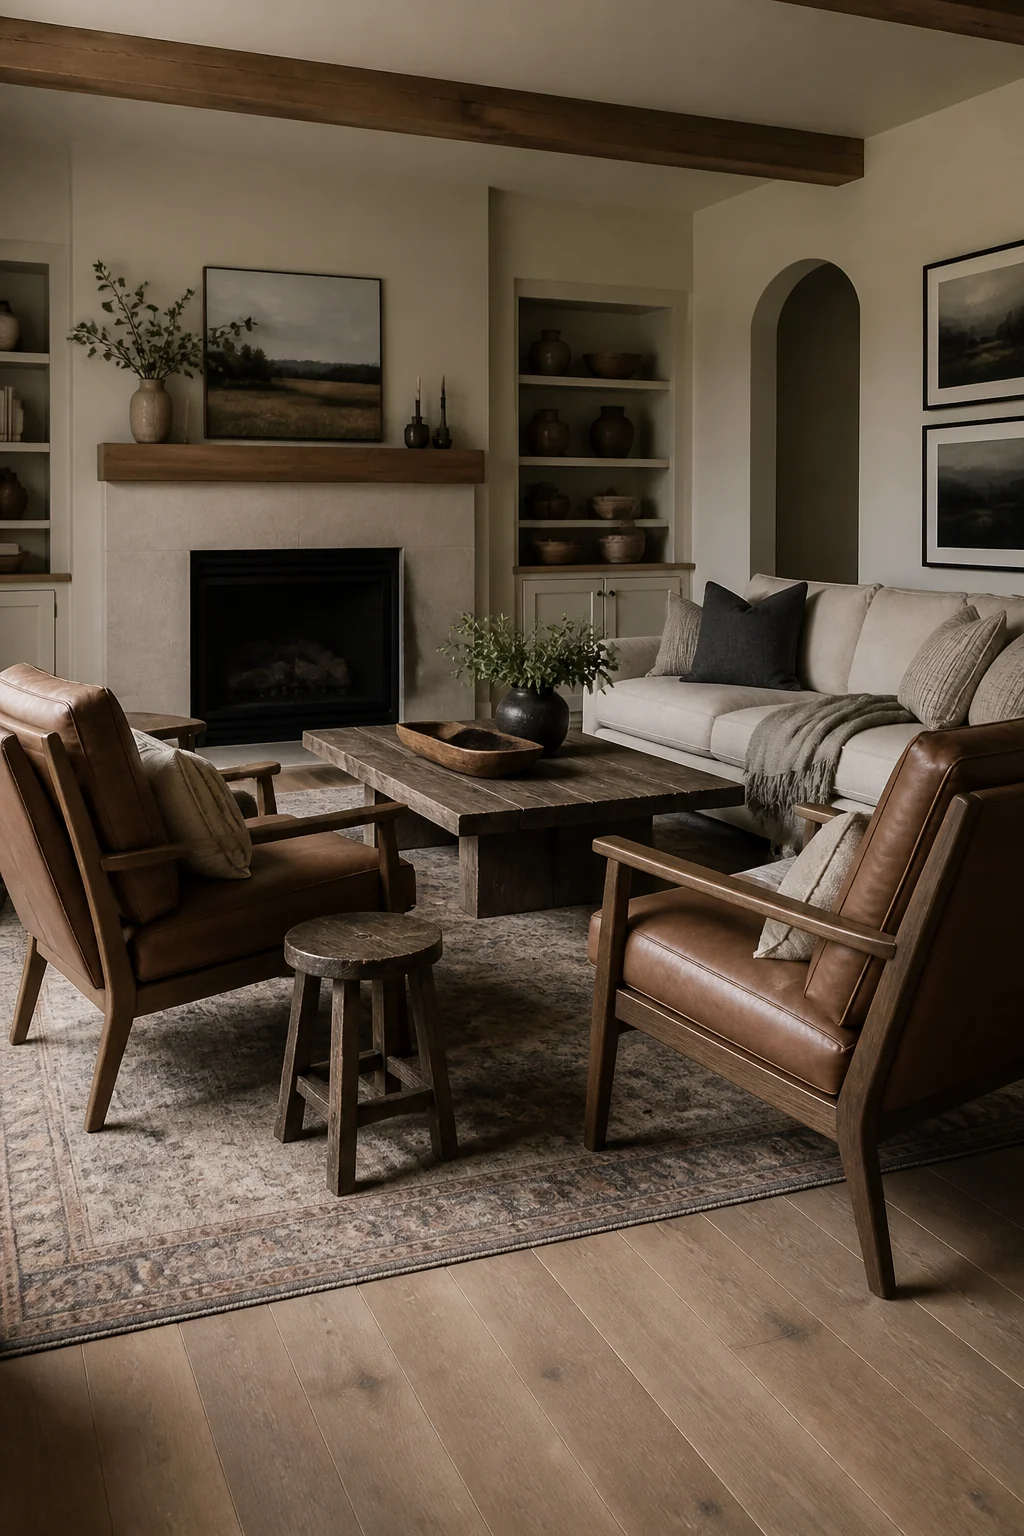
Instead of lining up two chairs across from the sofa in a rigid, formal grid, angle them toward each other and toward the sofa at roughly 45-degree angles. This creates actual conversation zones where people face one another rather than all staring at a TV. An L-shaped or angled arrangement makes a 12-by-15-foot room feel more spacious because you're not creating obvious rows. Two farmhouse-style club chairs (around $600 to $900 each) angled this way feel intentional and intimate. The space between them doesn't feel wasted; it feels purposeful. You can still see across the room, so it doesn't feel divided or choppy. The angled layout also works better with a smaller coffee table placed between the angled chairs, where it's actually in the thick of conversation.
9. Swap a side table for a chairside console with shelving
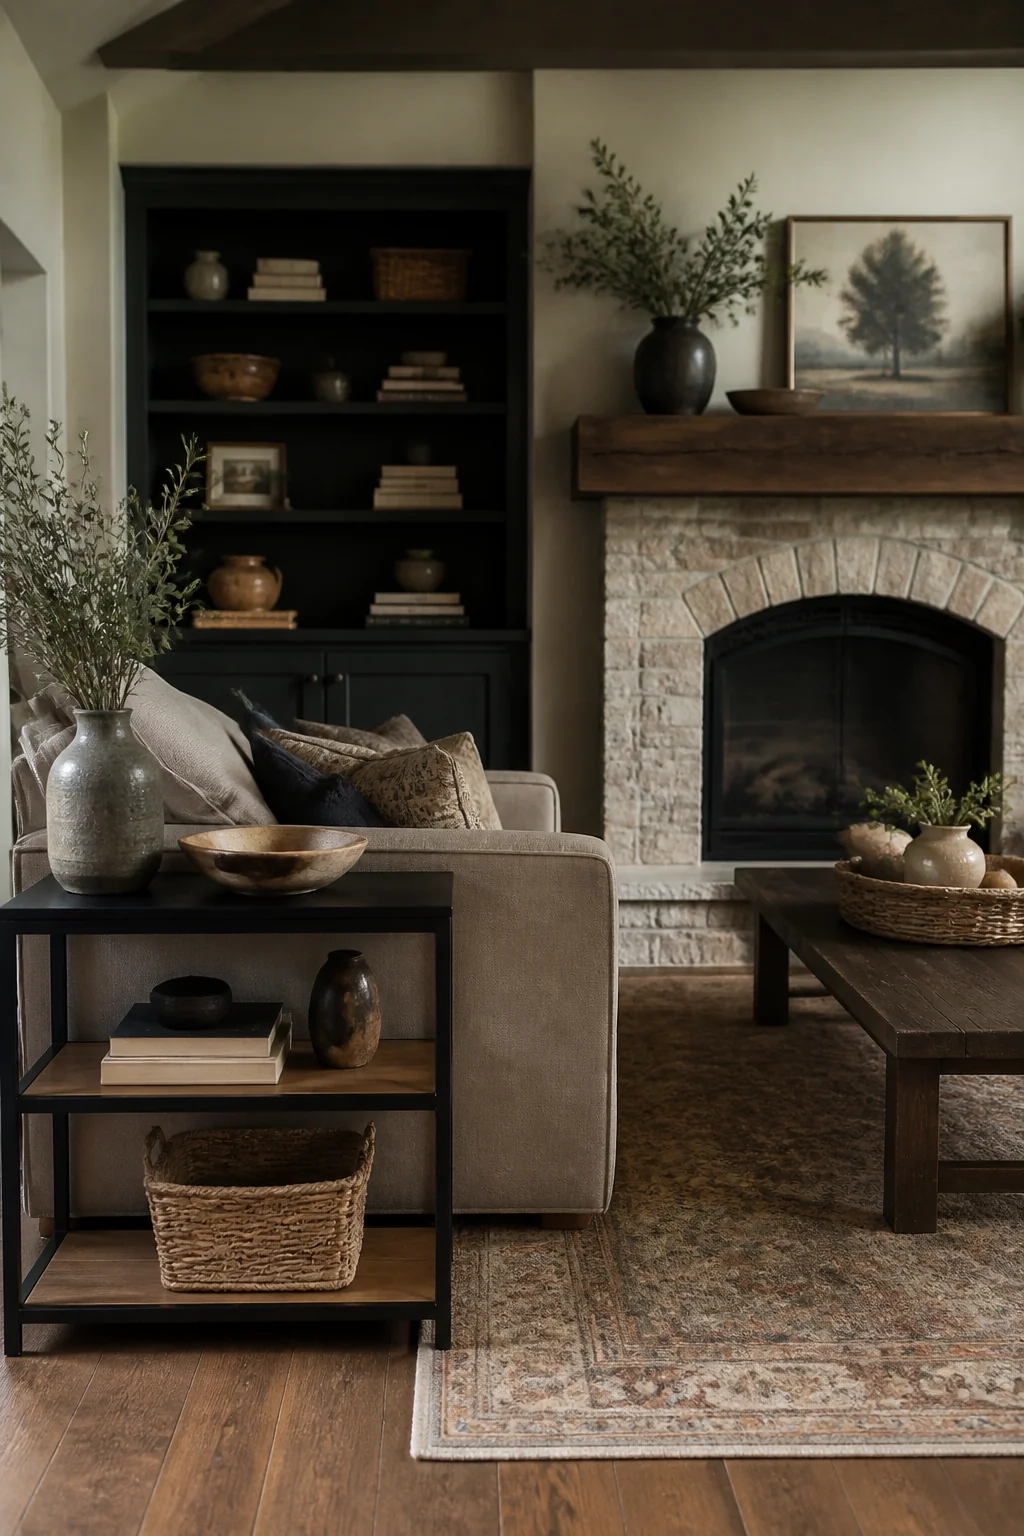
A skinny console table (about 10 to 12 inches deep, 24 to 30 inches wide, $150 to $350) with open shelving underneath acts as a side table but gives you storage and style without eating floor space. Place one beside a main seating chair instead of a standard end table. Tuck baskets or wooden boxes under the shelf for blankets, magazines, or remotes. The shallower footprint keeps the room feeling open while still giving you a surface for a lamp and a drink. Farmhouse style embraces visible storage, so an open-shelf console reads authentic. You're doing more with less footprint, which is the whole point of opening up the room. The console also draws the eye upward because of its vertical shelving, which makes ceilings feel higher.
10. Use ottomans on casters instead of a fixed coffee table
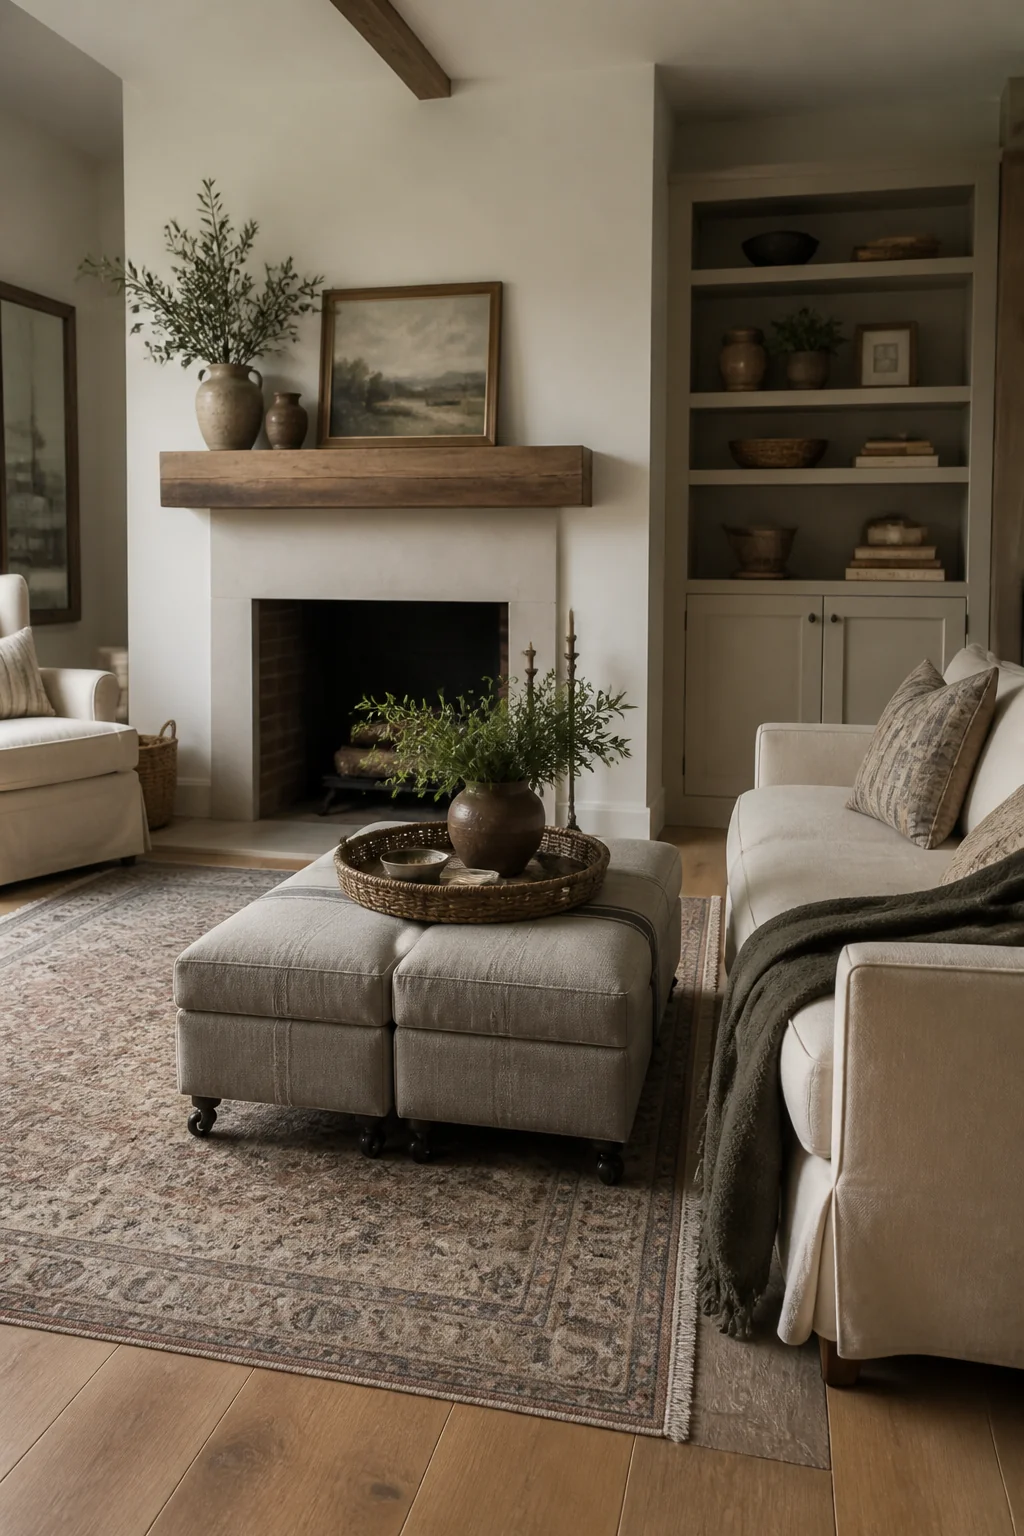
A square ottoman about 28 to 32 inches on each side (roughly $300 to $500 for a quality one in natural or upholstered farmhouse fabric) gives you flexible surface space and can be rolled out of the way when you need more floor room. Pair it with a tray on top for drinks and remotes. Because it's mobile, you can push it to the side when guests arrive, or pull it into the secondary seating area if you're rearranging. The farmhouse look embraces practical pieces that do double duty. An ottoman also works as an extra seat in a pinch, which a glass or wood coffee table can't do. The lighter visual weight of an ottoman (especially if it's upholstered rather than a heavy wood block) makes the center of your seating area feel less anchored to one spot. This flexibility is what makes a room feel more open and responsive.
11. Bring seating away from the TV and toward the windows
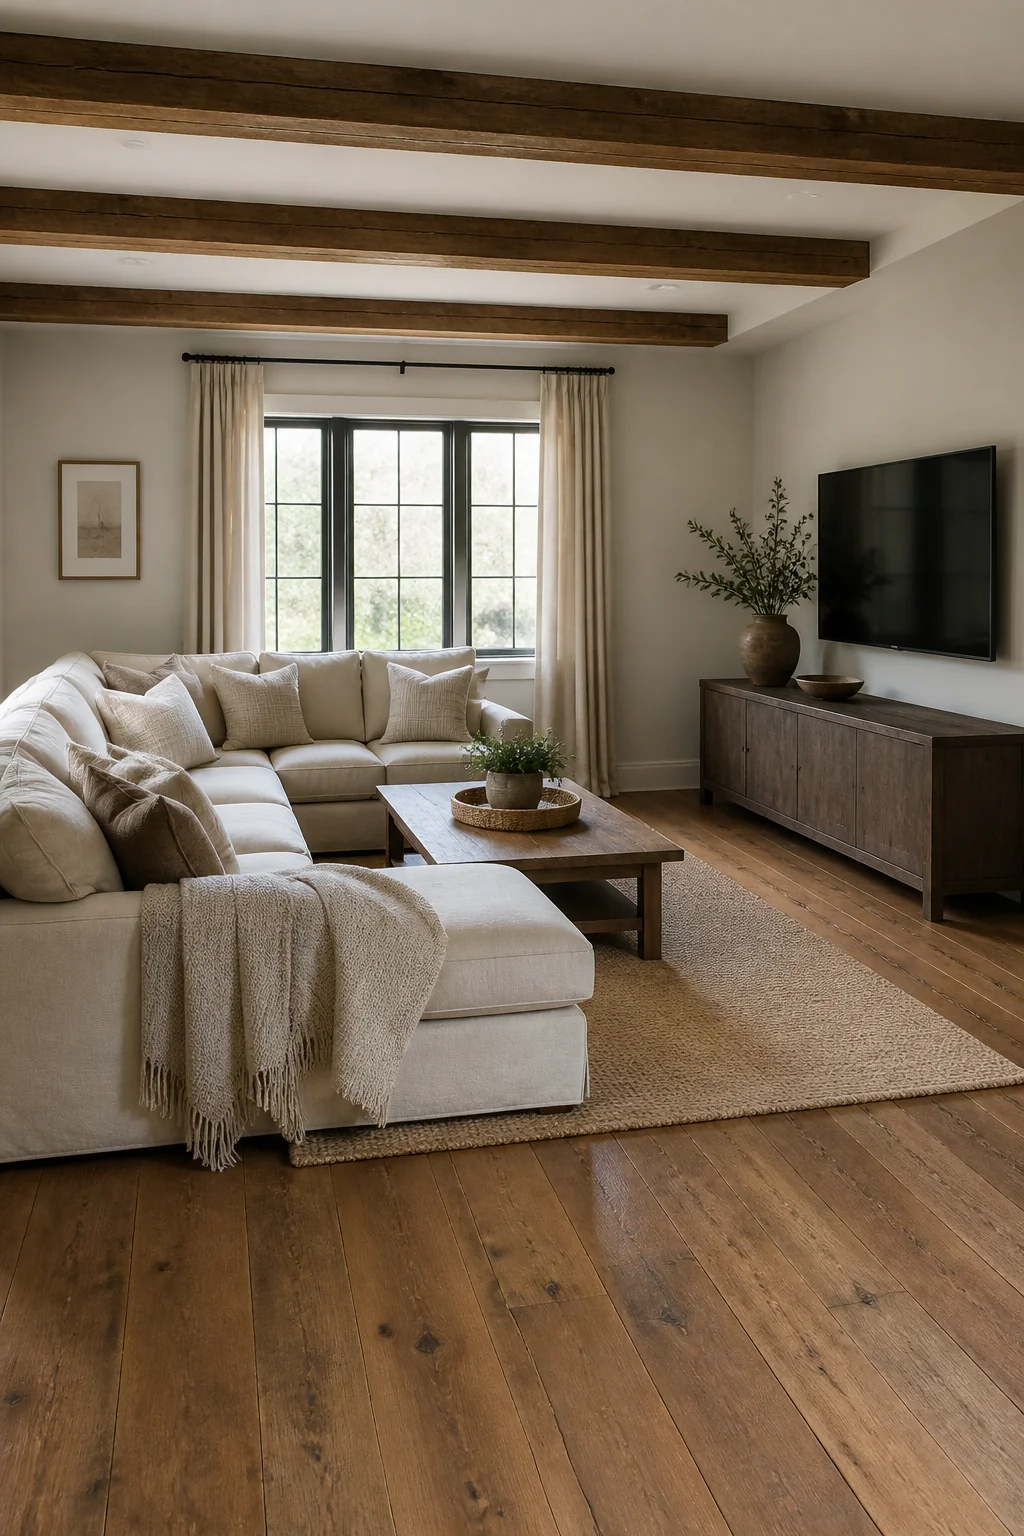
If your living room has good natural light from windows on one or two walls, angle your main seating away from the TV and toward those windows. A farmhouse living room doesn't have to be TV-centric. You can place the TV on a console along one wall and position your sofa and chairs to face windows or toward the center of the room. This shift makes the room feel less like a media den and more like a living space. Pull seating pieces away from the TV wall by 8 to 10 feet, leaving that side of the room open. The room reads larger because you're not pulling everything toward one focal point. You're also likely to use your living room more naturally this way. People will sit and talk, read, or simply look out the windows instead of defaulting to screens. The furniture arrangement signals that the room is for living, not just watching.
12. Add a low bench at the foot of seating for extra surface
A wooden bench about 48 inches long and 16 inches deep (roughly $250 to $450) placed perpendicular to your sofa or angled into a seating cluster gives you flexibility and farmhouse charm. Use it for layering throw blankets, setting down a tray, or simply as extra seating when friends visit. A bench with a simple wood frame and no back reads lighter than a chair or ottoman, so it doesn't crowd the space. Farmhouse style loves the look of a wooden bench, especially one with spindle legs or a reclaimed finish. Position it about 2 feet from the main seating area, close enough to be part of the zone but not so close that it blocks sightlines. The bench breaks up the uniformity of matching chairs and sofas, adding visual interest without heaviness.
13. Keep the space behind and around the sofa visible and clear
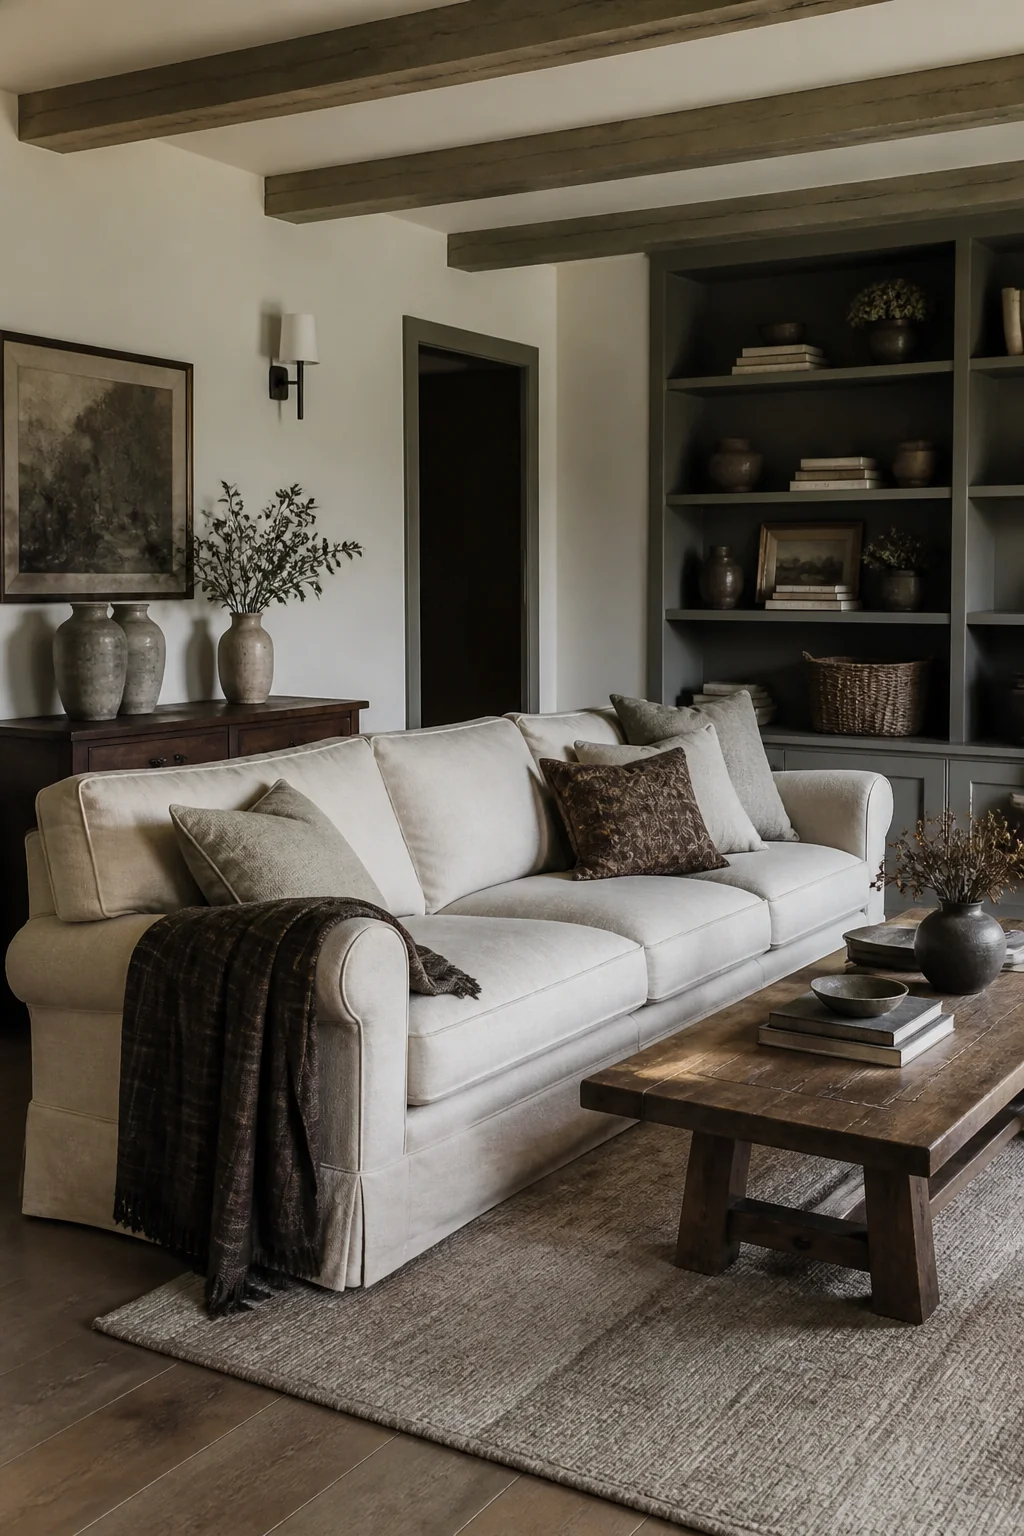
Don't stack a shelf unit, a bookcase, or side tables directly against the wall behind a floating sofa. Leave that wall open or use only a narrow console (no more than 12 inches deep) with nothing above it. The open wall behind the sofa is what makes floating the sofa actually work. You need clear sightlines to the full depth of the room for the space to feel open. If you need storage, use the walls on either side of the seating area instead, or place a tall bookcase 8 to 10 feet away as a divider. The space behind the sofa should feel like negative space, not another spot to cram in storage or furniture. A clear wall also makes it easier to rearrange later without feeling like you're fighting against your own layout. Modern farmhouse living rooms need room to breathe, and the back of the room is where that breathing happens.
Save the full guide
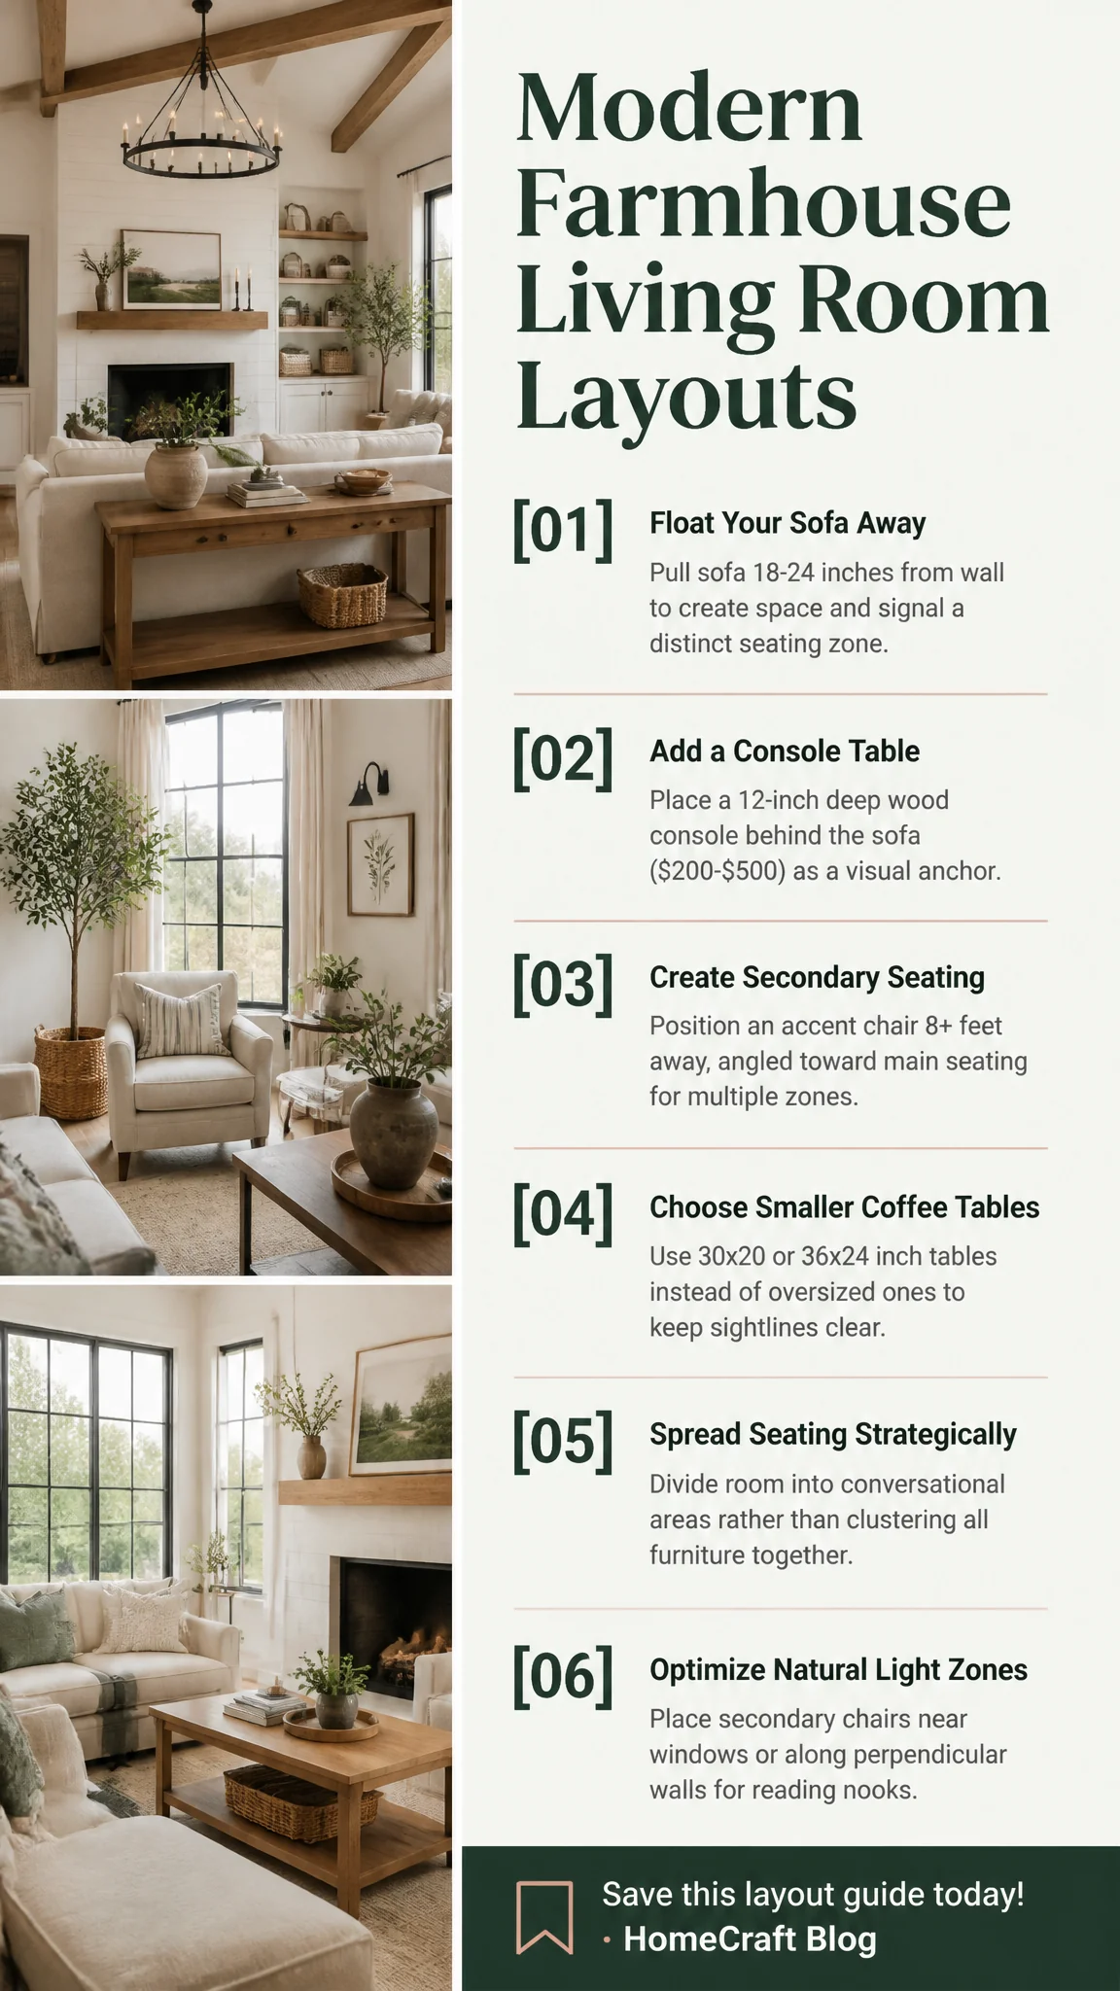
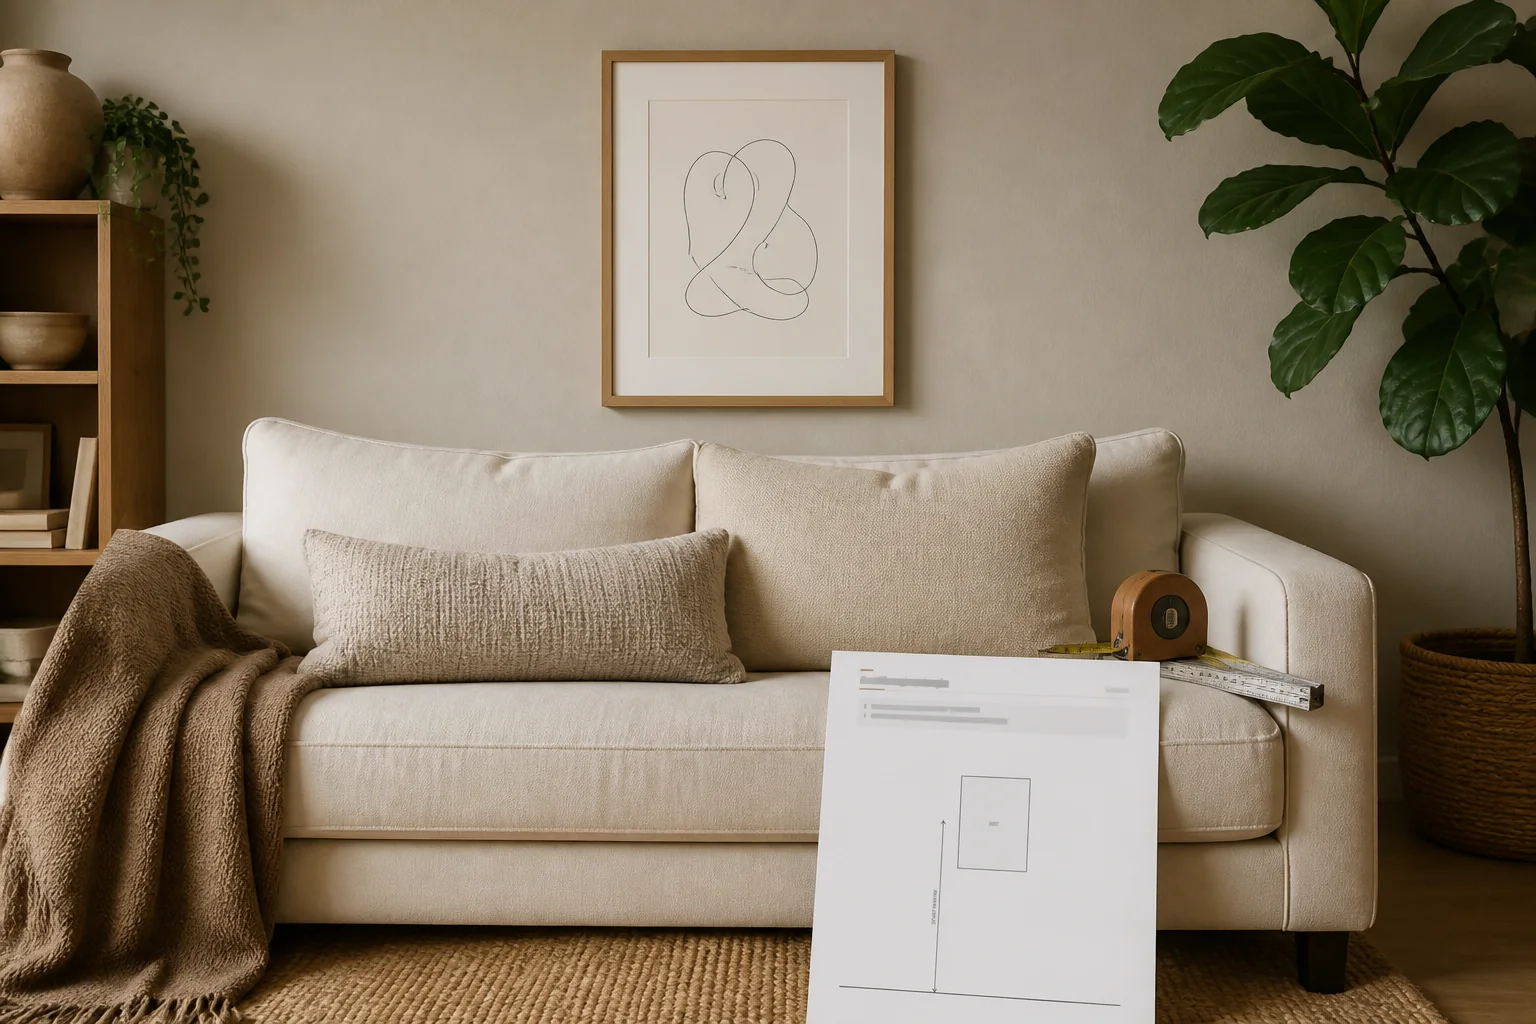
Before you buy or move anything, measure the distance from your sofa to the nearest wall and from your coffee table to the back of your sofa. These two measurements will tell you whether you have the clearance you need (roughly 18 to 24 inches behind the sofa, 36 inches or more in front of it for foot traffic).
Ideas fade by Friday. A plan finishes the room.
You just read a full guide to your living room. Saving ideas will not change it; a plan will. The Home Decor Collection is every planning tool we make, for every room in the house, in one download, so the after photos below stop being other people's rooms.
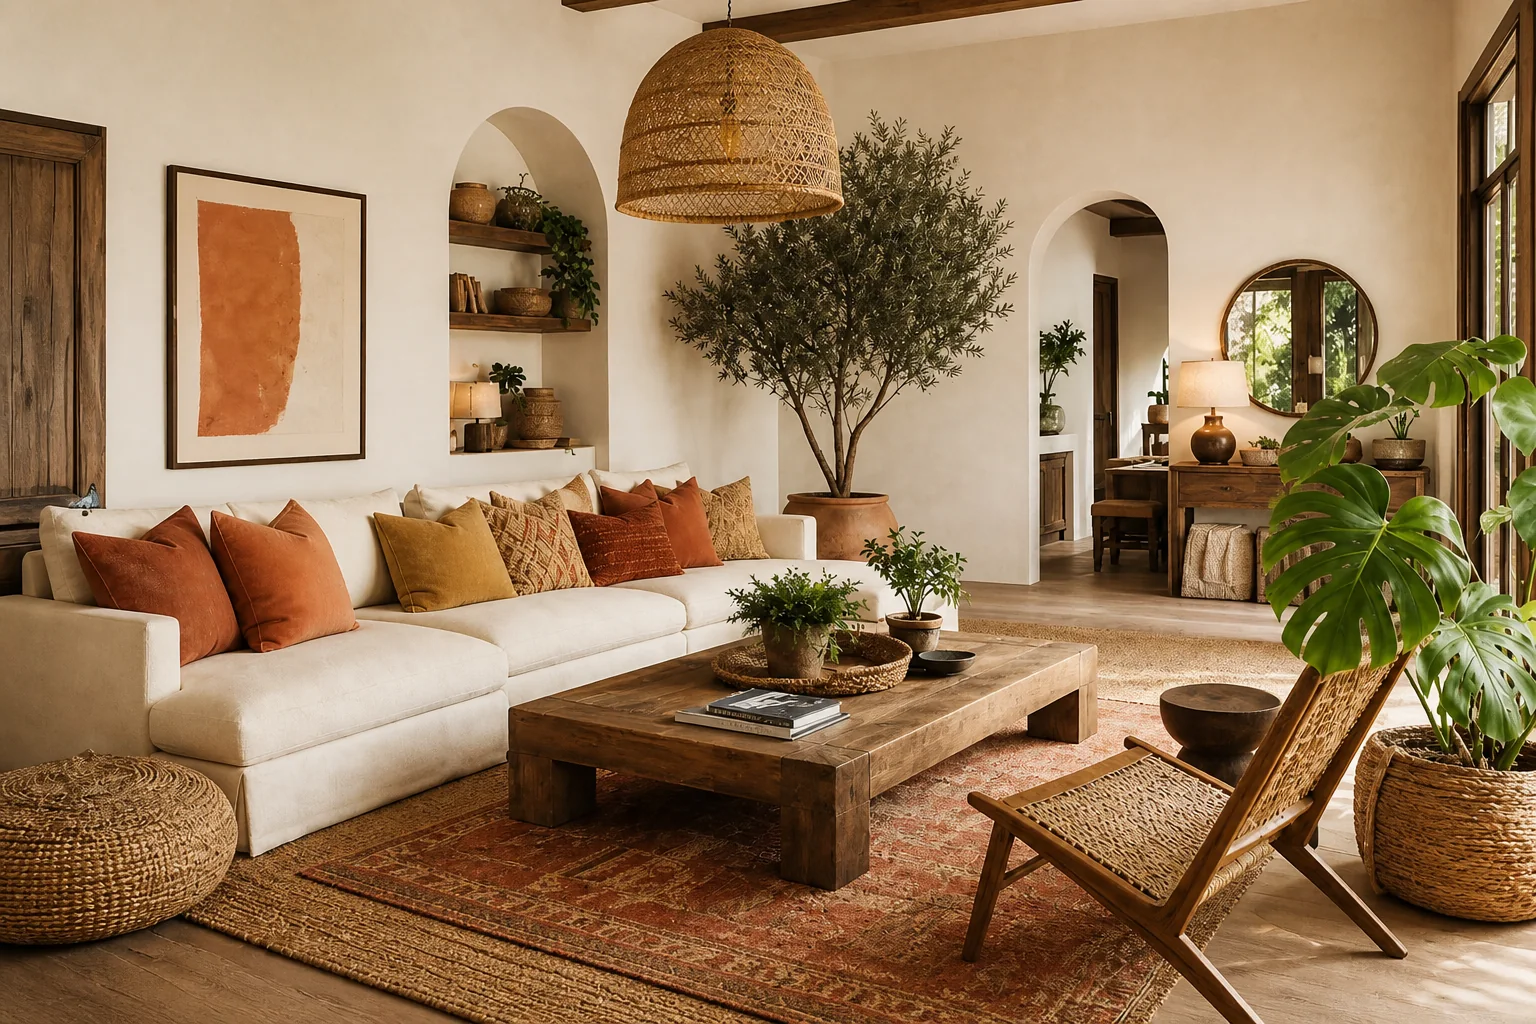
- Six room Style Kits, each with layout, palette and shopping list$114
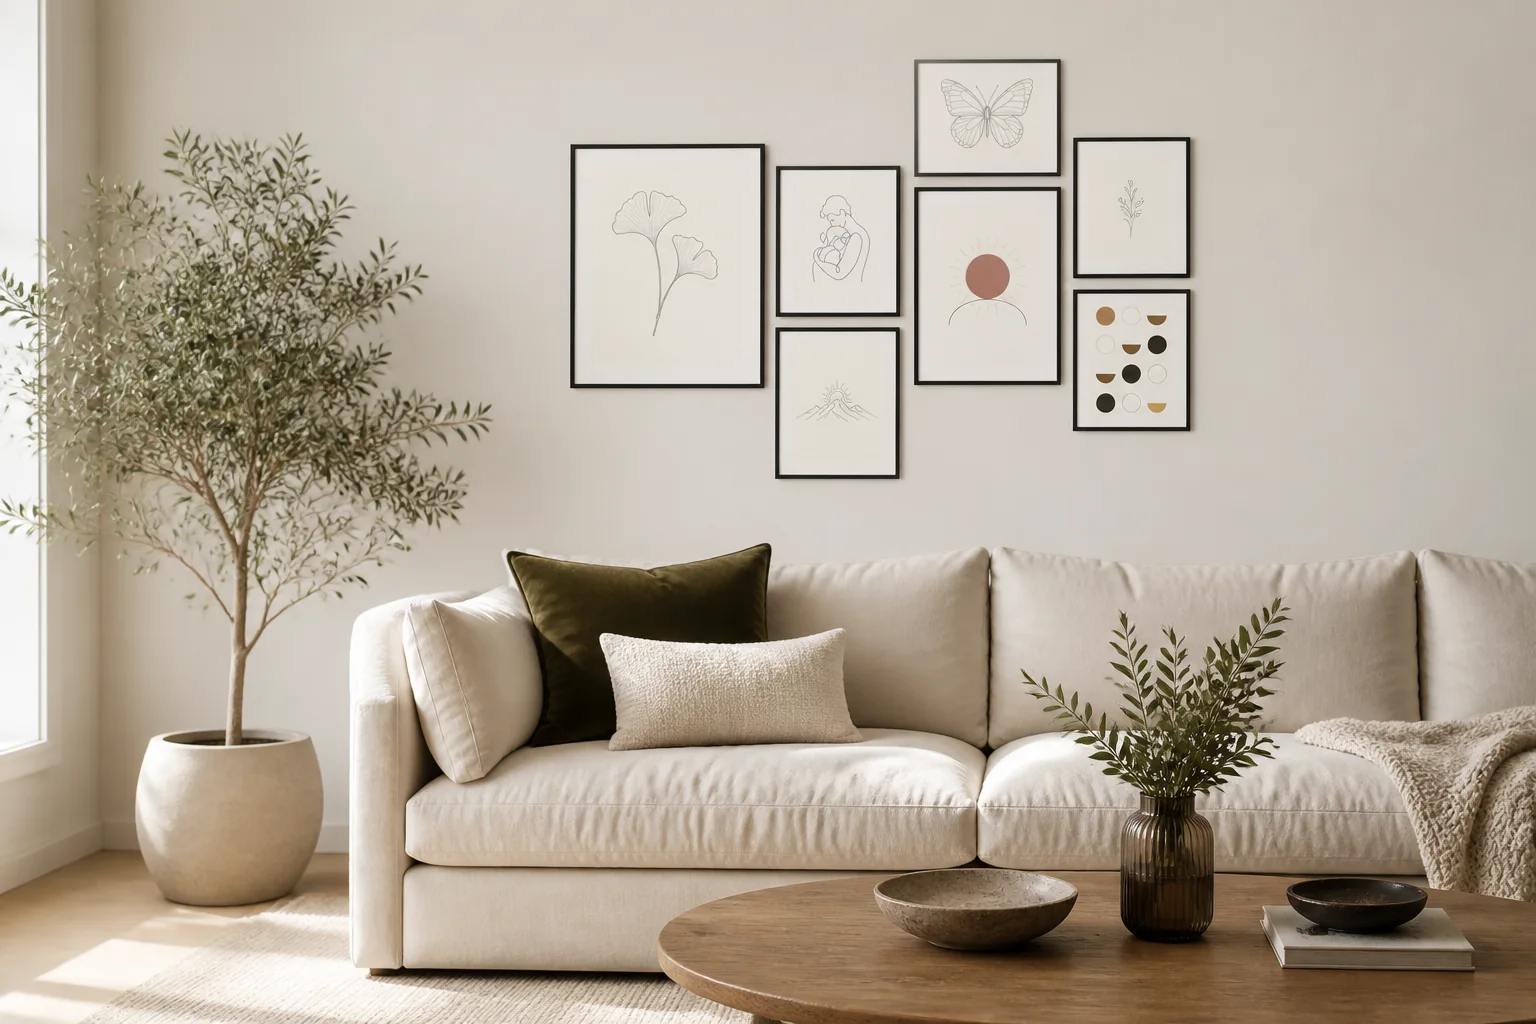
- The Gallery Wall Studio: 200 prints + 15 measured layouts$29
- The Room Makeover System: 40 solved room layouts + workbook$29
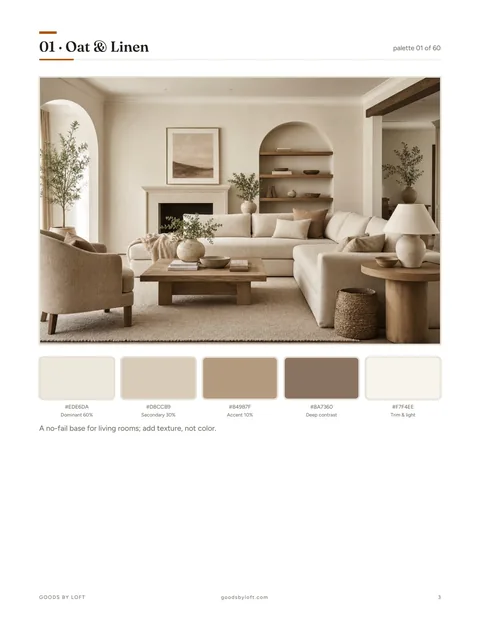
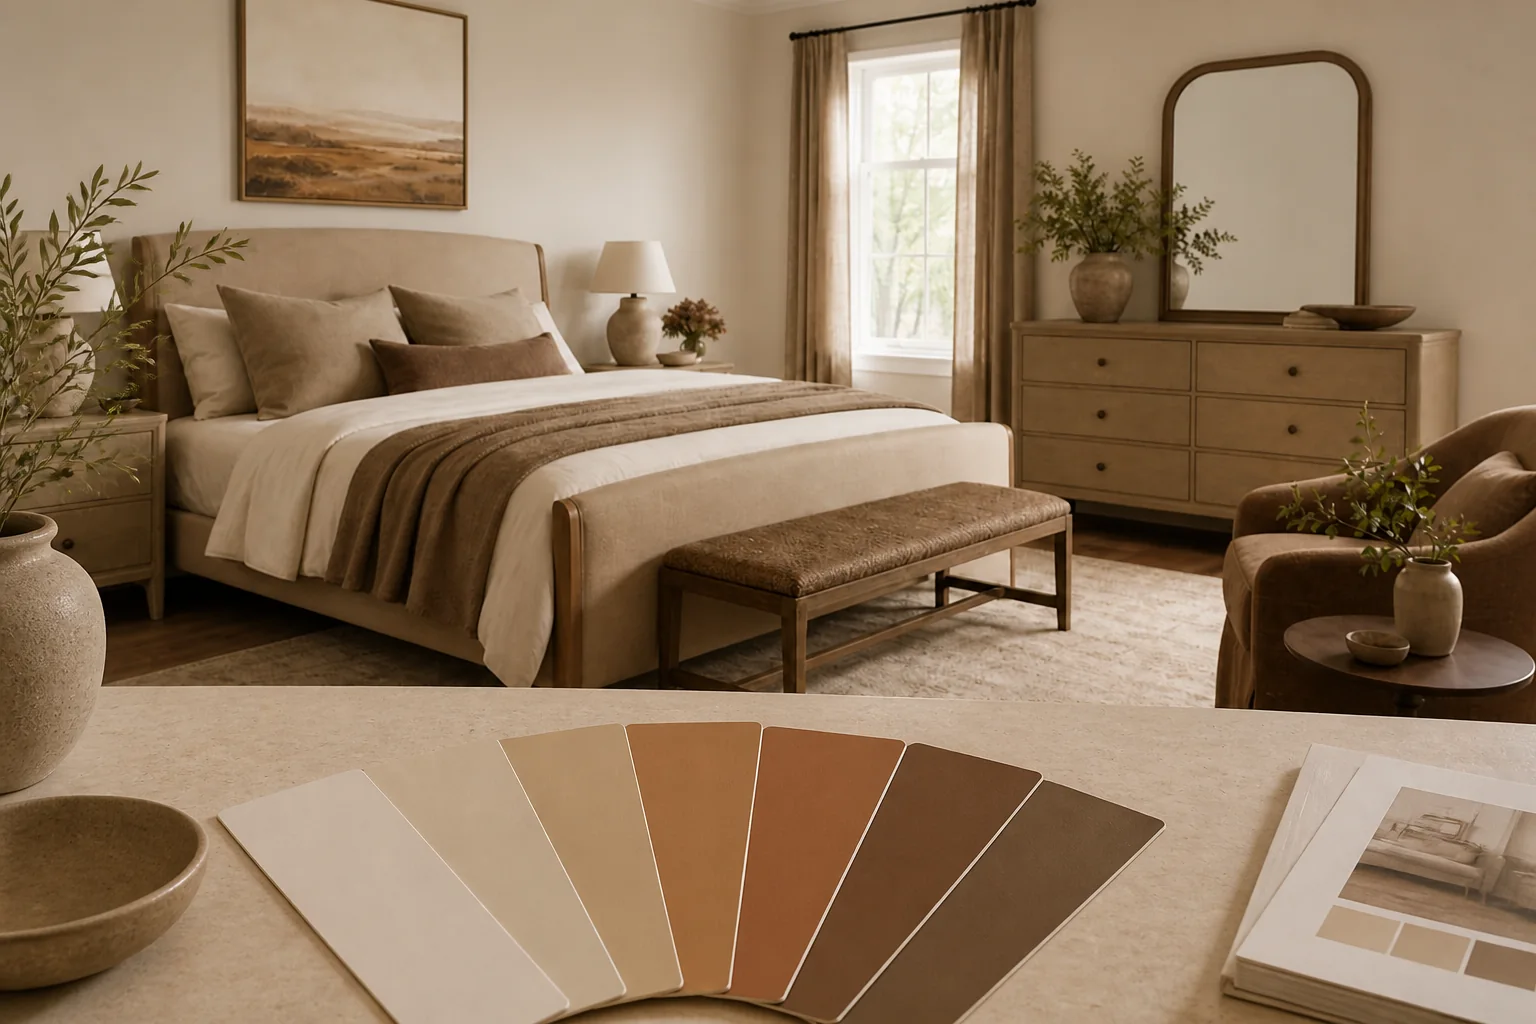
- The Color Palette Handbook: 60 palettes shown in real rooms$19
- The Whole-Home Reset: 40 printable organizing checklists$19
- The Decorator's Cheat Sheets: the 40 measurements that matter$9
- All eleven products, bought separately
$219$97
A single hour with an interior designer costs more than the entire Collection, and this one keeps answering for every room you will ever decorate. Free updates included as the products grow. And if it is not for you, the 14 day money back promise means you simply get a refund.