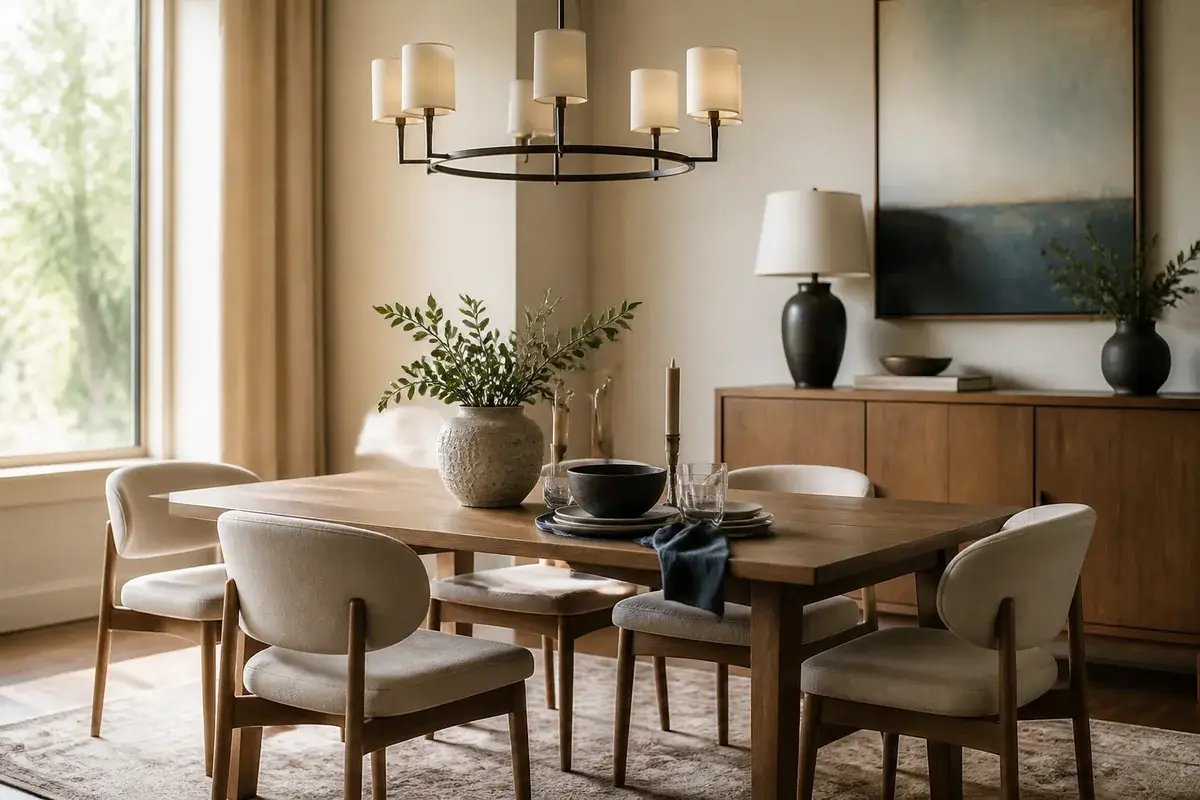
Seating Six in a Small Dining Room Without Feeling Crowded
Seating six at a 72 by 36 inch table, with chairs that slide back, is the heart of these small dining room ideas for nooks and corners of open living rooms.
This post contains affiliate links. As an Amazon Associate I earn from qualifying purchases. If you buy through our links, we may earn a commission at no extra cost to you.
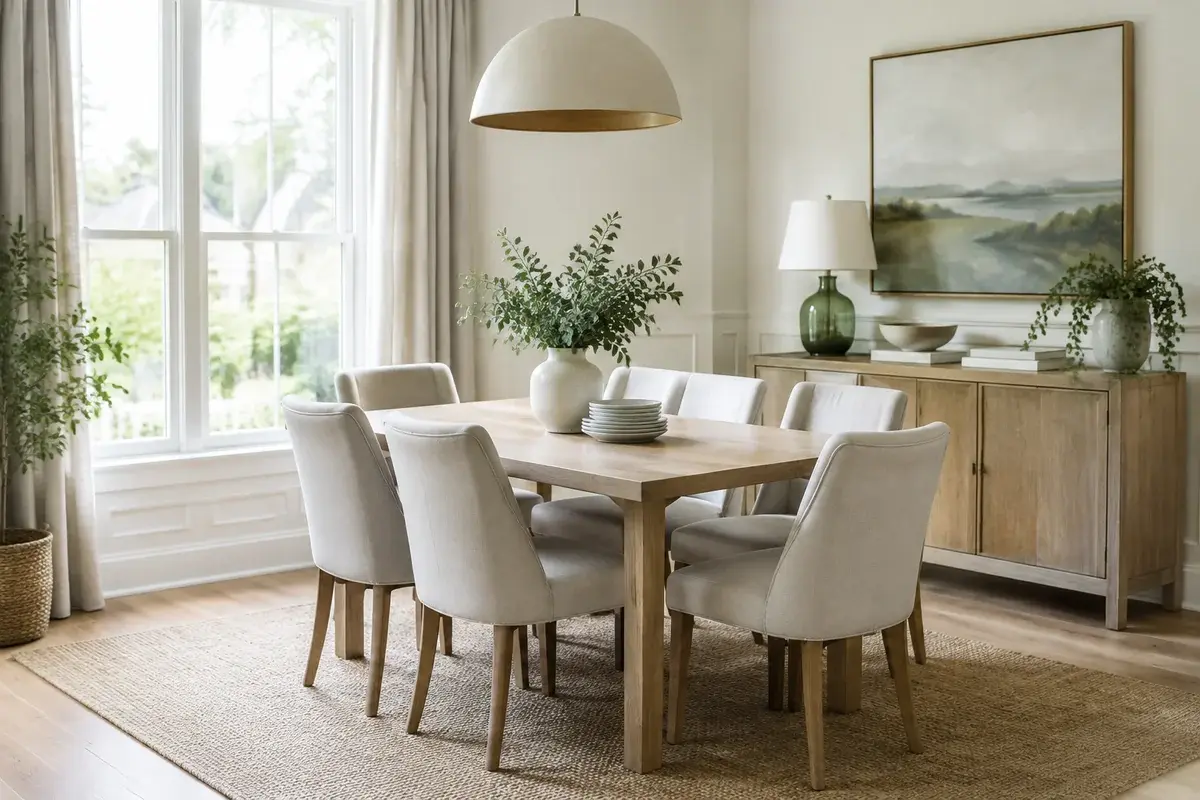
The most useful thing you can do for a small dining room is choose a table that seats six without asking the walls to move. A 72 by 36 inch rectangle fits comfortably in a room about 10 feet across, as long as the chairs can slide back and the walkway stays clear. This is for you if your dining space is a nook, a corner of an open living room, or a formal room that never quite fits the set you wanted. Six people fit more easily than you'd expect, but only when the table, rug, light and walking path are sized together. Most small dining room ideas start with the wrong table, so the setup below is the one we would choose, along with the ideas we'd skip.
 13-page PDF
Free printable kit
Bare kitchen and bath walls? Fixed this weekend.
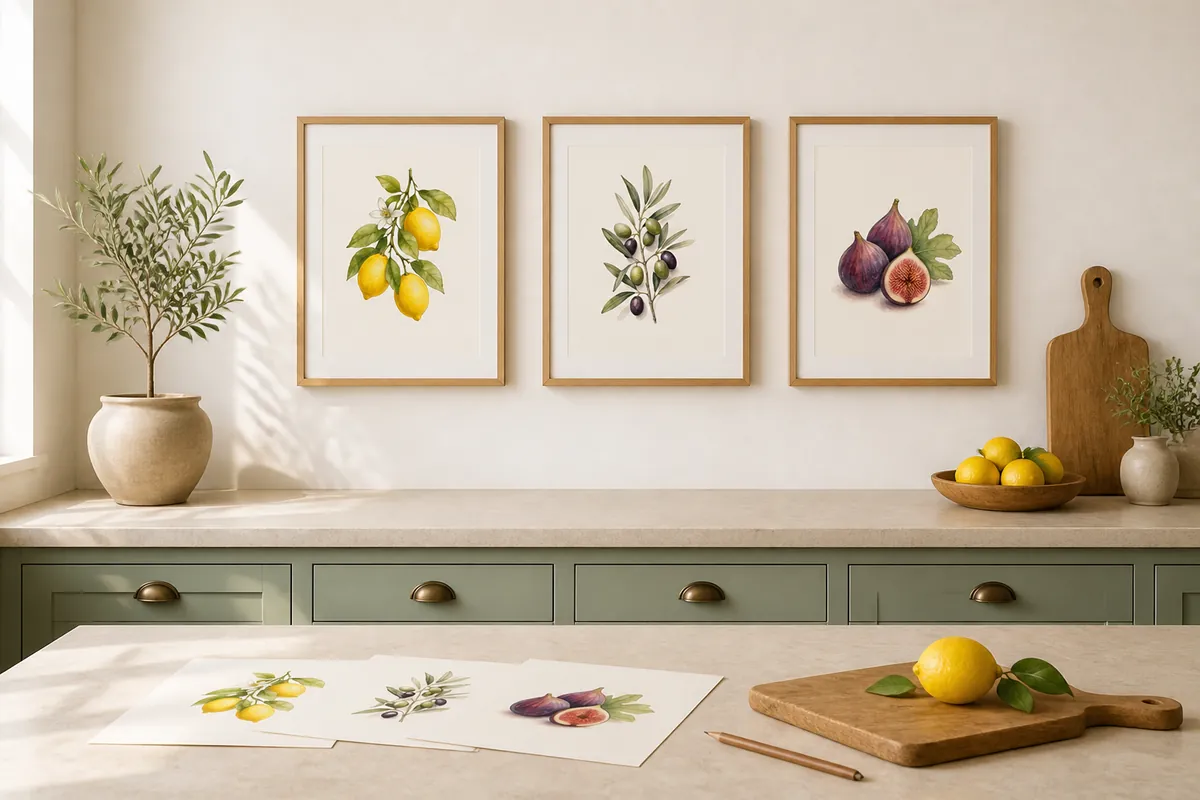
Six watercolor prints and two layouts measured for the counter and the tub. Free and ready to print.
- 6 watercolors: 3 kitchen, 3 bath
- Measured layouts: counter and tub
- Hanging tips for steamy rooms
Free. Arrives by email in a minute or two, plus our ideas and occasional shop offers. Unsubscribe anytime. Privacy
Pick a Rectangle Over a Round Table
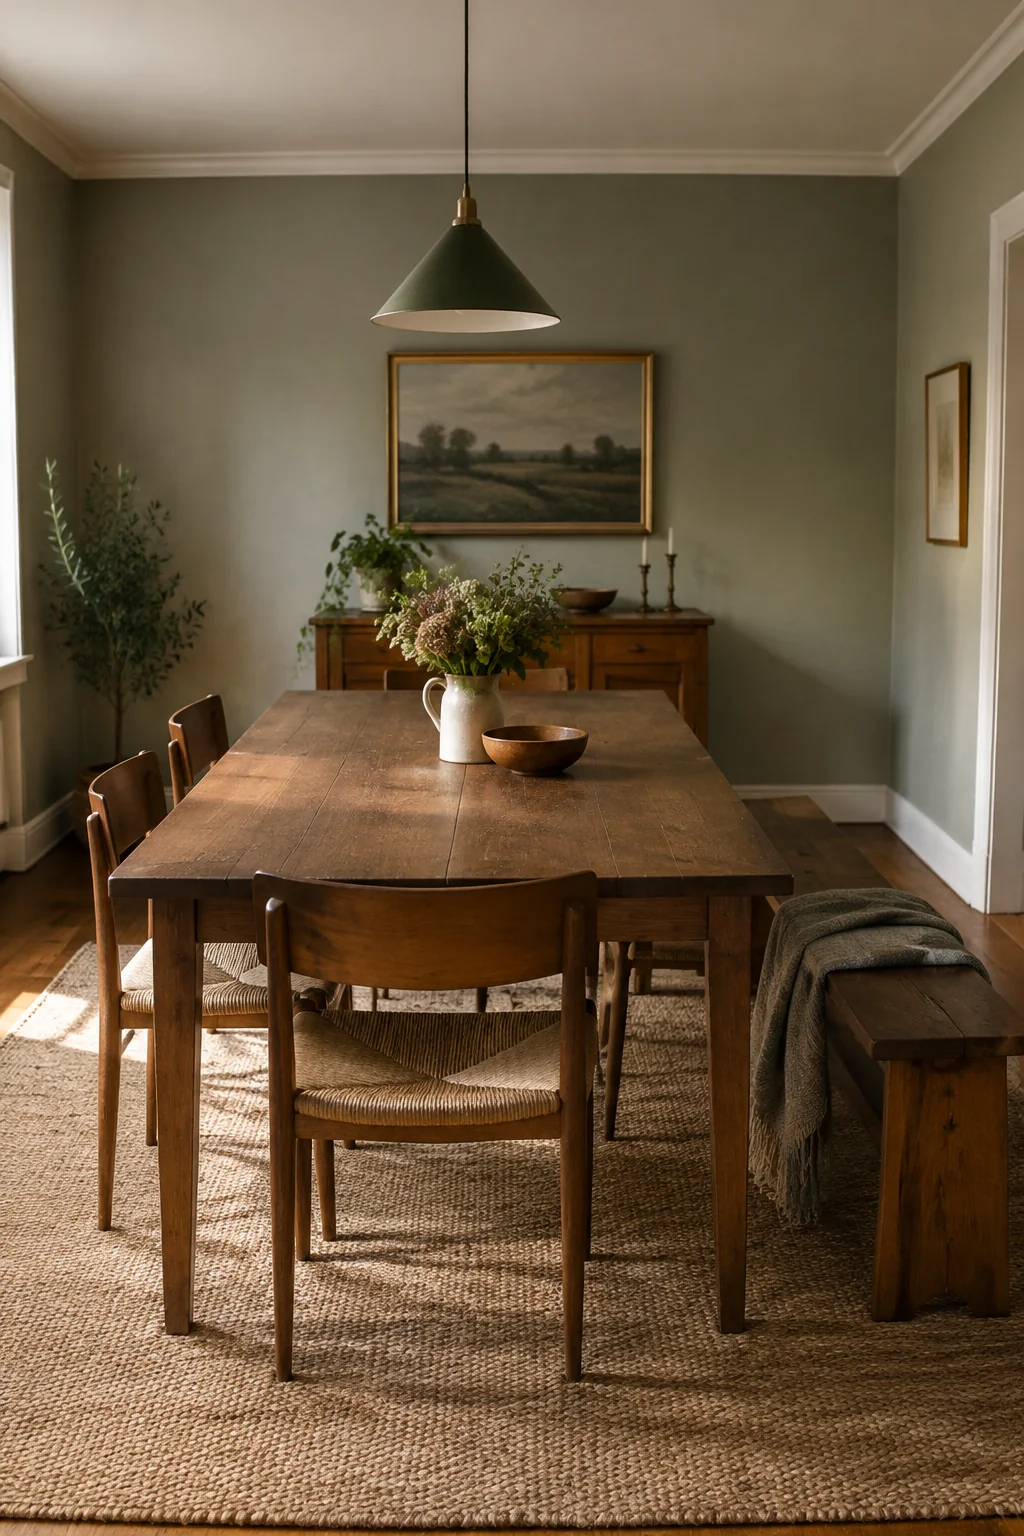
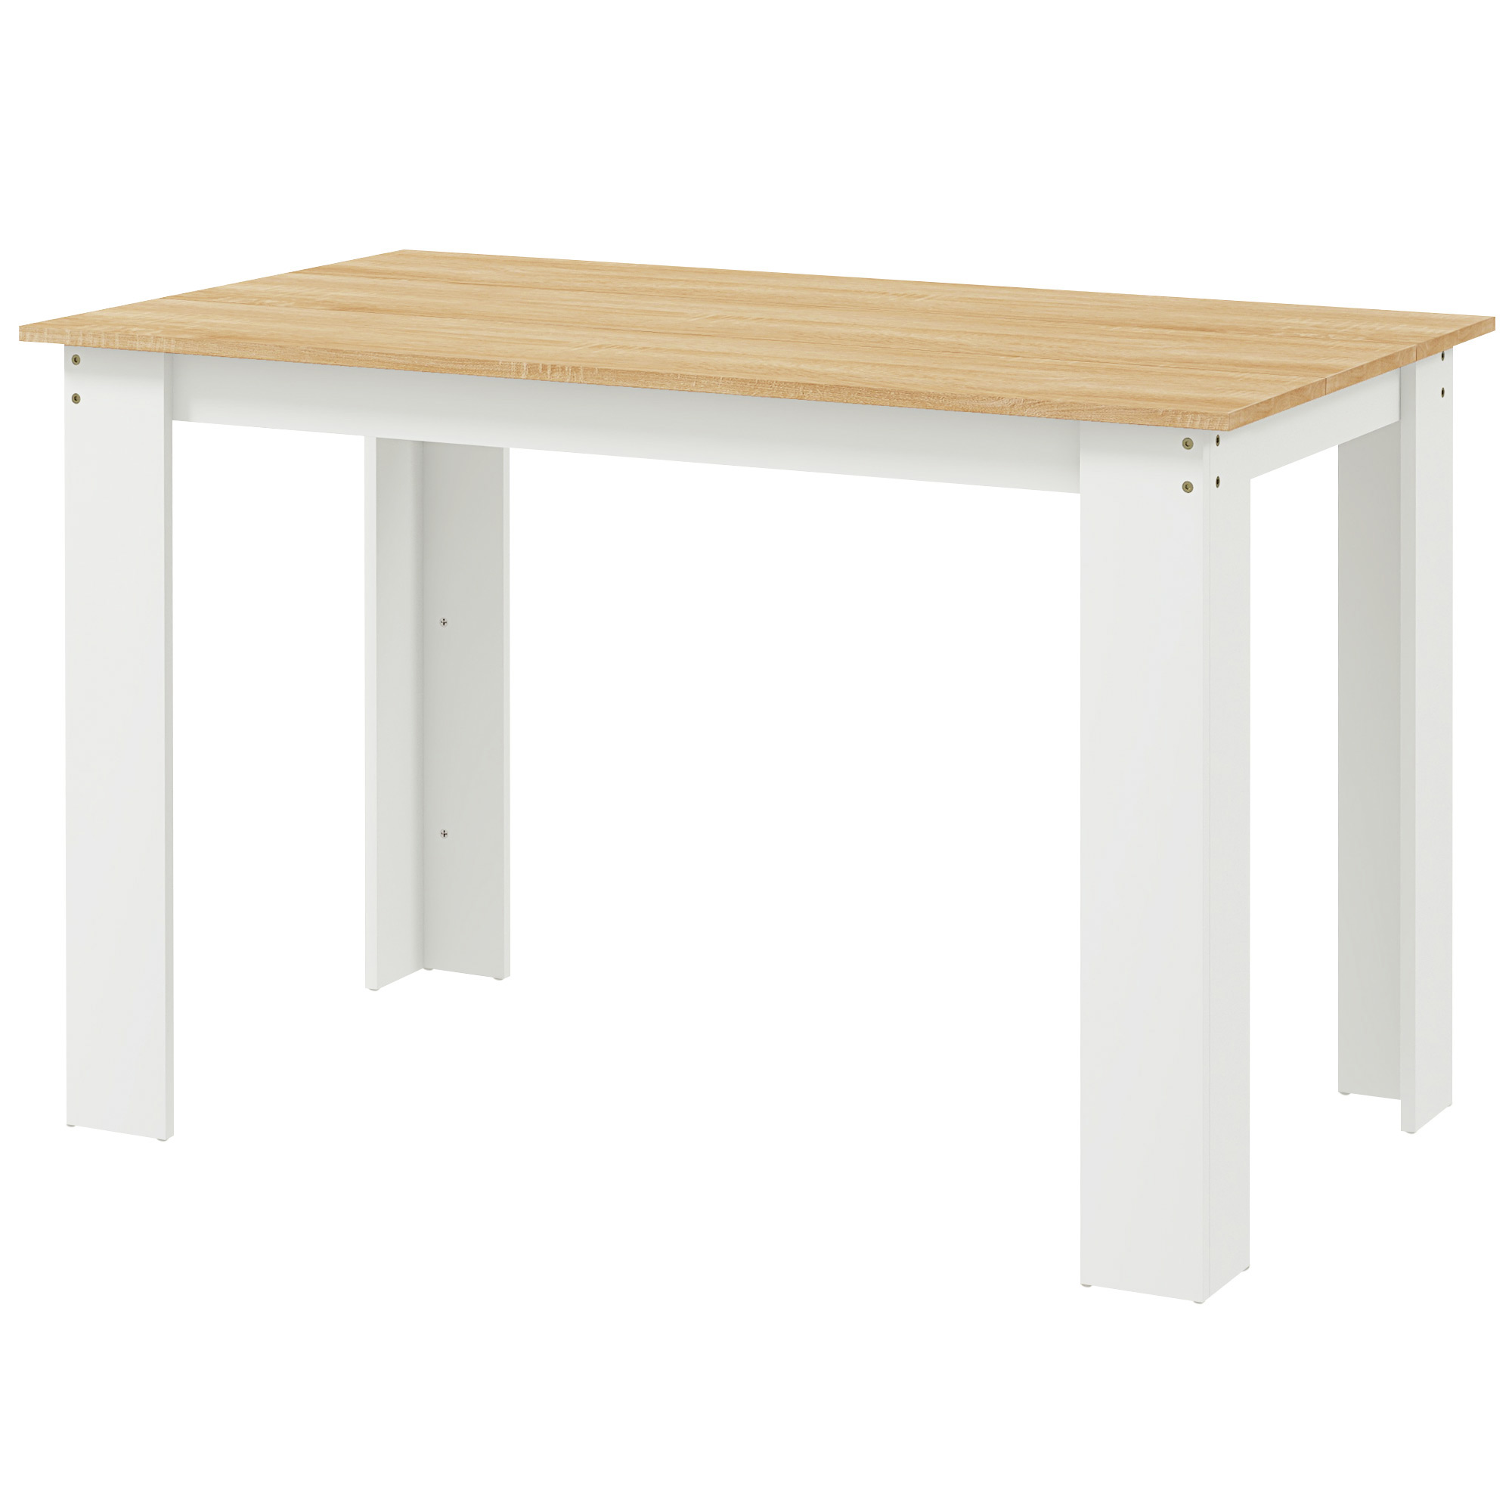
In a room this size, we would choose a rectangular table over a round one. A 60 inch round table seats six only with tight elbows, because its footprint is a full circle that needs space on every side. A rectangle puts its footprint along the length of the room, so the chairs line up with the walls instead of crowding the middle.
Look for a 72 inch length and a 36 inch width. That gives each person roughly 12 inches of table edge, which is tight but workable for plates and a glass without bumping the neighbor. Extension leaves are useful, but a table that is only ever used at six should be sized for six from the start.
If one long side sits against a wall, a bench works better than chairs. Plan about 18 to 20 inches of bench per person, so a 72 inch bench seats three on one side and frees up floor for walking. A bench with a simple cushion looks lighter than six chairs in a row, and it tucks under the table when nobody's sitting there.
Give the Chairs Room to Leave the Table
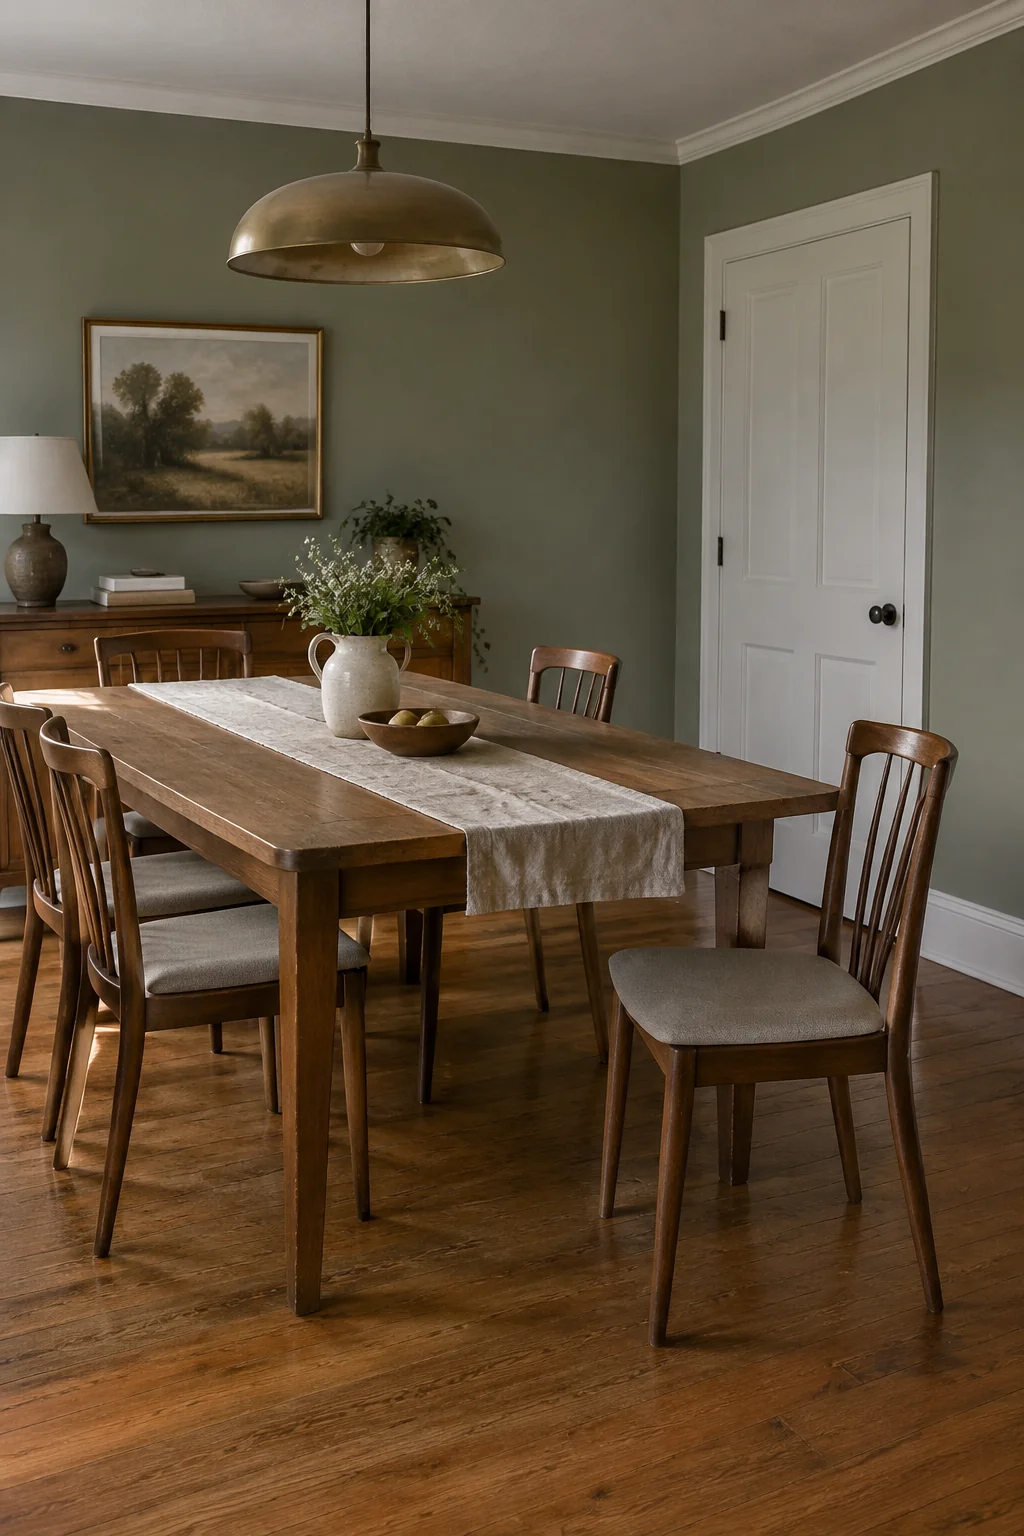
Clearance is where most small dining room ideas succeed or fail. It decides whether the room feels roomy or jammed. Leave at least 36 inches between the table edge and any wall, sideboard or doorway. Use 42 inches or more on the path people use most, like the route from the kitchen door. (A door that swings into the room eats more of that space than you'd think.)
Those numbers are the minimum for a chair to slide out and a person to stand behind it. Measure from the table edge, not from the table's outer leg, because a pedestal or trestle base can shift the actual footprint.
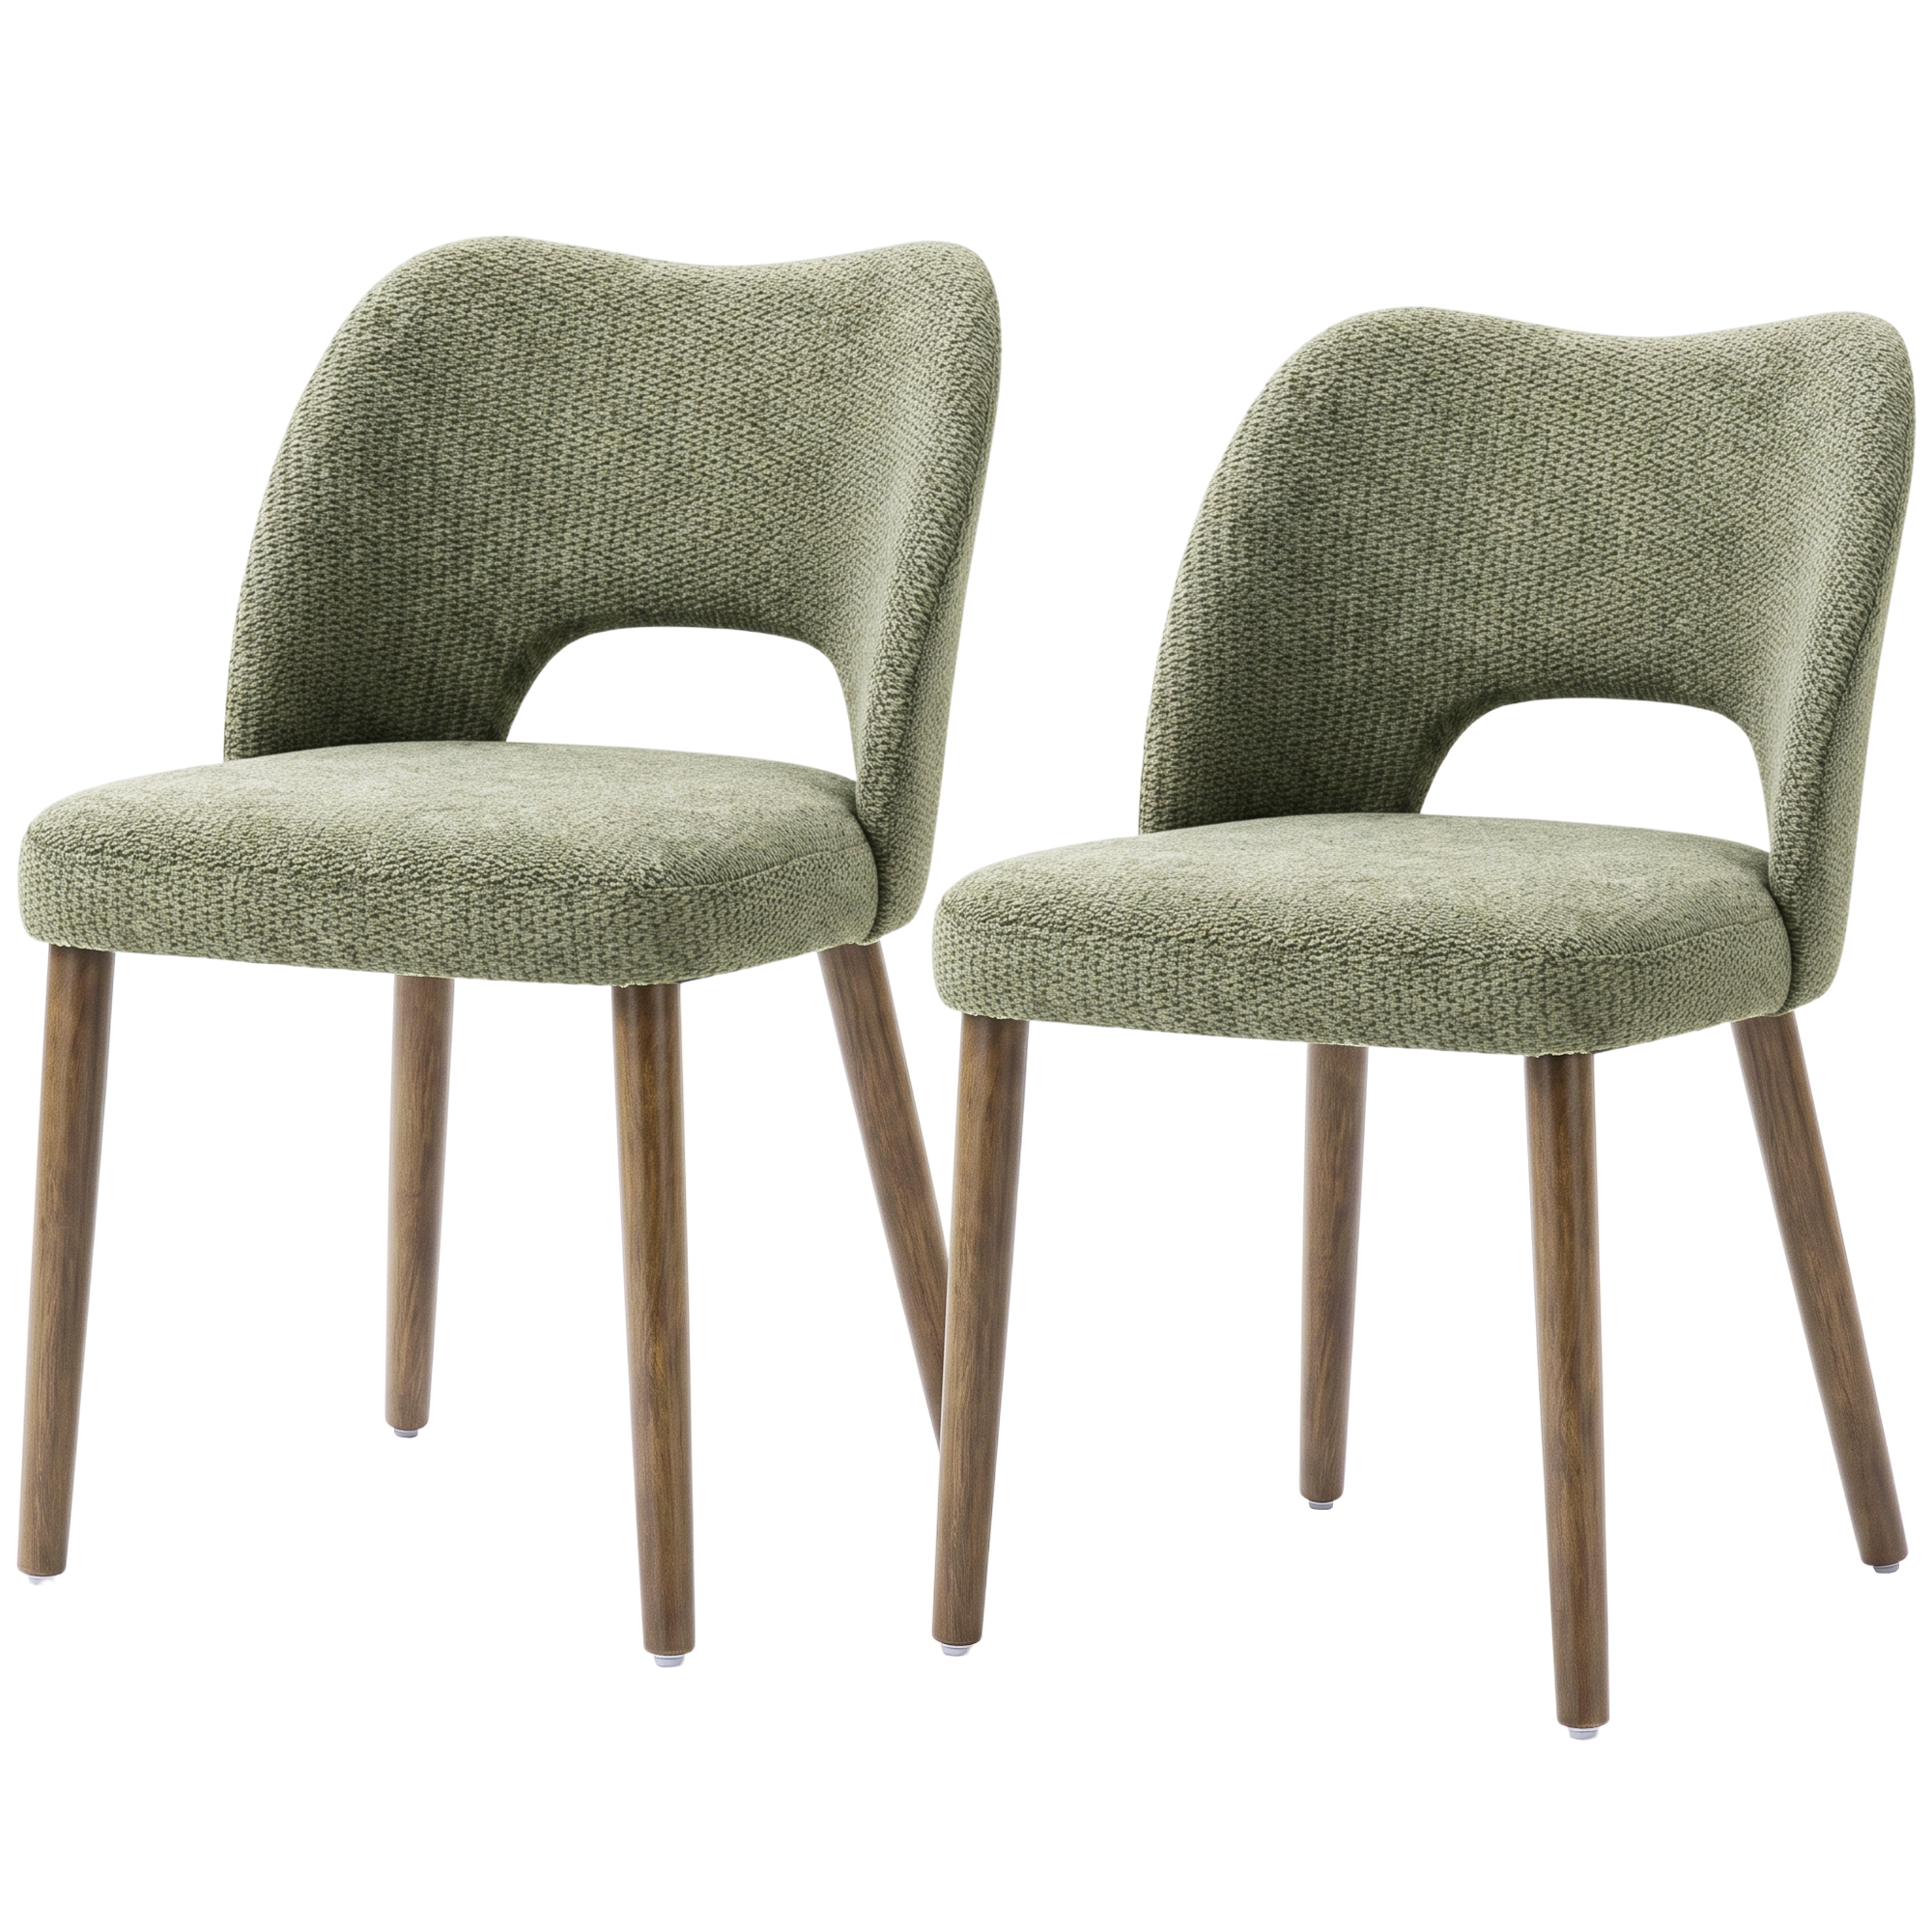
We would skip the setup where the table is pushed hard against one wall to save floor space. It looks tidy on a plan, but the first person who gets up has to squeeze past a chair back, and that is the moment the room starts to feel small. (Chairs with a slim back, around 18 inches wide at the seat, take less room than armchairs and tuck in further.)
Size the Rug So the Chairs Never Leave It
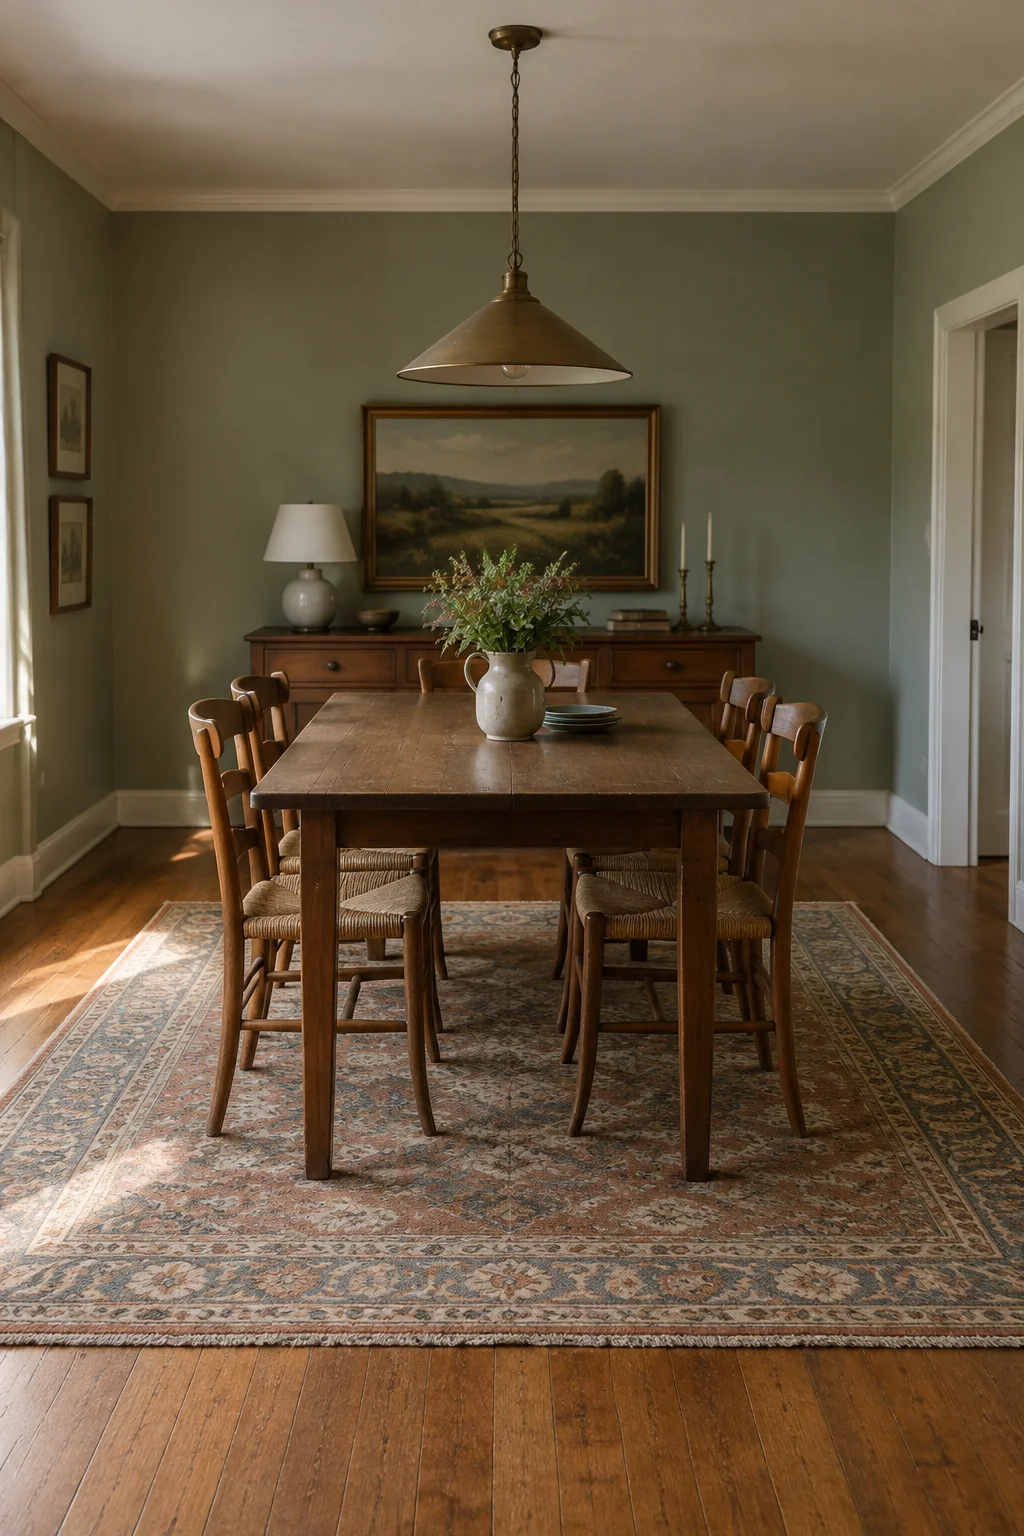
A 5 by 7 foot rug under a six-seat table is too small. When the chairs pull back, the back legs drop off the edge and wobble, and the rug looks like it was placed as an afterthought.
For a 36 by 72 inch table, the rug should extend about 24 inches past the table on every side. That makes the rug 84 by 120 inches, or 7 by 10 feet. An 8 by 10 gives you a little margin for chairs that slide back further than you planned.
Choose a low pile or flat weave in a color that's a shade or two lighter than the walls. Dark, heavy rugs in a small room shrink the floor and show every crumb. Put a rug pad under it so the edge doesn't curl, which also keeps chairs from catching on the lip.
Hang the Light Lower Than You Think
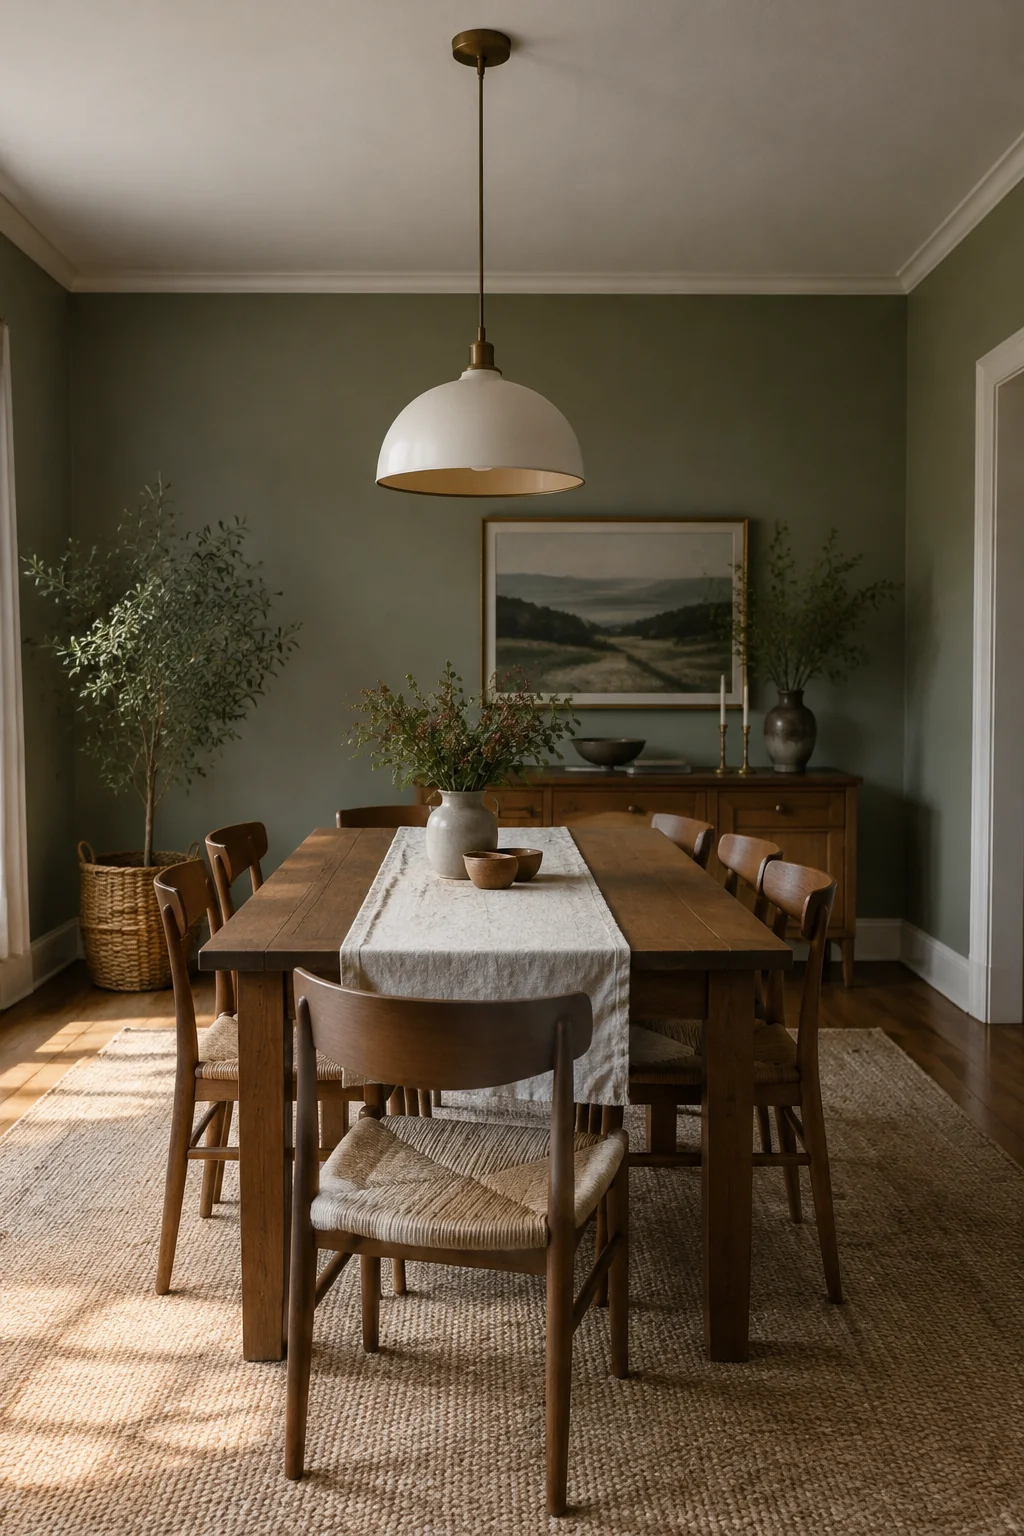
Over a dining table, a pendant should hang about 30 to 34 inches above the tabletop. Higher than that and the light sits above the room instead of over the food, which makes the table feel detached from the people sitting at it.
Choose a fixture about 16 to 24 inches wide for a 36 inch table. A huge chandelier overwhelms a small room, while a slim linear pendant or a pair of smaller pendants keeps the ceiling open. A low, focused light also pulls the eye down to the table, so the ceiling reads a little higher.
If the light needs new wiring, turn off the breaker first or have a licensed electrician run it. A plug-in pendant with a cord swag works for a rental, but it won't give you the clean look a hardwired fixture does.
Use Light Walls and One Good Mirror
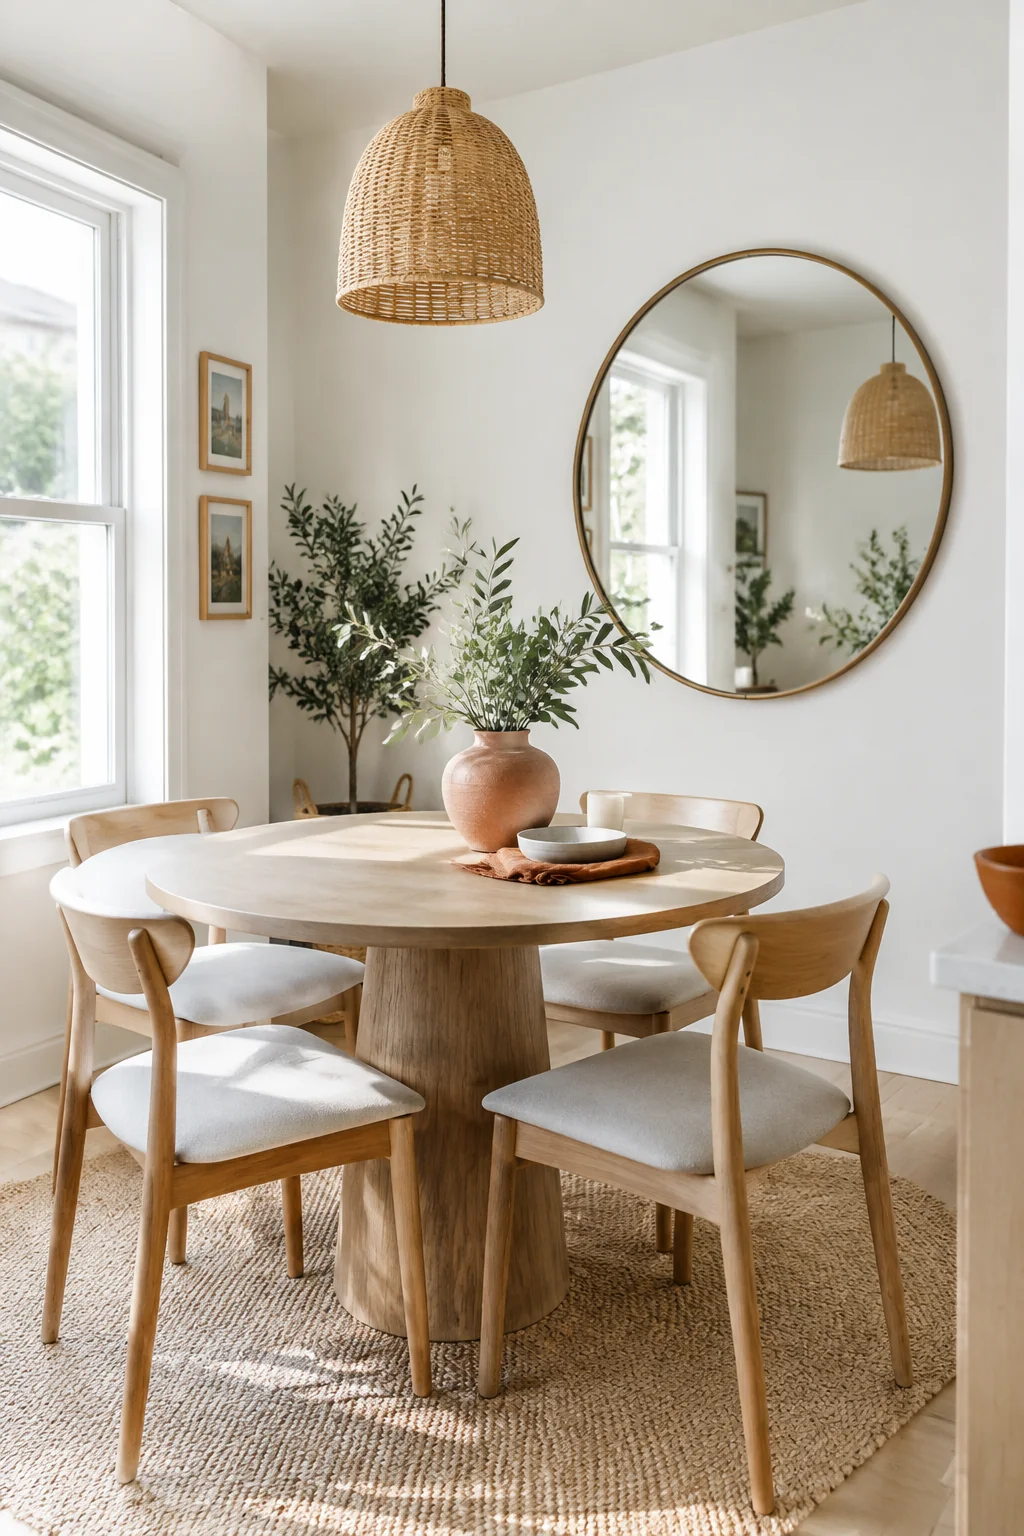
Light walls make a dining room feel bigger. A mirror on the wall across from a window bounces daylight into the room, which helps more than most people expect on a gray afternoon. Keep the mirror no wider than the sideboard or wall section below it, so it reads as part of the wall rather than a stray object.
A mirror over a sideboard is heavy. Anchor it into studs or use anchors rated above its weight. The same goes for the sideboard. A tall cabinet or buffet belongs anchored to a wall stud, since a piece that tips is exactly the kind of accident that happens when a child climbs on it.
We would skip the accent wall in a room this size. One dark wall pulls the eye to one end and makes the other side look shorter. Paint the whole room one color, or keep the walls light and let the rug and light carry the color.
What to Skip in a Six-Seat Room
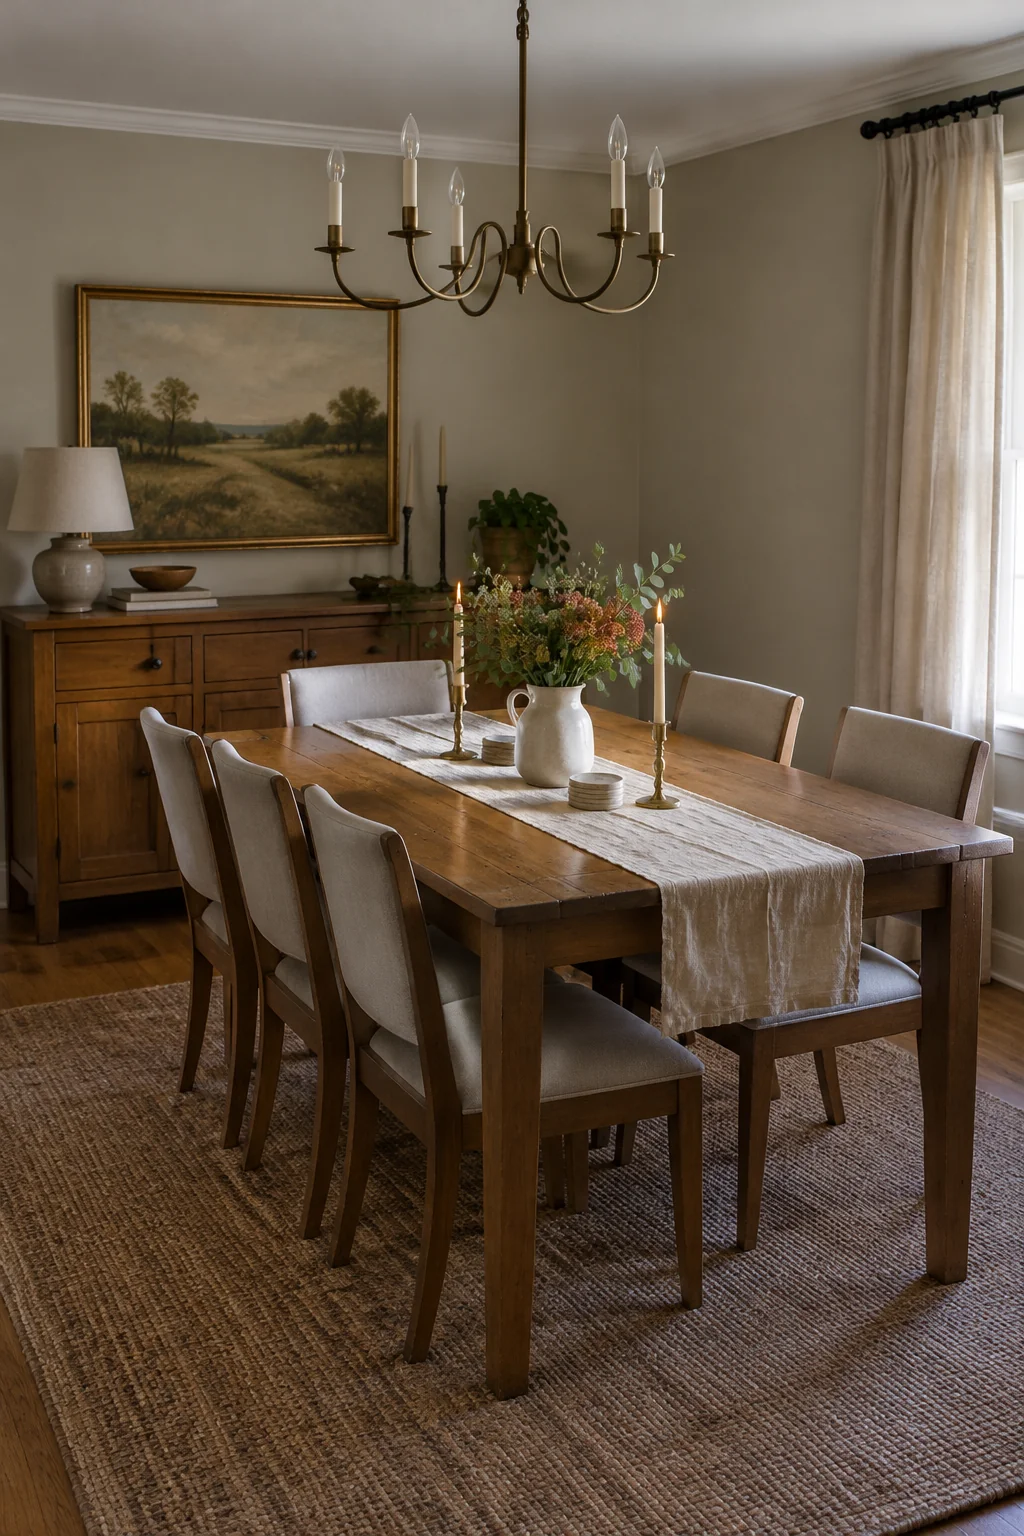
Six identical upholstered chairs look tidy in a catalog. In a room under 12 feet across, though, the arms add width at every seat and eat the walkway. Mix two armchairs at the ends with four slim side chairs, or choose all slim chairs in one finish.
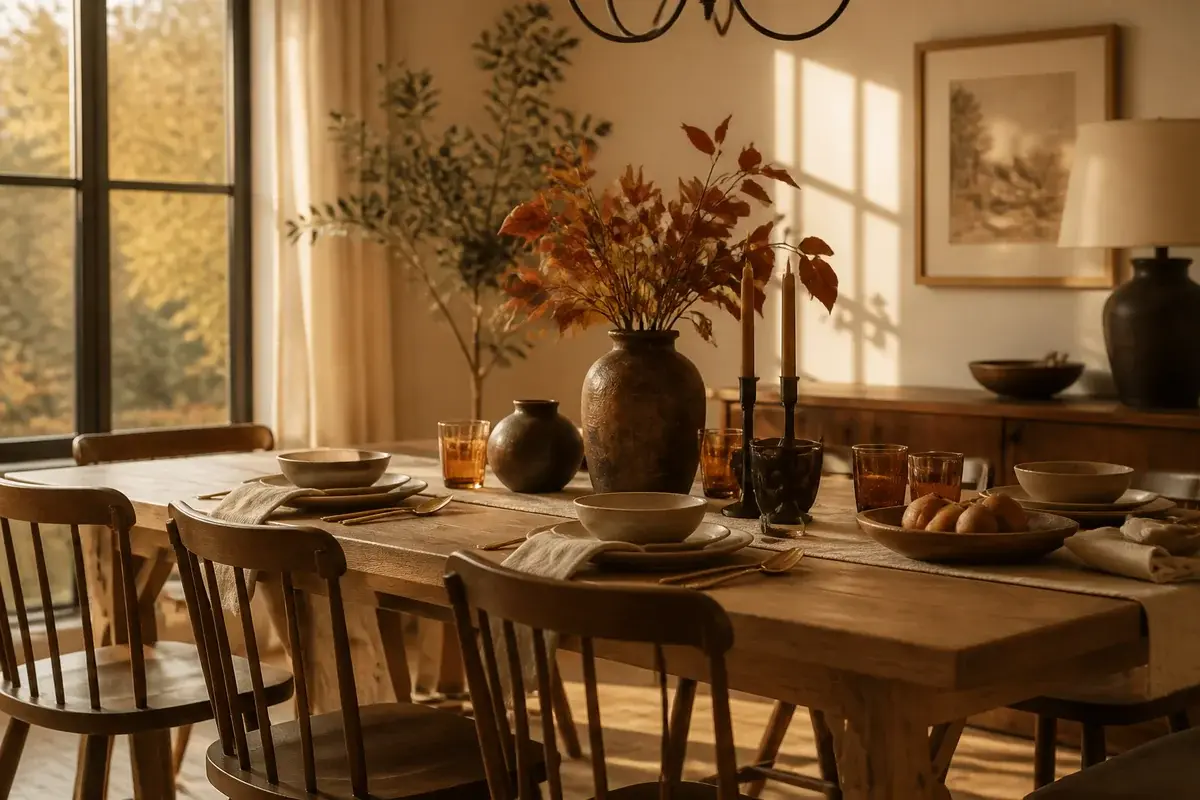
The most common mistake is a centerpiece that takes over the table. Skip anything taller than about 12 inches. A tall vase or branch arrangement blocks sightlines across the table, and people end up leaning to see each other. A low bowl or a short cluster of candles keeps things open.
If you use candles, keep them at least 12 inches from anything that can burn. Napkins, linens and curtain edges all count. Blow them out when you leave the room. Flameless candles are the easier pick with kids or pets around. Set every candle well inside the table's edge, not hanging over it where an elbow can knock it.
Take the guide with you
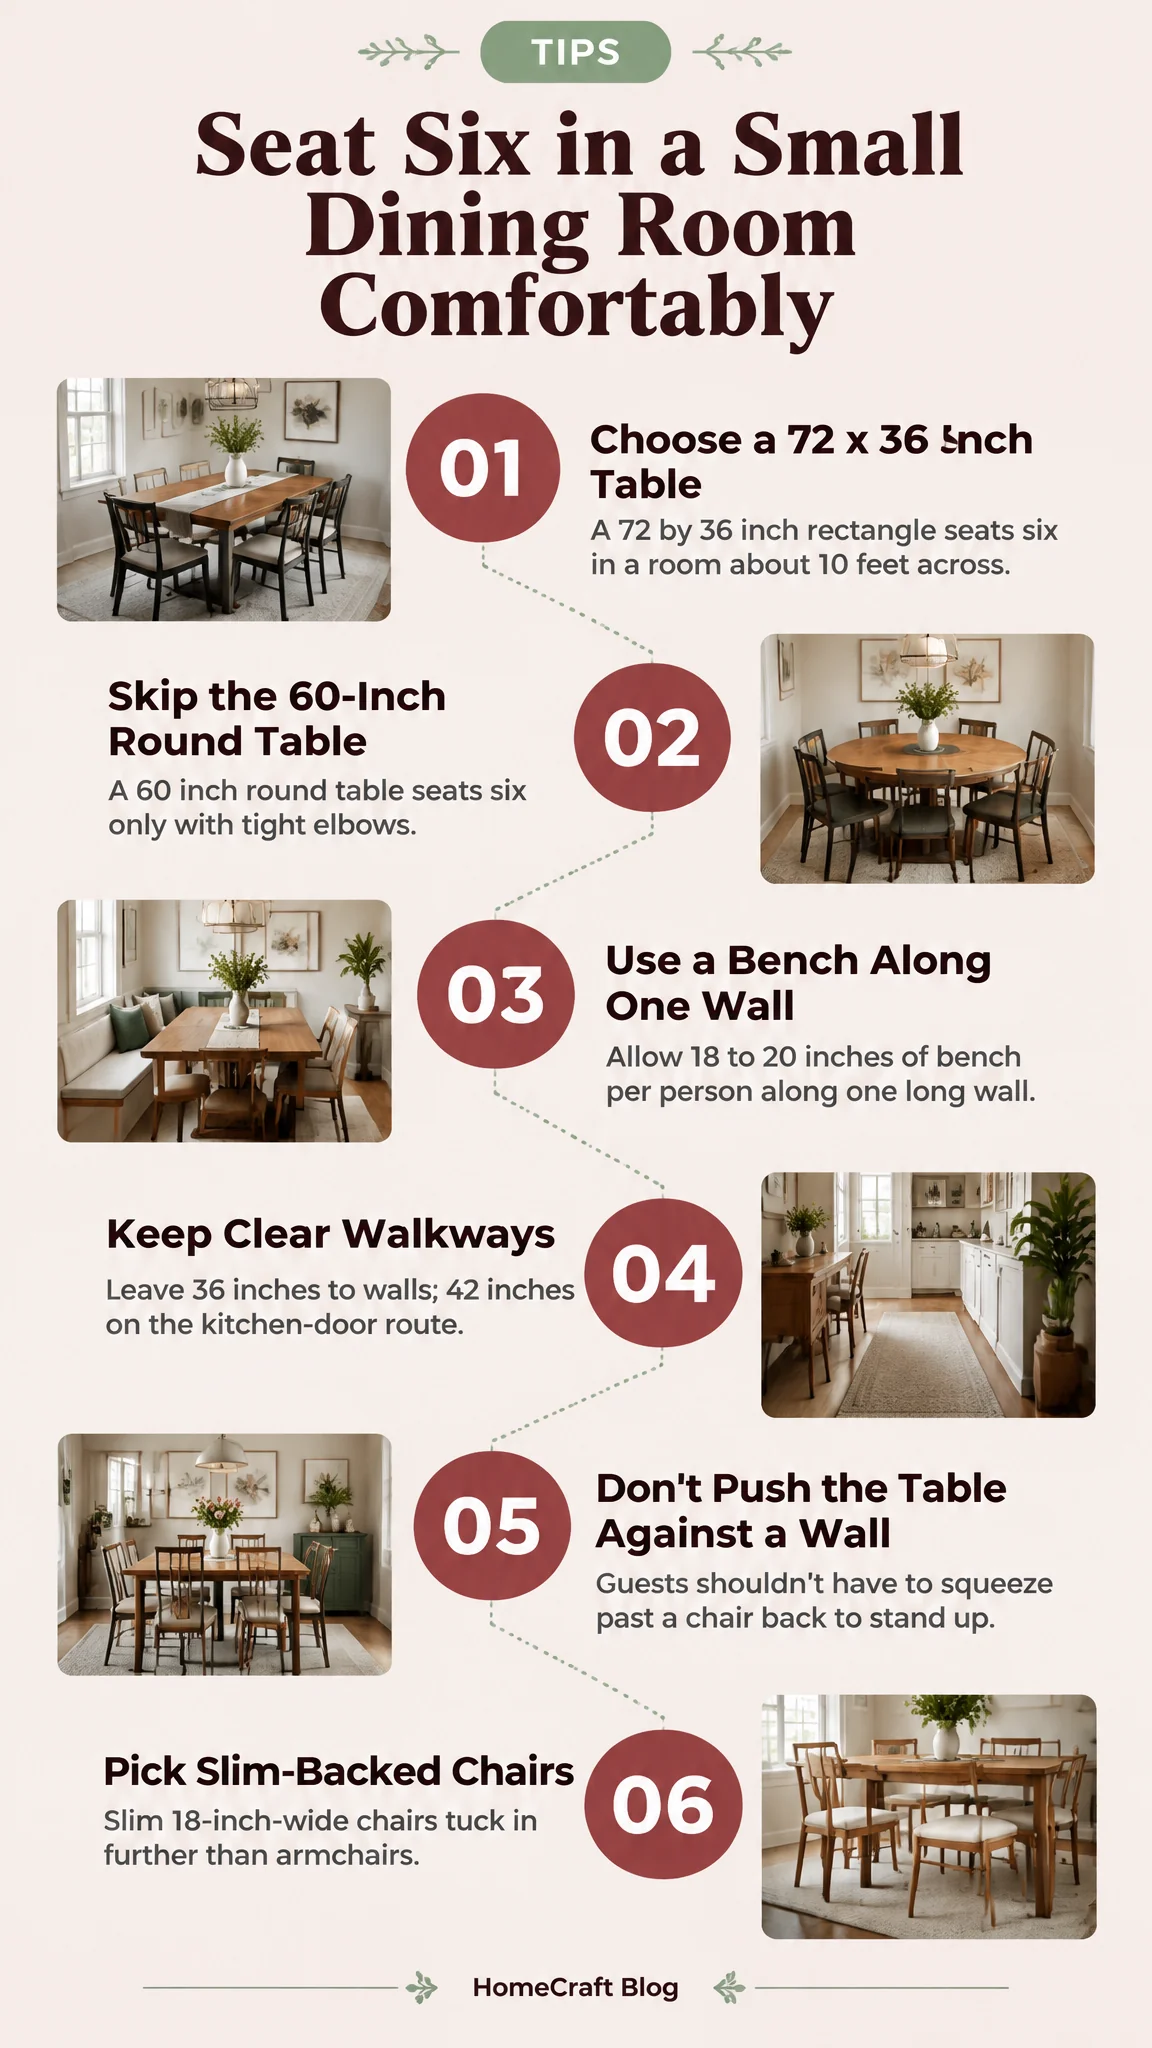
With the table set at 72 by 36 inches, the chairs pull back into clear floor, and the 7 by 10 rug holds every chair leg. The pendant hangs low over the center, so the table glows and the ceiling feels higher. Six people can reach the salt without anyone sliding sideways past a sideboard, and the walkway to the kitchen stays wide enough that nobody has to turn sideways. For more ideas on keeping a dining area open, see our coastal dining room ideas and modern farmhouse dining room ideas.
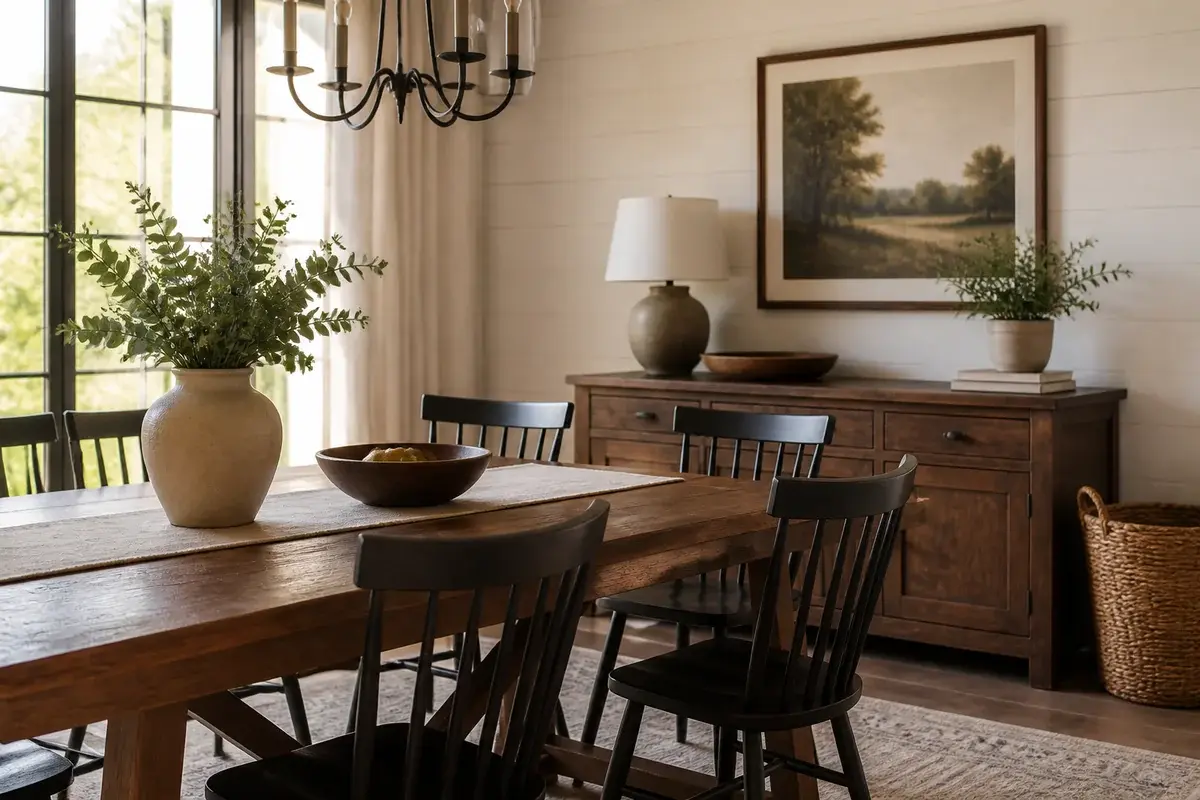
The room images in this post are illustrations made with AI.