14 Coastal Dining Room Ideas for Sideboards, Walls and Pendant Lights
Dining area squeezed beside the living room? These coastal dining room ideas cover sideboards, wall finishes and pendant lights that still feel like the shore.
This post contains affiliate links. As an Amazon Associate I earn from qualifying purchases. If you buy through our links, we may earn a commission at no extra cost to you.
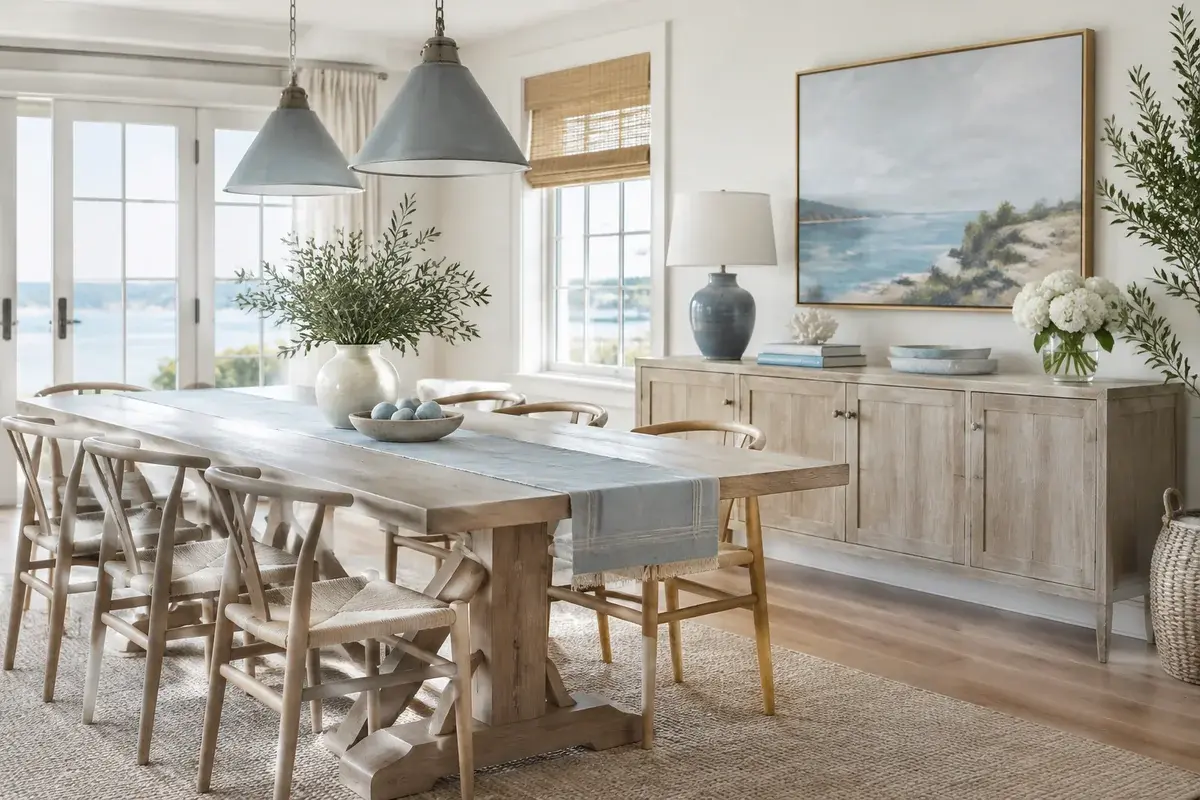
Your dining area probably isn't its own room. It's the corner off the living room, the stretch between the kitchen pass-through and the sliding door, and it still has to look like the water is close. The usual failure looks like this: a pale table, white chairs, a wicker light fixture, and a wall that still looks like a waiting room. Every piece is correct, and nothing feels like the shore. The ideas below assume your dining area shares its wall, its light and its foot traffic with the rest of the house, which is the common setup for this kind of space. Each one is a look you can picture, a reason it reads as coastal, and the measurements or materials that get it into an ordinary room.
 29-page PDF
Free coastal kit
A coastal living room that feels like a summer morning.
12 finished coastal rooms, each with its palette, the pieces with sizes and what to search for. Free.
- 12 finished coastal rooms, shown as renders
- A recipe page per room: colors, pieces, sizes
- 48 search phrases that work in any store
Free. Arrives by email in a minute or two, plus our ideas and occasional shop offers. Unsubscribe anytime. Privacy
1. Set a Weathered Oak Sideboard Along the Longest Wall
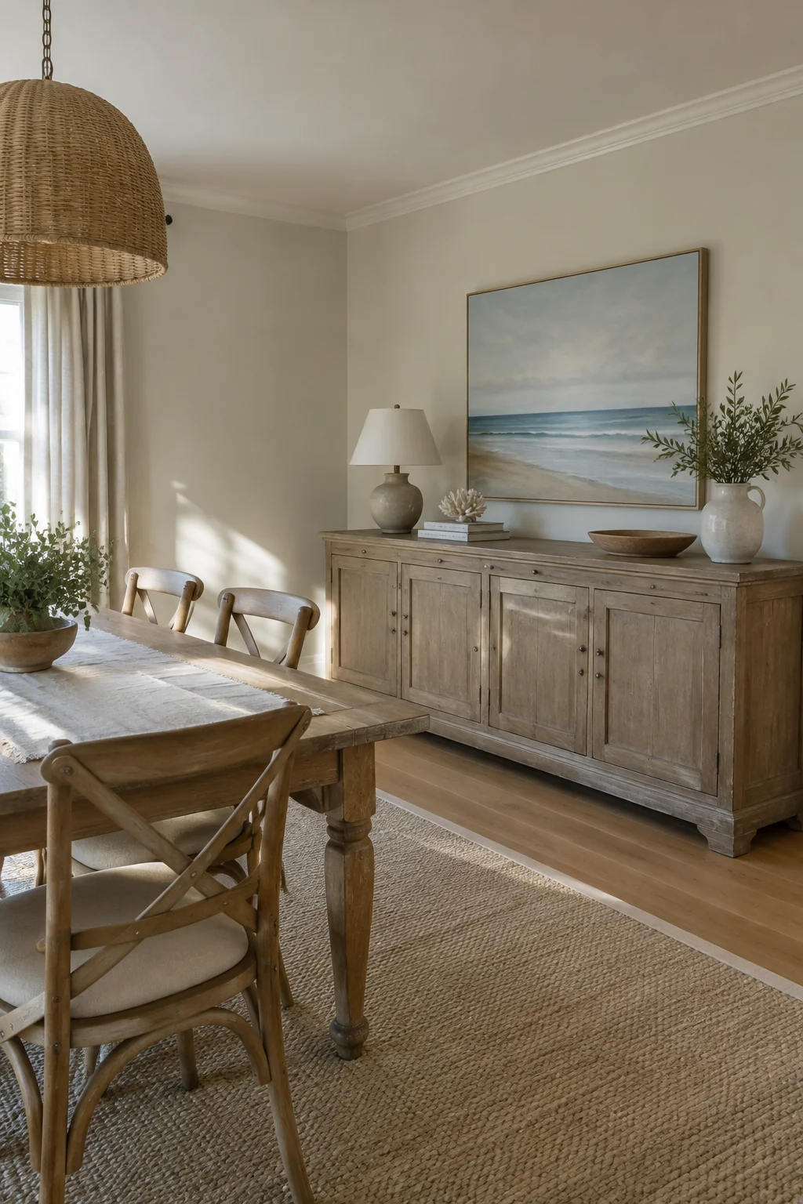
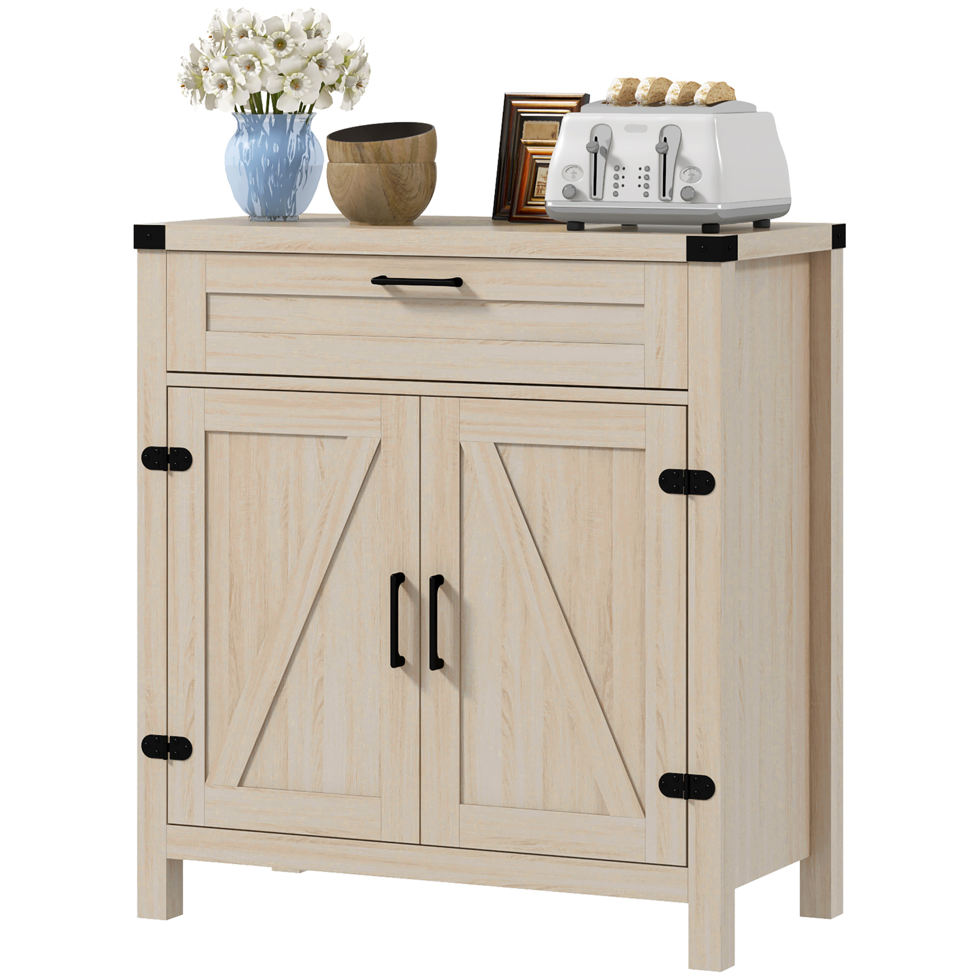
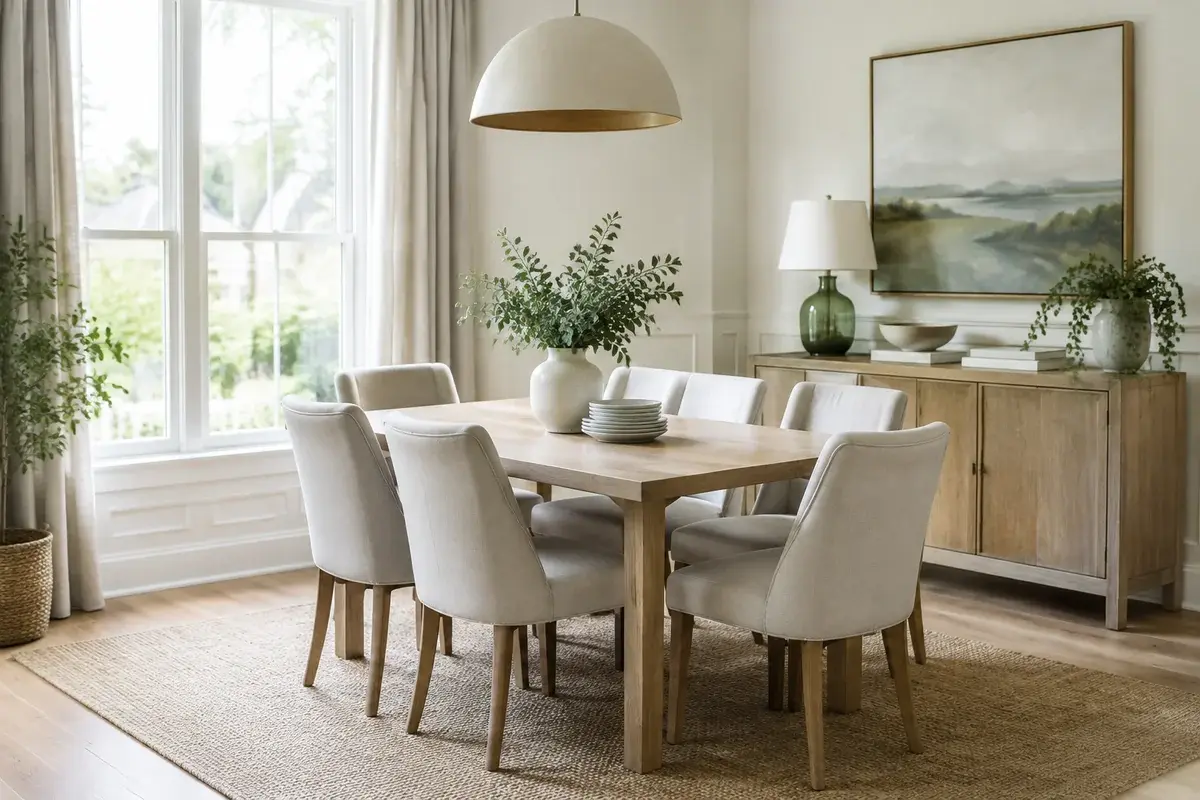
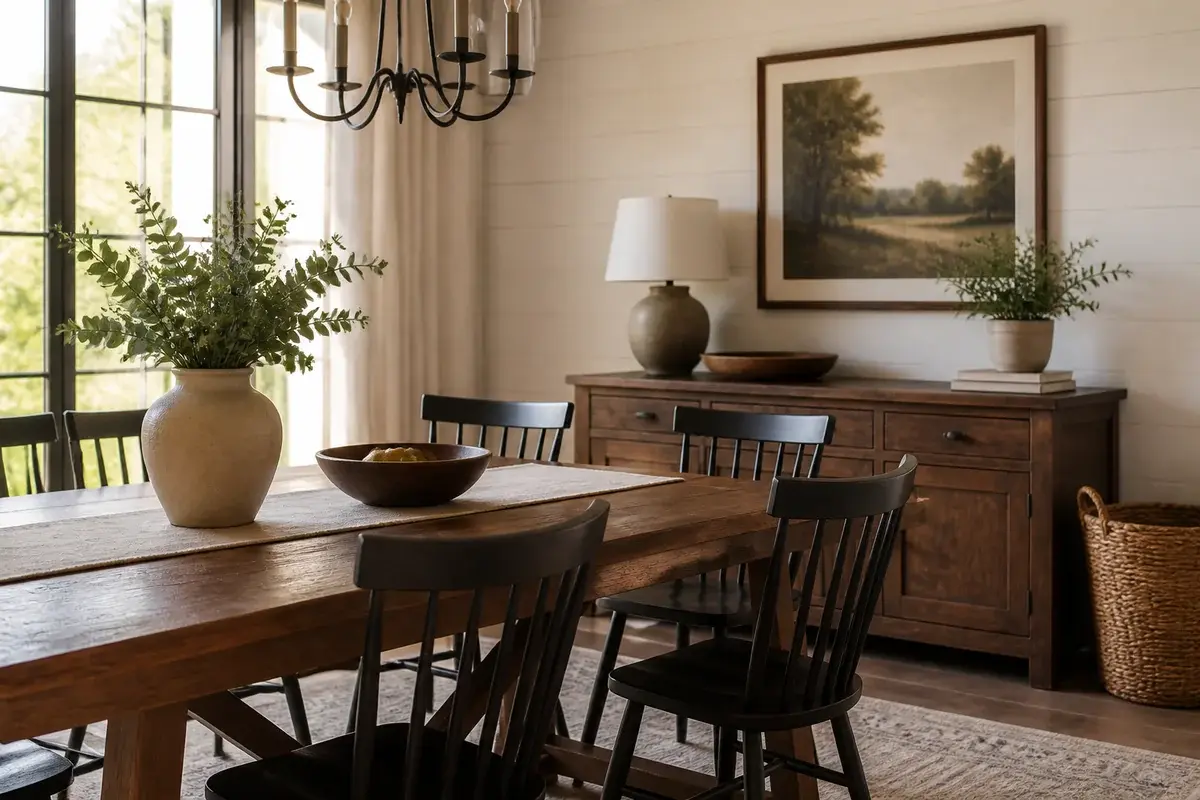
The look is a low sideboard in whitewashed or gray-washed oak, with the grain showing, running along the longest wall at about 30 to 34 inches tall. Pale wood reads as driftwood without anyone having to say so. The reason it works is that a long, low piece anchors the room horizontally, so the table and chairs look like they belong to something instead of floating in the middle. To get it, look for a width of 60 to 72 inches, which fits most 10-foot walls with room to spare. Check the finish in daylight, because gray-washed oak can turn blue under warm bulbs. A piece this tall should be anchored to a wall stud, especially if little hands will open the drawers. Skip anything deeper than 18 inches, since it eats into the walkway.
2. Mix Two Whites on the Dining Chairs
The look is a set of chairs with painted frames in a warm off-white, with a pair of natural linen slipcovers at each end of the table. Two whites with different textures look planned. One flat white across everything looks like a showroom set. The frames should match in tone so the eye reads them as one family, and the seat fabric should be the second white. Look for seats around 18 inches off the floor to sit comfortably under a standard 30-inch table. The common mistake is choosing light linen seats for a house with kids or dogs. Pick a washable cover or a performance linen, and keep the pale fabric where it gets the least use.
3. Paint the Lower Half of the Wall in Sea Glass
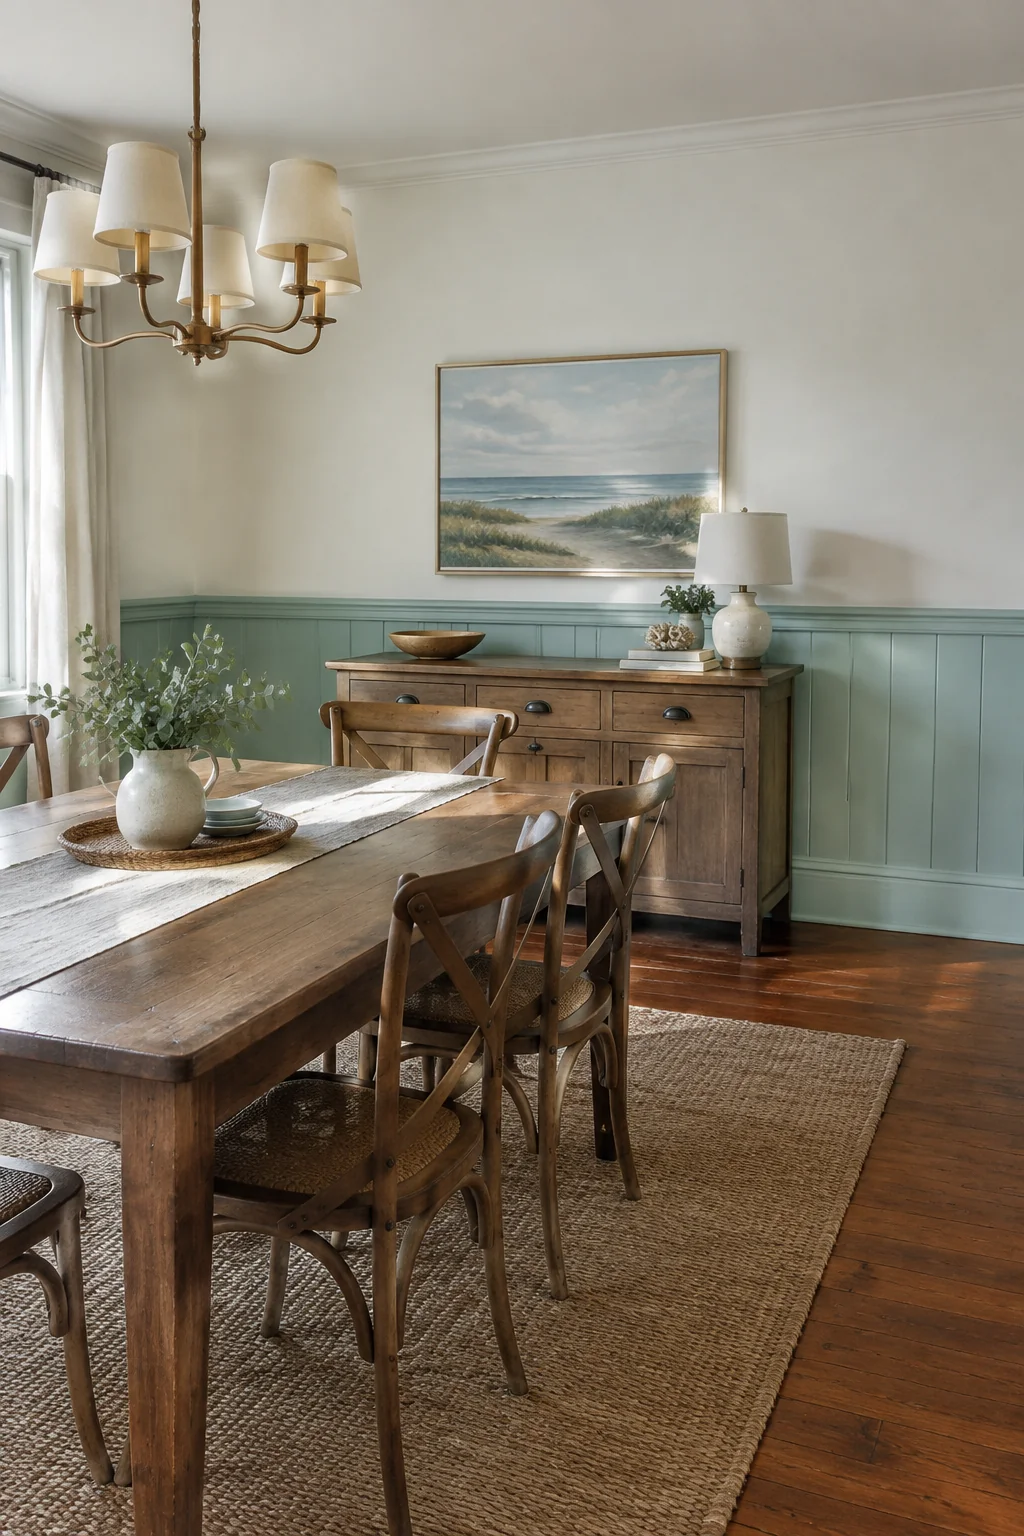
The look is a muted blue-green band on the lower wall, stopping at a chair rail line about 36 inches up, with white above. The darker band grounds the room and keeps the upper wall light, which is the same balance you see in seaside cottages with wainscoting. Measure up from the floor and mark the line with painter's tape before you commit. Use a satin or eggshell finish, because it wipes clean after a dinner with tomato sauce. We would skip painting the whole wall dark in a room with only one window. Paint dries lighter than the chip, so go a shade deeper than you think. If the house was built before 1978, test the old paint for lead before you sand or scrape the wall or trim.
4. Lay a Jute Rug That Reaches Past the Chairs
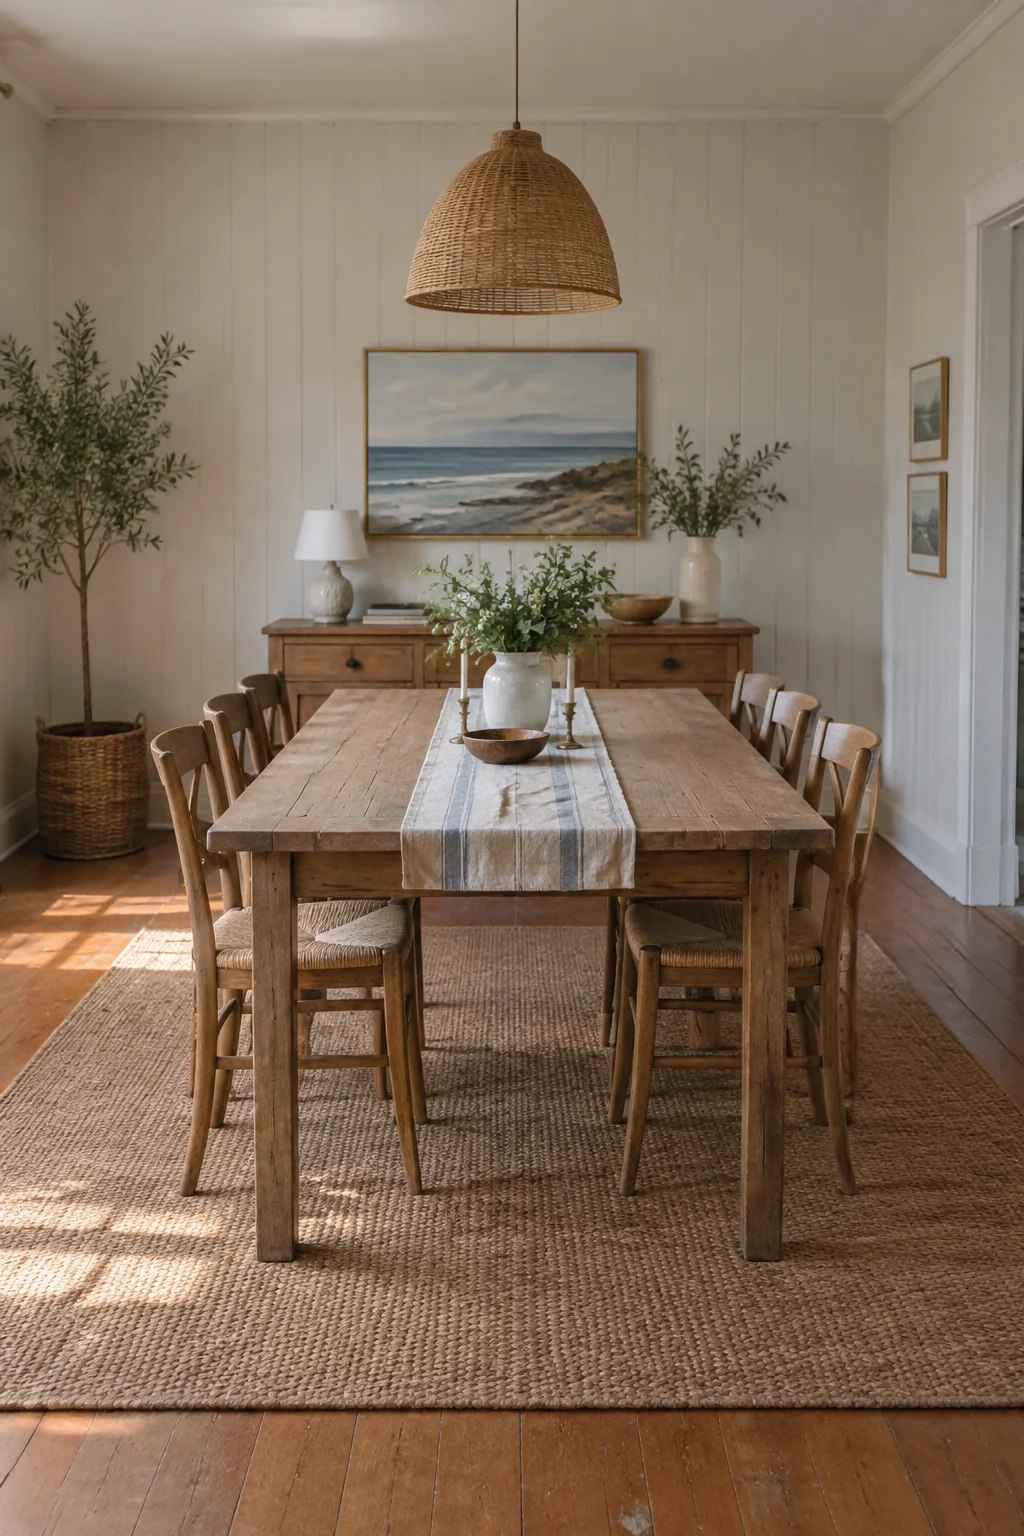
The look is a flatwoven jute or sisal rug in natural tan, sitting under the table with all four chairs fully on it, even when they're pulled out. A rug is what tells the eye where the dining zone starts when the room opens into the living room. The texture warms up the white walls and the pale wood without adding any pattern. The rule to follow is 24 inches of rug past the table edge on each side, so a 60-inch table needs an 8x10 rug at minimum. Too small is the mistake that shows most often, with the back legs of the chairs falling off the edge every time someone stands up. (Natural fiber is hard to spot clean, so look for a rug with a washable backing.) Keep the pile low, because chairs catch on loops.
5. Hang a Rattan Drum Pendant Over the Table
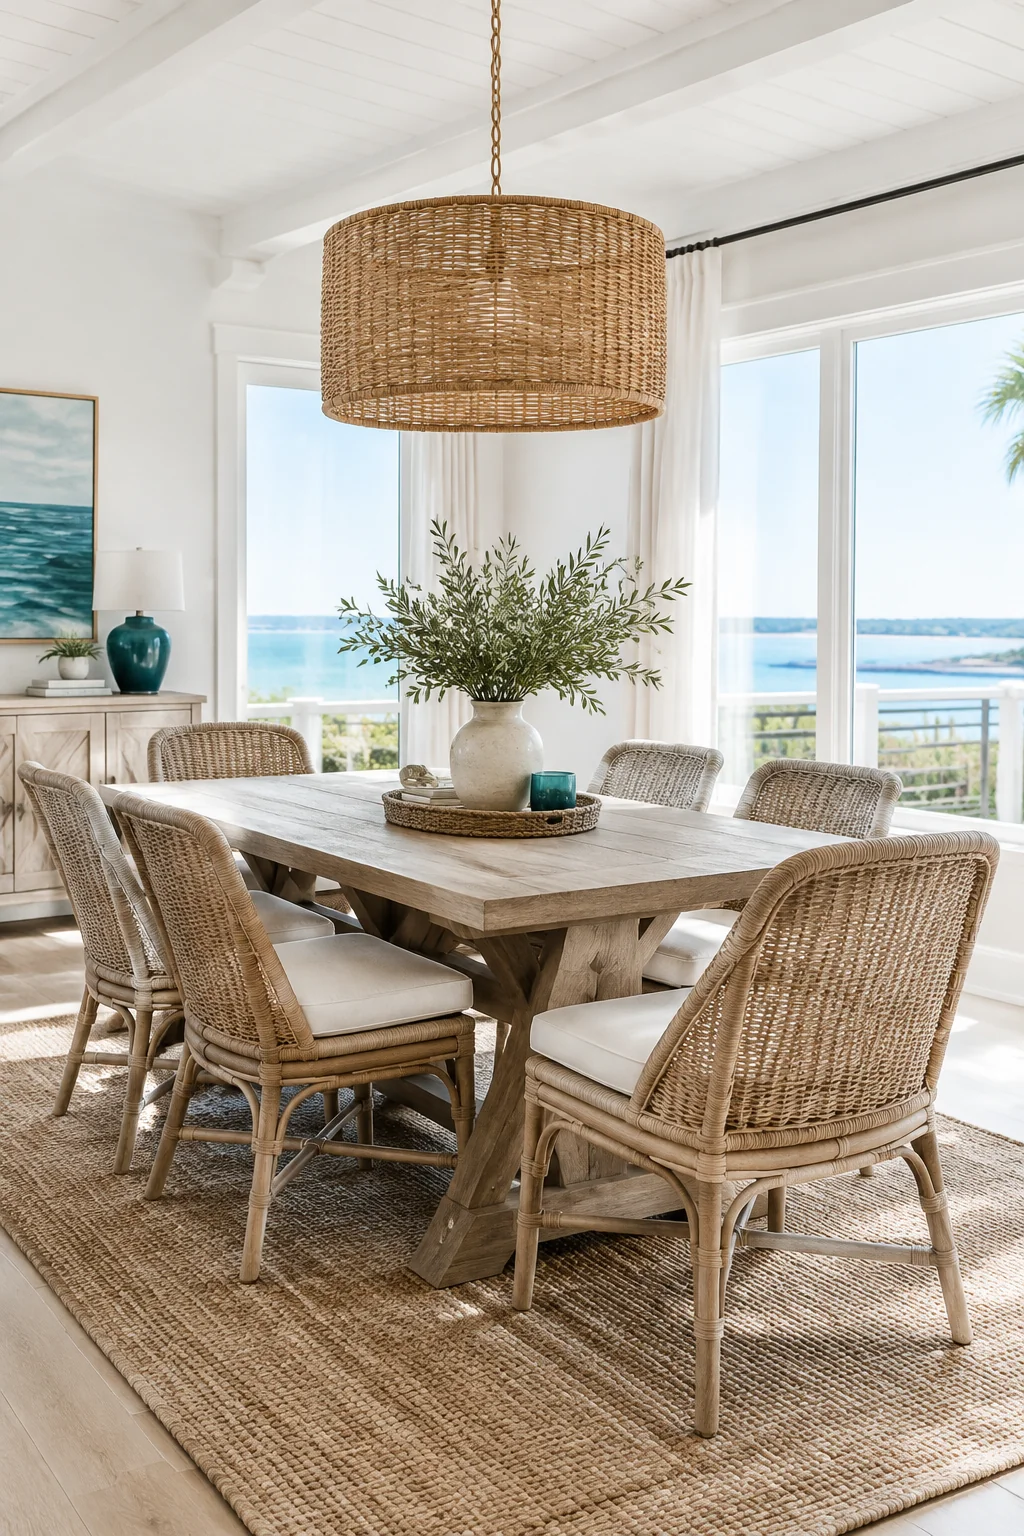
The look is a woven rattan or seagrass drum shade, about 18 to 24 inches wide, centered over the table. Its texture echoes the rug and the chairs, so the room feels connected from the floor to the ceiling. The reason it works is that light through a woven shade throws a soft, dappled pattern on the table and the wall behind it. For the height, the bottom of the shade should sit 30 to 34 inches above the tabletop. Choose a fixture with a cord or chain that can be adjusted, since the right height depends on your ceiling. A new fixture means shutting off the breaker or bringing in a licensed electrician. The common mistake is hanging it high because it looks tidy, which leaves the light too far from the table to read by.
6. Cluster Three Glass Pendants at Different Heights
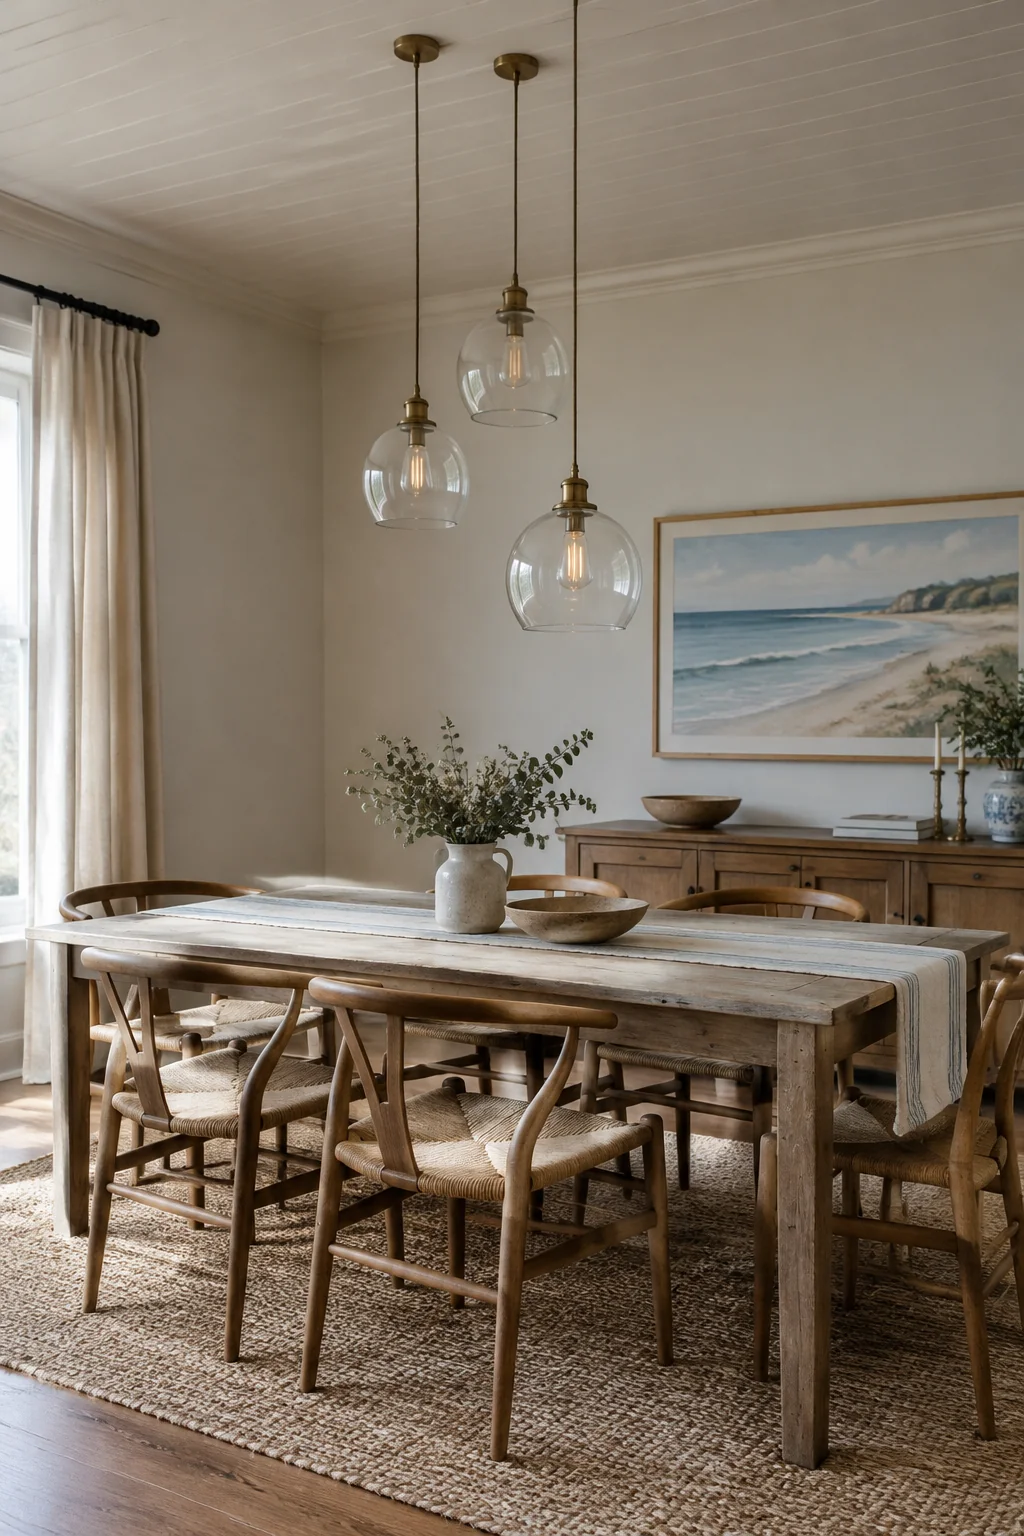
The look is three clear or seeded glass pendants hung in a loose triangle over a long table, each one dropped to a slightly different length, such as 28, 32 and 36 inches. The result feels like a row of lanterns on a dock, relaxed rather than formal. The varied heights do the work here, because three identical pendants at one height look like a line of ceiling fixtures. For a 72-inch table, space the pendants about 24 to 30 inches apart, center to center, and center the group over the table instead of the room. Glass shows dust, so plan on a microfiber cloth every few weeks. Wiring three new fixtures should be done with the breaker off or by a licensed electrician.
7. Open Shelves Above the Sideboard With Blue and White Ceramics
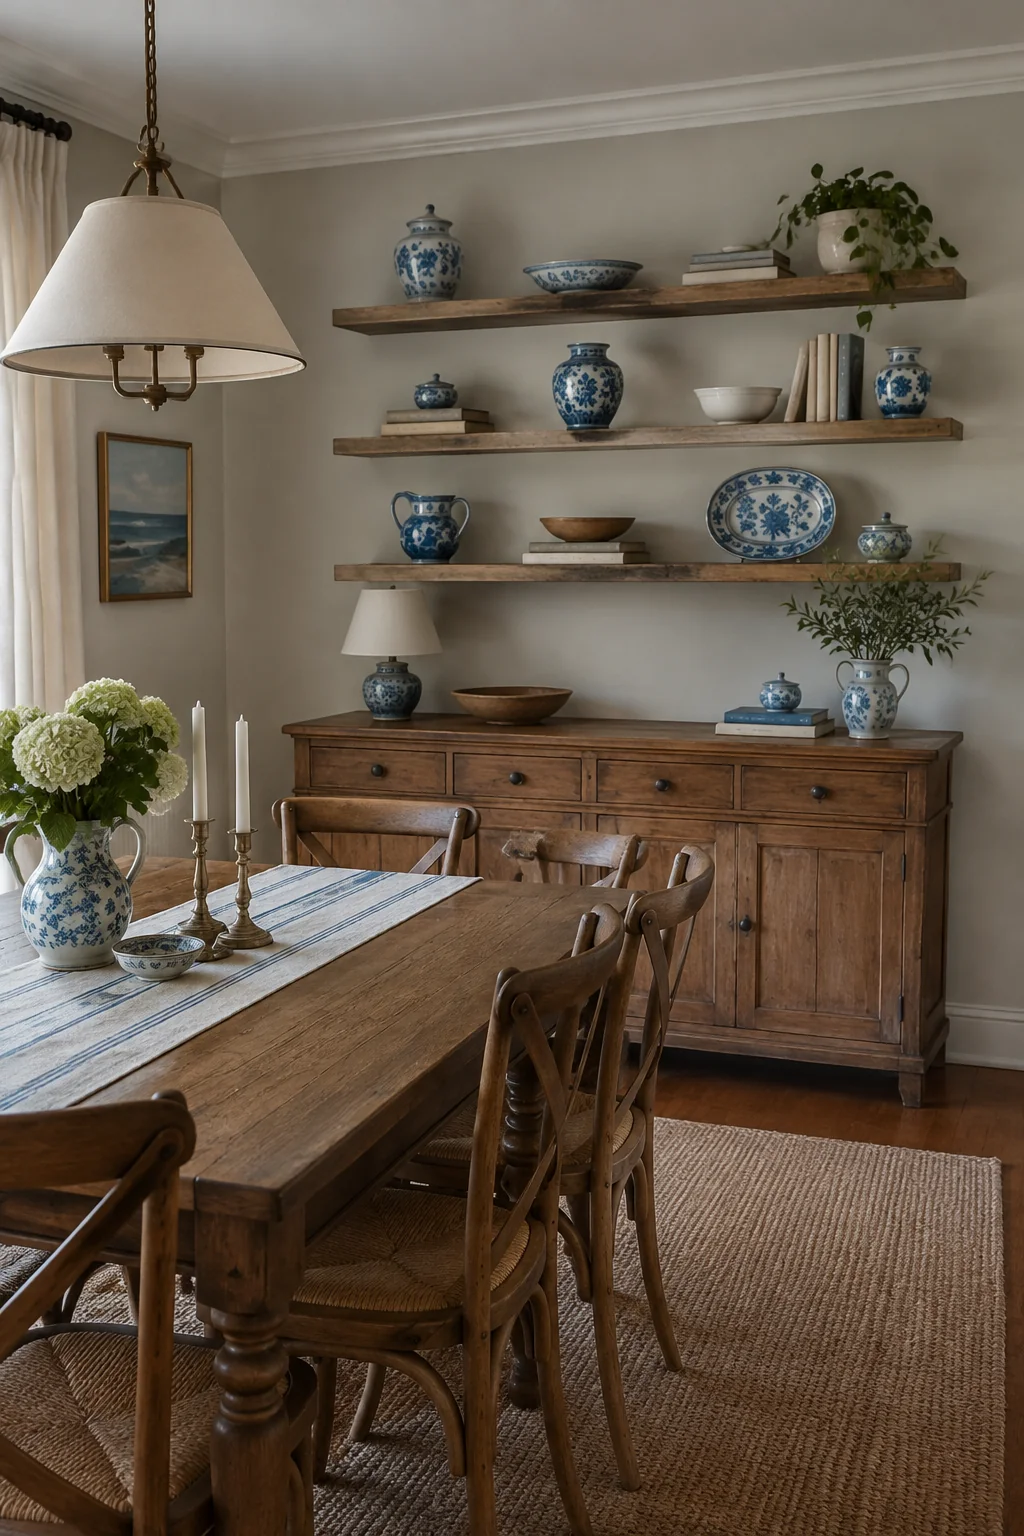
The look is two or three open shelves hung on the wall above the sideboard, holding blue and white ceramics, a few glass bottles and some shells in a shallow bowl. Open shelving makes the wall feel like part of the room instead of a block of storage. The reason it works is that the repeated blue and white ties the room together, and the gaps between objects let the wall breathe. Start with shelves about 10 inches deep and set them 12 to 14 inches apart, so a standard dinner plate fits upright. Anything heavy has to go into studs or anchors rated above the total weight, and a loaded shelf is a heavy thing on a wall. Keep the stored pieces to one or two colors, or the shelf starts to look like a thrift shop.
8. Choose a Round Whitewashed Pedestal Table
The look is a round table in whitewashed wood or pale ash with a single central pedestal, seating four to six in a space that would fit a rectangle awkwardly. The pedestal leaves room for knees and keeps the floor visible, which makes a small room look more open. A 42 to 48 inch diameter works for four, and 54 to 60 inches seats six. Leave at least 36 inches of clearance from the table edge to the nearest wall or sideboard so chairs slide back without bumping. The common mistake is buying a round table that's too big for the wall it sits against, which turns the walkway into a squeeze. Measure the clearance with the chairs pushed out, not tucked in.
9. Hang One Large Seascape on the Short Wall
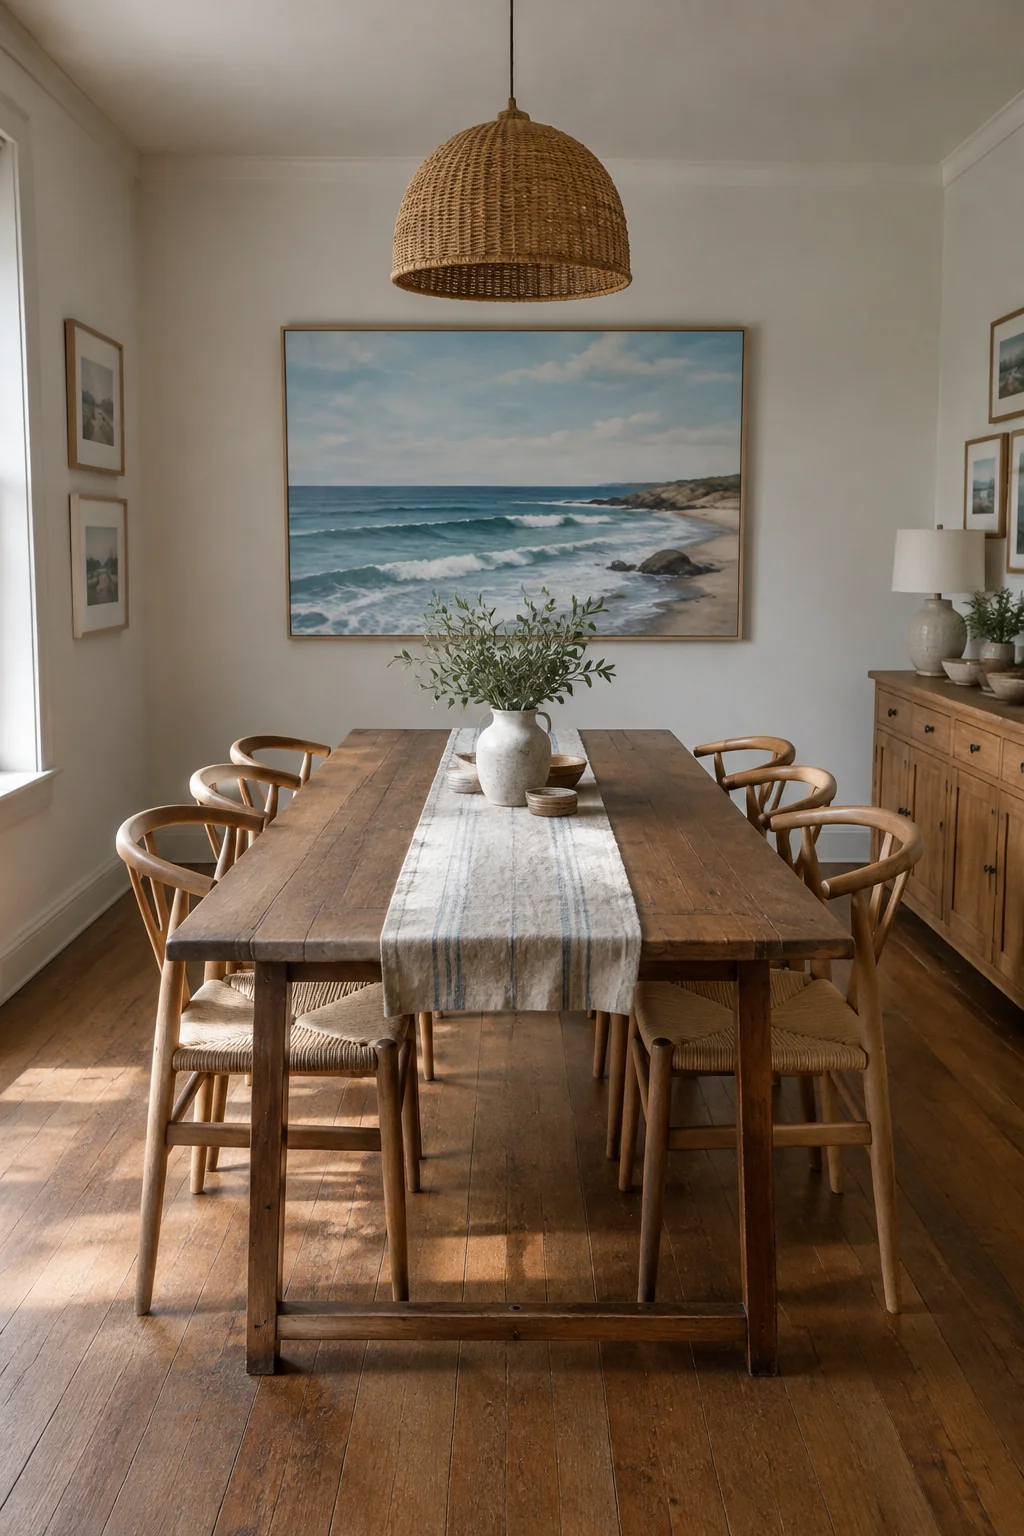
The look is a single large painting in deep blue-gray, sand and white, hung on the short wall across from the window. A seascape with a horizon line gives the eye a place to rest, and the calm colors make the room feel cooler without any extra decor. The reason it works is scale: one big piece reads as a deliberate choice, while several small prints look like a gallery that ran out of money. Aim for a piece about two-thirds the width of the wall behind it, and hang the center at about 57 to 60 inches from the floor. Art this heavy needs wall anchors or a stud, rated above the weight of the frame and glass. Canvas is lighter and safer to hang over a table than framed glass.
10. Hang Linen Curtains High and Wide
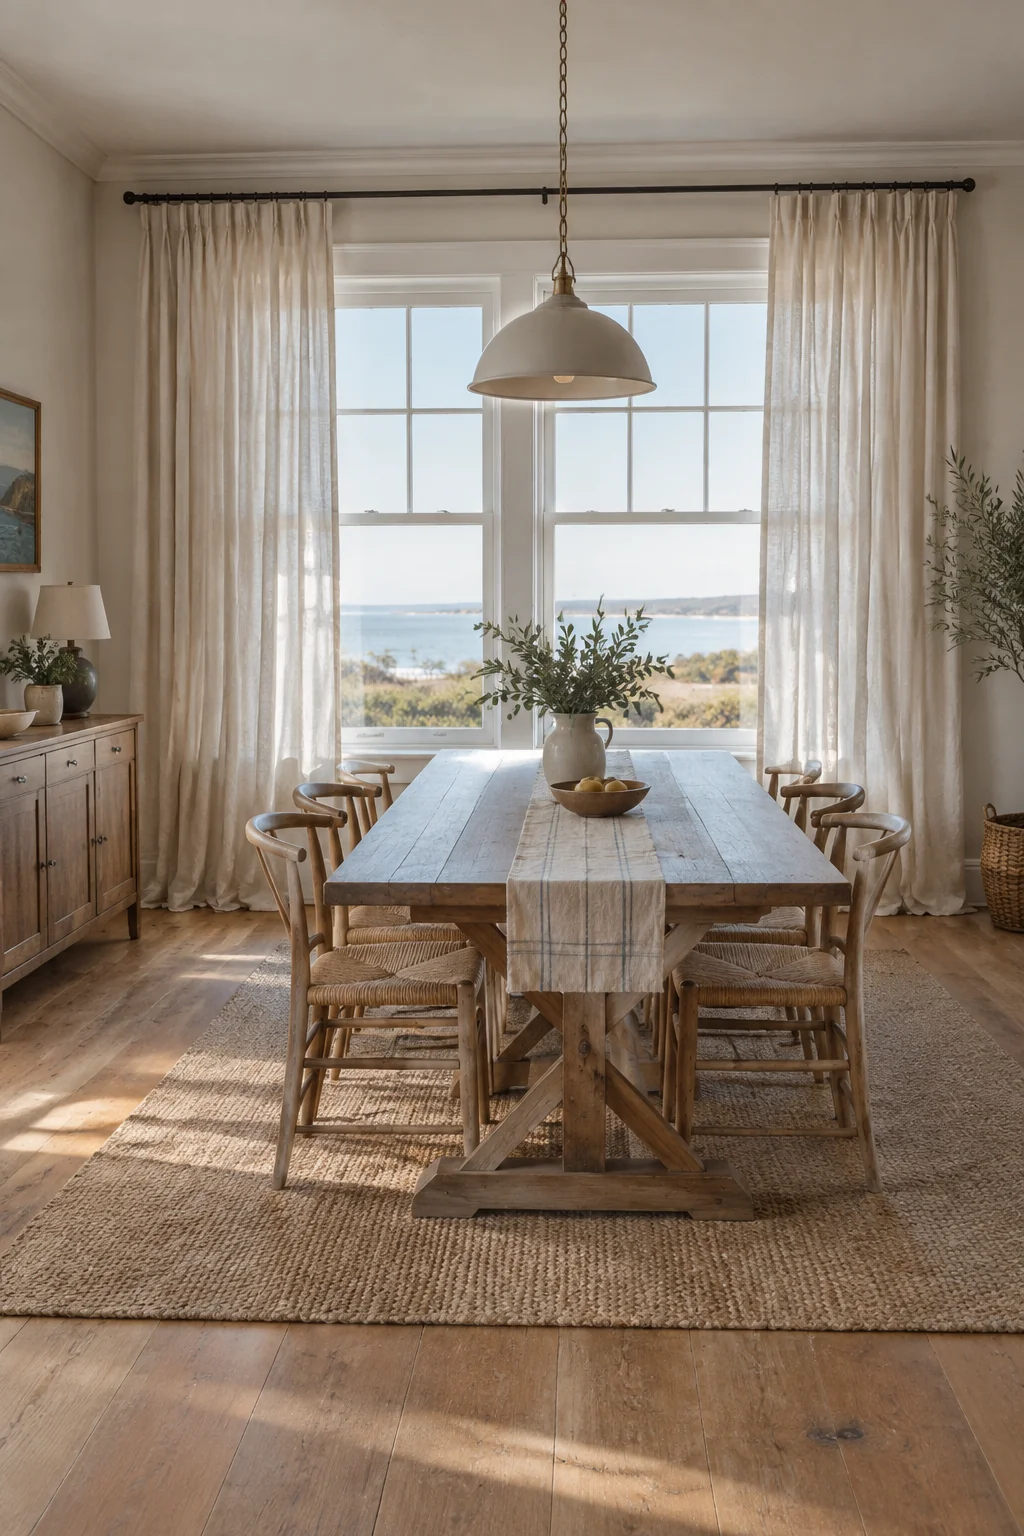
The look is floor-length linen panels in a natural off-white, hung on a rod that sits 4 to 6 inches above the window frame and extends 8 to 12 inches past each side. The height makes the window look taller, and the width lets the fabric stack neatly when open rather than covering glass. Linen softens the light and gives the room the faded, sun-washed feel of a beach house. The mistake most people make is hanging the rod right at the top of the frame, which makes the window look short and the panels look like an afterthought. Choose panels at least 84 inches long so they clear the floor by an inch or two. Lined panels block more light and hang fuller.
11. Place a Mirror Across From the Window
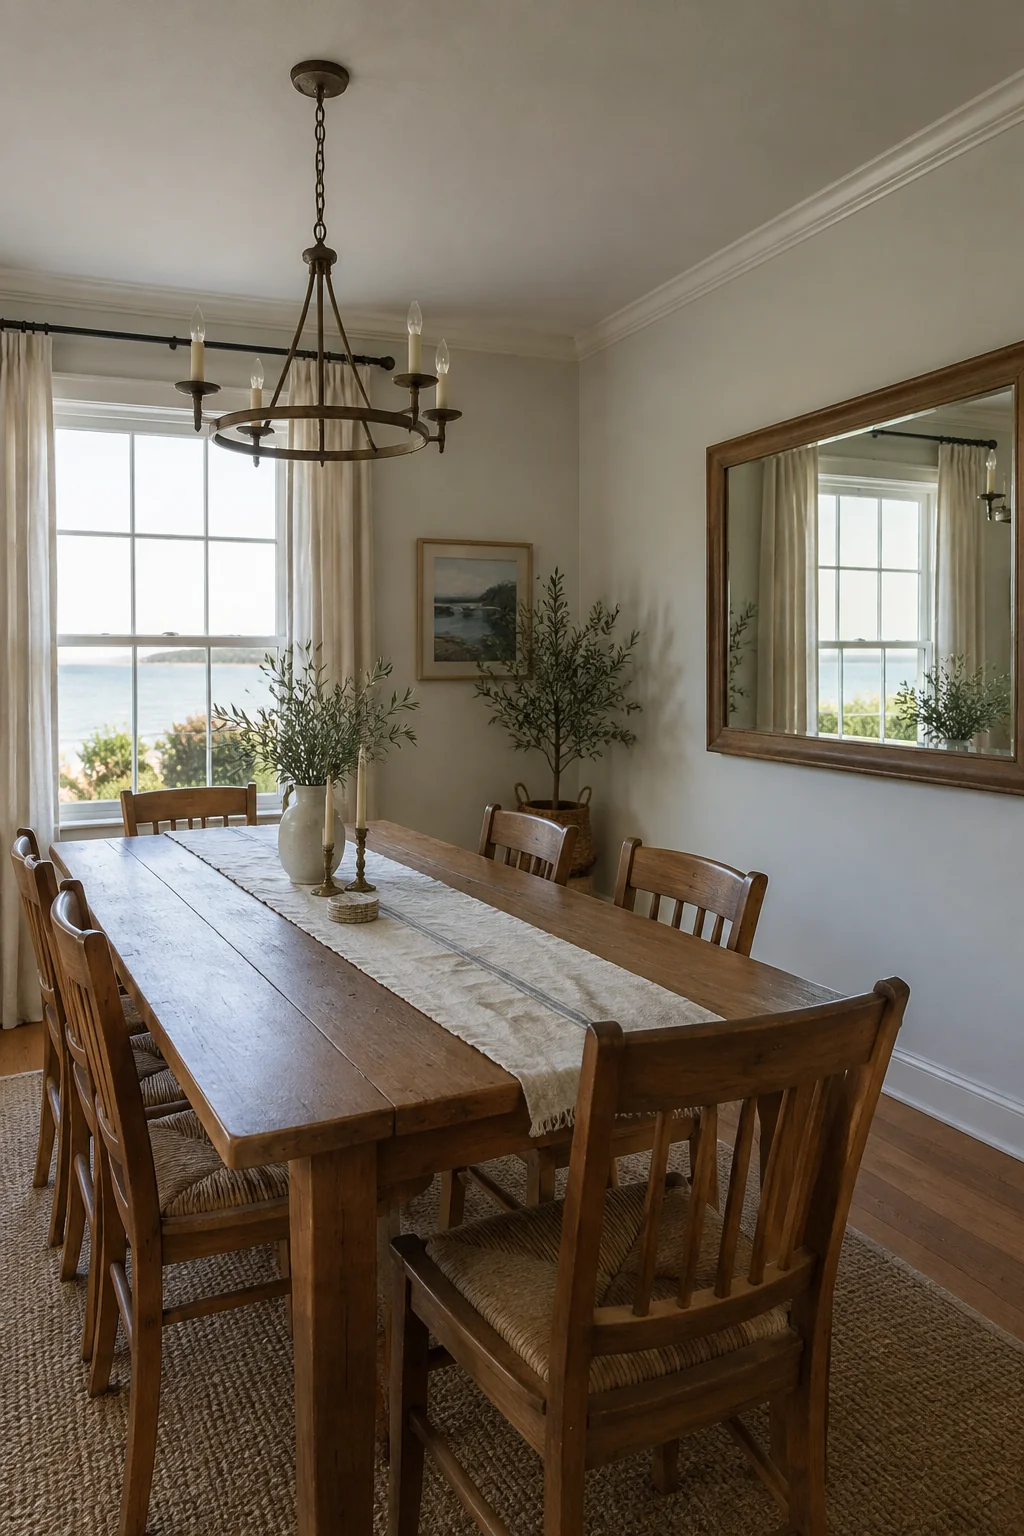
The look is a large mirror with a pale wood or whitewashed frame, hung on the wall opposite the window so it catches the daylight and throws it back into the room. The mirror doubles the view of the window and the sea-colored walls, and that reflected light does more for a dim dining area than a bigger lamp. Hang the center roughly at eye level, about 57 to 60 inches, and keep the mirror no wider than two-thirds of the wall. Mirrors this size are heavy, so use a stud or anchors rated well above the frame's weight. Place it where it won't reflect the kitchen clutter, since a mirror pointed at the dishes just shows you the mess twice.
12. Layer Sand and White Table Linens
The look is a table with a natural linen tablecloth in sand, a woven runner in white or oatmeal running down the center, and placemats in a slightly darker natural tone. The layers add softness and depth without pattern, so the table looks finished even when the dishes are simple. The reason it works is contrast: three close neutrals stay calm but don't blur together. Choose a runner about 12 to 16 inches wide that runs at least 6 inches past each end of the table. Tablecloths should drop 8 to 10 inches to the floor on a standard table, which hides the legs and the chair frames. Keep candles away from the linens, and if you use them, put them at least 12 inches from anything that can burn or switch to flameless candles.
13. Add Wall Sconces on a Dimmer Beside the Sideboard
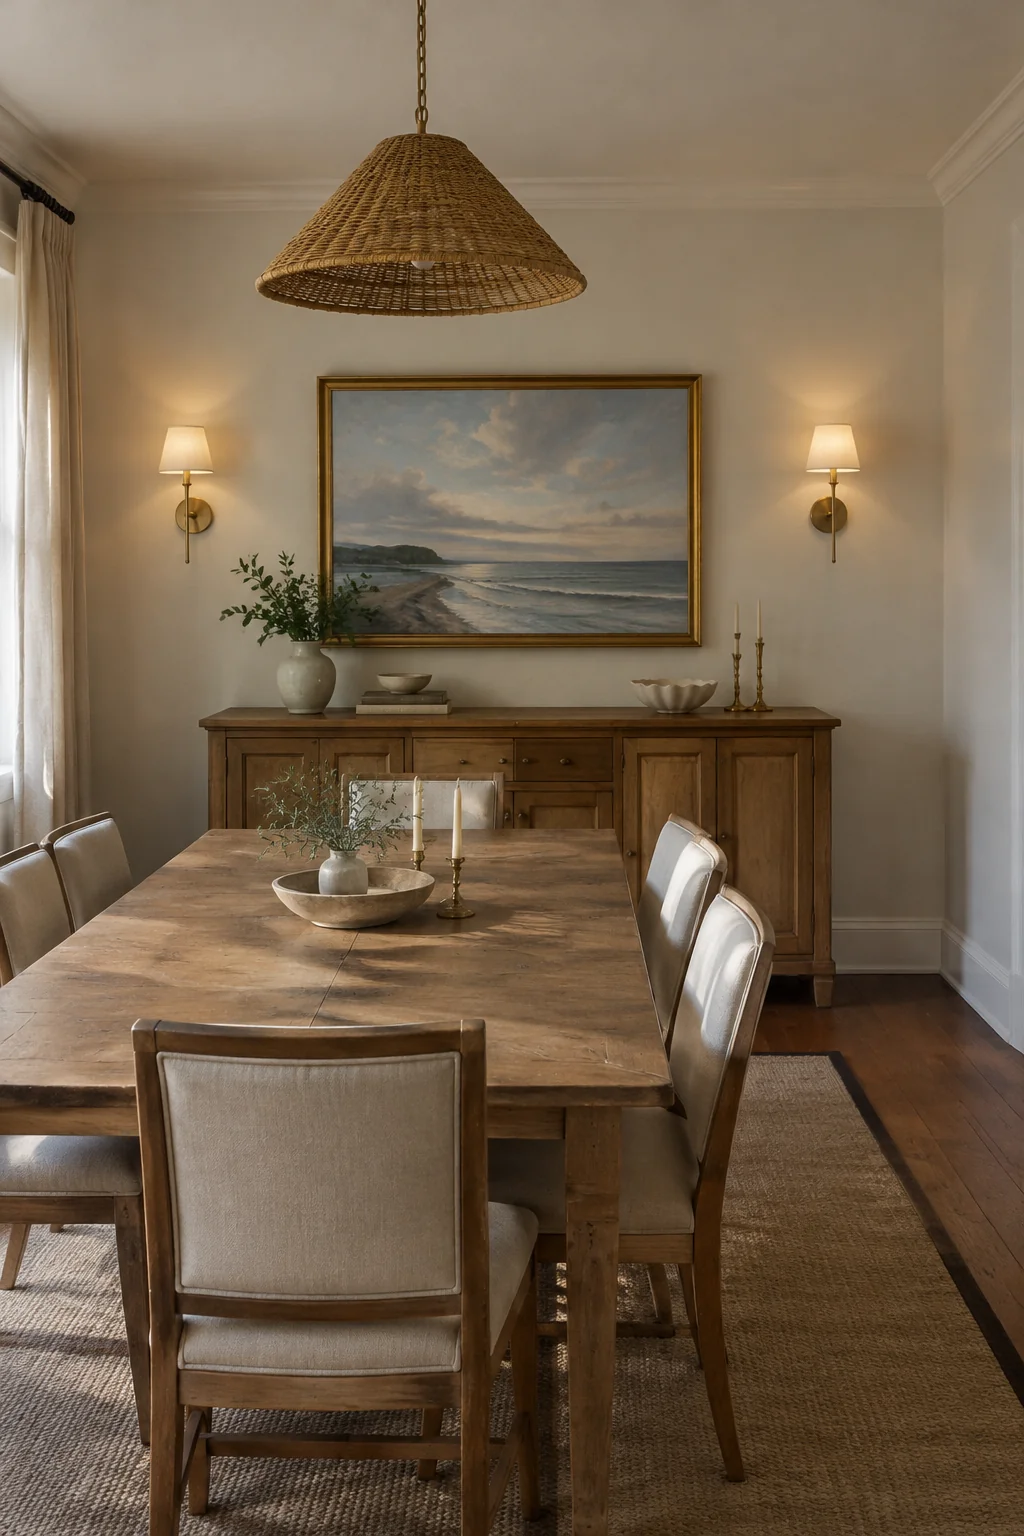
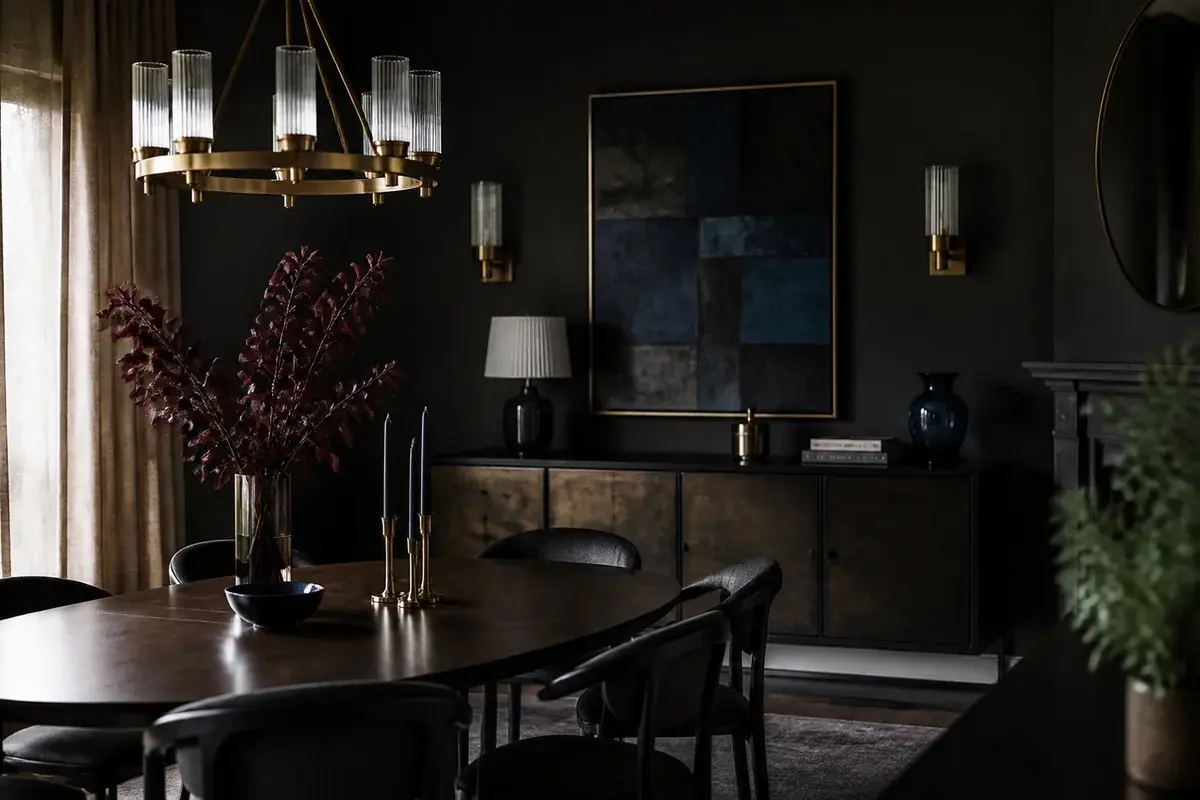
The look is a pair of wall sconces in brushed brass, bronze or driftwood-toned metal mounted on either side of the sideboard, with linen or paper shades. Sconces add light at a lower level than the pendant, so the room feels warm at dinner instead of harshly overhead. The reason it works is layering: the pendant lights the table, the sconces light the walls, and the room has depth in the evening. Mount the sconces about 60 to 66 inches from the floor, roughly eye level, and keep them 12 inches or more from the edge of the sideboard so they don't crowd the top. Wiring sconces is work for a licensed electrician, and a dimmer should be on the same circuit. The mistake is buying shades that are too large, which block the light they were meant to throw.
14. Put a Bench on One Side of the Table
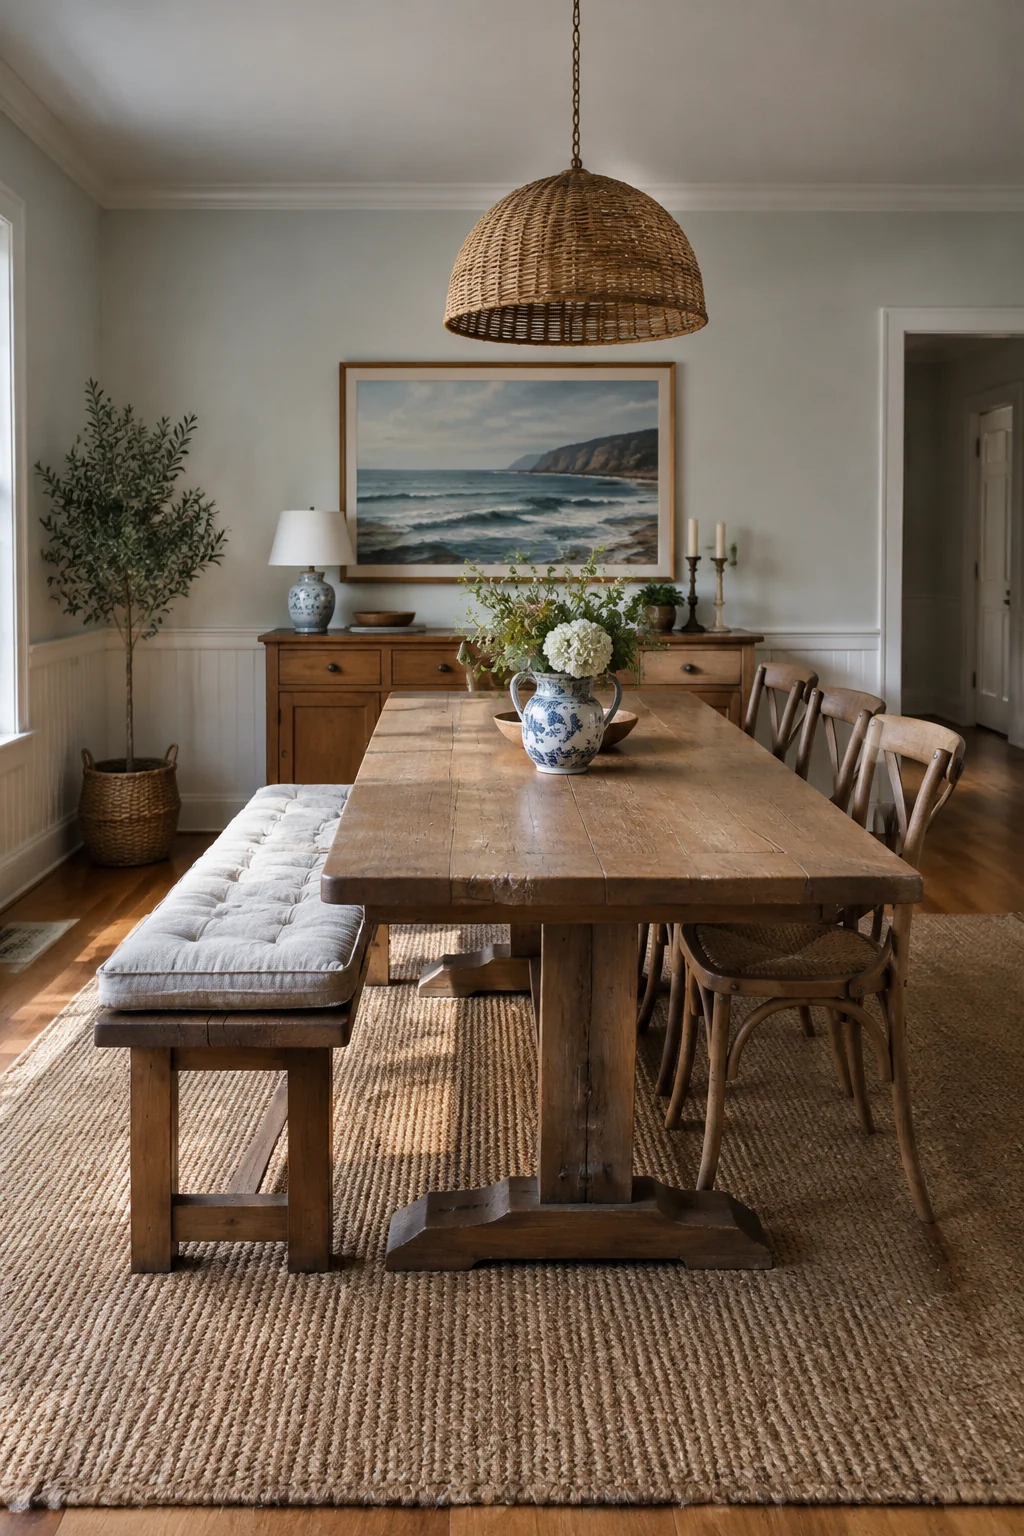
The look is a long bench with a pale wood or painted frame and a thin cushion on one side of the table, with chairs on the other side or at the ends. A bench reads as relaxed and a little coastal, like a boathouse or a porch. The reason it works in a small room is that a bench doesn't stick out like chairs do, so it lets you fit more people without widening the table. A bench for a 60-inch table should be about 48 to 60 inches long, and it needs the same 36 inches of clearance behind it that chairs would. Choose a cushion with a washable cover, because a bench is where kids and guests drop their bags. The trade-off is that a bench is harder to pull out for someone standing at the end of a row.
Why Pale Coastal Dining Rooms Are Worth the Upkeep
A pale room is harder to keep looking fresh. Linen seats, a jute rug and white linens all show marks sooner than darker fabrics, and the sea-glass wall will show a finger smudge near the light switch. Sunlight also fades natural fibers over time, so the window side of the room needs the linen curtains to do their job. None of this is a reason to choose a darker palette, because the look depends on light colors that let the room feel open. What you get in exchange is a dining area that looks breezy at breakfast and calm at night, with a table that reads as coastal the moment you walk in. A damp cloth on the walls and a quick wash of the linens on a regular schedule keeps the room looking the way you pictured it.
Pin this for later
The room images in this post are illustrations made with AI.