9 Fold-Down Laundry Room Folding Table Ideas for a Narrow Wall
Short on space? These laundry room folding table ideas include hinged, drop-leaf, and fold-out designs that stay clear of your walkway and mount into studs.
This post contains affiliate links. As an Amazon Associate I earn from qualifying purchases. If you buy through our links, we may earn a commission at no extra cost to you.
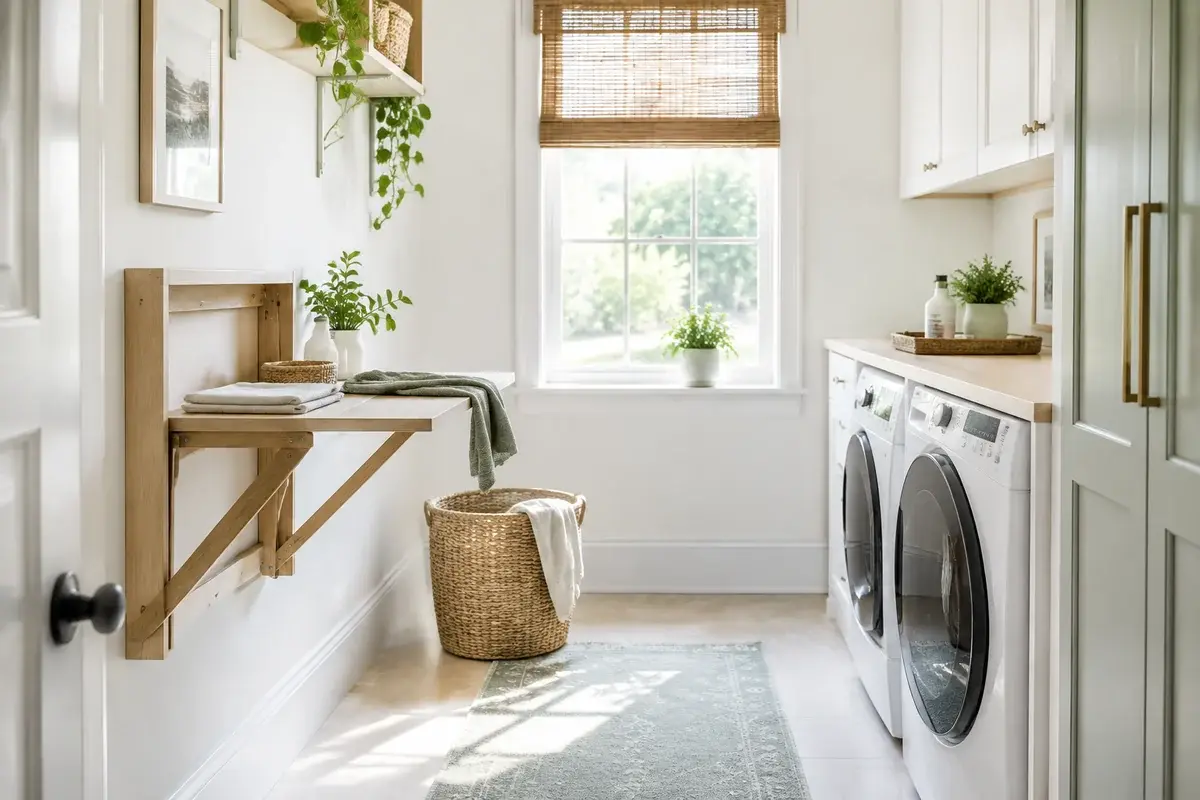
Anchor any fold-down table into wall studs, and measure the floor in front of it before you pick a design. A table that folds flat is only as useful as the space it leaves open when it's down. This list is for you if your laundry room has a single wall under about 60 inches wide, with a door, a washer, or a dryer competing for floor space. We would skip any fold-down table that drops into a path narrower than 36 inches, because you'll bump it every time you walk past. Each idea below gives you the look first, the design reason it works, and the specifics to recreate it in an ordinary room.
 13-page PDF
Free printable kit
Bare kitchen and bath walls? Fixed this weekend.
Six watercolor prints and two layouts measured for the counter and the tub. Free and ready to print.
- 6 watercolors: 3 kitchen, 3 bath
- Measured layouts: counter and tub
- Hanging tips for steamy rooms
Free. Arrives by email in a minute or two, plus our ideas and occasional shop offers. Unsubscribe anytime. Privacy
1. Butcher block drop leaf in warm oak
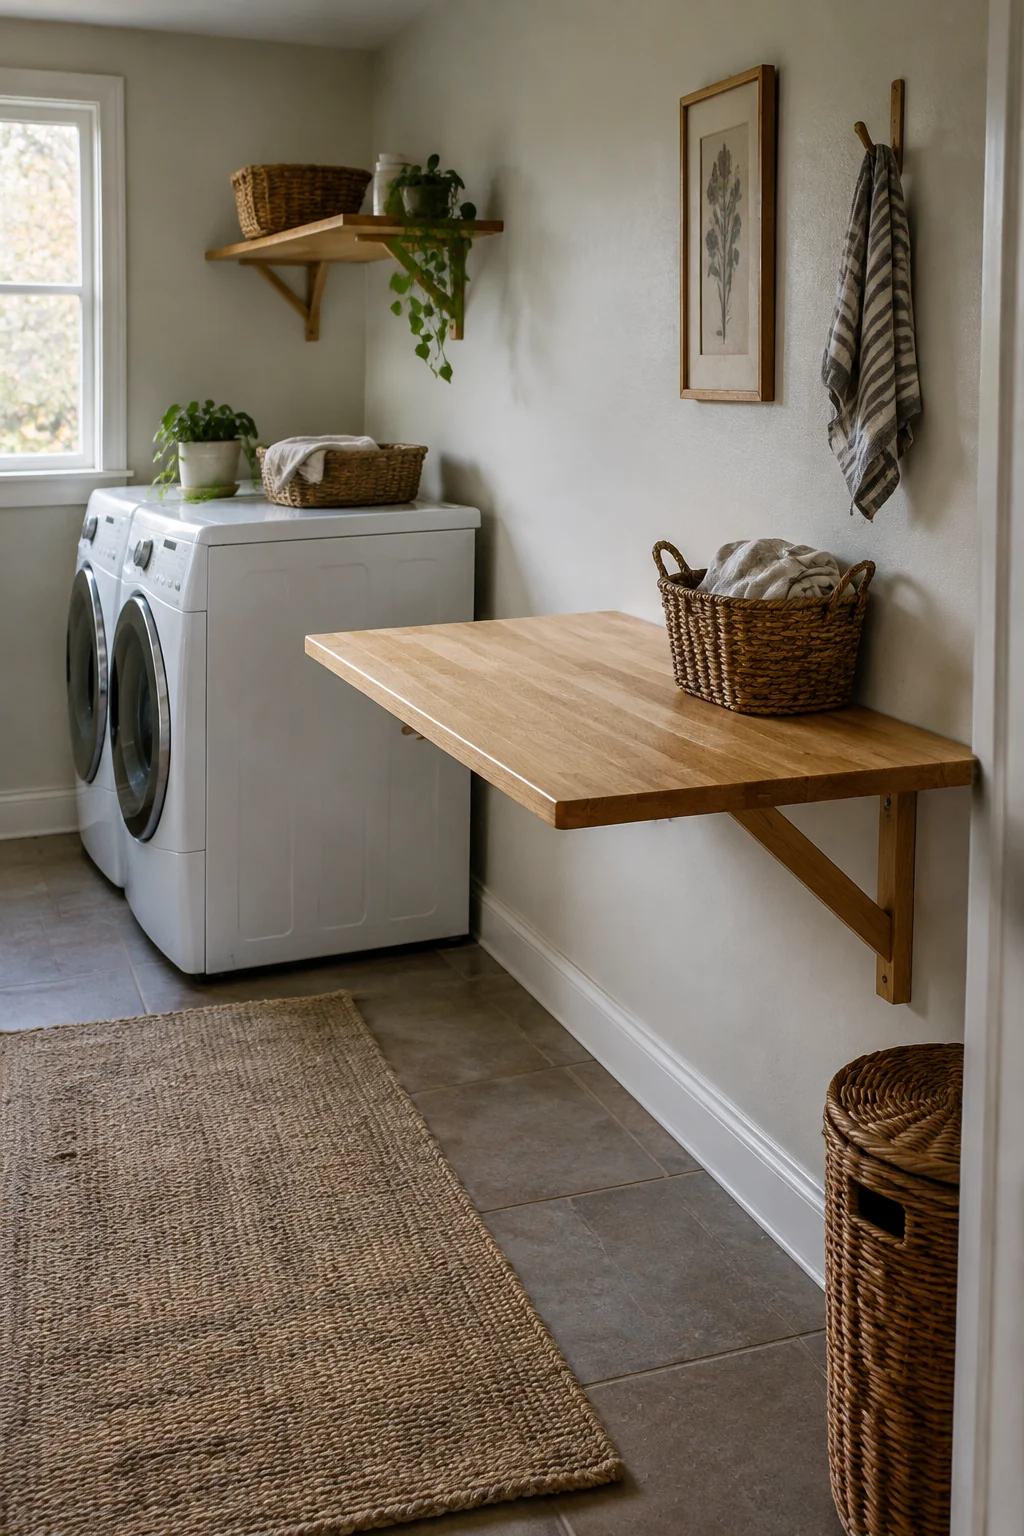
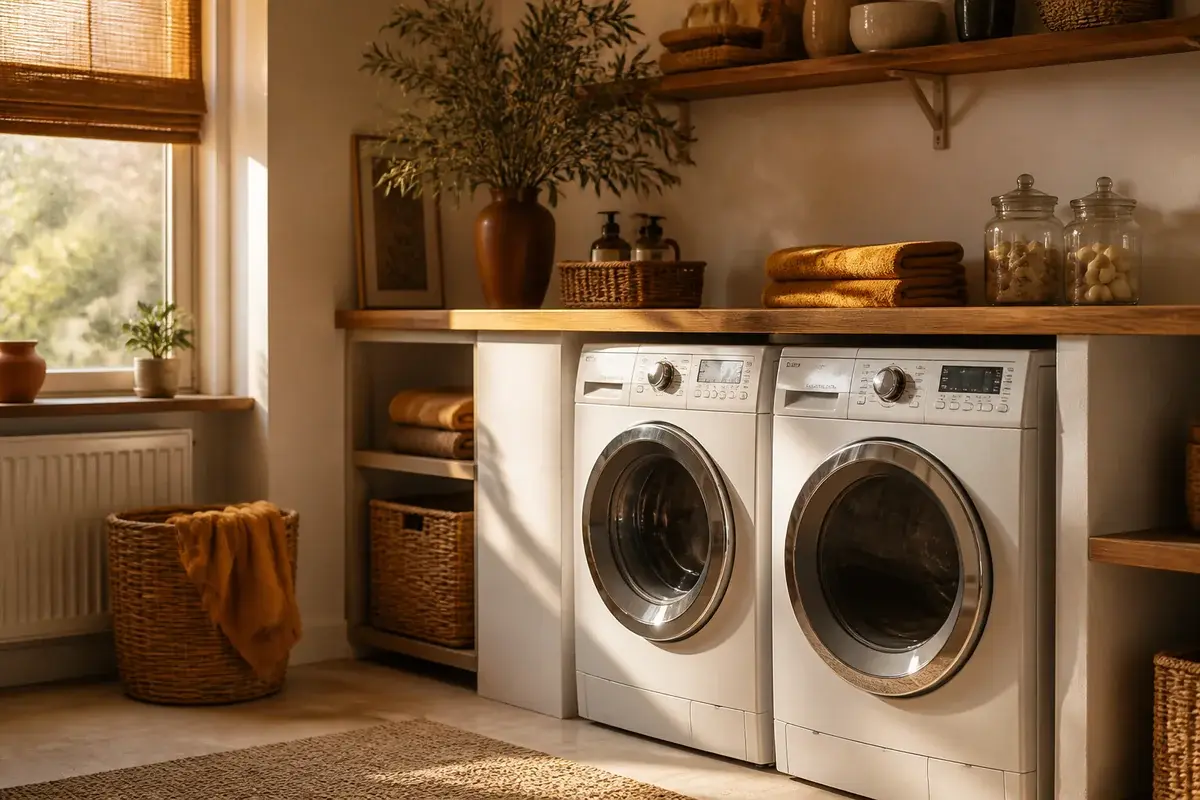
Picture a single oak leaf, about 16 to 18 inches deep, hinged to the wall at counter height and held up by a folding bracket when you need it. The grain is warm against white walls and gray machines, and it softens a room that would otherwise feel all hard surfaces. Wood gives you a pleasant give under a basket of towels, which laminate doesn't. To build this, look for a solid oak or maple butcher block at least 3/4 inch thick, a pair of heavy-duty drop-leaf brackets rated well above the leaf's weight, and a wall cleat screwed into a stud. Set the height at 36 inches so it lines up with the top of your machines.
2. Shaker cabinet door that folds down
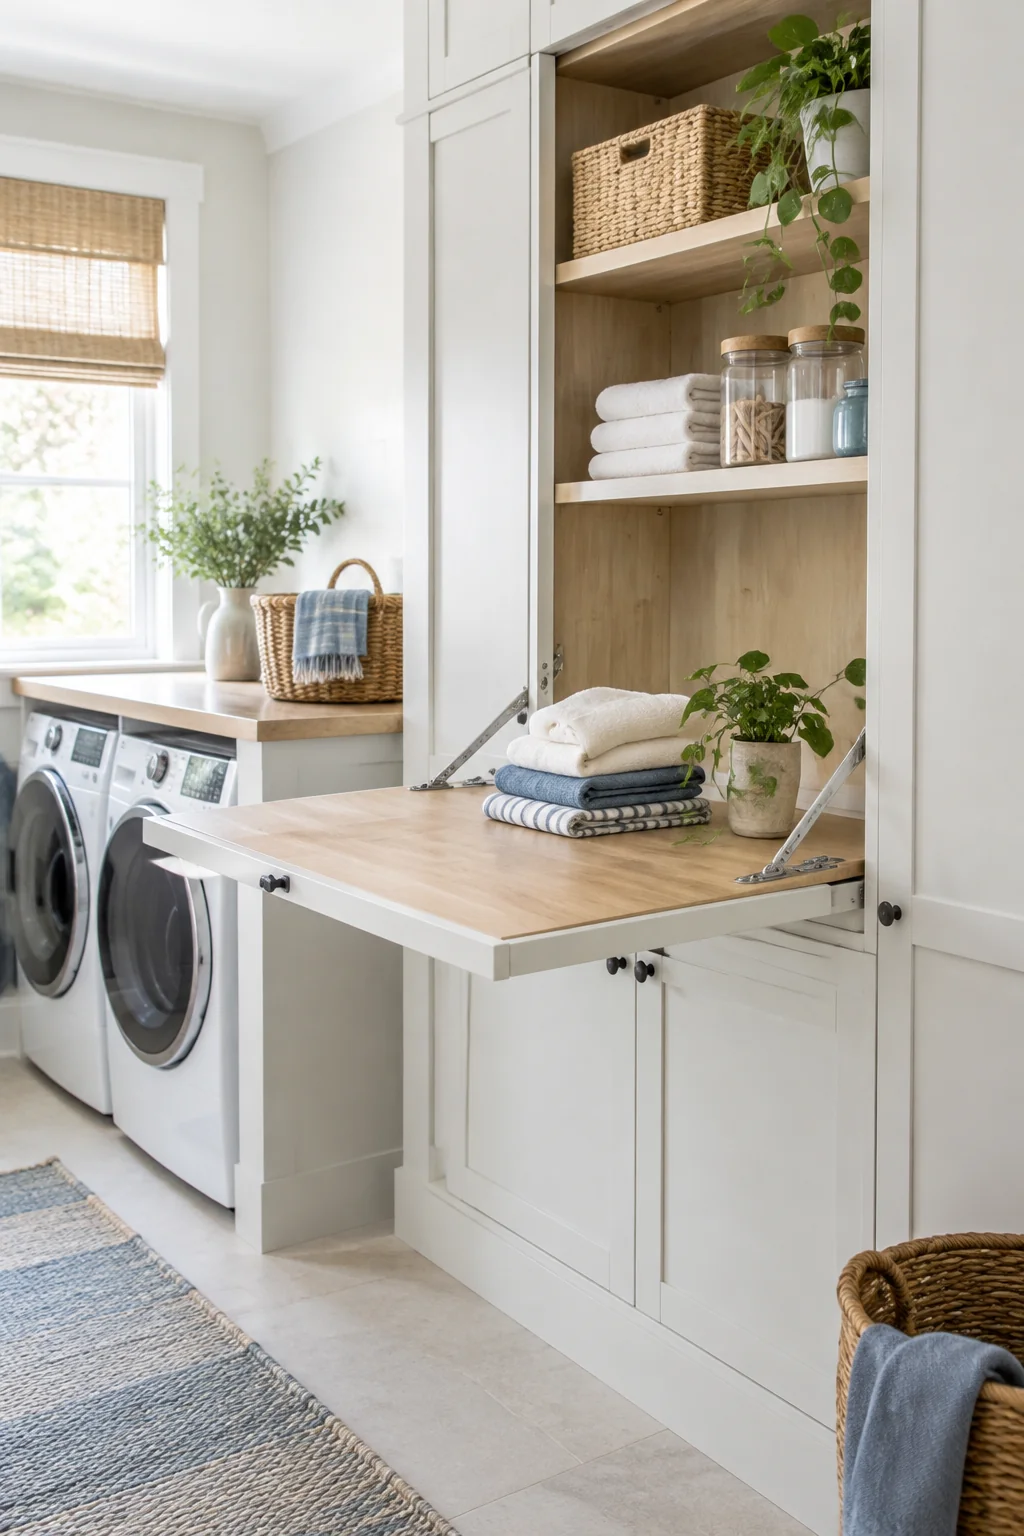
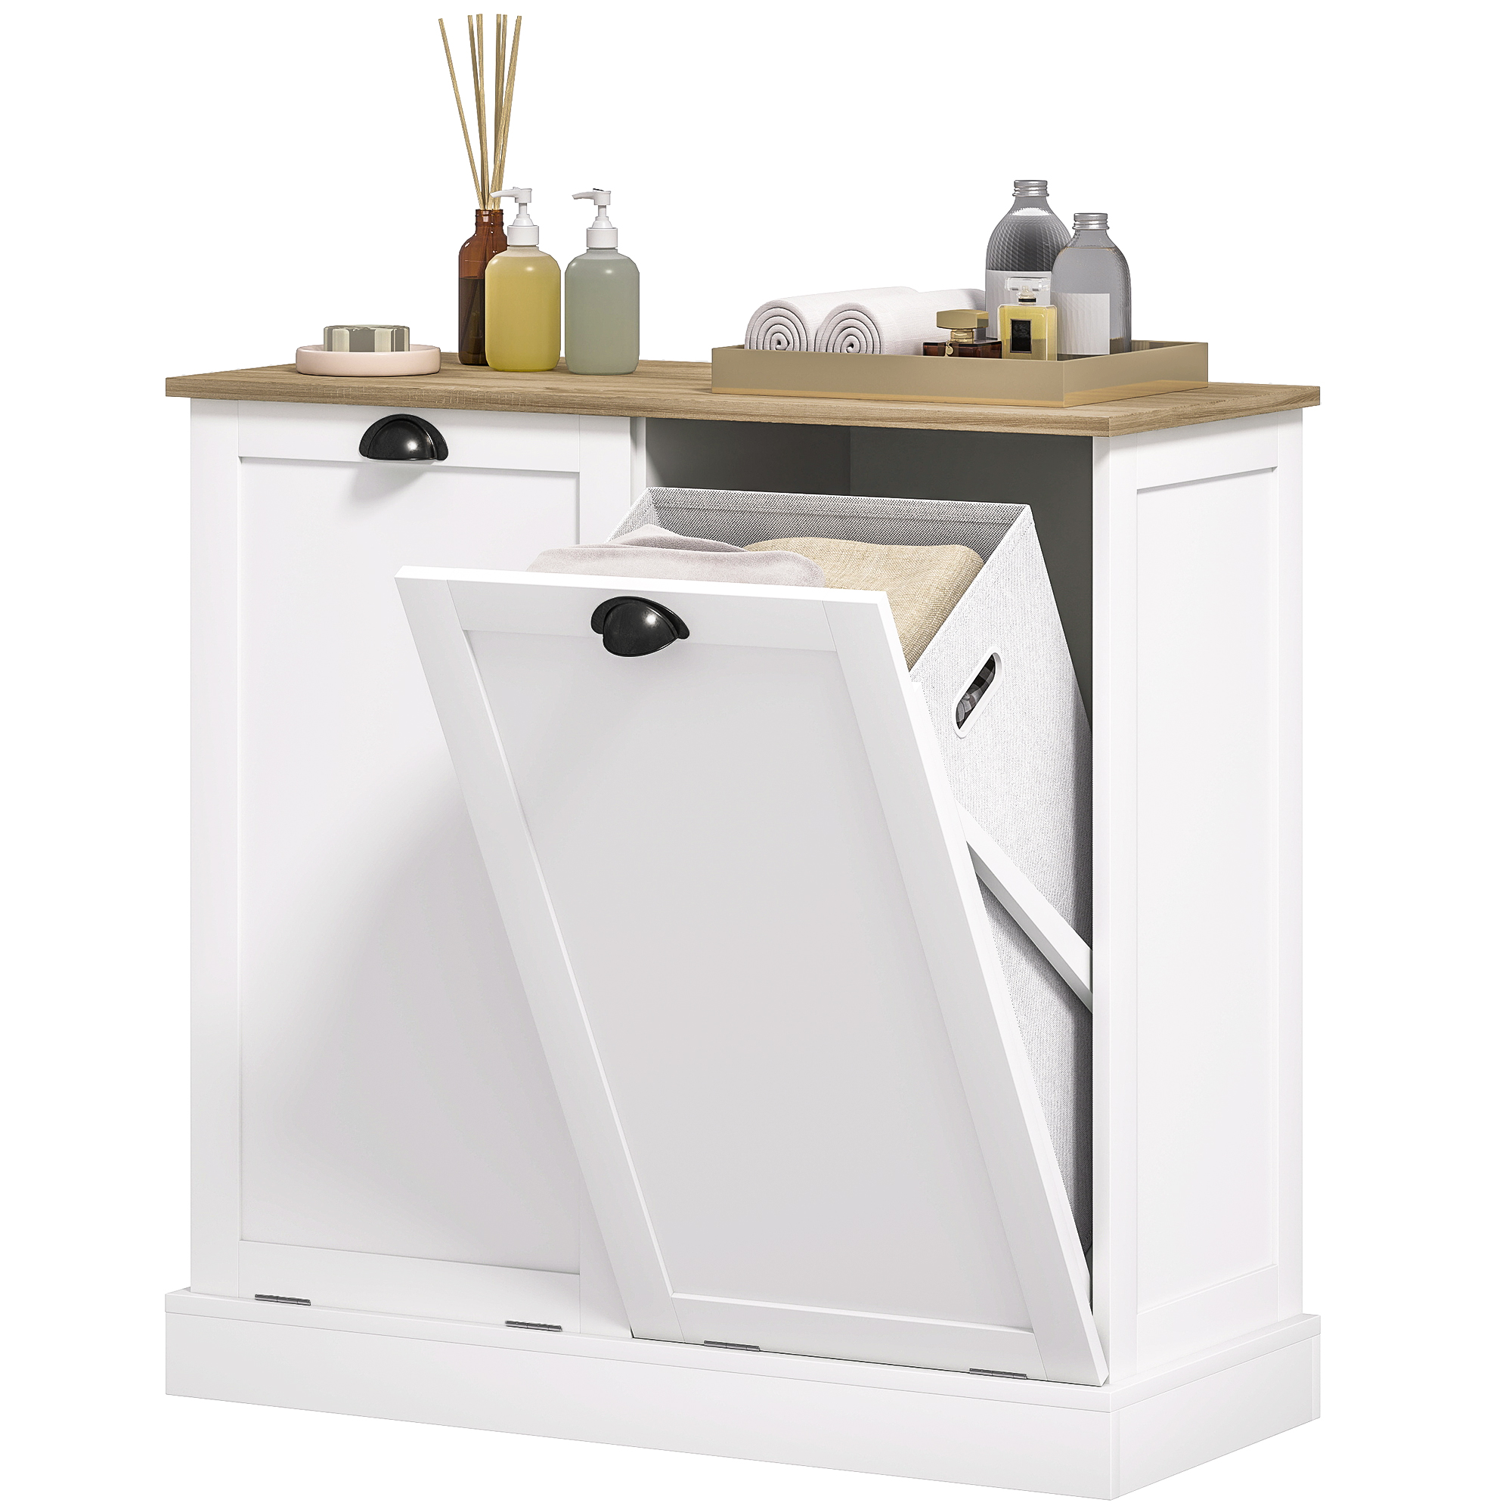
Imagine a tall white Shaker-style cabinet front that looks like ordinary storage until you pull the lower door down, and it becomes a flat work surface. Closed, the room reads as a clean wall of cabinets, which is exactly what a narrow laundry room needs. The look works because the table disappears into the pattern of the doors, so the wall stays calm. You'll want a piston or friction hinge that holds the door level, a top edge that isn't wider than the door itself, and a door that sits flush when shut. Use a lightweight plywood core, not solid pine, so the door doesn't sag when you load it.
3. Matte black steel bracket with a pine top
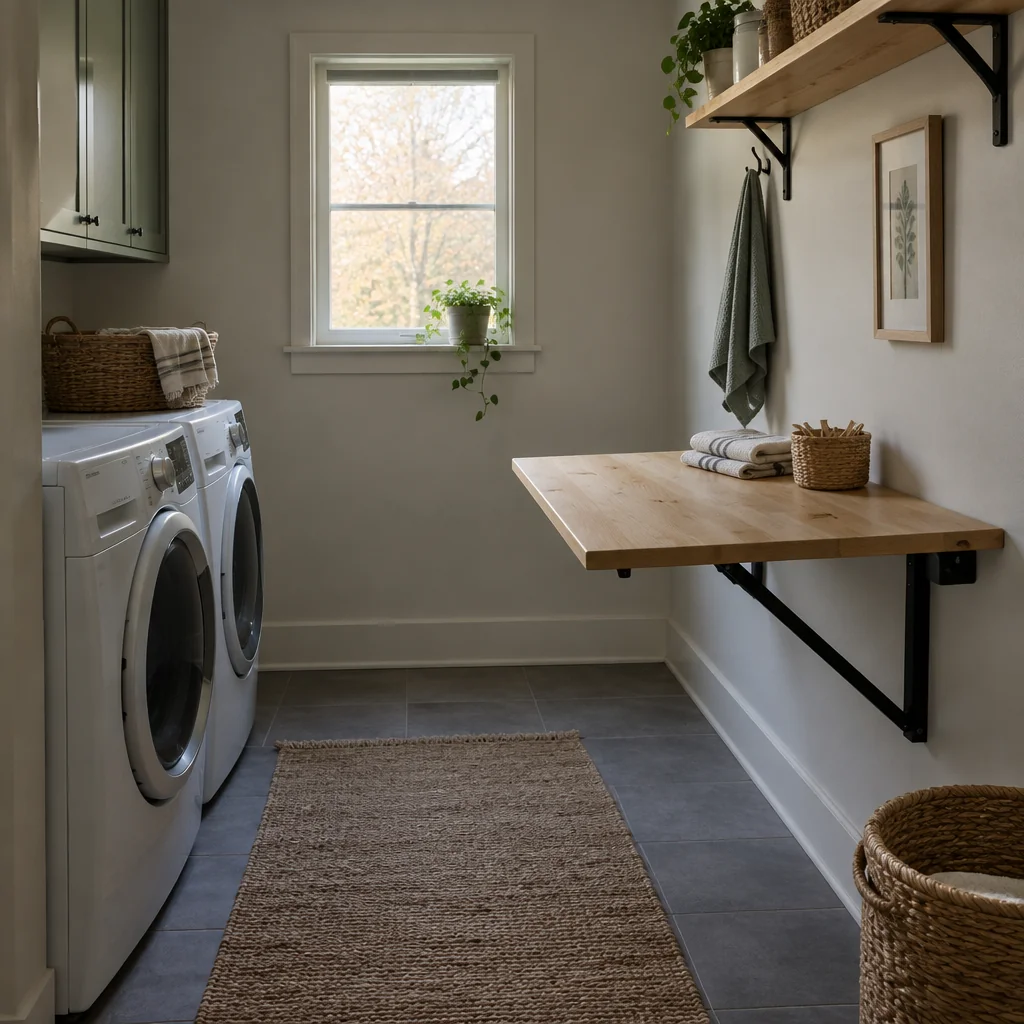
Picture a plain pine board, roughly 24 inches deep, resting on two matte black steel brackets that change up against the wall. The contrast between dark metal and pale wood gives a workshop feel that suits a laundry room with exposed pipes or a utility sink. Dark steel hides scuffs better than white paint, which matters in a room that sees detergent drips. Choose brackets that fold flush and lock in both positions, and set the top's back edge against a stud line. Seal the pine with a water-resistant polyurethane, because the top will meet damp laundry more often than you expect.
4. Sliding table on a track
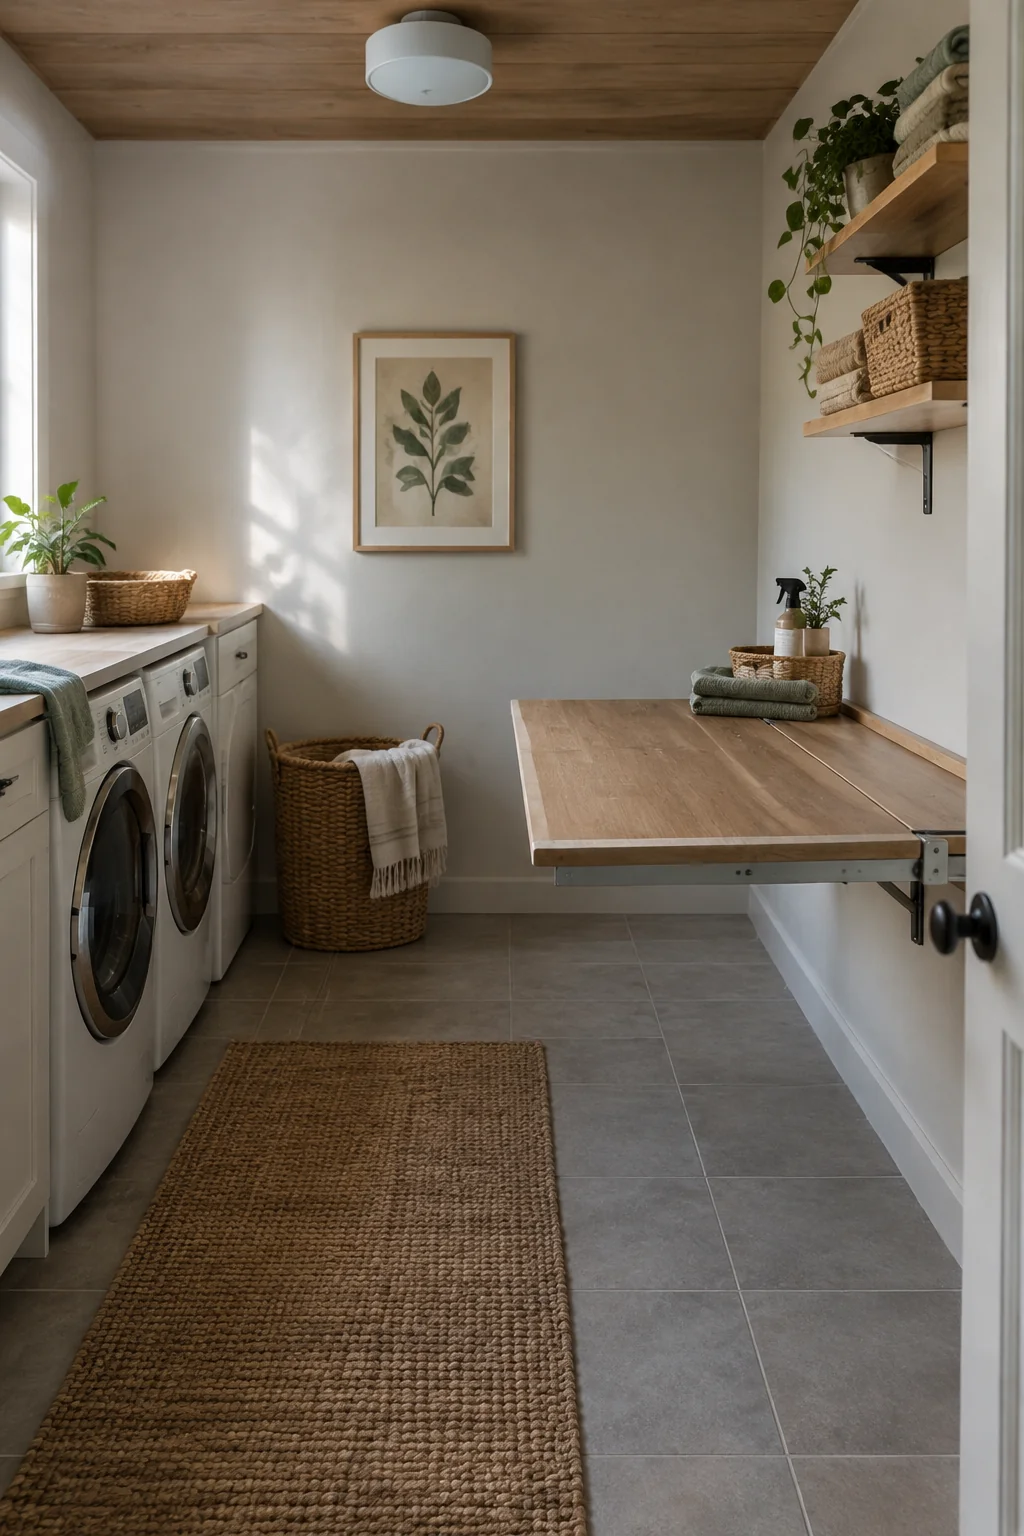
Imagine a slim wood top that rides on a ceiling-mounted or wall-mounted track, so you pull it out for sorting and slide it back against the wall when you're finished. The look is clean and almost invisible, a single horizontal line along the wall. It works best in rooms where the table has to share a corridor, because it moves out of the way instead of folding into it. Look for a track system rated for at least 50 pounds, a top about 20 inches deep, and a stop at each end. Anchor the track into two studs, never drywall alone.
5. Narrow tall cabinet with a folding table inside
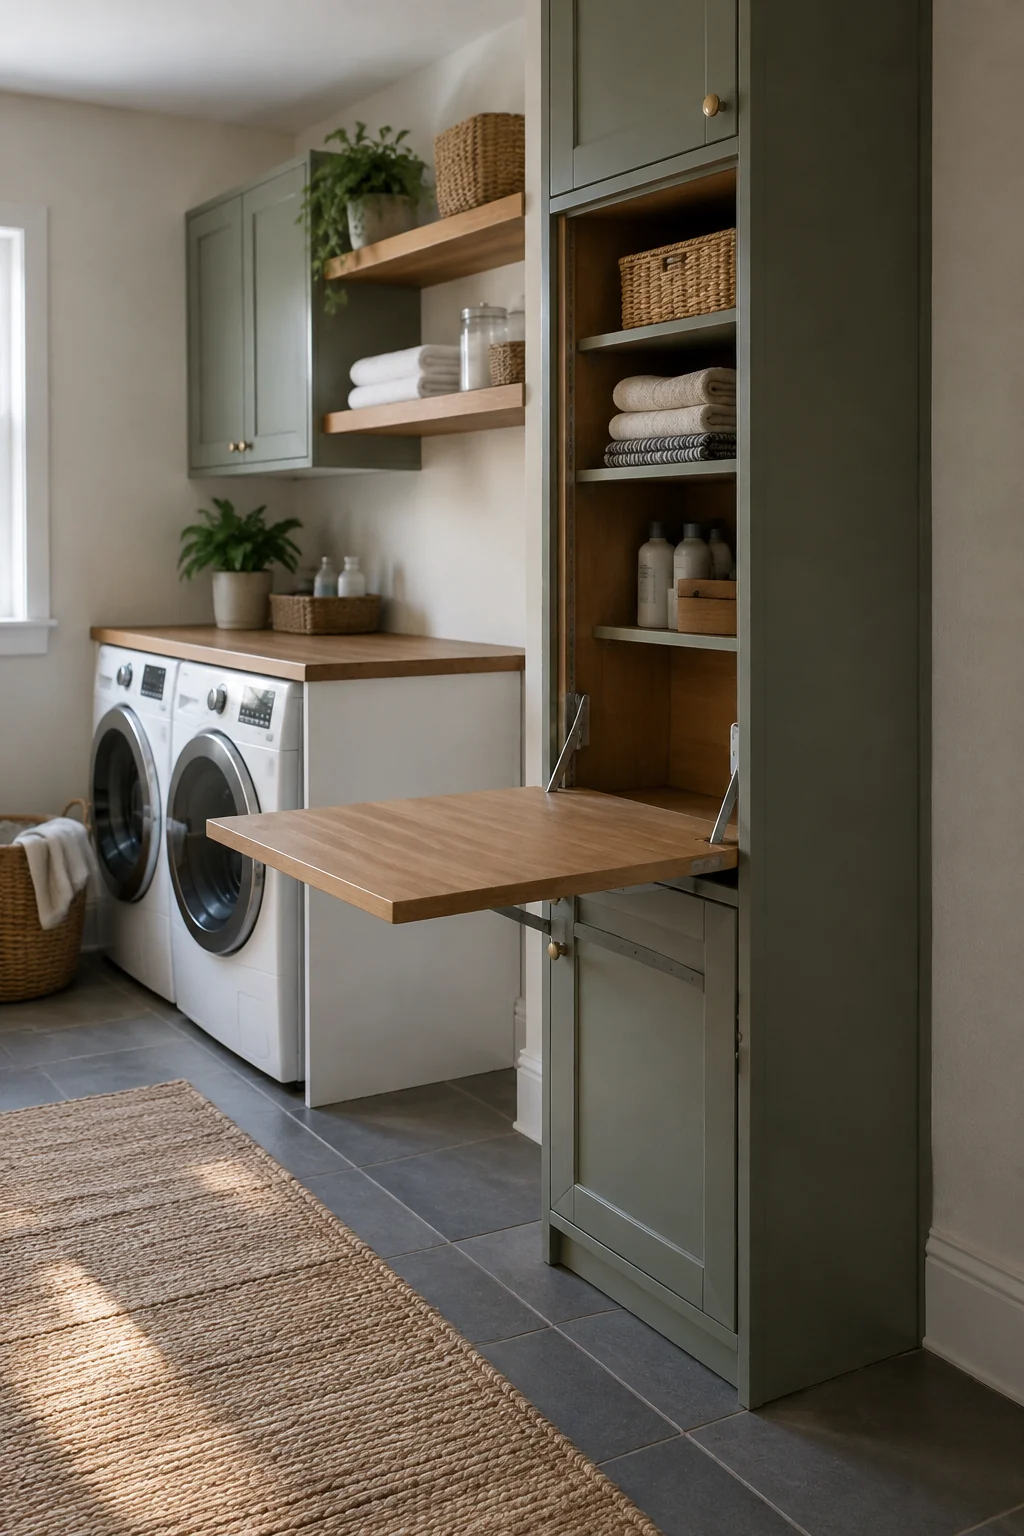
Picture a pantry-style cabinet, about 24 inches wide and 84 inches tall, with a fold-down table built into the middle third and a stack of shelves above and below. Closed, it looks like a tall storage unit, and open, it puts the work surface at a comfortable standing height. The look is orderly, which suits a small room where clutter shows fast. Tall cabinets are top-heavy, so anchor the unit to a wall stud with an anti-tip bracket before you load it. Keep the fold-down section below 36 inches from the floor so your hands stay low when you sort.
6. Open shelves stacked above the table
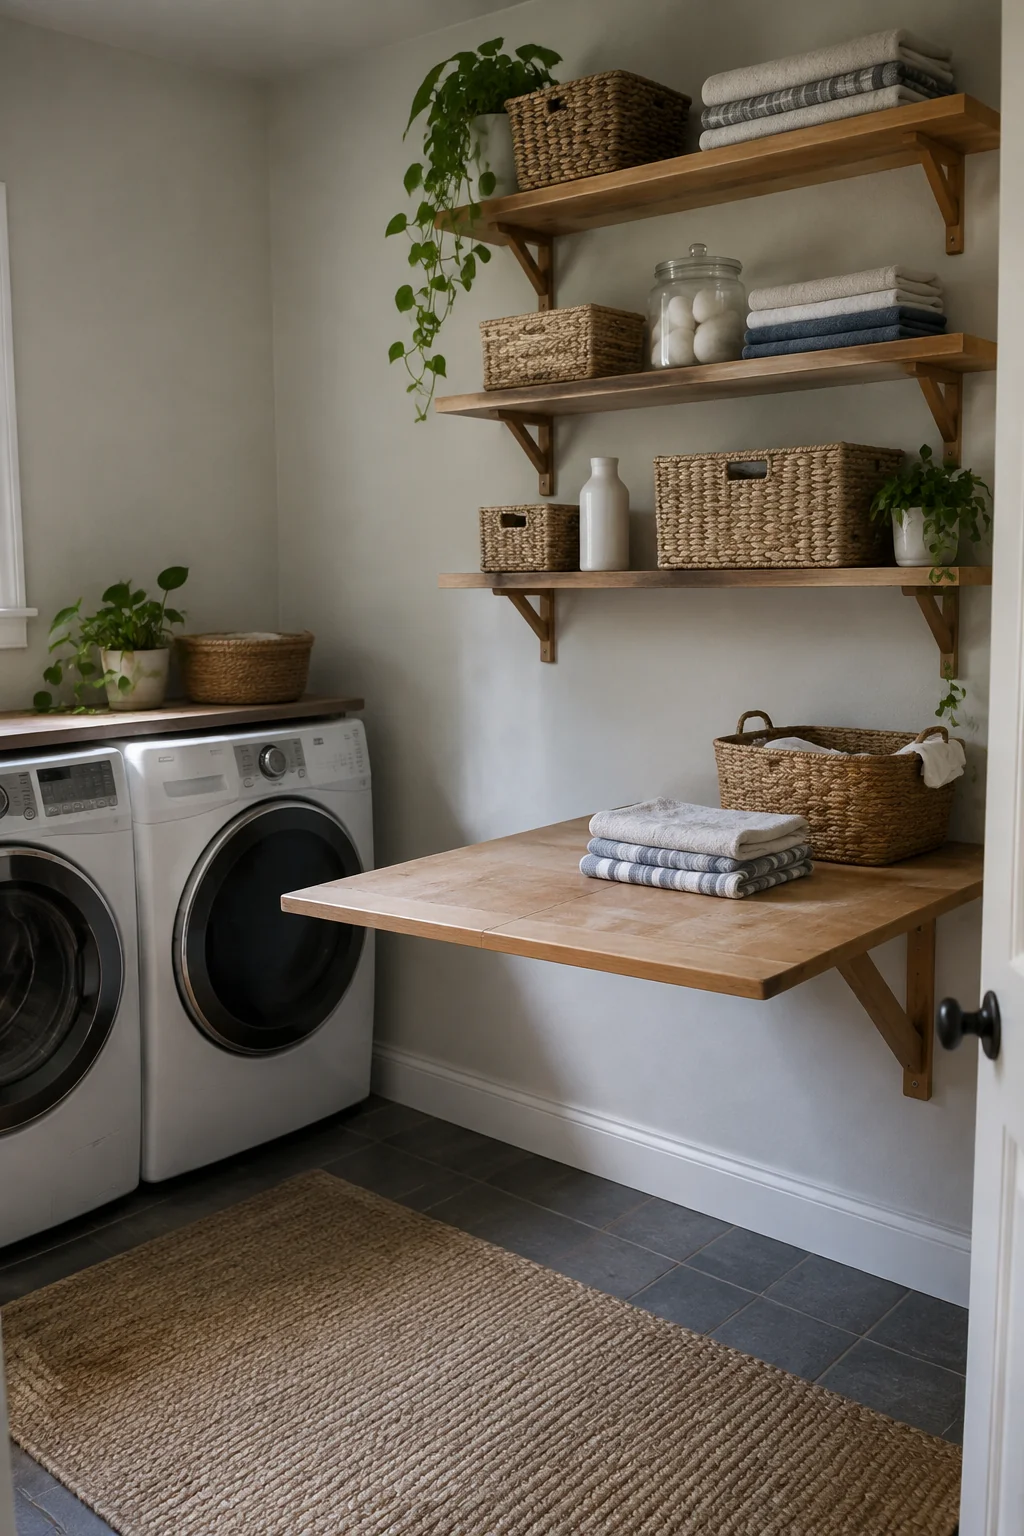
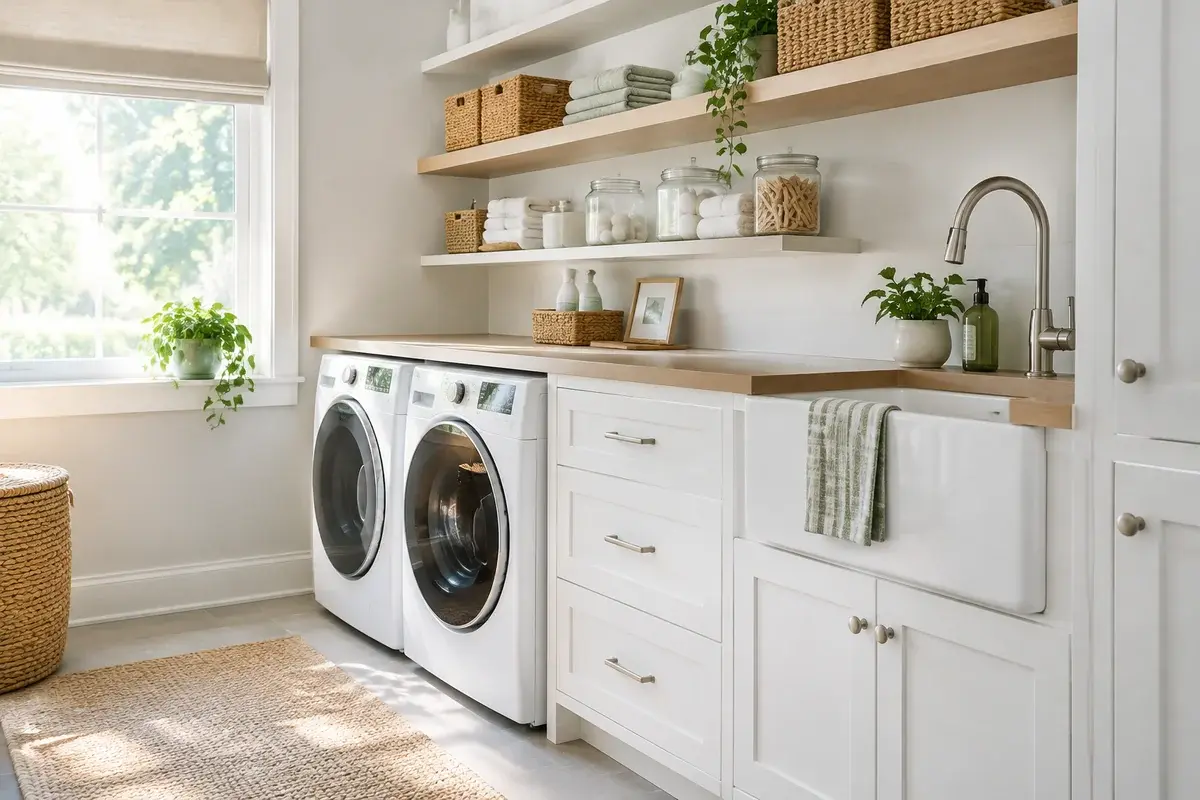
Imagine a folding table at the standard 36-inch height, with three open shelves above it holding woven baskets, bottles, and a stack of towels in neutral tones. The layering is what makes this idea work, because the eye reads one vertical block instead of scattered objects. Stack the shelves about 12 inches apart, so the tallest bottle clears the shelf above it. Mount the shelves into studs or rated anchors, and keep the heaviest items on the lowest shelf. For a deeper look at shelf layouts, see our laundry room shelving ideas.
7. Beadboard back with a painted top
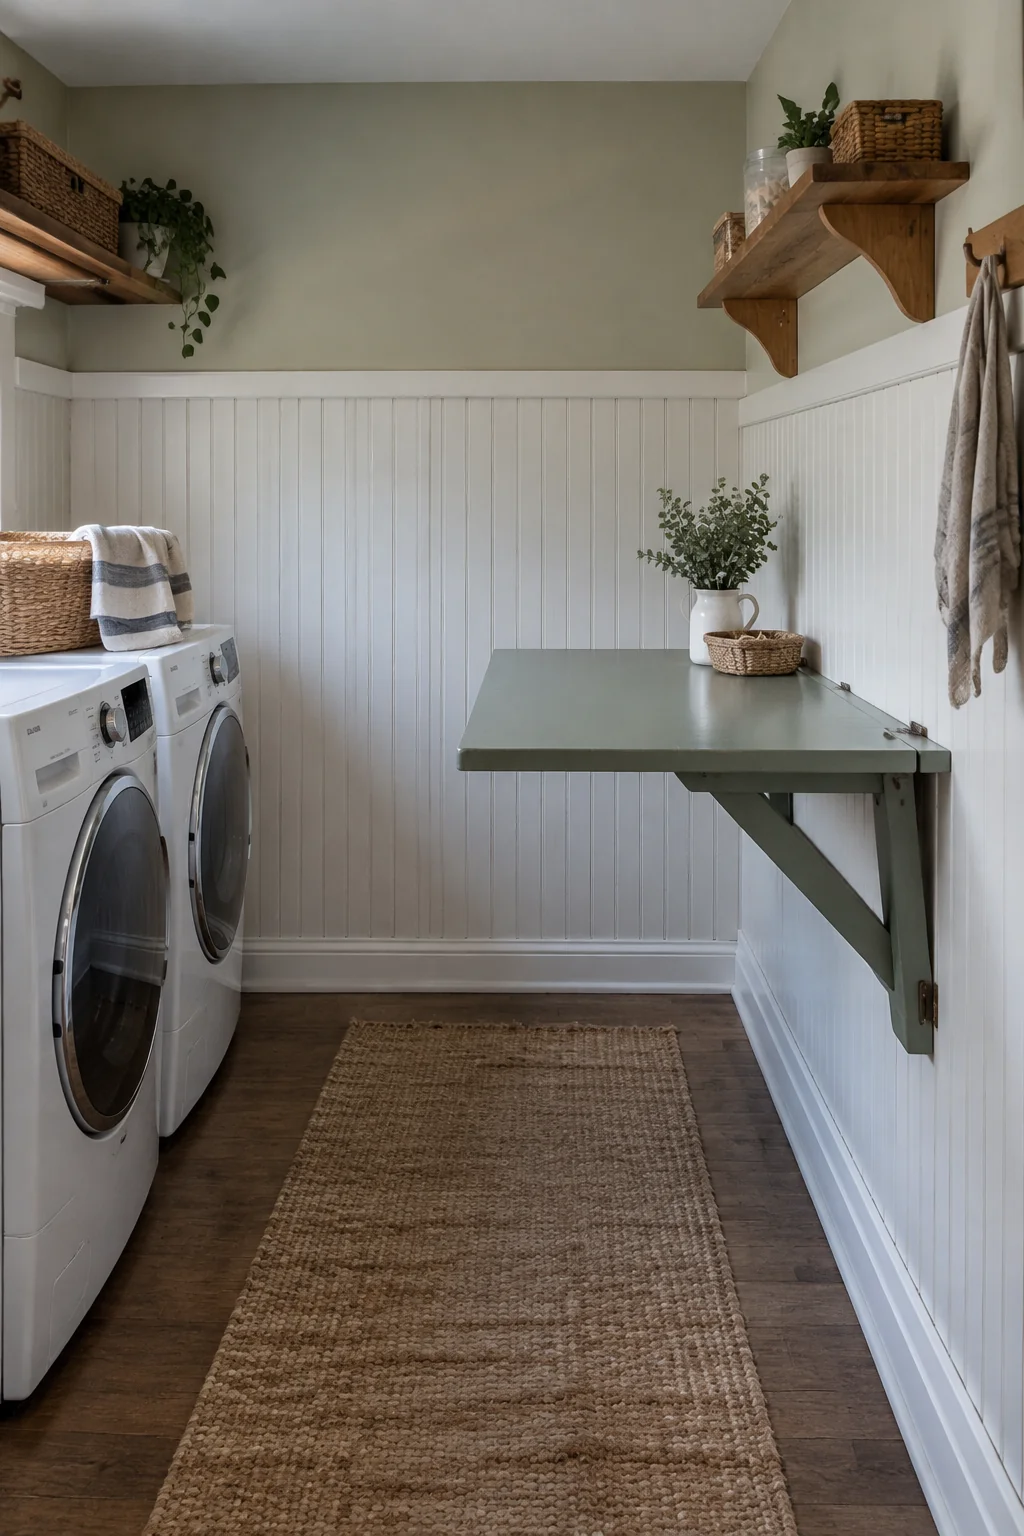
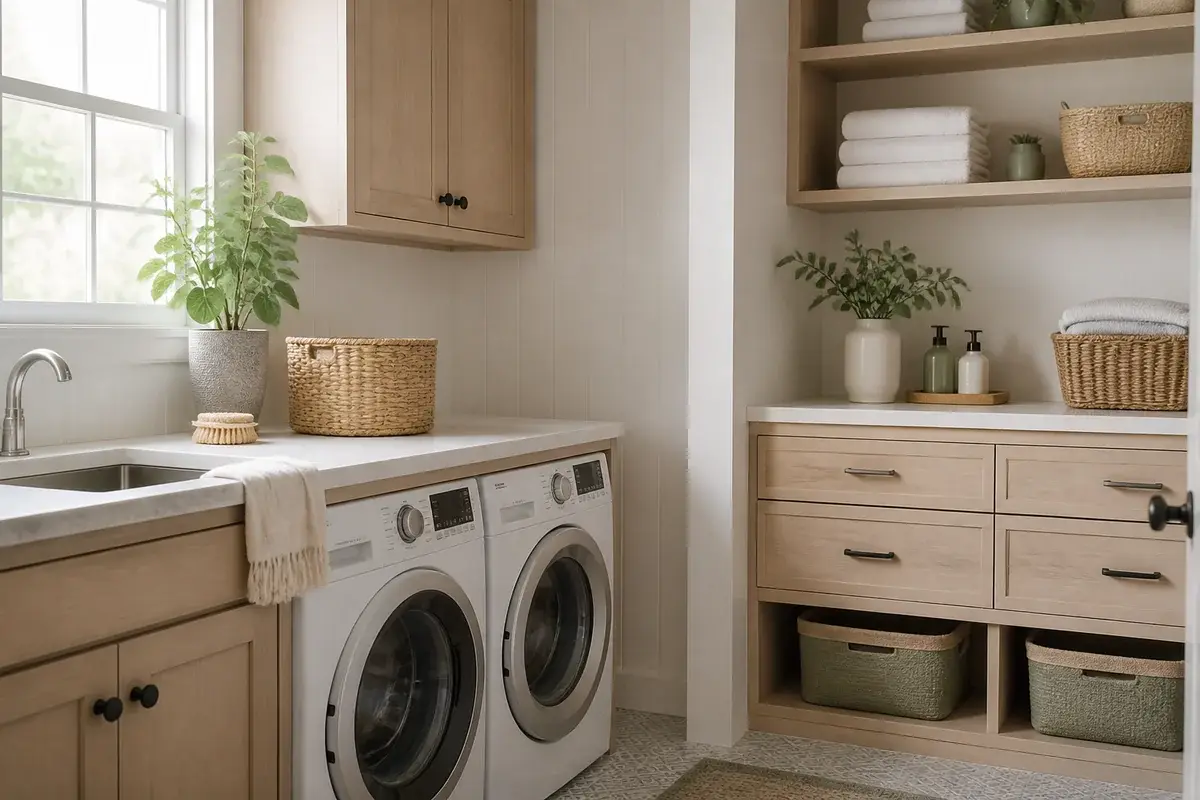
Picture beadboard panels running behind a fold-down table, painted in a soft white or a muted sage, with a painted wood top that matches the trim. The vertical grooves add texture and make the wall feel like a cottage kitchen rather than a utility closet. Beadboard works because the lines pull the eye up and make a small wall look taller. Use a moisture-resistant beadboard or MDF panel, and caulk the seams where the wall meets the floor. Paint the top with a satin enamel, which wipes clean better than flat paint when detergent splashes.
8. Fold-down table with a rolling hamper below
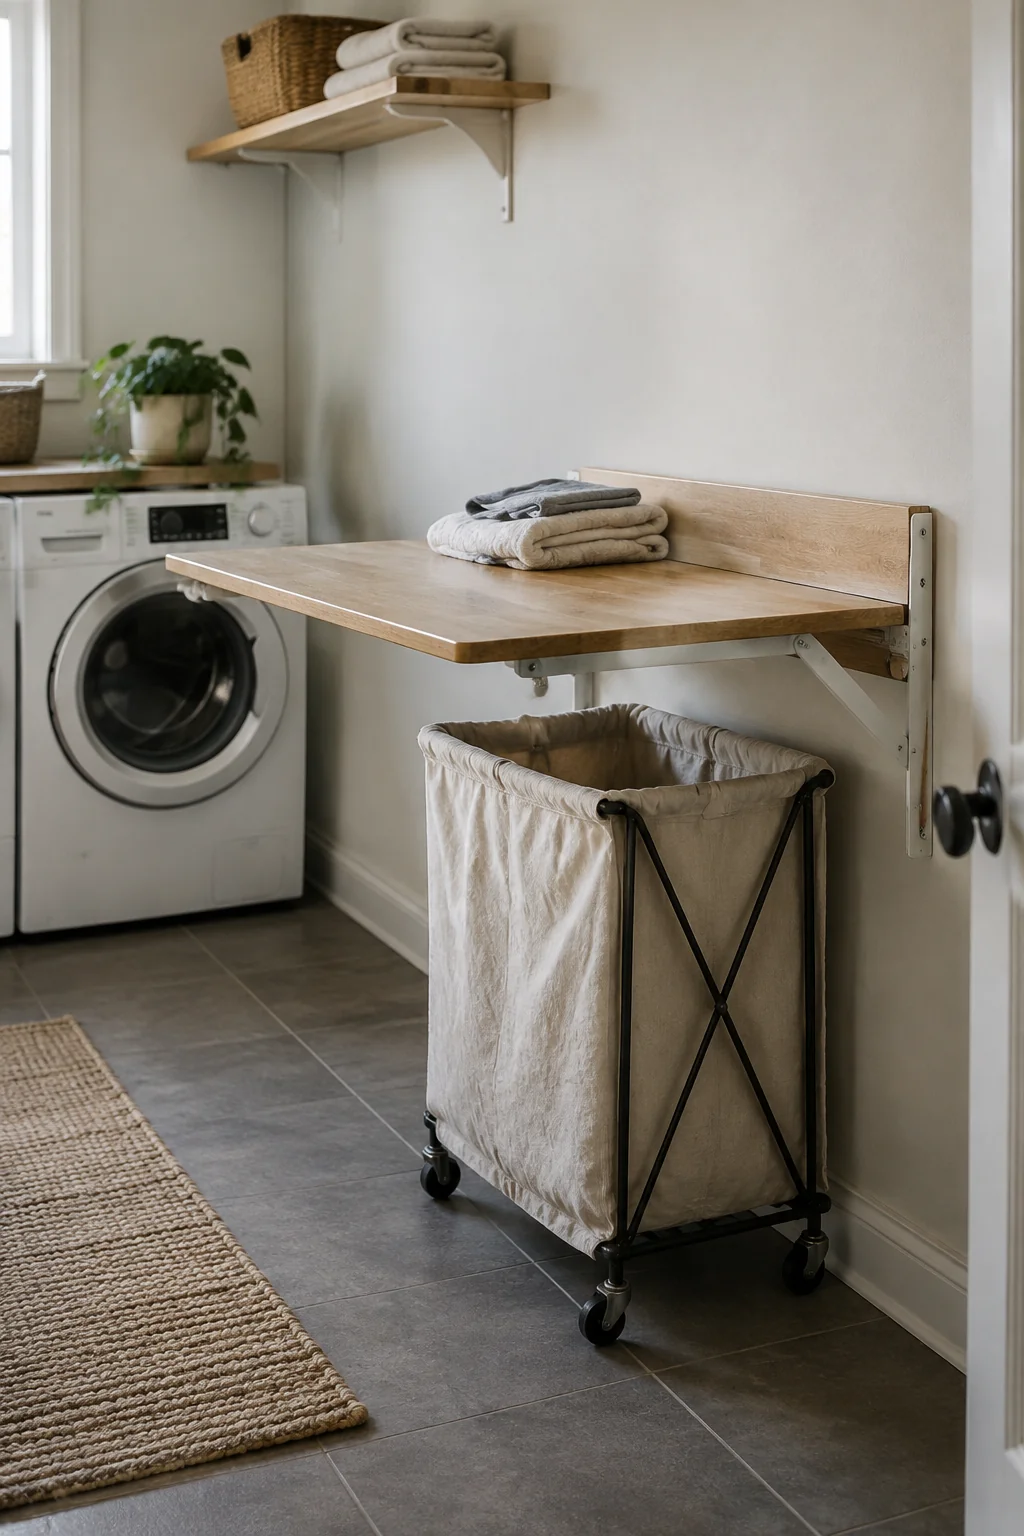
Imagine a wall-mounted fold-down table with a slim rolling hamper tucked under it, so the table, the basket, and the wall form one tidy column. The look is practical and quiet, with the laundry always within reach and out of sight when it's not needed. It works because the hamper uses the floor space the table leaves open, so the room doesn't lose a single square foot. Choose a hamper no deeper than the table, about 18 inches, and make sure it rolls freely when pulled out. Leave the floor clear for the hamper's full swing, roughly 24 inches of depth in front of the table.
9. Warm walnut plank with brass change hinges
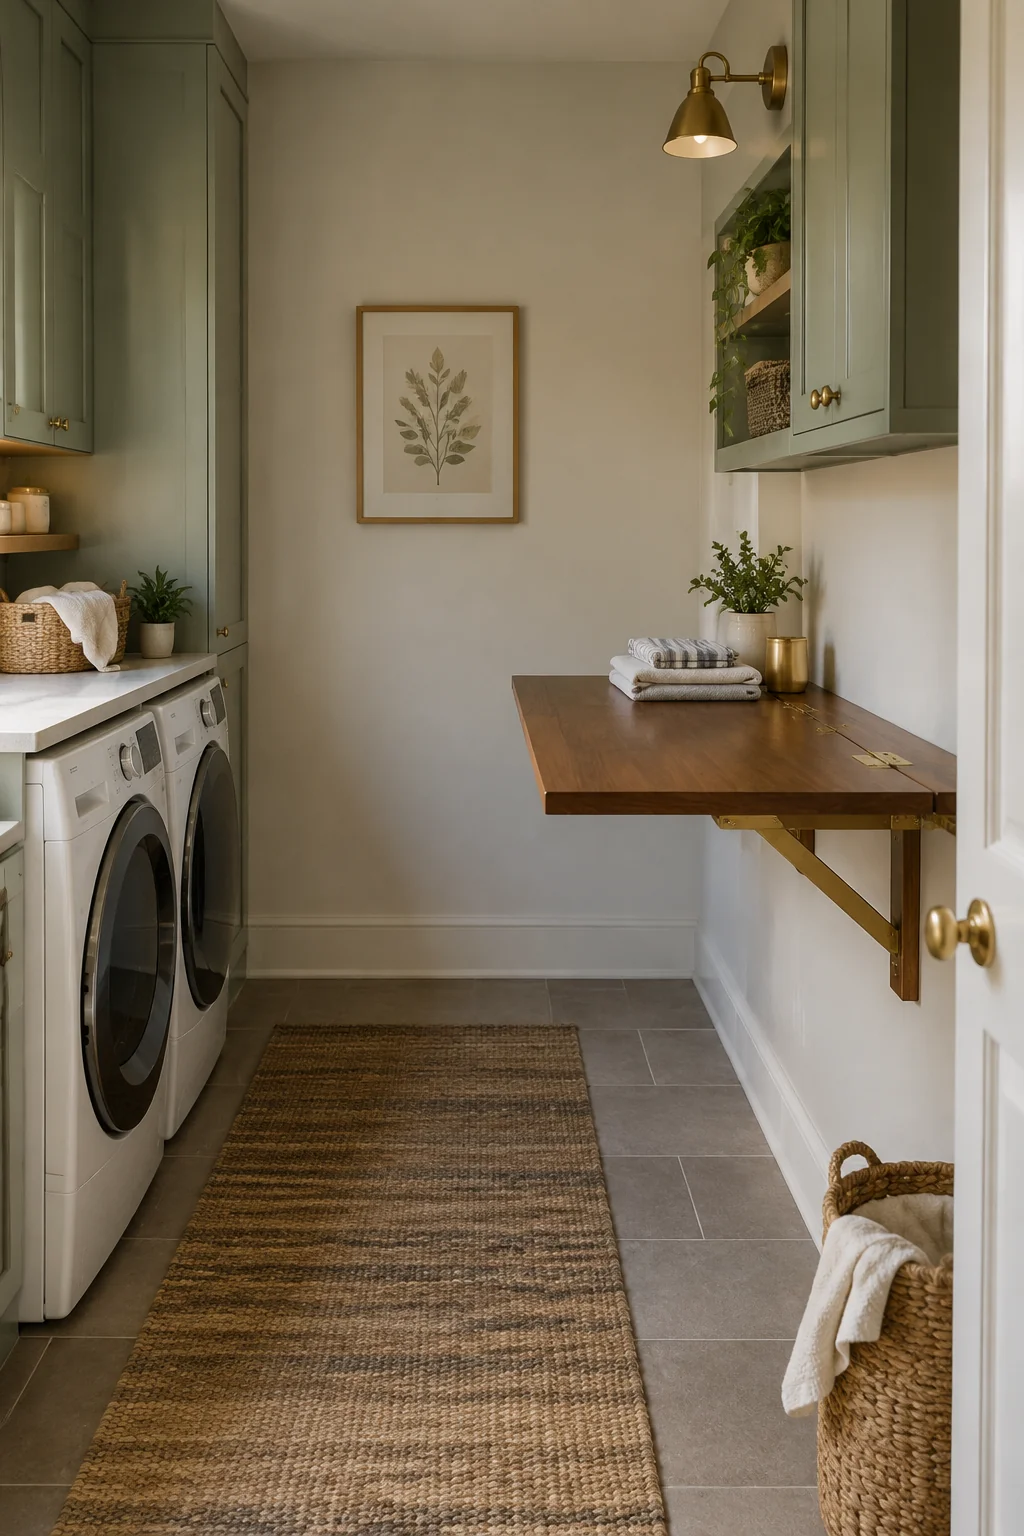
Picture a walnut plank top, about 20 inches deep, mounted on brass change hinges that show as small warm accents against a deep green or navy wall. The richer palette makes a laundry room feel like a considered space rather than an afterthought, and brass pairs well with gold fixtures and warm lighting. The look works because walnut is dark enough to hide light stains and the brass catches the light at the edges. Choose solid walnut or a walnut veneer plywood, and use hinges rated for the top's weight. Skip brass finishes that are lacquered thin, because they tarnish in humid rooms.
Save this for your next project
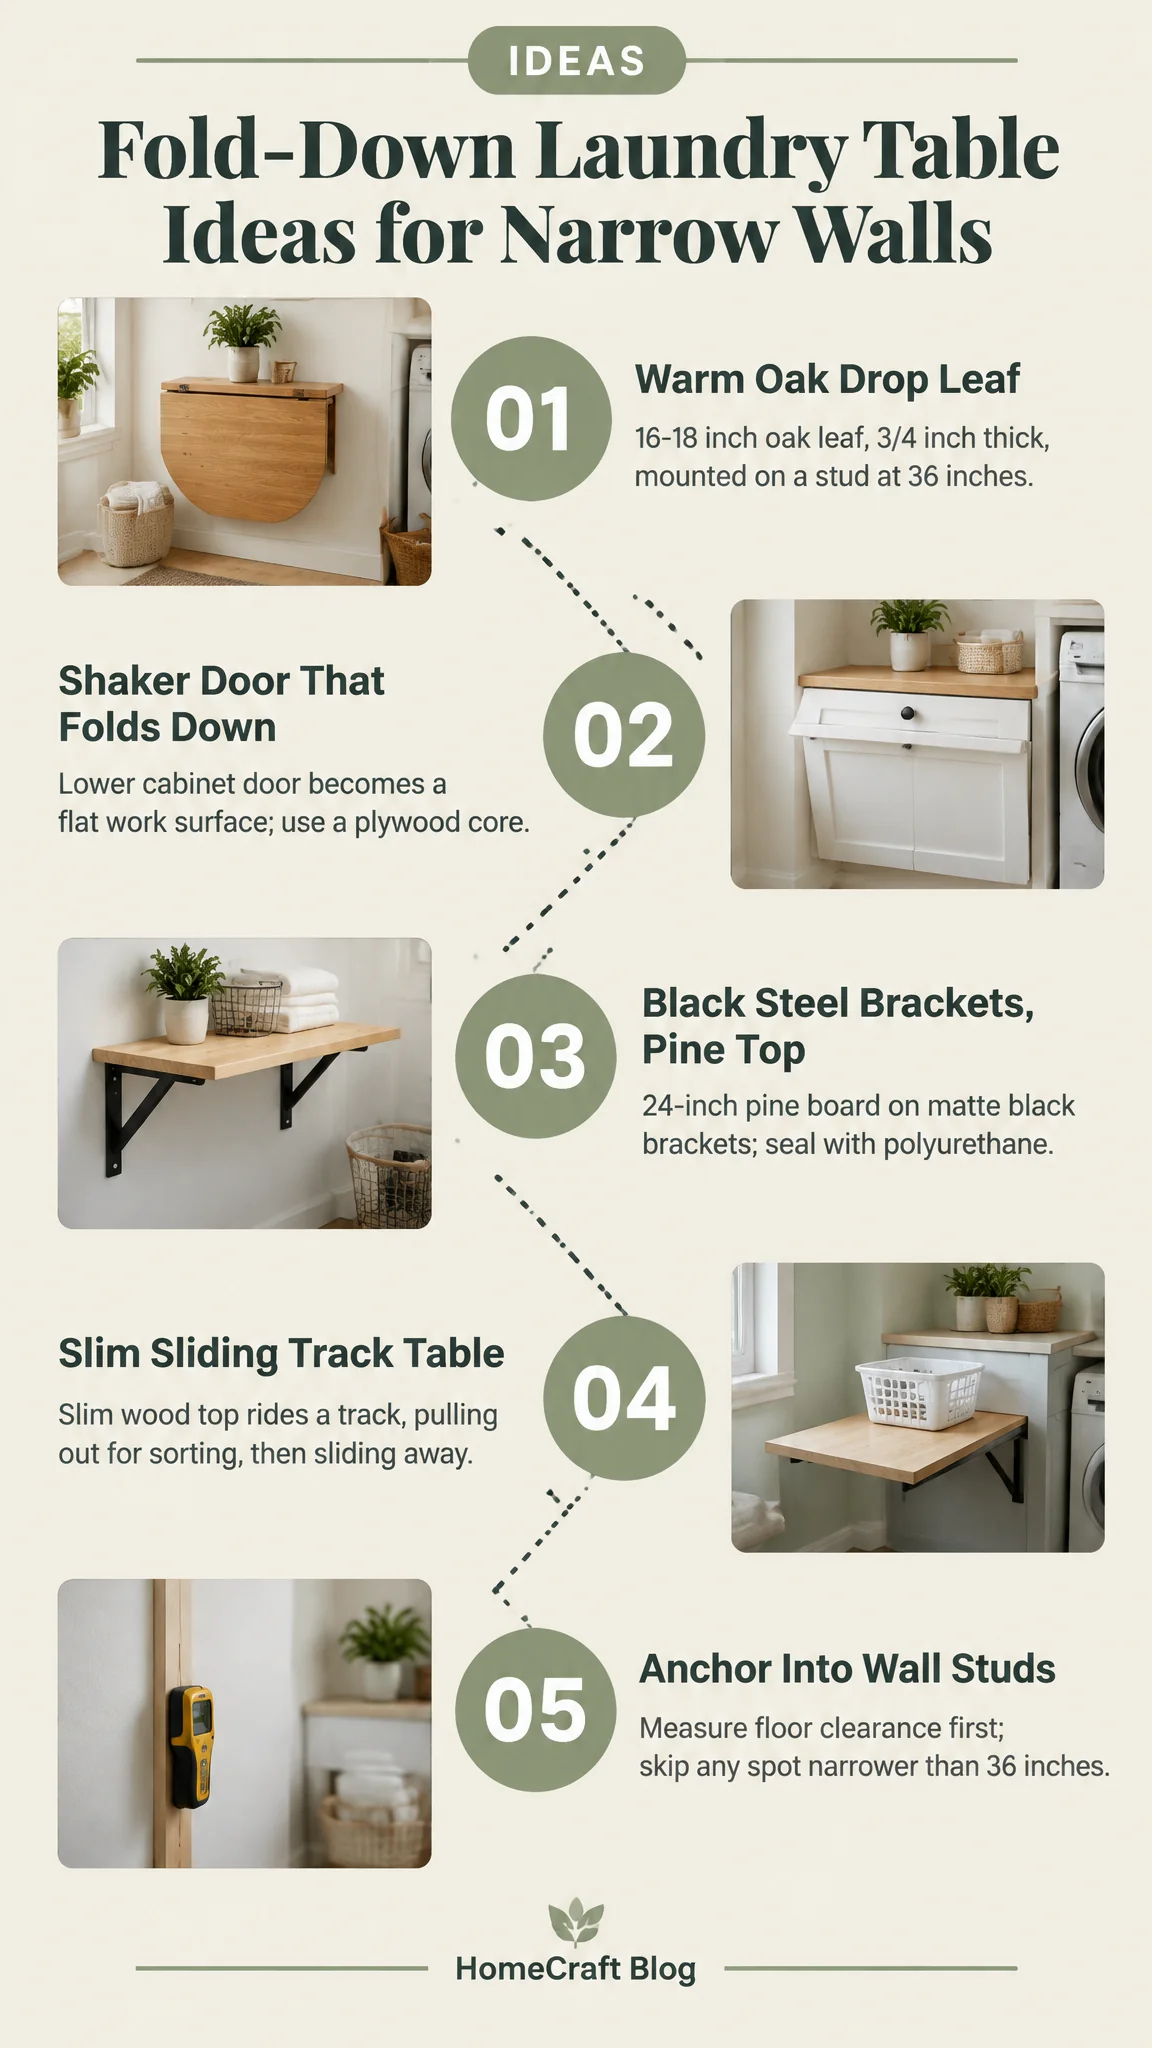
In a small laundry room, the best choice is usually the one that disappears when it's folded, such as the cabinet door or the sliding track. A big room can carry a bolder piece, like the walnut plank or the open shelves stacked above a table, because the eye has space to rest. In a rental, favor the drop leaf or the wall cleat version, since you can remove the hardware with the same screws you used to install it. In a house you own, you can open the wall for a recessed cabinet or a proper track. Measure the floor path first, check the studs second, and let the room decide the rest.
The room images in this post are illustrations made with AI.