10 Chic Industrial Bathroom Design Ideas for Powder Rooms
Add industrial charm to your powder room with exposed brick, metal fixtures, and concrete. Here's how to pull off the look without it feeling cold.
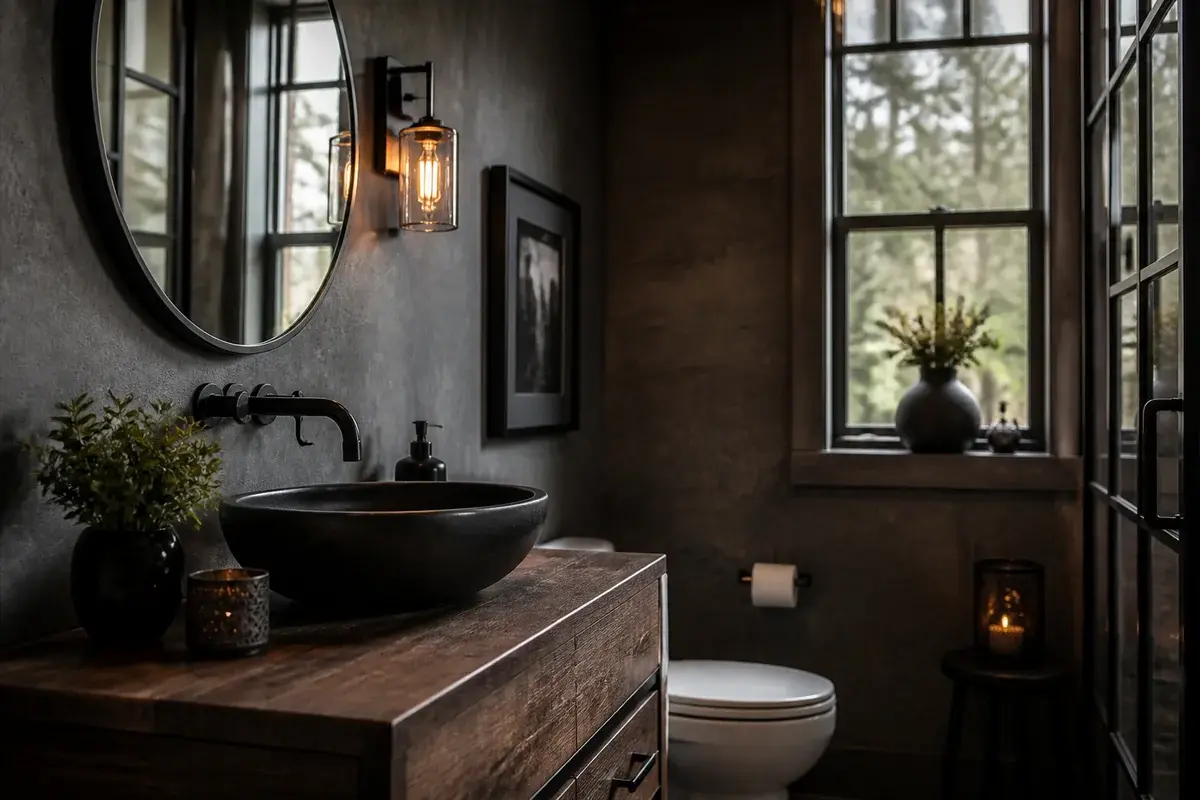
You're caught between two looks: either your powder room stays generic and safe, or you commit to industrial style and risk it feeling cold or warehouse-like. The difference is knowing which elements actually work in a small space and when industrial bathroom design ideas succeed versus when they backfire. This article walks through 10 specific design moves that bring industrial character without making your powder room feel uncomfortable or cramped.
1. Pair exposed brick with soft lighting
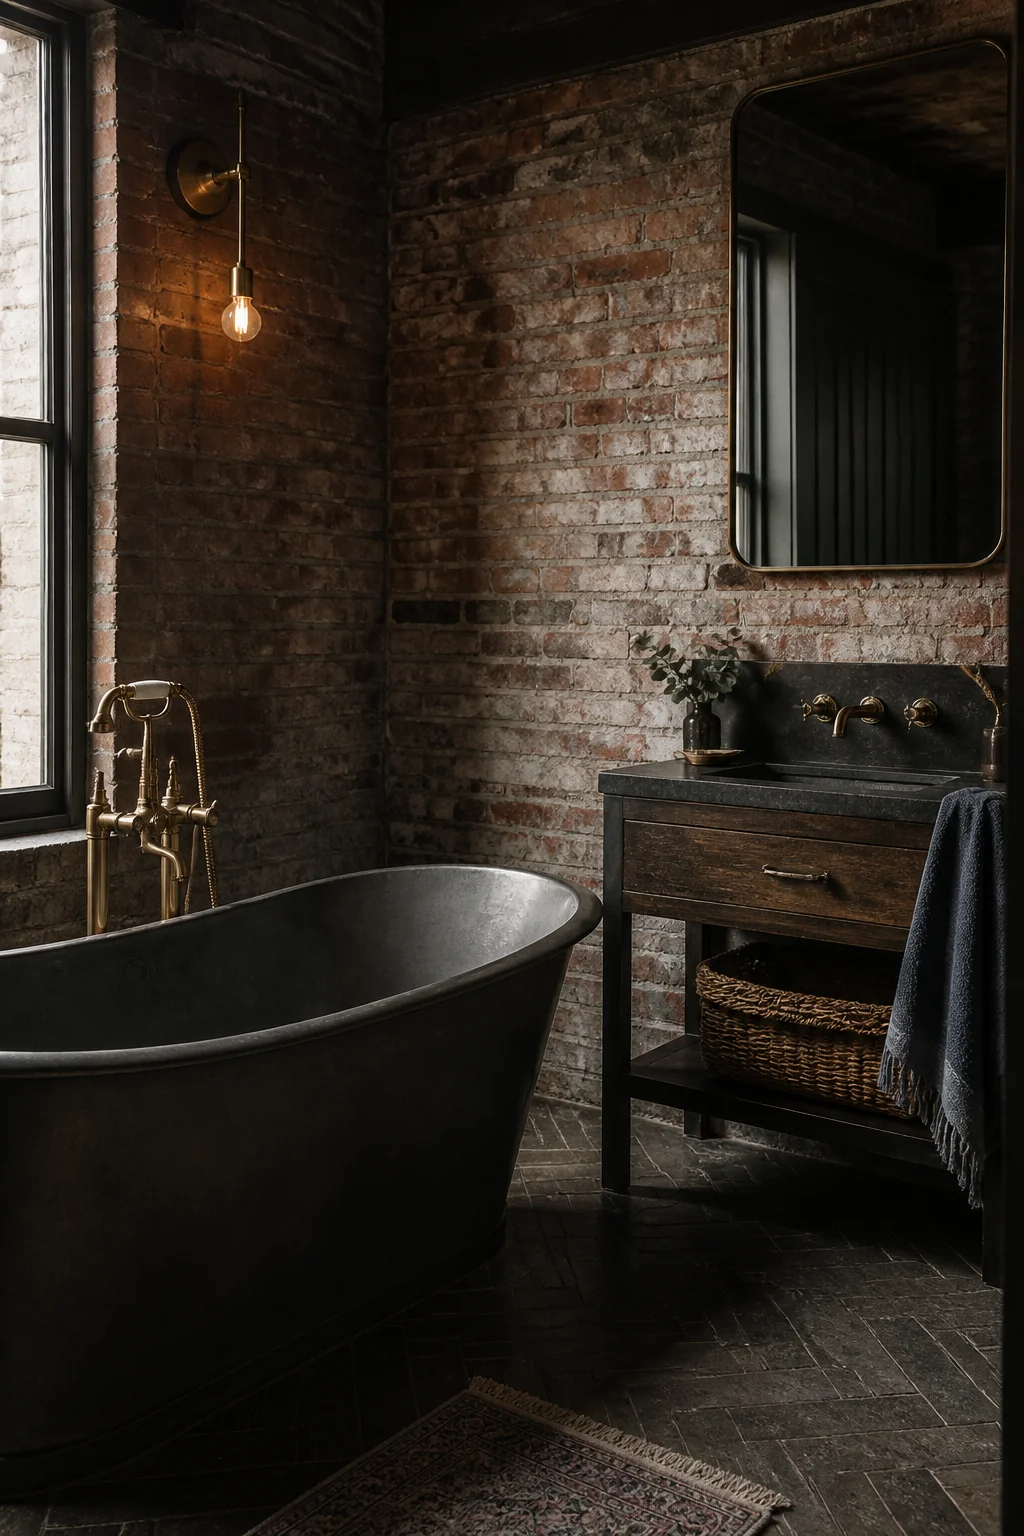
Exposed brick is the foundation of industrial style, but raw brick alone in a small room reads harsh. Warm lighting that softens the texture is essential. A brass or bronze vanity light with a warm color temperature (about 2700K) bounces off the brick and makes it feel intentional instead of unfinished. Place the fixture at least 36 inches above your sink so the light spreads evenly across the wall and doesn't cast shadows on your face. If your powder room doesn't have actual brick, don't fake it with wallpaper—a single shiplap wall in a pale gray or cream works just as well and costs roughly $200-400 to install depending on your wall size.
2. Install a concrete or steel vessel sink
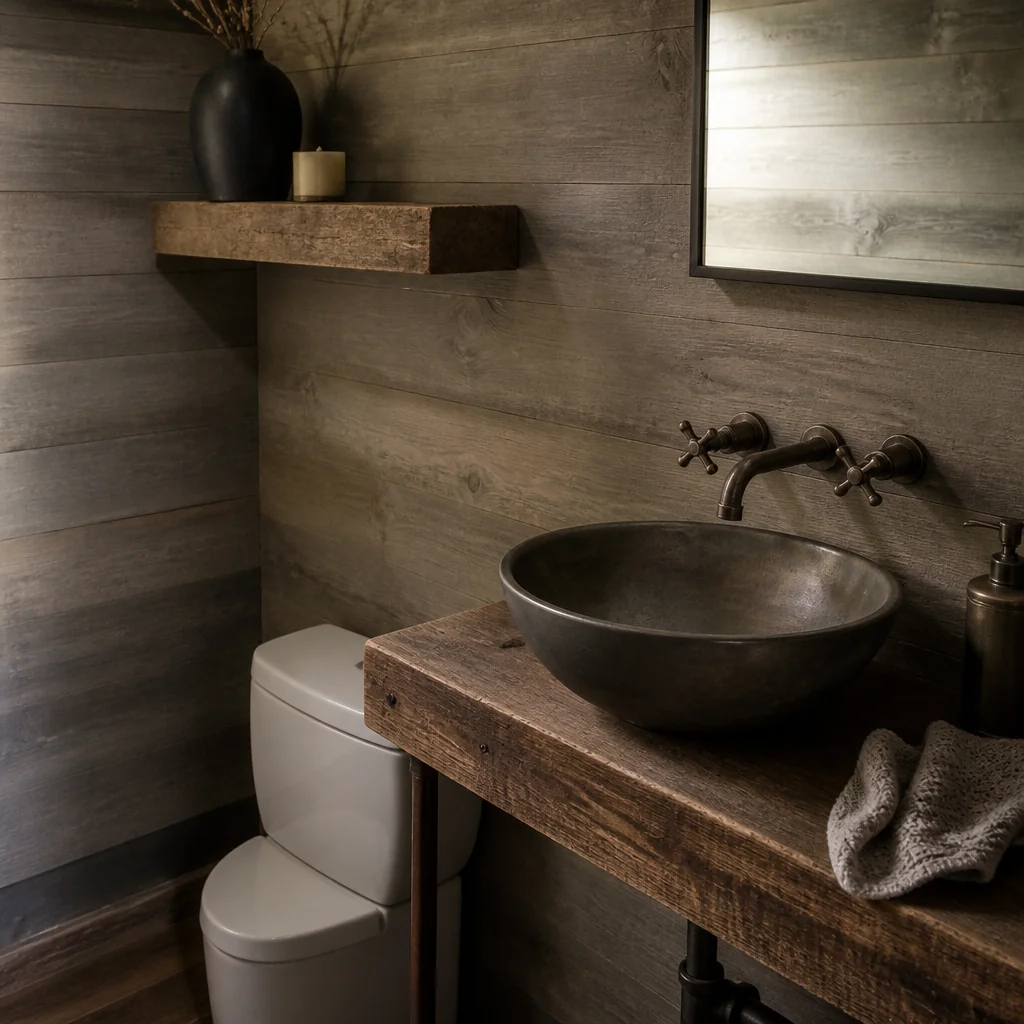
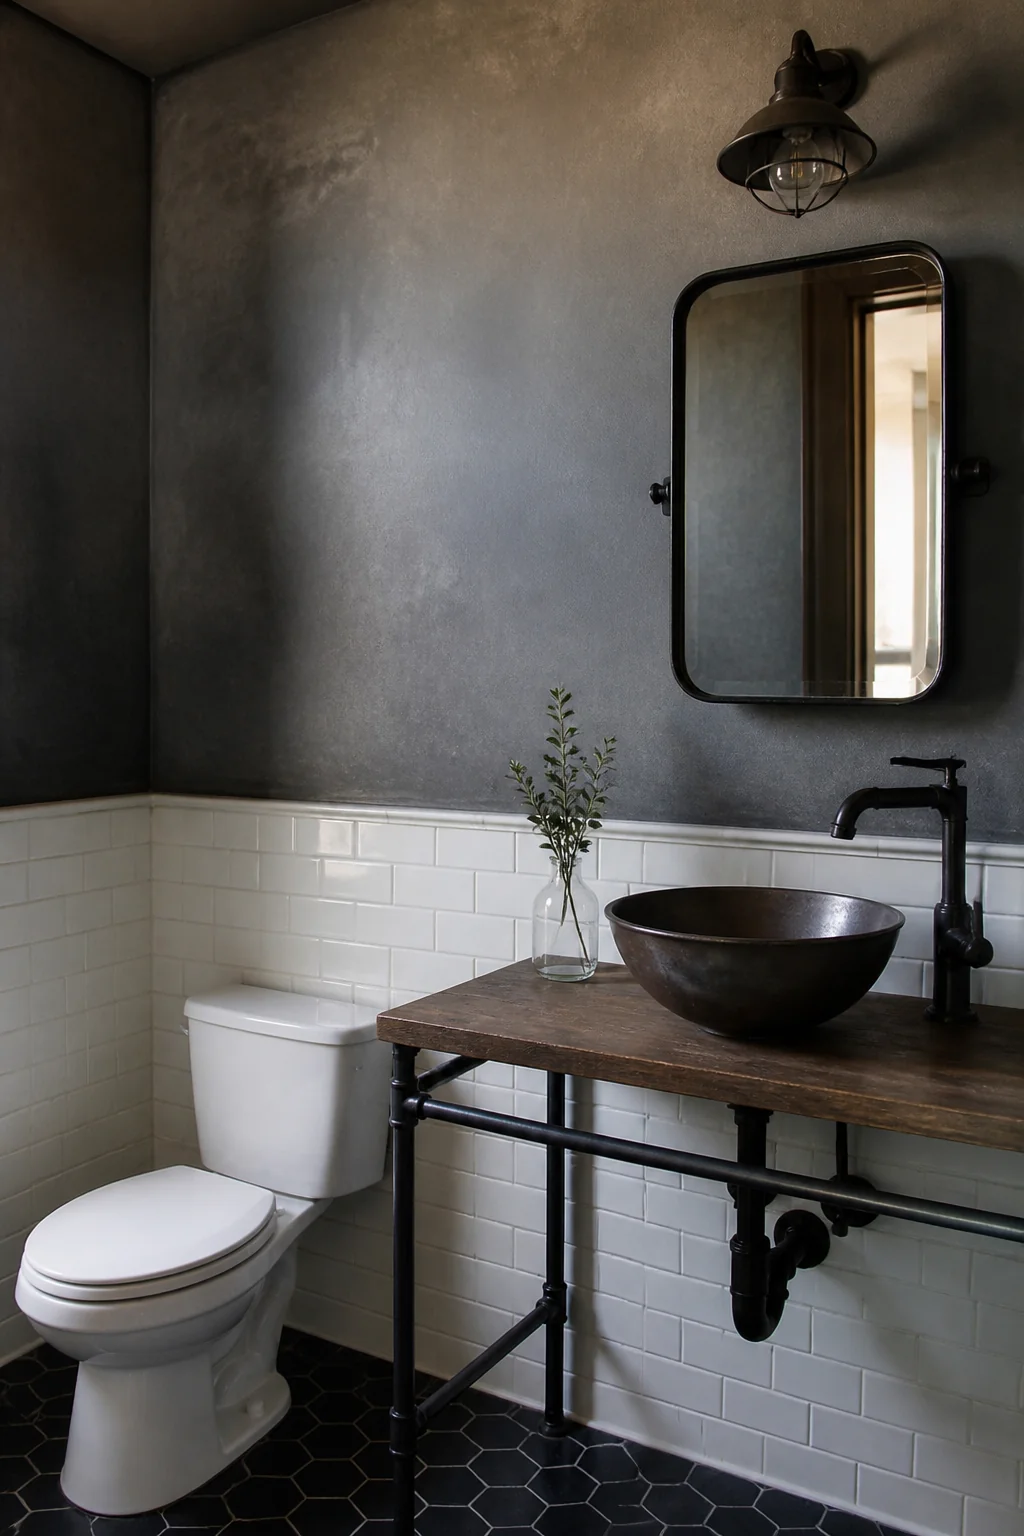
A concrete or steel vessel sink sits on top of your vanity instead of sinking into it, and it's one of the clearest signals of industrial bathroom design ideas in action. Concrete vessels run about $150-300 and need sealing twice a year to prevent staining, which matters in a powder room where guests see it constantly. Steel vessels (about $200-500) require less maintenance but show water spots quickly unless you dry them after each use. The visual weight matters—a chunky concrete or brushed steel sink anchors the whole room and works with almost any vanity base, from reclaimed wood to metal shelving.
3. Use black or dark gray grout
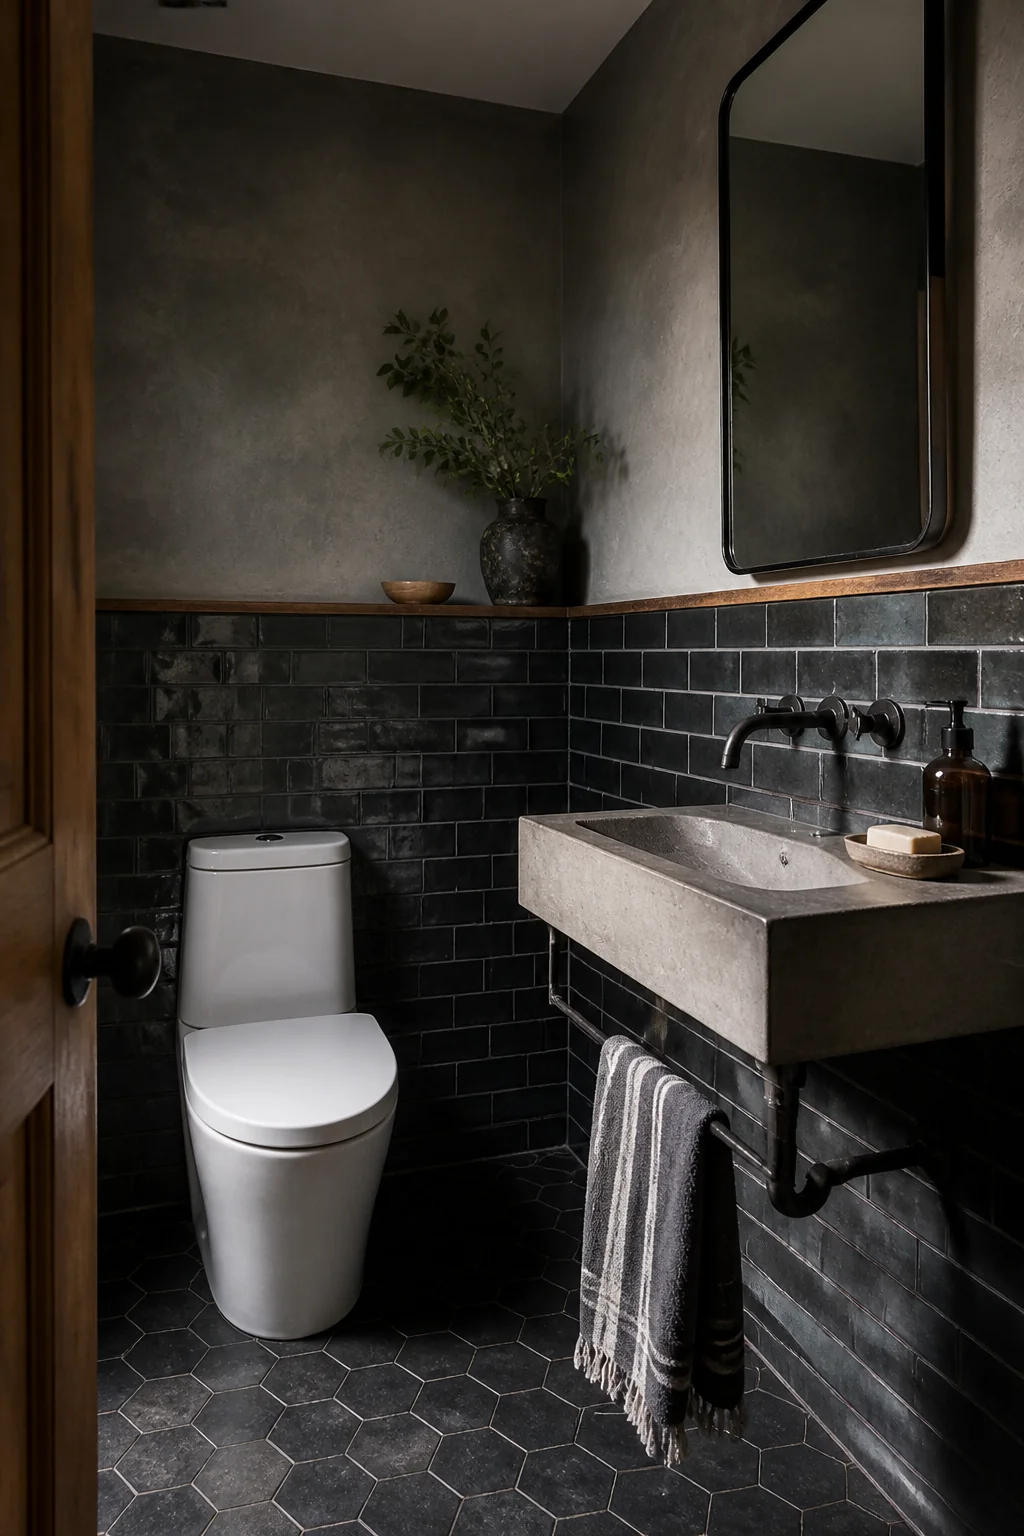
The grout between your tiles does more work than you'd think in industrial design. Light grout reads soft and cottage-like; dark grout (charcoal, black, or deep gray) reads intentional and modern. If you're using small subway tiles or a small geometric pattern, dark grout creates definition and makes the tile layout feel deliberate rather than timid. This is a permanent choice, so commit to it. Don't use dark grout if keeping grout lines visibly clean feels like too much maintenance—in a powder room with regular use, you'll notice marks accumulating over time.
4. Hang an oversized metal-framed mirror
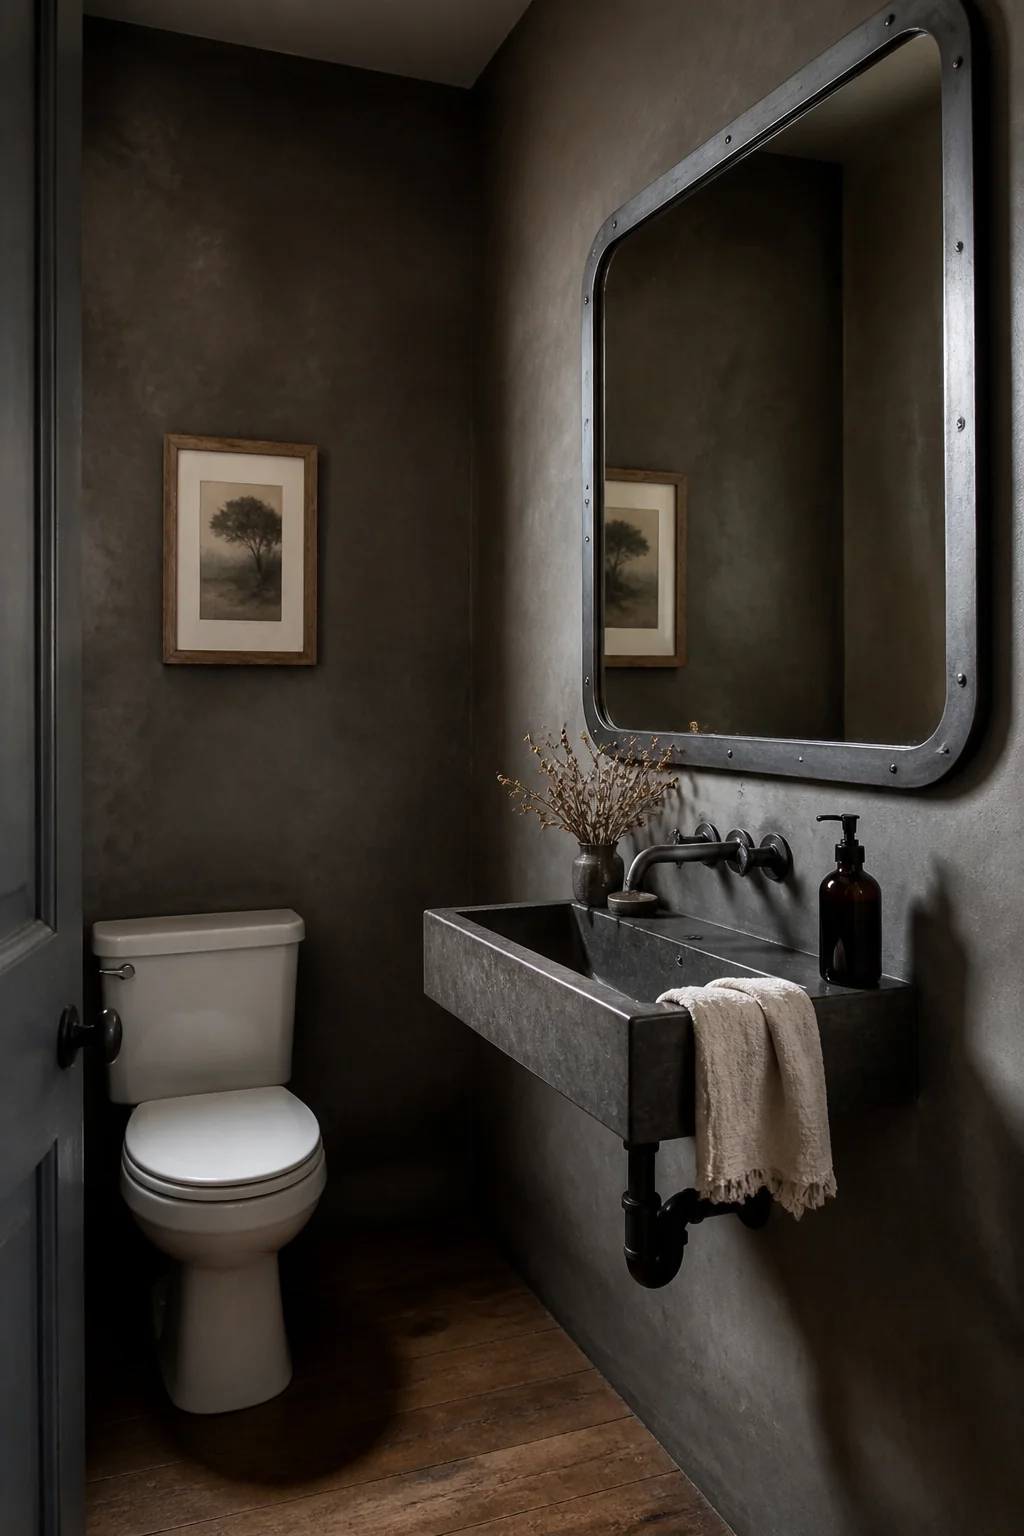
An oversized mirror with a steel, iron, or aluminum frame instantly feels industrial. The frame should be at least 30 inches wide and positioned at eye level (center it about 65 inches from the floor). Metal frames around 40-50 inches wide run roughly $150-400 depending on whether the metal is powder-coated steel or wrought iron. A larger mirror also makes a small powder room feel bigger because it reflects light, which is a practical bonus. Skip frameless or soft-edged mirrors here—the sharp geometry of a metal frame is what makes the style read.
5. Add open shelving with metal supports
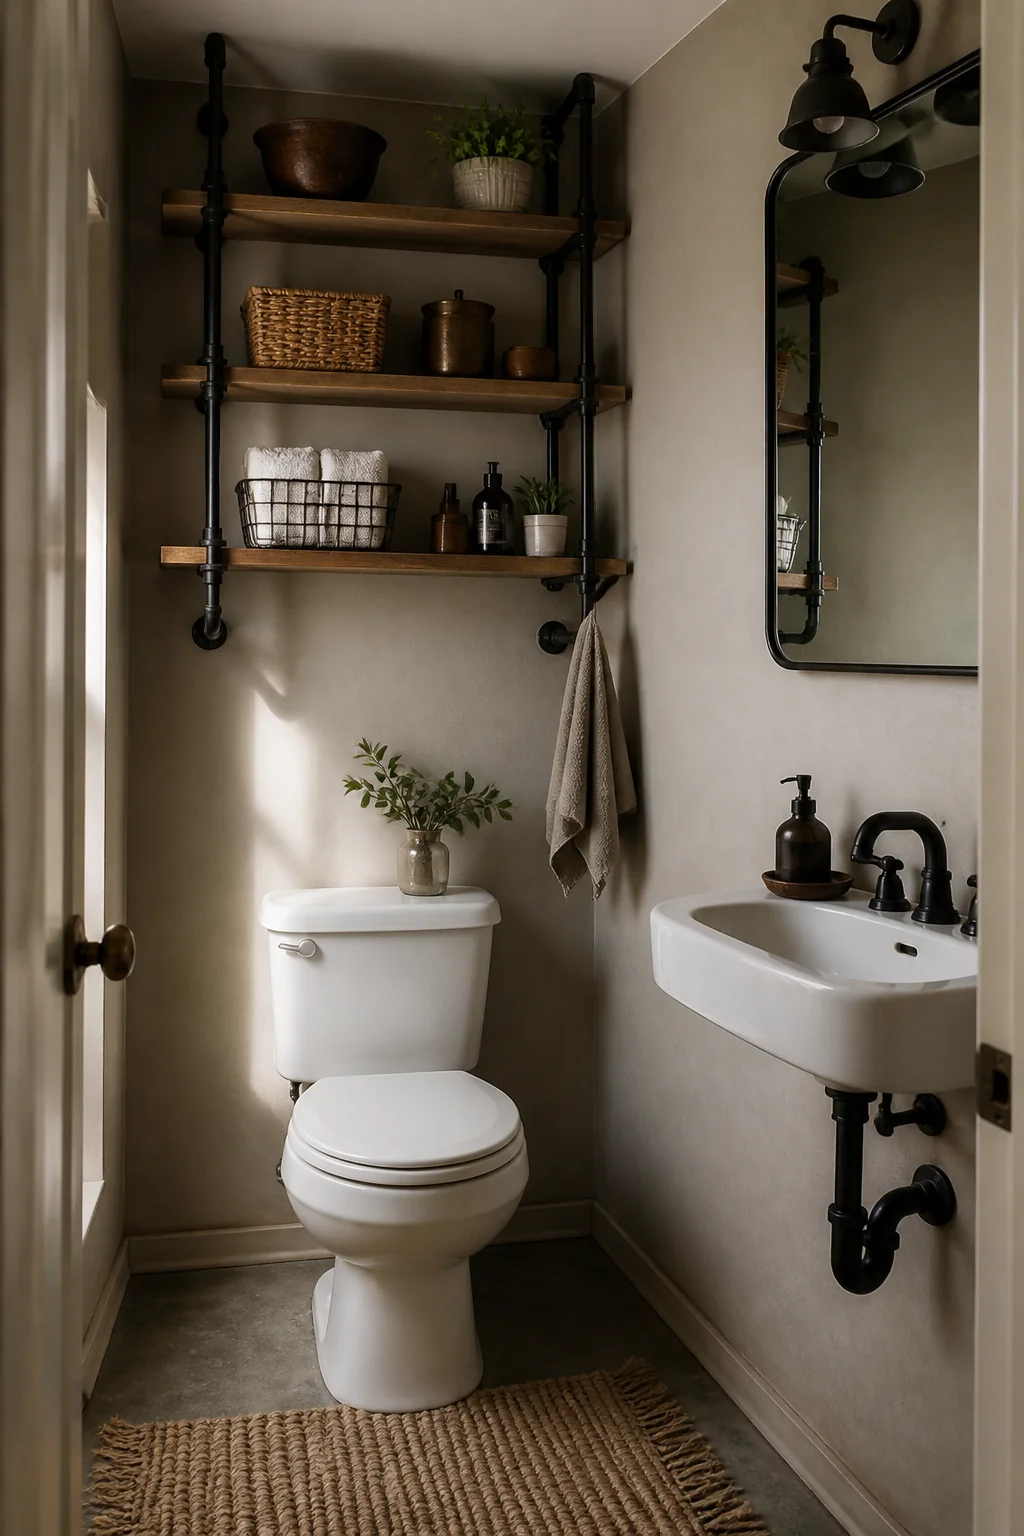
Open shelving mounted on steel or iron brackets gives you storage and texture without closing off the room. Use 2-3 shelves, about 12 inches deep and 24-36 inches wide, placed 15 inches apart vertically. Shelves work best when they're deep enough to hold a small stack of linens or a decorative object without looking sparse, since too-shallow shelves read tentative and incomplete. Metal bracket kits run about $60-150 per shelf depending on weight capacity. The common mistake is overloading open shelves with too many items stacked together. When you keep shelves at roughly 60% full, you can actually see the industrial frame itself, which is where the visual interest lives. The negative space matters as much as the objects you display.
6. Choose a metal vanity base instead of a cabinet
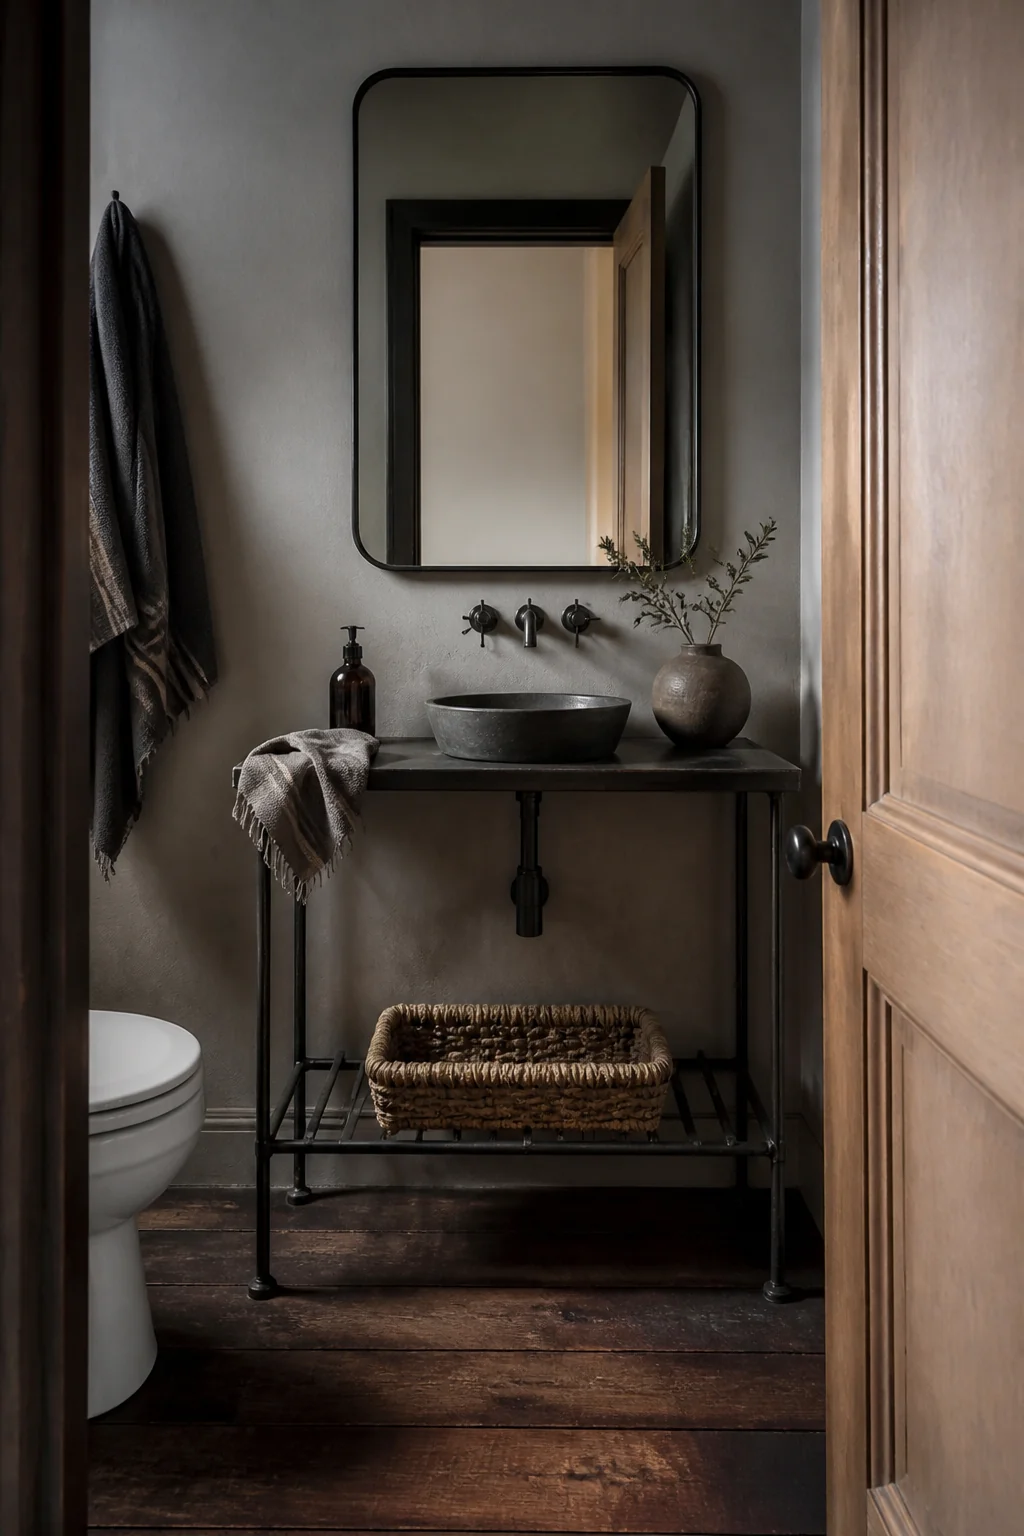
A vanity made from steel piping, wrought iron, or reclaimed metal instead of wood is a direct industrial statement and fits naturally into industrial bathroom design ideas. Metal bases run $300-800 depending on size and finish, and they work especially well in powder rooms because you're not storing much—just the essentials under the sink. A steel frame with a wooden or concrete top is a cleaner look than full metal, and it lets the plumbing show slightly, which reads authentically industrial. Make sure your powder room has at least 18 inches of clearance between the vanity front and the opposite wall or door so the open frame doesn't feel cramped.
7. Install black or gunmetal faucets and hardware
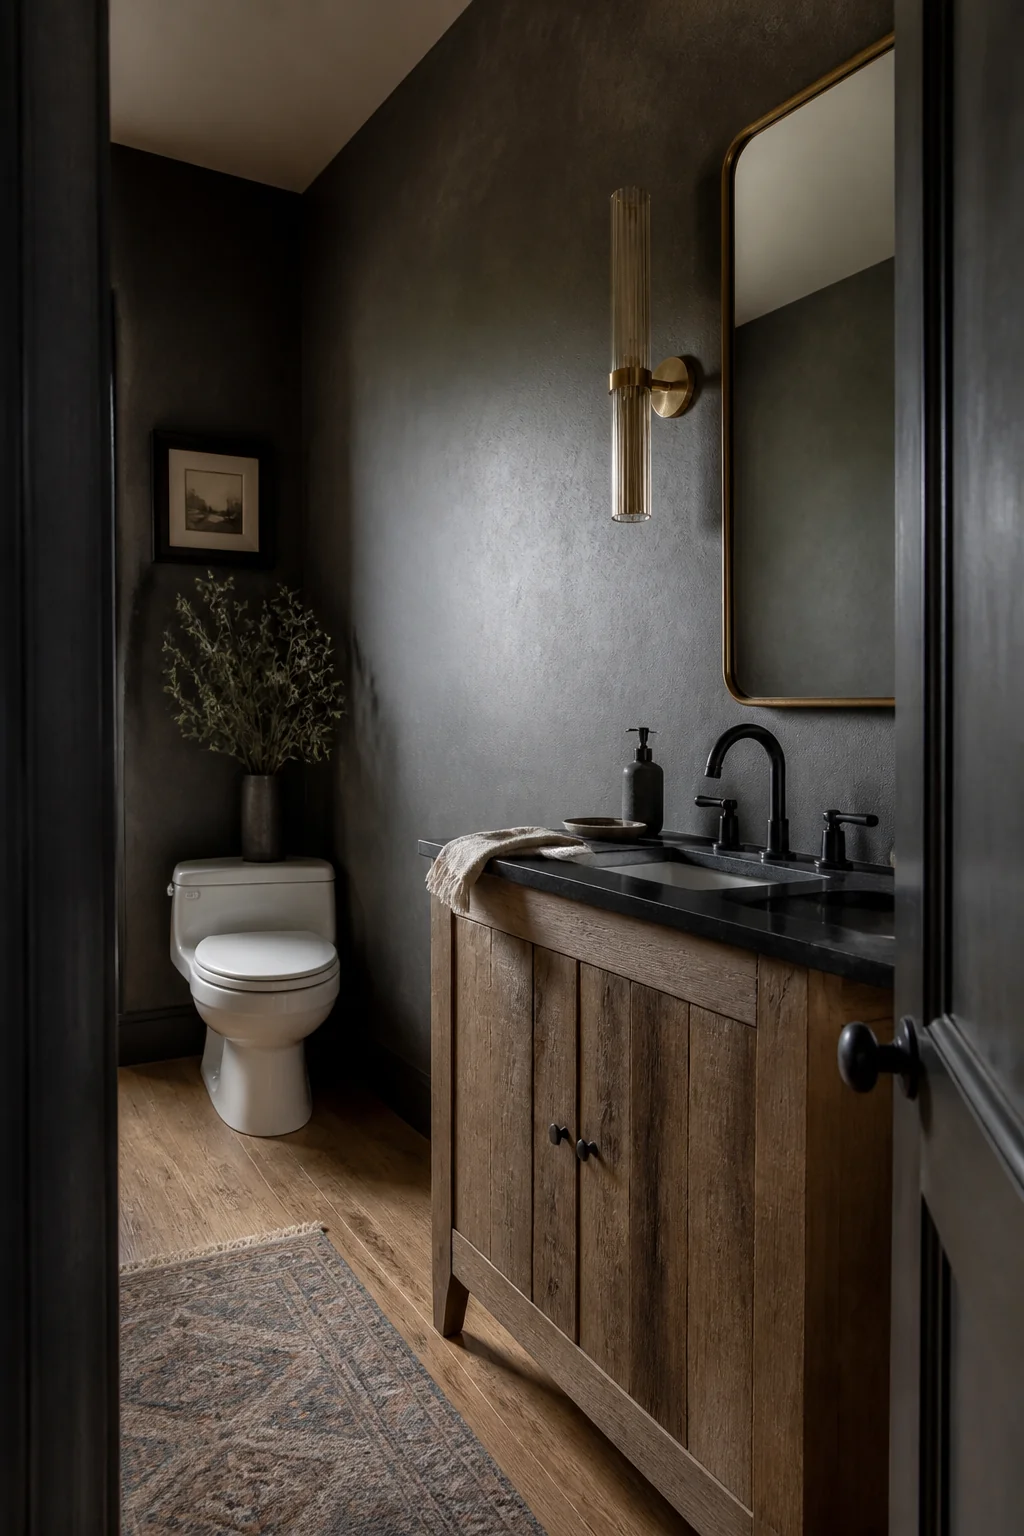
Finishes matter in industrial design, and black or gunmetal is non-negotiable. Faucets in these finishes run $80-300 depending on style, and cabinet hardware (if you have any) should match. The combination of matte black or brushed gunmetal against lighter walls (white, pale gray, or concrete) creates stark contrast, which is what industrial style wants. Polished chrome or brass reads softer and undermines the whole look, so don't compromise here. Gunmetal is slightly warmer than pure black and hides fingerprints better if that matters in a powder room you use every day.
8. Keep walls minimal and let fixtures do the talking
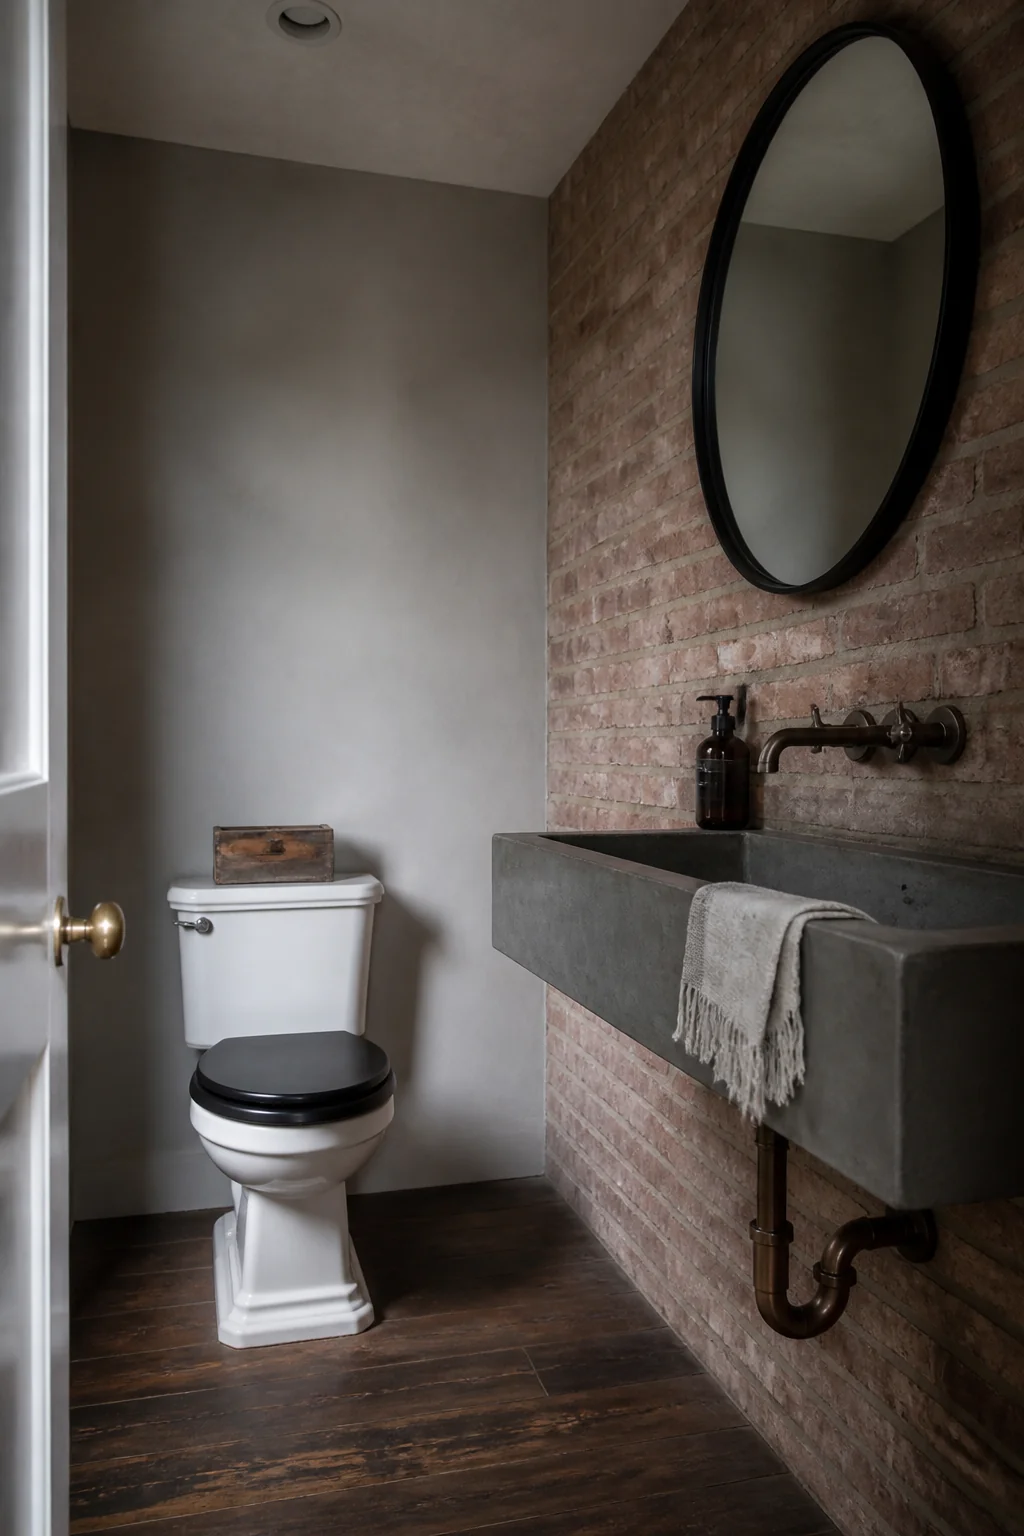
Industrial design fails when walls are busy because the fixtures themselves are already visually loud. Paint your walls a neutral shade (white, soft gray, pale concrete gray) and skip the pattern. If you want texture, a single shiplap wall or a small section of exposed brick is enough. Wallpaper, multiple accent colors, or busy tile patterns fight with metal fixtures and make the room feel confused instead of intentional. The whole aesthetic depends on negative space—when your walls are quiet, the sink, mirror, and shelving become the story.
9. Add vintage or reclaimed wood accents
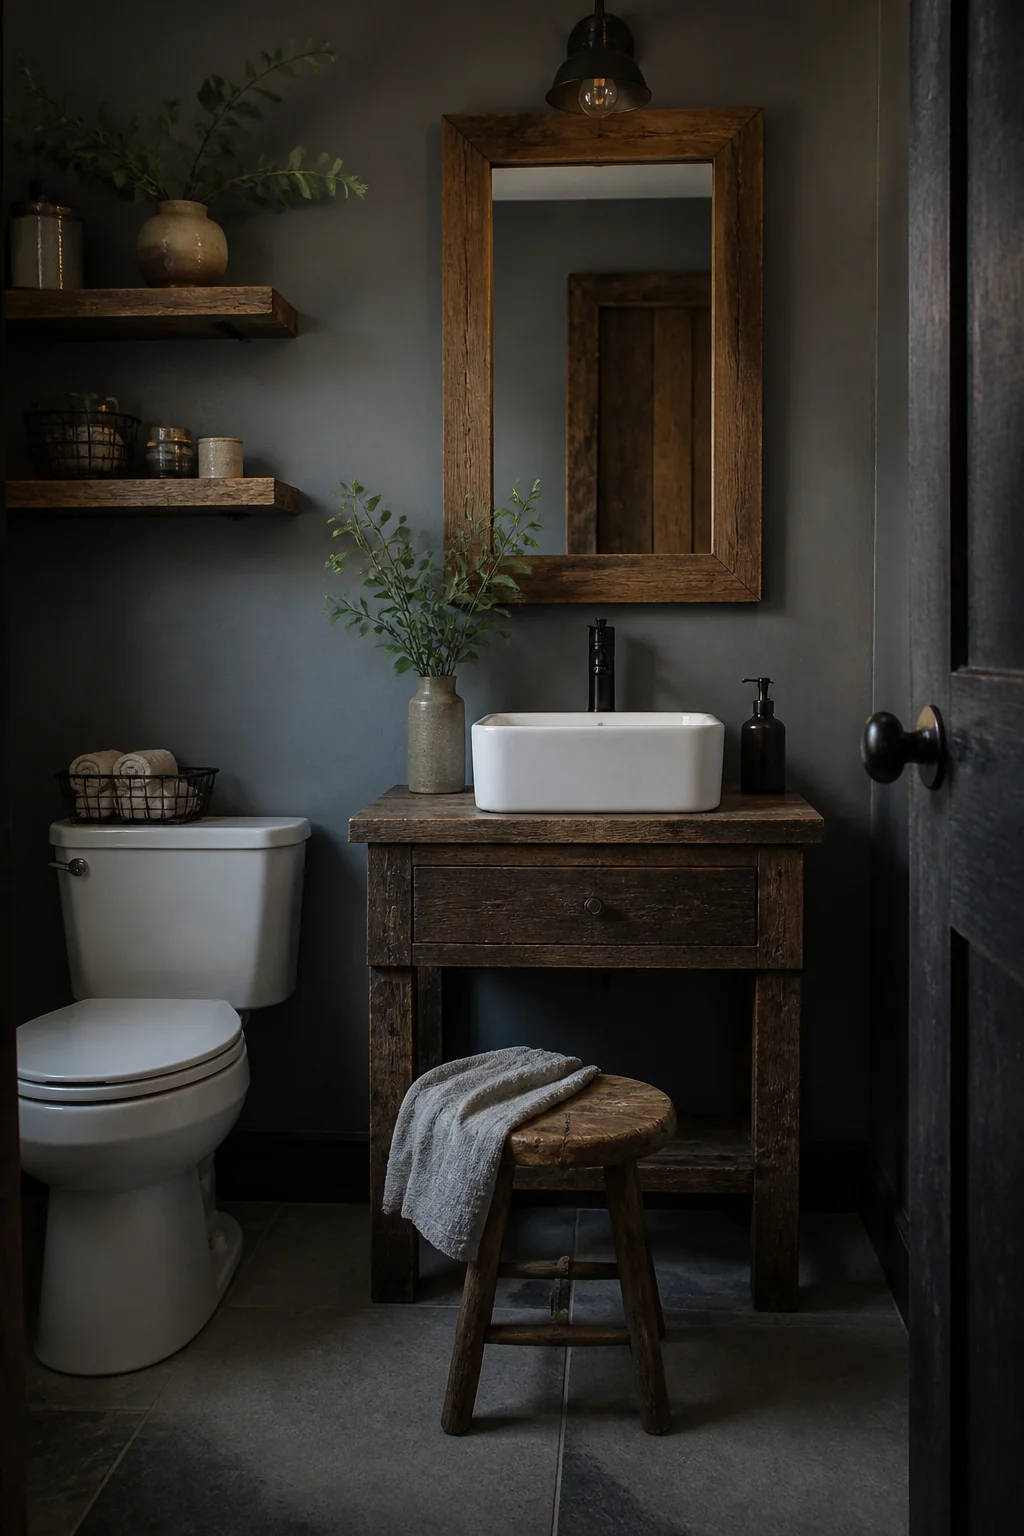
A reclaimed wood shelf (about 30-48 inches long, $80-200), a wooden stool, or a vintage wooden crate breaks the pure metal and concrete and keeps the room from feeling sterile. Reclaimed wood paired with steel and concrete is the classic industrial combination because it suggests a space that's been repurposed and layered over time. The wood should feel genuinely old—weathered grain, visible nail holes, patina—not distressed-to-look-old. Position wood elements low (a shelf under your sink, a small stool in the corner) so they ground the space without competing with the mirror or lighting fixtures above.
10. Skip the shower curtain hardware - use a sleek glass enclosure or nothing
If your powder room has a shower or tub, avoid the typical industrial look of exposed pipe showerheads with no enclosure. That reads unfinished rather than intentional. Instead, use frameless glass enclosure panels (about $400-800 for a standard shower) or keep the tub completely exposed if you have beautiful tile. If you must have a curtain rod, choose matte black or brushed steel and hang it high and wide so it doesn't feel cramped. The showerhead should be industrial—brushed steel or matte black, about $80-150—but the enclosure around it needs to feel complete and finished.
Pin this for later
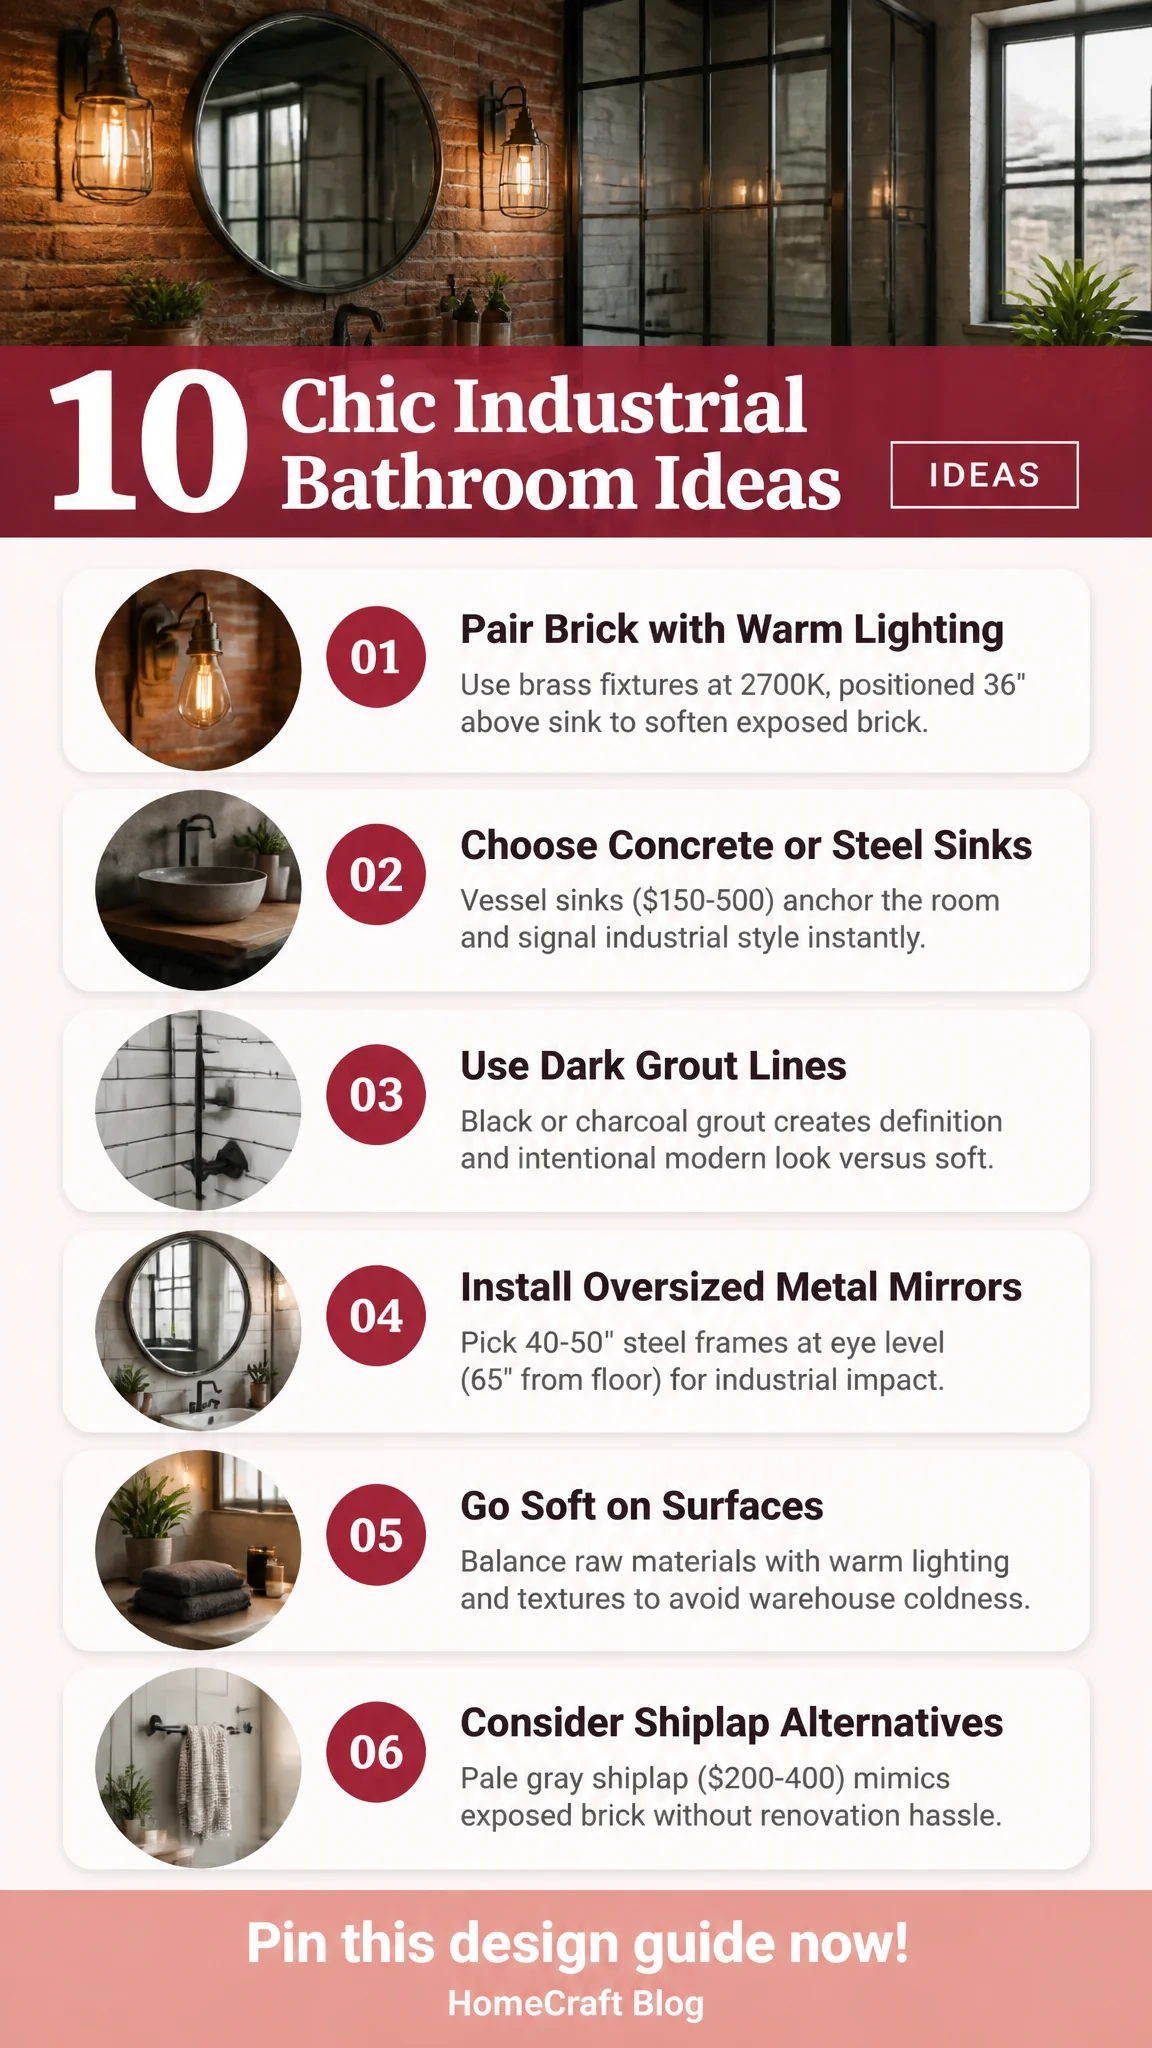
A well-designed powder room built on these industrial bathroom design ideas combines the right textures, finishes, and proportions. The exposed brick (or painted equivalent) anchors the room, the dark grout and metal fixtures create intentional visual weight, and the oversized mirror bounces light while the concrete sink and metal vanity base make a clear statement. Warm lighting softens the hard edges, wood accents add warmth, and open shelving keeps the room from feeling cramped. The result is a powder room that reads confident and designed—a space that works because every element serves both function and aesthetic.
Ideas fade by Friday. A plan finishes the room.
You just read a full guide to your bathroom. Saving ideas will not change it; a plan will. The Home Decor Collection is every planning tool we make, for every room in the house, in one download, so the after photos below stop being other people's rooms.
- Six room Style Kits, each with layout, palette and shopping list$114
- The Gallery Wall Studio: 200 prints + 15 measured layouts$29
- The Room Makeover System: 40 solved room layouts + workbook$29
- The Color Palette Handbook: 60 palettes shown in real rooms$19
- The Whole-Home Reset: 40 printable organizing checklists$19
- The Decorator's Cheat Sheets: the 40 measurements that matter$9
- All eleven products, bought separately
$219$97
A single hour with an interior designer costs more than the entire Collection, and this one keeps answering for every room you will ever decorate. Free updates included as the products grow. And if it is not for you, the 14 day money back promise means you simply get a refund.