12 Minimalist Bathroom Ideas for Windowless Rooms
Windowless bathroom short on light? These minimalist bathroom ideas cover paint shades, mirror placement and hidden storage for a room with no daylight.
This post contains affiliate links. As an Amazon Associate I earn from qualifying purchases. If you buy through our links, we may earn a commission at no extra cost to you.
A windowless bathroom often looks like a closet that got a sink. One ceiling fixture does all the work, the walls throw that light back at you, and the vanity, toilet, towel bar and shower caddy compete for the same few feet of visible wall. Add a row of bottles and the room starts to feel smaller than it measures. Minimalist styling is the obvious answer, but without daylight to borrow, your choices of color, finish and storage carry more weight than they do in a room with a window. These twelve looks work in a dark bath, along with the clearances and placements that keep each one from feeling flat.
 13-page PDF
Free printable kit
Bare kitchen and bath walls? Fixed this weekend.
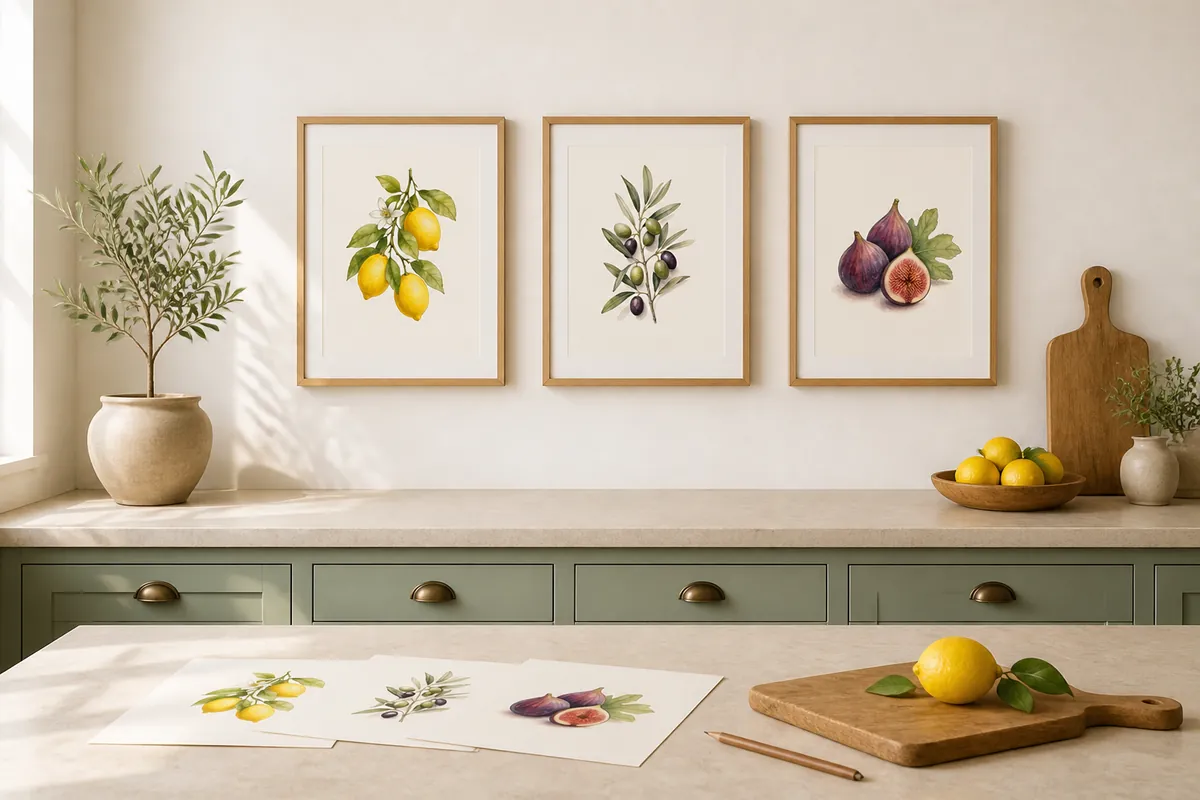
Six watercolor prints and two layouts measured for the counter and the tub. Free and ready to print.
- 6 watercolors: 3 kitchen, 3 bath
- Measured layouts: counter and tub
- Hanging tips for steamy rooms
Free. Arrives by email in a minute or two, plus our ideas and occasional shop offers. Unsubscribe anytime. Privacy
1. Paint the walls, ceiling and door one warm white
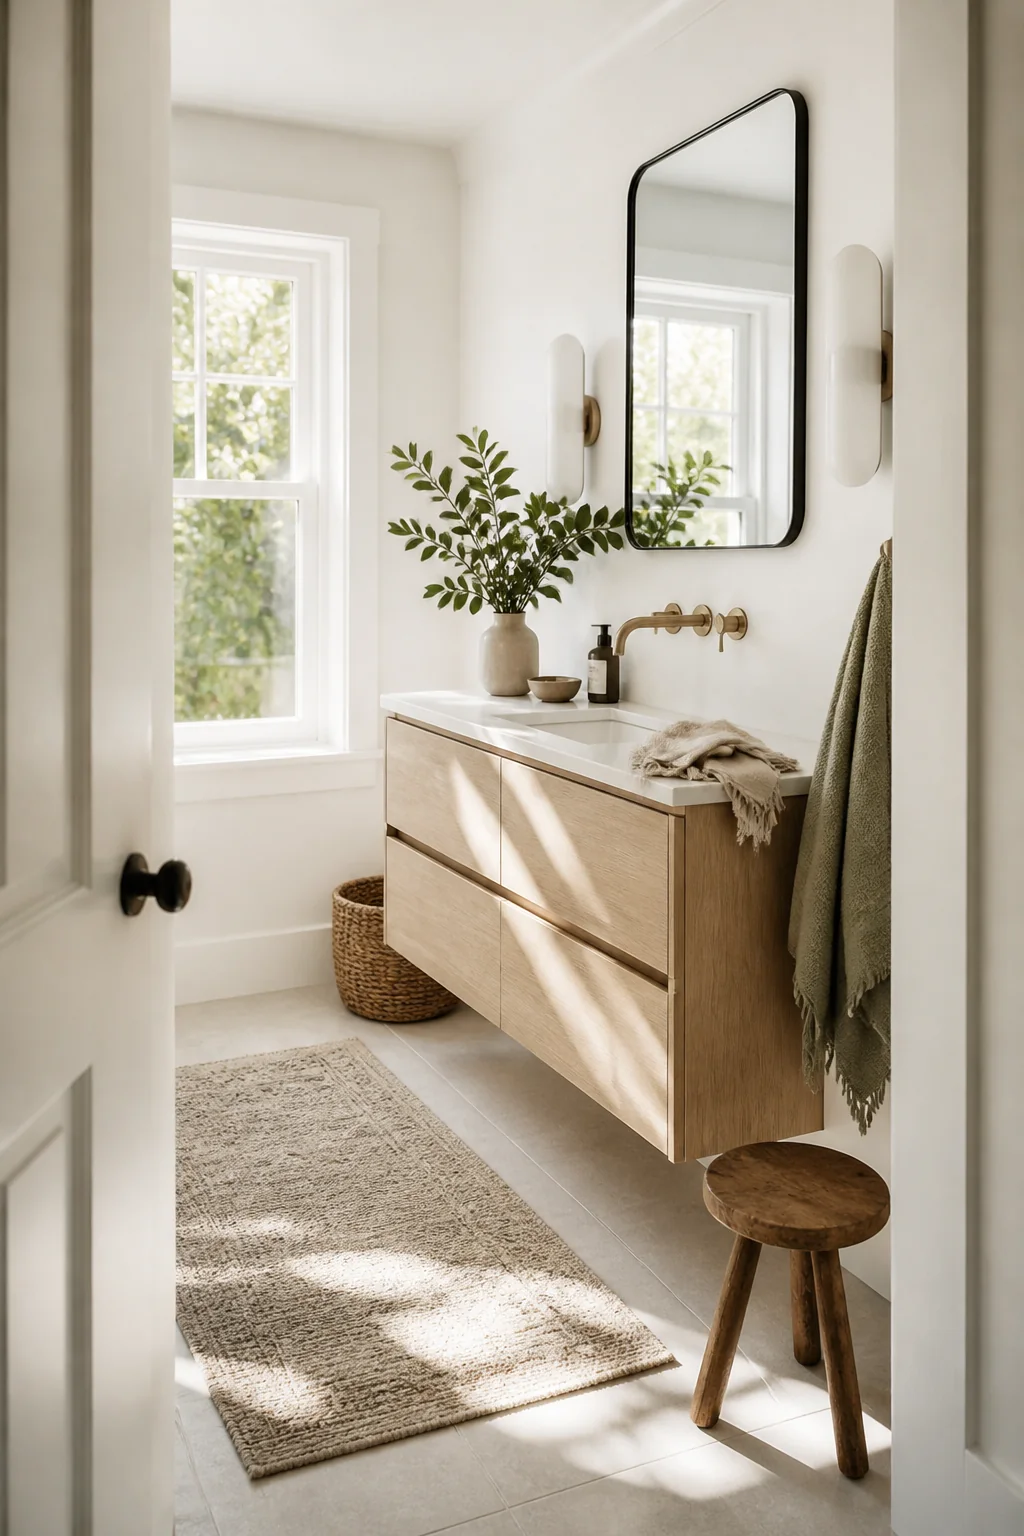
Picture every surface in the room in the same soft white: walls, ceiling, trim and door, all in eggshell or satin. Because the corners and ceiling line disappear, the room reads as one calm box instead of a stack of edges. Choose a white with a little yellow or beige in it. Stark cool whites look gray under LED bulbs at night. Open the window or run the exhaust fan while you paint, and keep oil-based rags flat outdoors until they dry.
2. Float the vanity and leave the floor showing
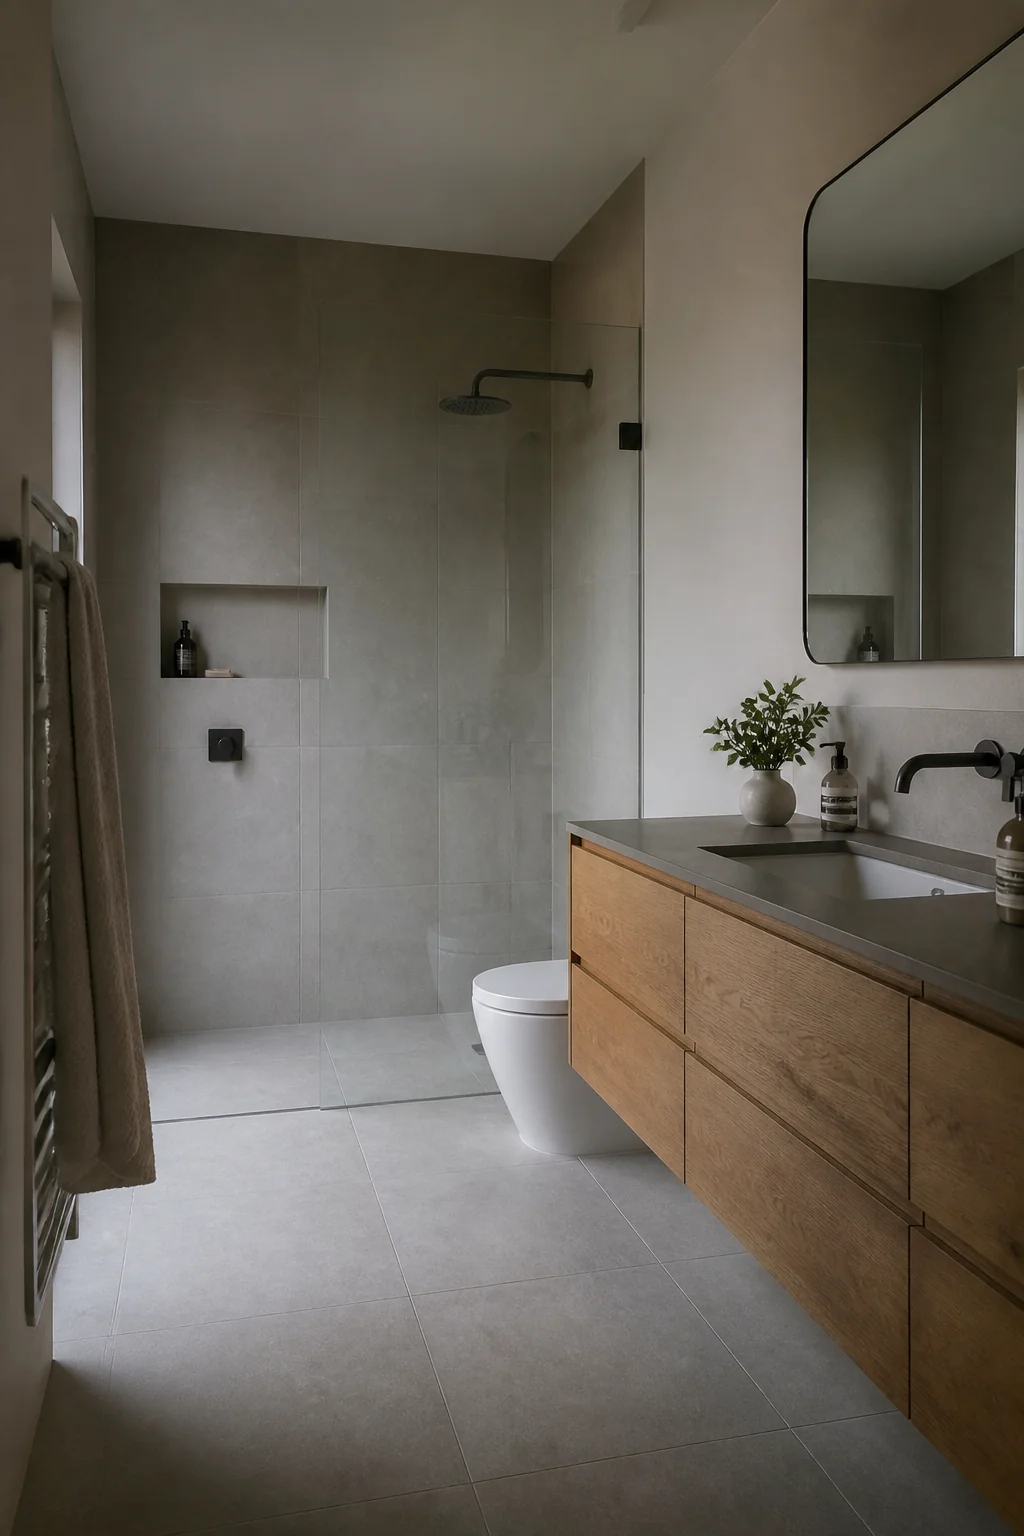
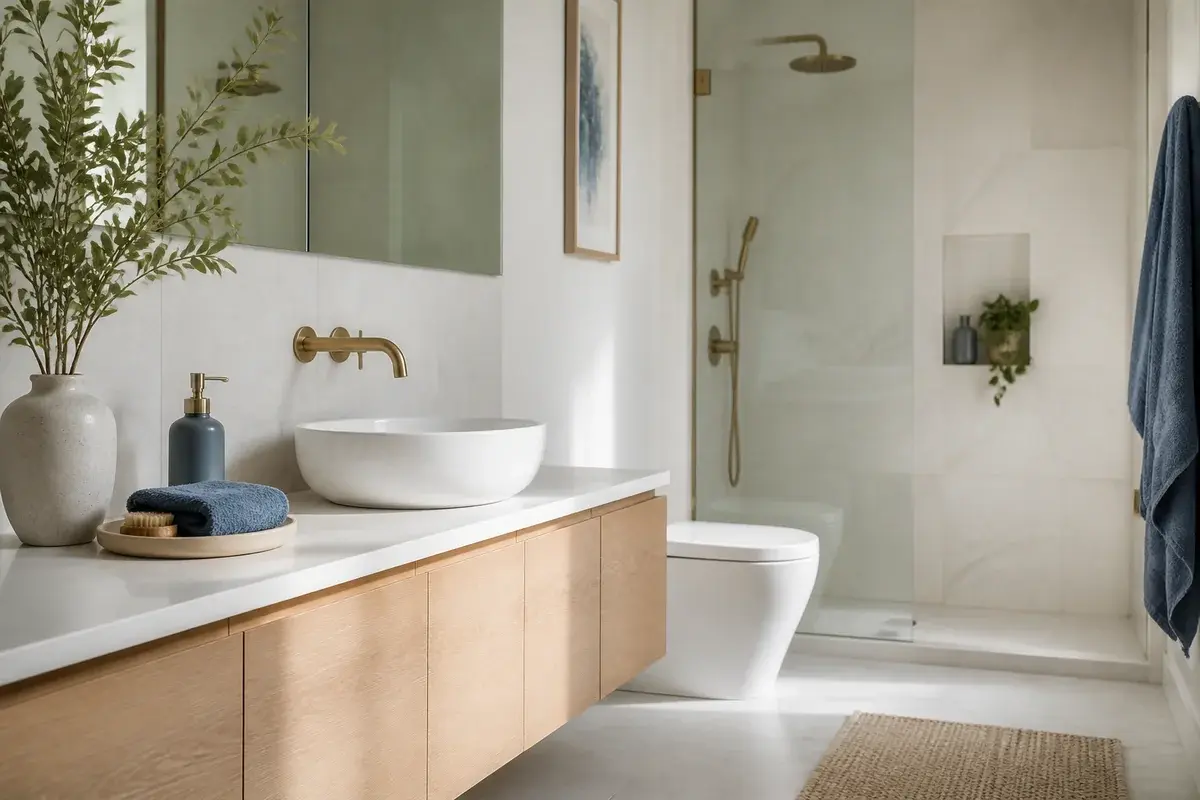
A wall-hung vanity around 24 to 30 inches wide lets the floor run uninterrupted underneath it. That visible strip of floor carries the eye across the room, which is the whole trick in a space with no view. Leave at least 15 inches from the toilet center to the nearest side wall and 21 inches of open floor in front of the toilet. A floating vanity needs solid blocking behind the wall or a mounting rail fixed into studs, so anchor it to a wall stud and never to drywall alone.
3. Run one wide mirror across the full vanity wall
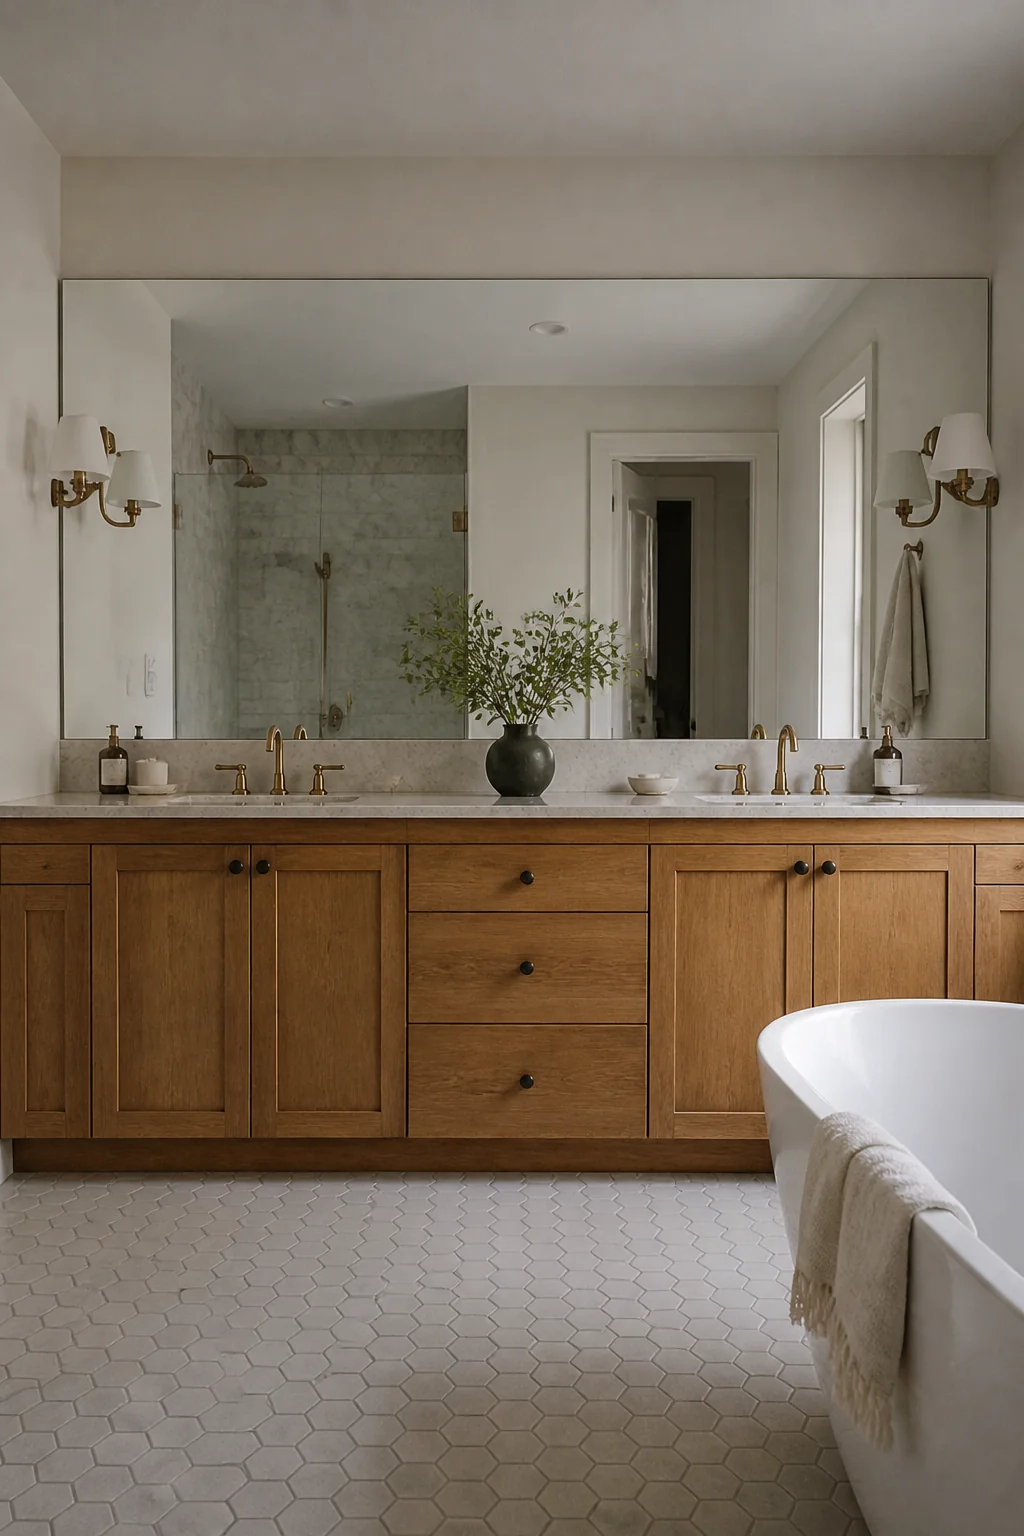
Skip the three small medicine-cabinet mirrors and use one frameless panel that spans most of the vanity width, hung from the countertop backsplash up to about 80 inches off the floor. In a room without daylight, a large mirror bounces your ceiling fixture and any sconce back into the room, so the space feels brighter without adding a single bulb. Heavy glass needs proper hardware. Use anchors rated above the weight of the mirror, and fix them to studs wherever you can.
4. Tile the shower and one wall in a single large-format slab
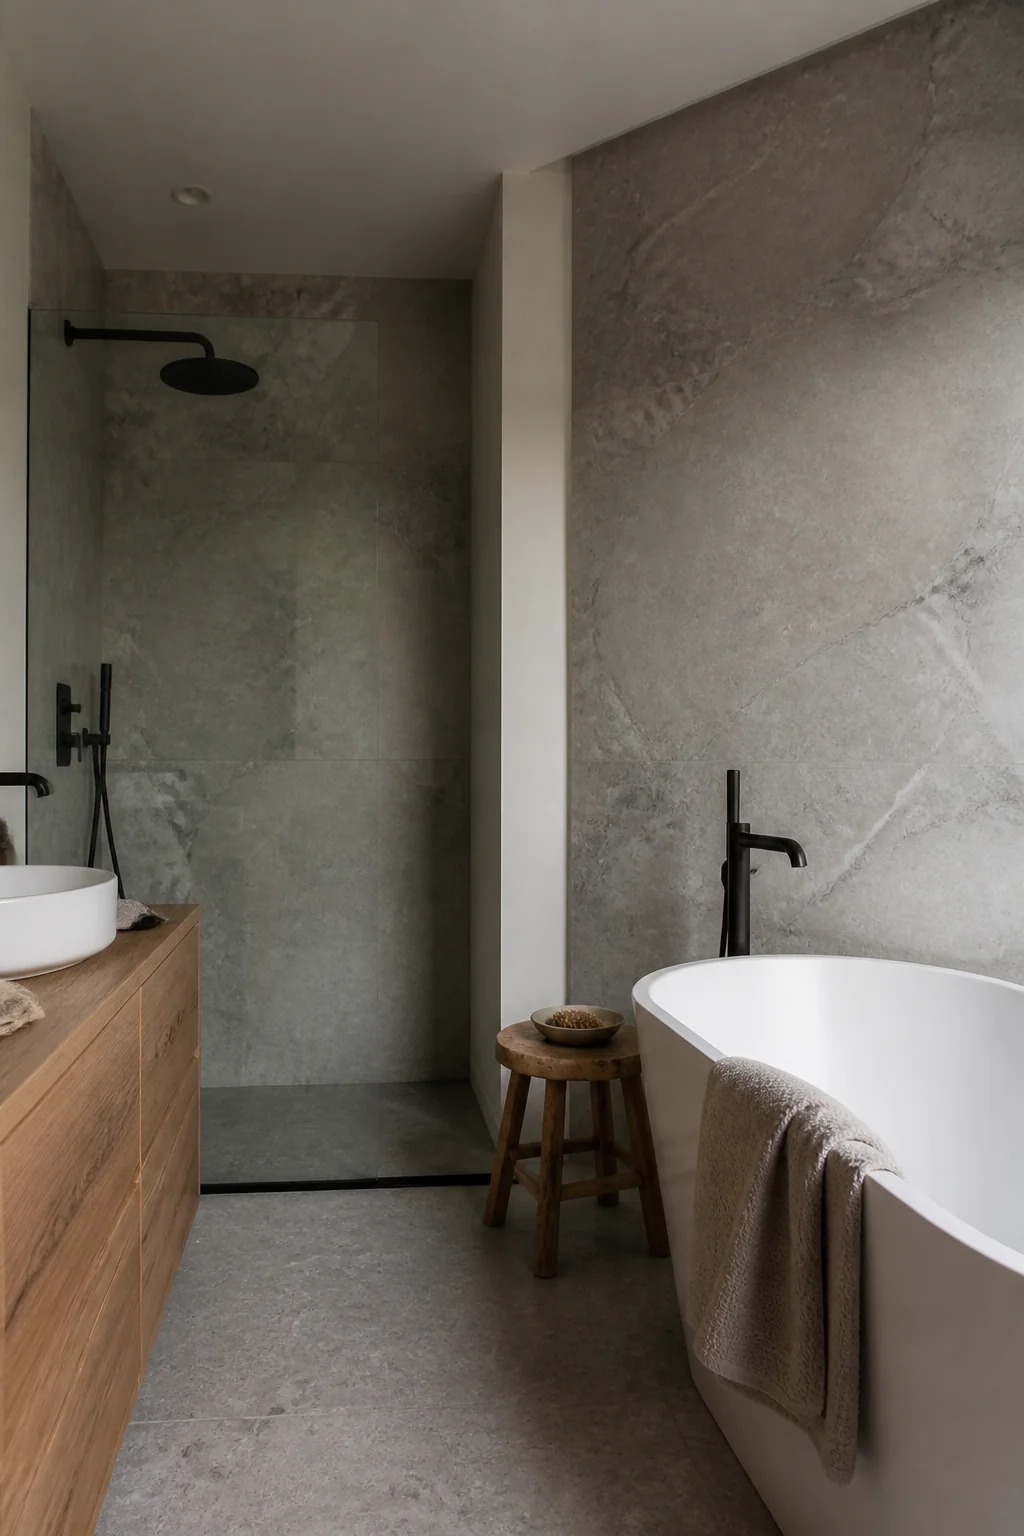
Large-format tile, such as 12 by 24 inch or 24 by 48 inch pieces, has fewer grout lines than small mosaic, and fewer lines means fewer visual interruptions. Pick one tone in a matte or honed finish and run it from the floor to the ceiling on the shower wall. Use grout that matches the tile closely. Dark grout is a mistake in a small bathroom because it draws a grid over every surface. If you want more ideas for surfaces, our bathroom tile ideas cover the materials in more depth.
5. Make every cabinet door sit flush with the wall
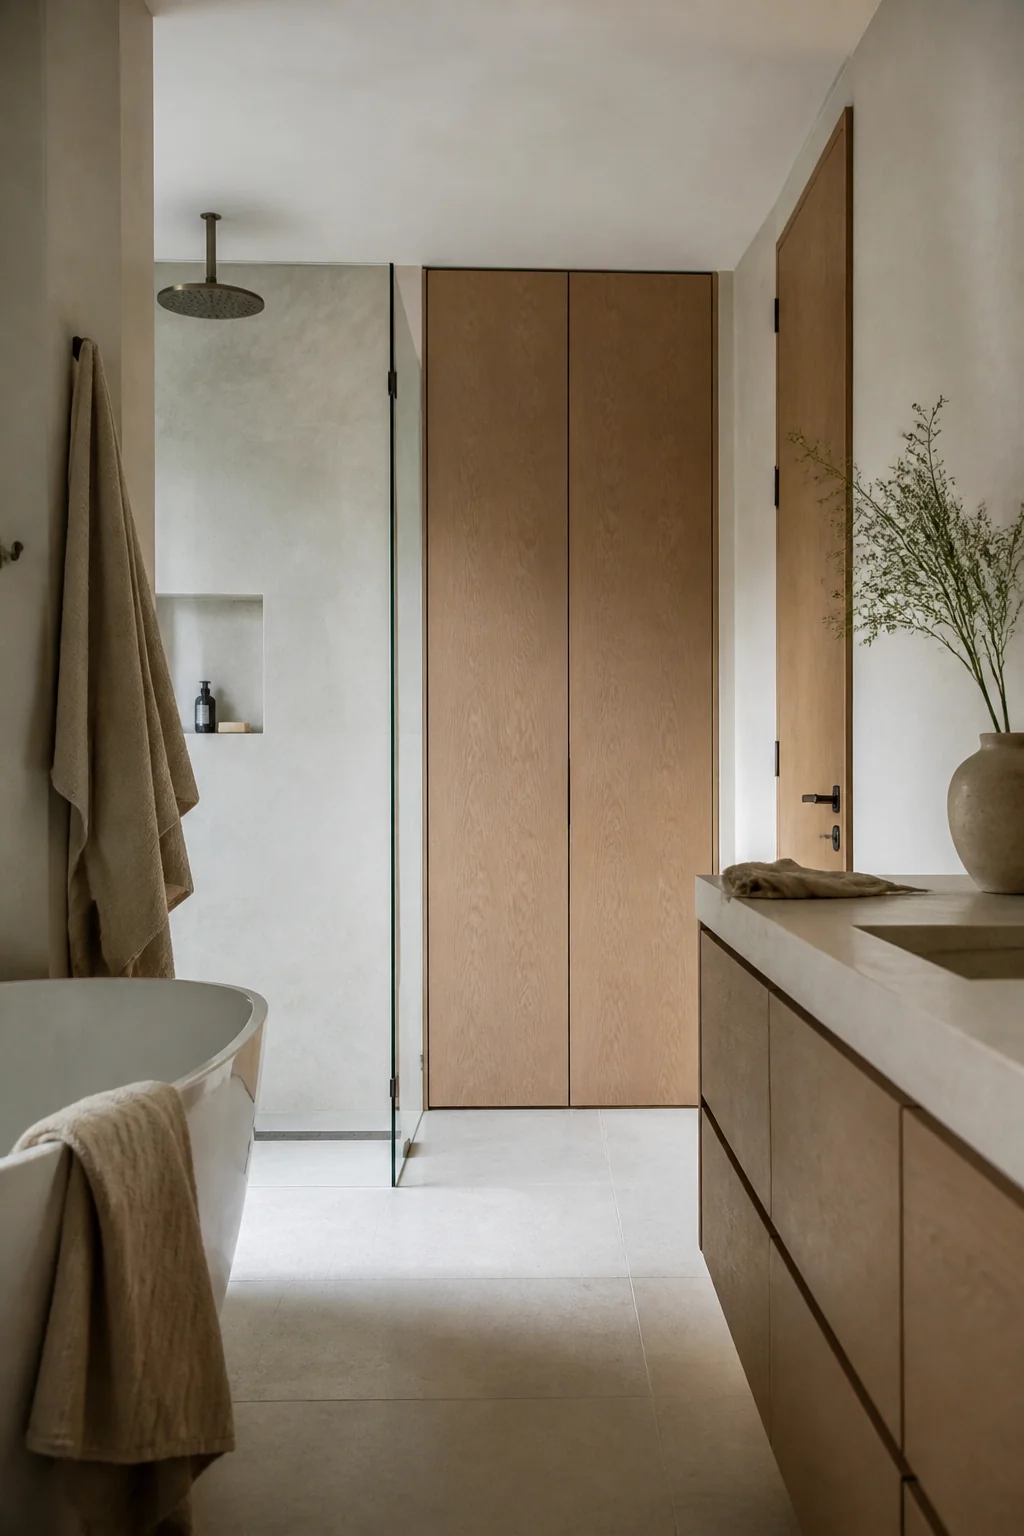
Flat-front cabinets with push-to-open latches or integrated finger pulls keep handles from breaking up the surface. Choose a cabinet color one shade off the wall, so the storage reads as part of the wall rather than as furniture. Keep the reveal around 1/8 inch so the lines stay clean. A tall cabinet like this must be anchored to a wall stud so it can't tip forward when someone leans on the door.
6. Set the medicine cabinet into the wall
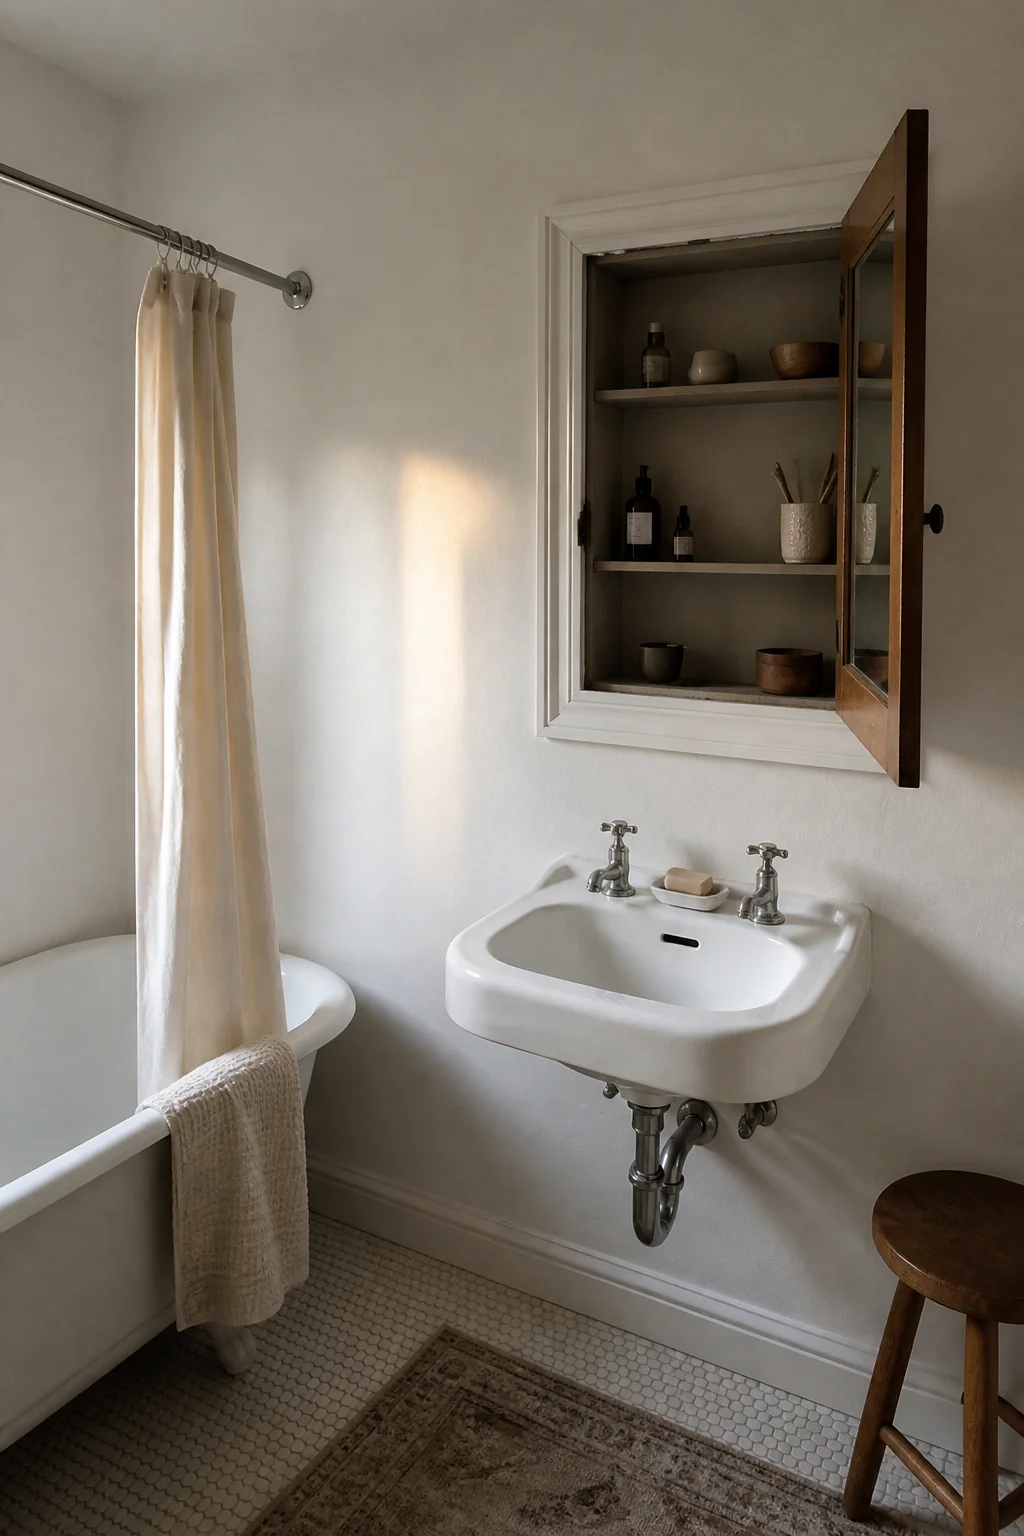
A recessed cabinet sits between two studs, so nothing sticks out past the wall plane. Most recessed units are built for the standard 16 inch stud spacing, which gives you a usable opening around 14 to 16 inches wide. Frame the opening before the drywall goes up, and check that the wall cavity doesn't hold a pipe or wire where you want the box. This is the one idea here that is easiest to plan for during a remodel and hardest to add to a finished wall, which is worth knowing before you start.
7. Give the towels one open wood shelf
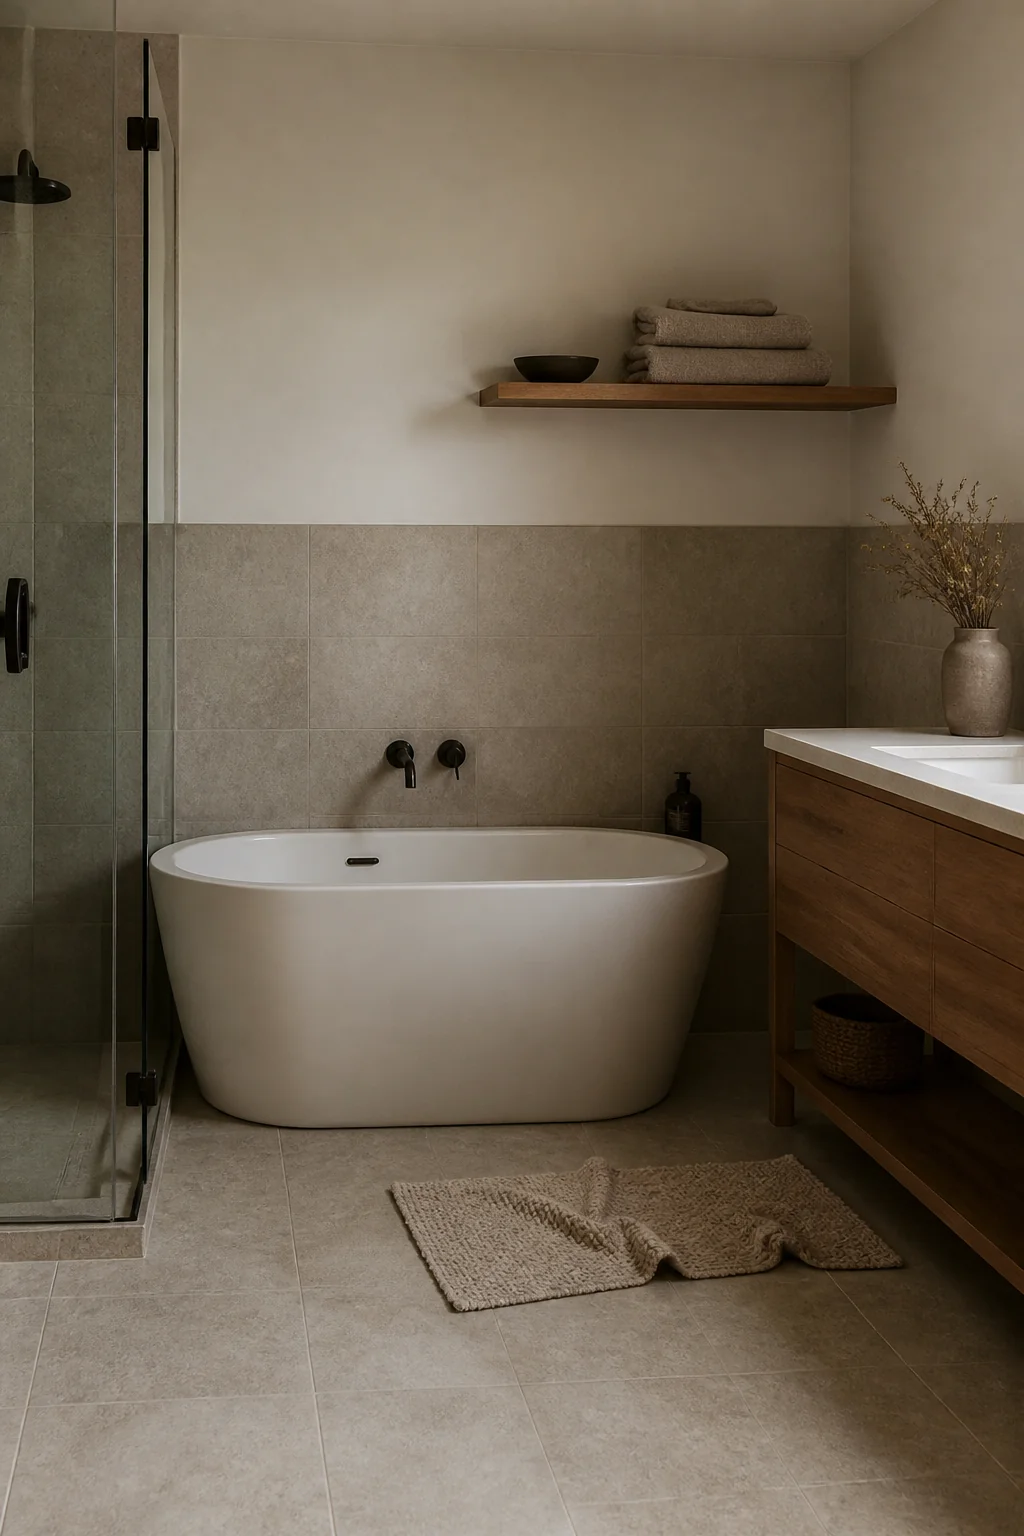
A single floating shelf in white oak or ash, about 24 inches long, holds two rolled towels and a small stack of folded hand towels. Nothing else goes on it. The wood warms the room and gives a material the white walls and tile need. Stick to a matte or oil finish so the shelf doesn't throw glare back at the mirror. Mount it into studs, since a loaded shelf pulls hard on drywall anchors over time.
8. Layer warm light at two heights
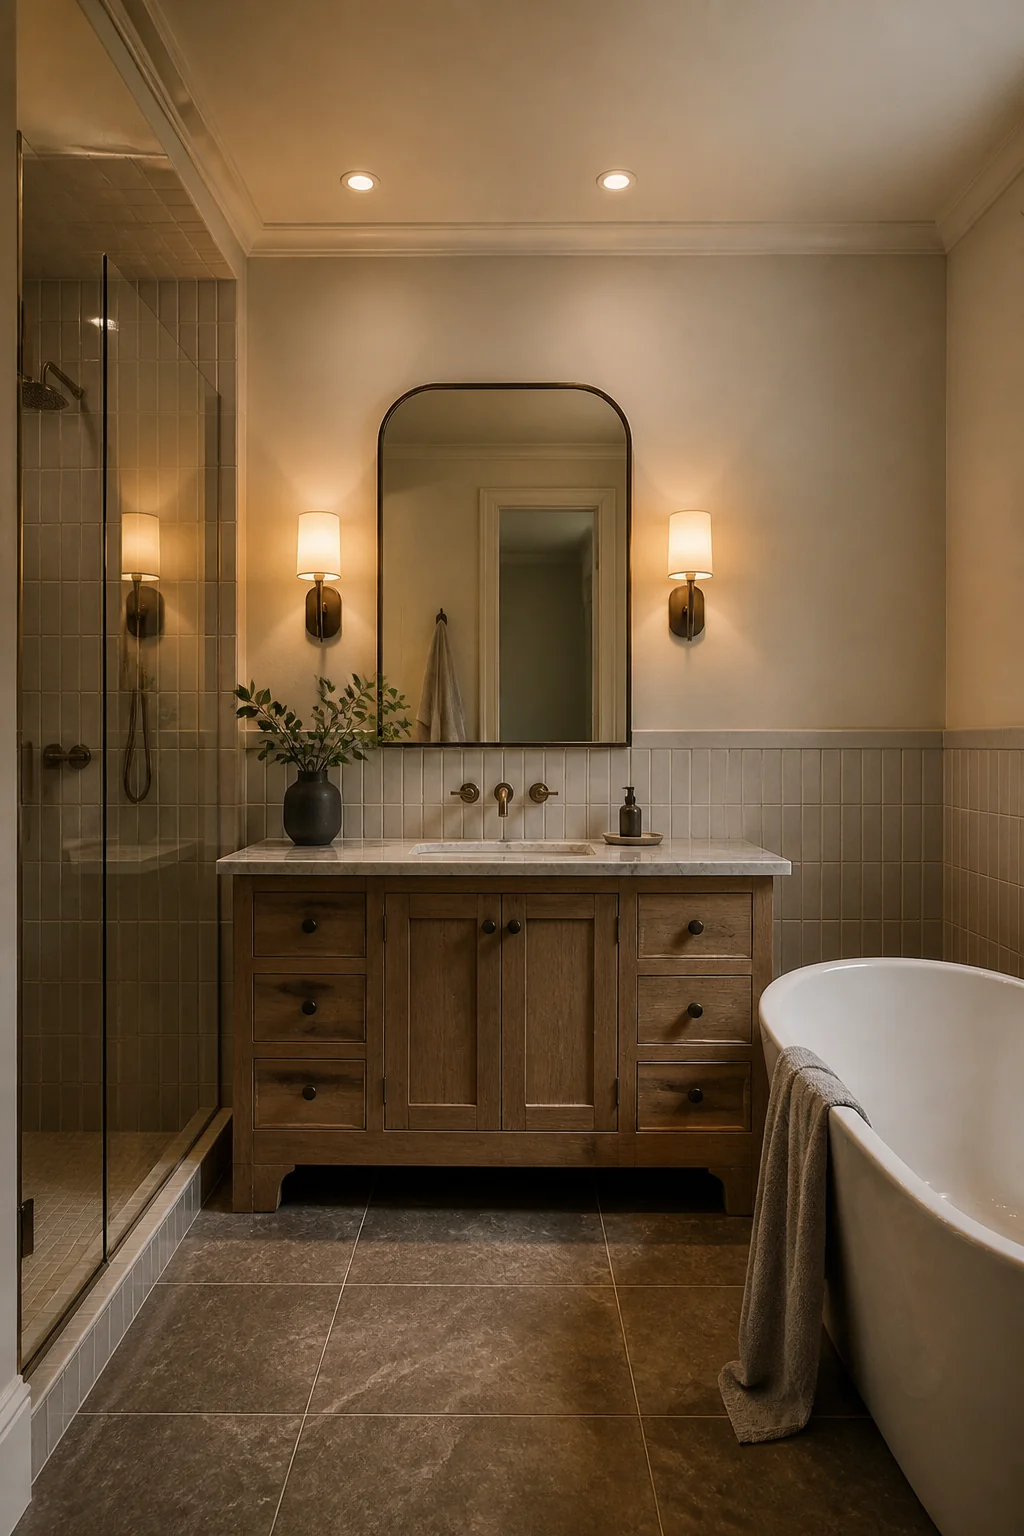
Put a 2700K LED strip under the vanity lip to lift the floor, and place a pair of sconces on either side of the mirror with their centers around 60 to 66 inches off the floor. Light coming from low and from eye level makes a dark room feel dimensional instead of boxed in. Choose bulbs with a color rendering index of 90 or higher so skin and towels look natural. Any new light that is wired into the ceiling or wall needs the breaker off first, or a licensed electrician to do the work.
9. Style the counter with one object per surface
Put a single ceramic cup on the vanity, a stone soap dish by the sink and nothing else on the surface. Live plants struggle in a room with no daylight, so we would use one sculptural object instead, such as a stoneware vase or a matte white bowl. A grouped set of three bottles looks tidy in a catalog and busy in a real bathroom. If you do want a candle, keep it at least 12 inches from the towels and the shower curtain, and blow it out whenever you leave the room, or pick a flameless one.
10. Swap the curtain for a clear glass panel
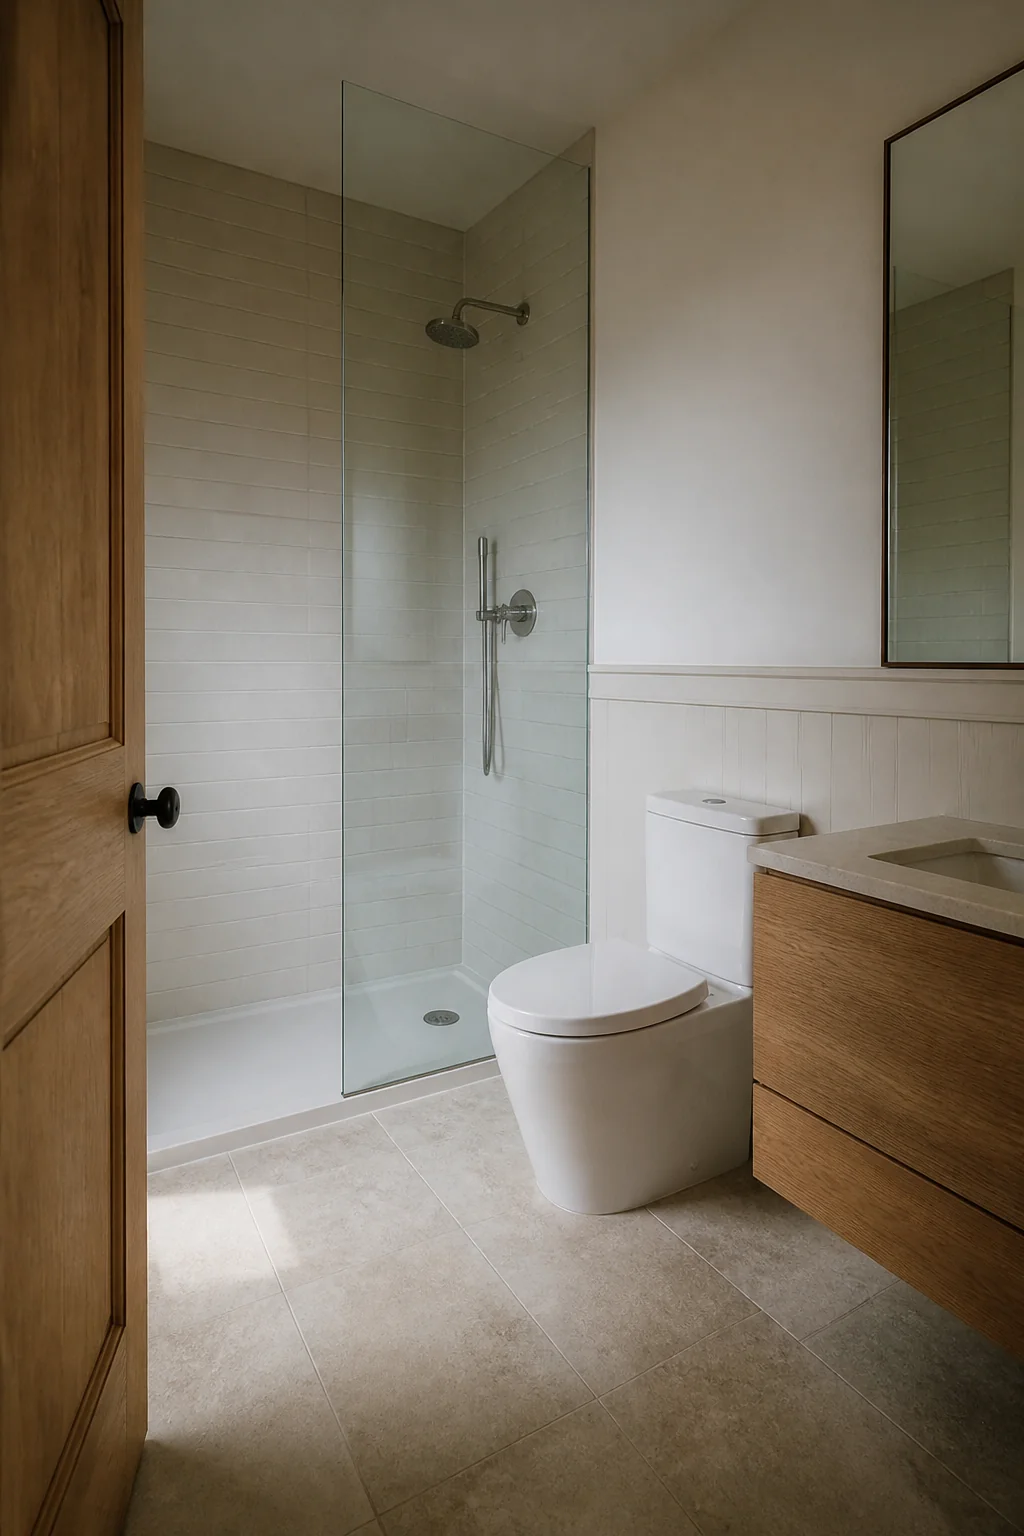
A frameless glass screen, about 3/8 inch thick and tempered, lets the sightline run from the door straight to the back wall. Keep a gap of about 1/2 inch between the glass and the tile so the door can swing freely and the edge stays clear of grime. Pick matte black or brushed nickel hardware and keep it to one finish across the room. A curtain rod hung across a small bathroom adds a horizontal line that cuts the room in half, which is exactly what you're trying to avoid.
11. Limit the palette to wood and stone
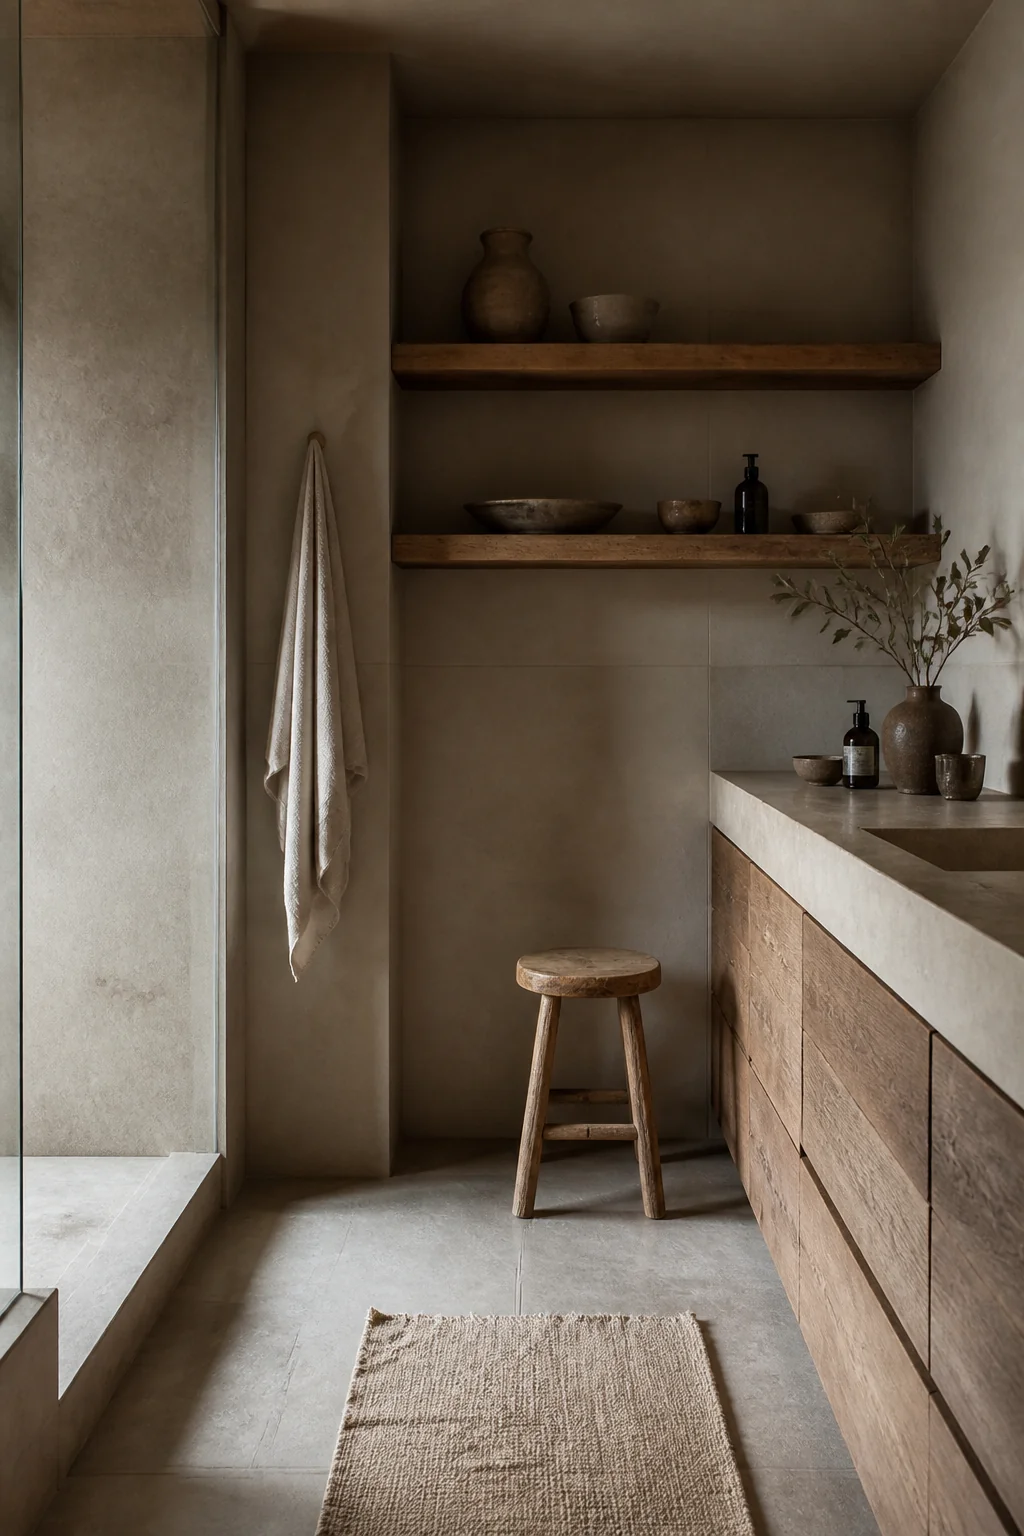
Pair a matte pale oak vanity with a quartz counter that has a low, soft vein, and let those two materials carry the room. Repeating the same two materials in the vanity, the shelf and the floor gives the room a rhythm without any extra decoration. A 21 inch deep vanity is the standard depth and gives you the most floor clearance. Avoid high-gloss wood and busy marble patterns, because both pull attention away from the rest of the room.
12. Use one flat-woven rug sized to the floor
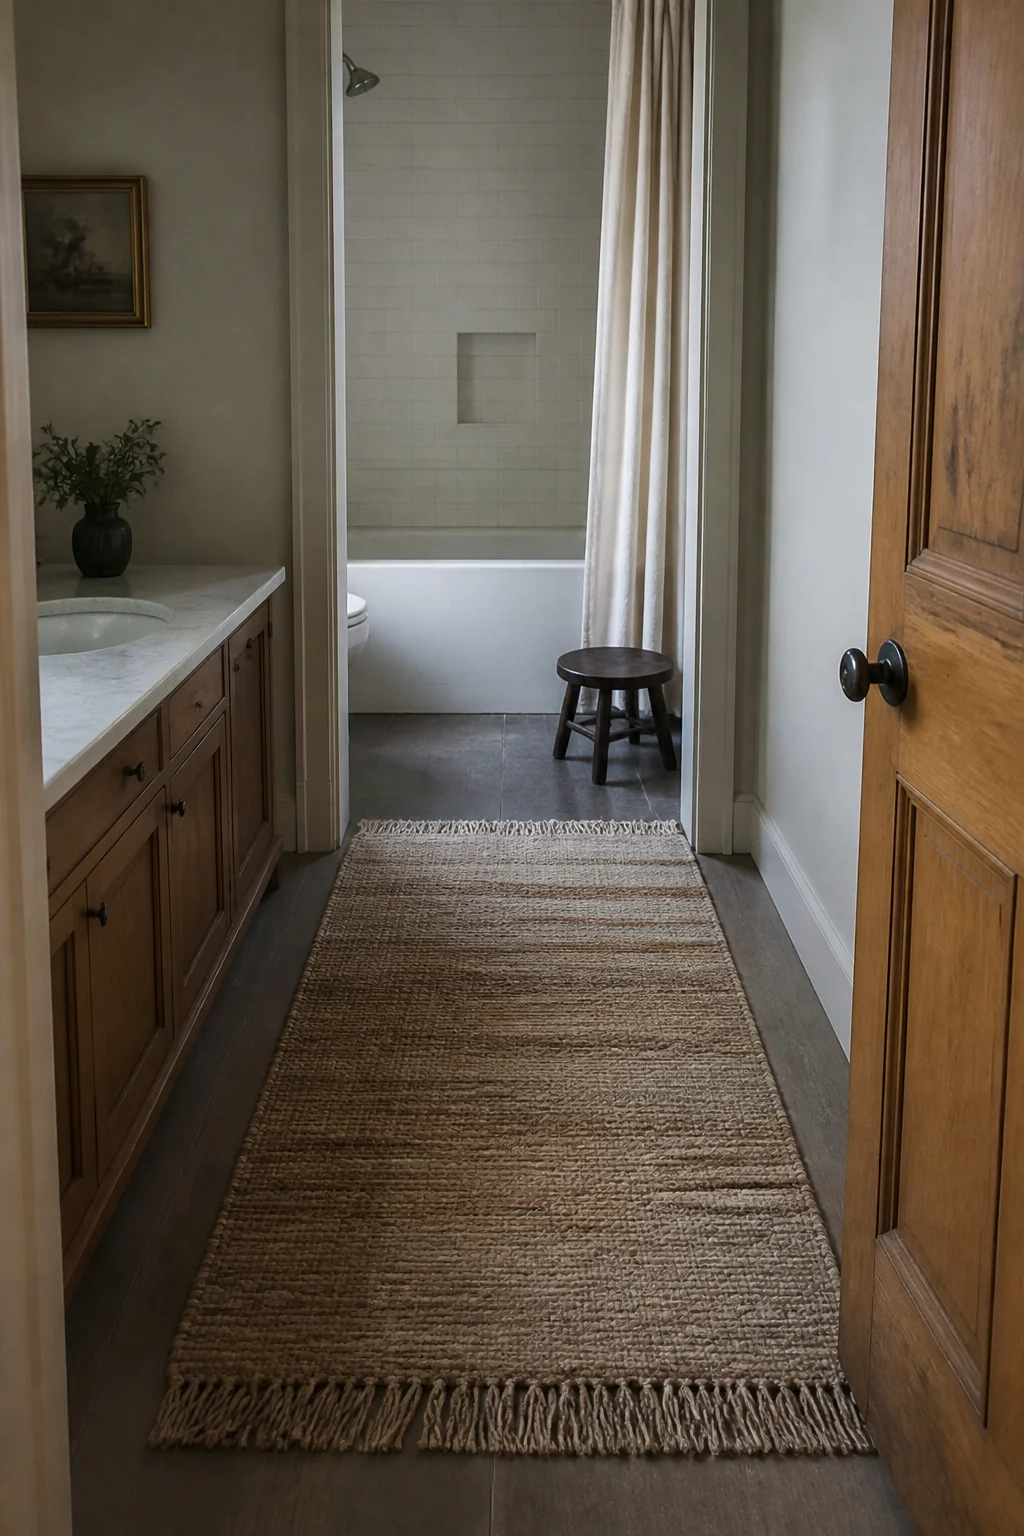
Choose a flat-woven rug in a natural or cream tone, around 24 by 36 inches, and place it in front of the vanity rather than stacking three bath mats. A single rug makes the floor read as one continuous surface, and it's easy to shake out and wash. Leave a border of floor showing on all sides so the rug doesn't look like it's crowding the walls. Rugs in this size are a poor choice if the bathroom door swings across the floor, so check the swing before you buy.
Keep this guide handy
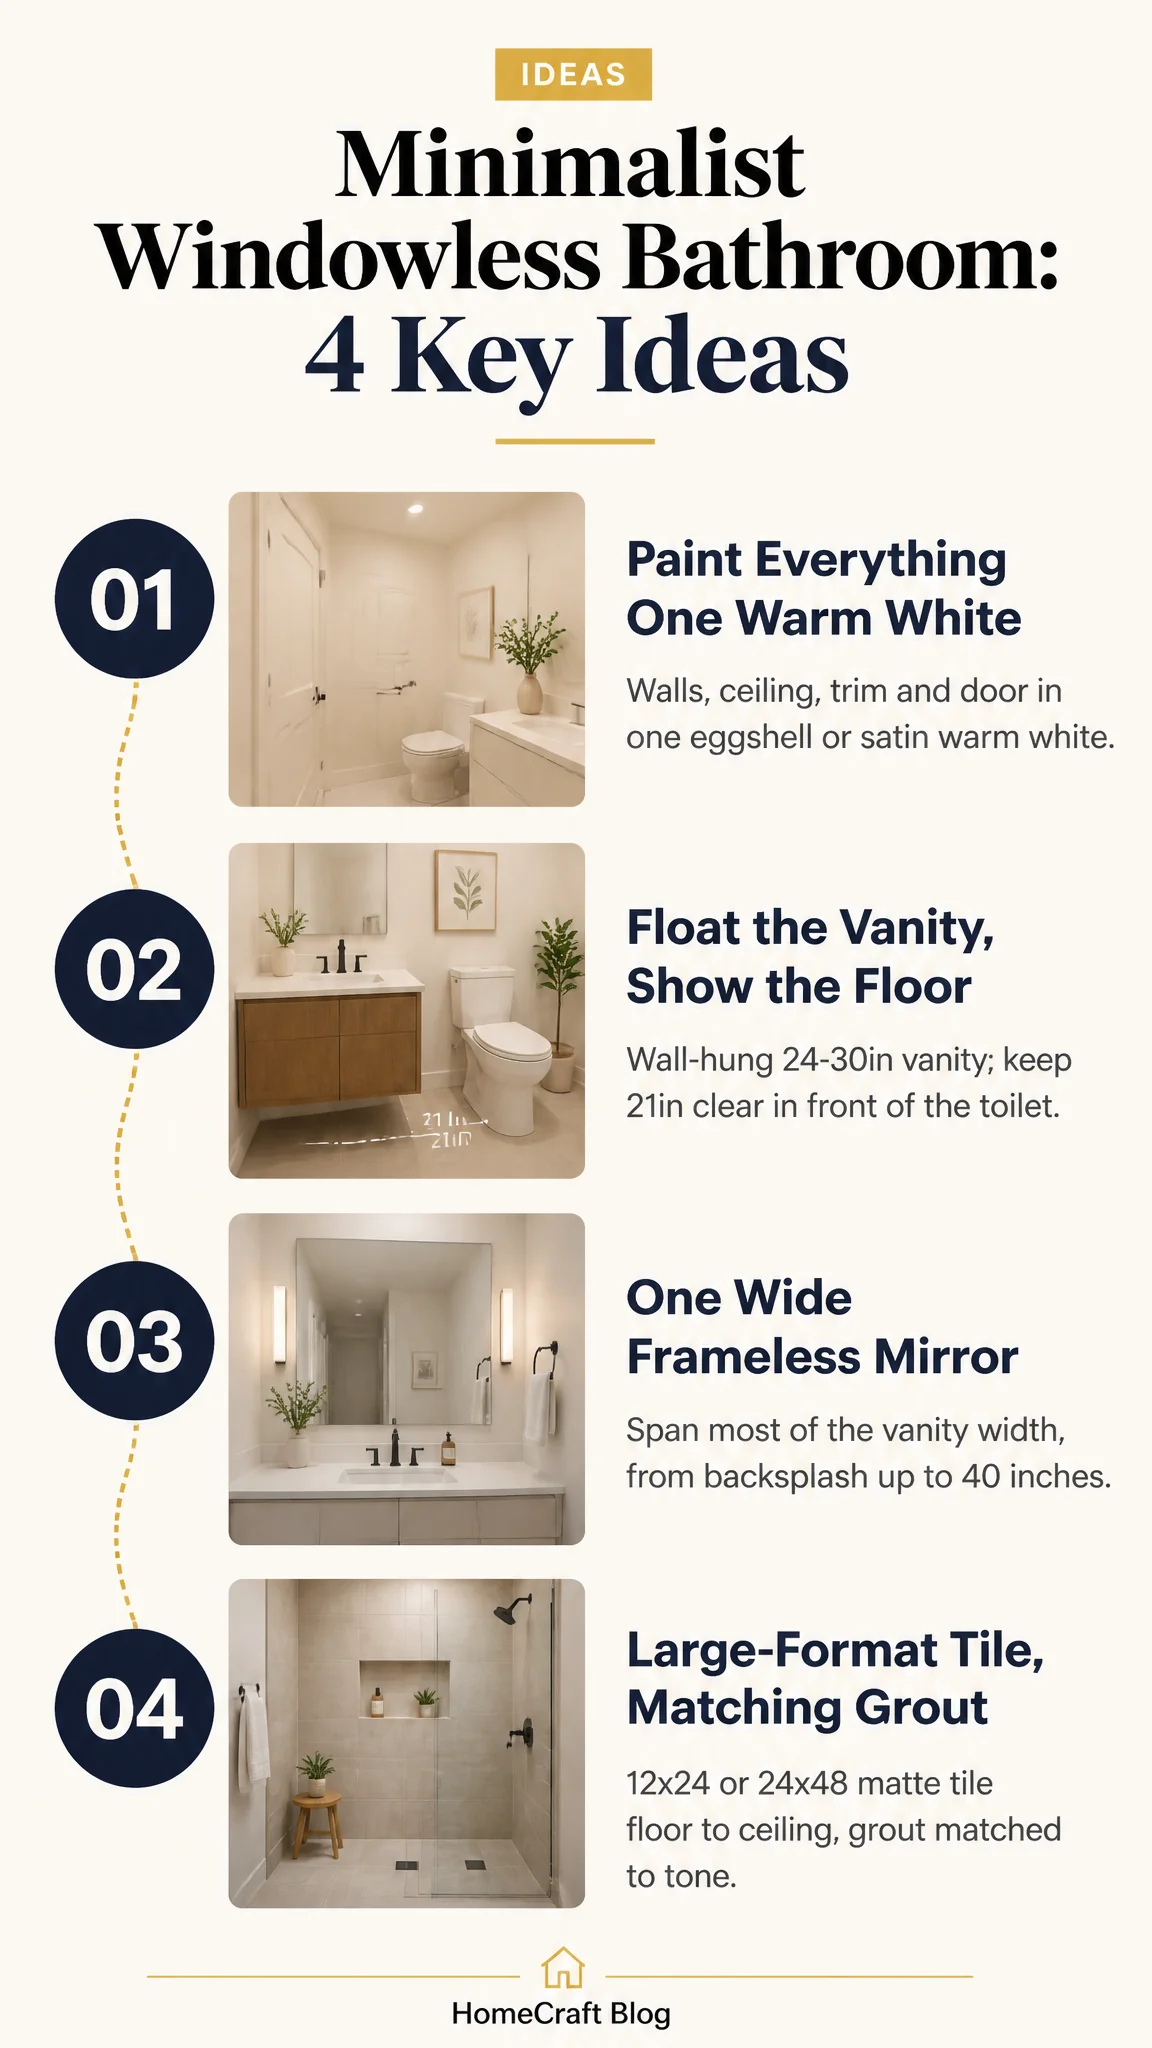
The judgement call that decides most of these looks is how much floor you leave showing. If you can see the floor from the doorway, keep it open, even if that means a smaller vanity. We would rather have a 24 inch floating vanity with clear tile under it than a 36 inch cabinet that sits on the floor and eats the one open line in the room. Make that call first, and the rest of the choices tend to fall into place around it.
The room images in this post are illustrations made with AI.