13 Built-In Mudroom Bench Ideas for Narrow Entryways
Built-in benches with shoe cubbies, hooks, and under-seat baskets for tight entryways. Here are 13 mudroom bench ideas you can picture in your own hall.
This post contains affiliate links. As an Amazon Associate I earn from qualifying purchases. If you buy through our links, we may earn a commission at no extra cost to you.
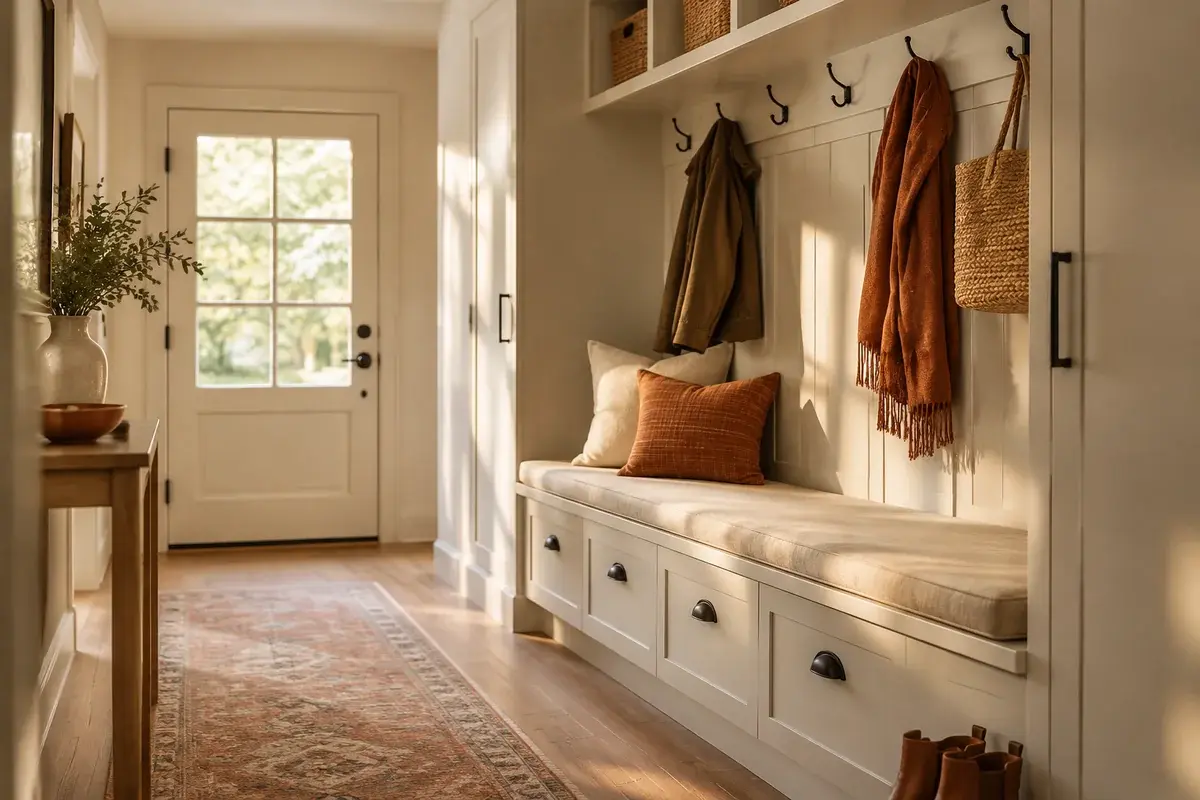
The bench usually goes in first, and everything else has to work around it. You know the look: a shoe pile spilling off a freestanding bench, a backpack hung on the only hook, and a front door that opens only halfway because the bench sits too close to it. In a narrow entryway, a loose bench eats the floor you need for walking, and it rarely gets used for sitting. Built-in benches fix that by tying the seat, storage, and hooks into the wall itself. The ideas below are looks you can picture and recreate, with the measurements that decide whether each one fits your space.
 10-page PDF
Free printable kit
Your gallery wall, hung right the first time.
No crooked frames, no extra holes. Three prints and two measured layouts you can print tonight.
- 3 mid-century abstract prints
- 2 layouts with every gap measured
- The 5 hanging numbers designers use
Free. Arrives by email in a minute or two, plus our ideas and occasional shop offers. Unsubscribe anytime. Privacy
1. A window seat with shallow cubbies
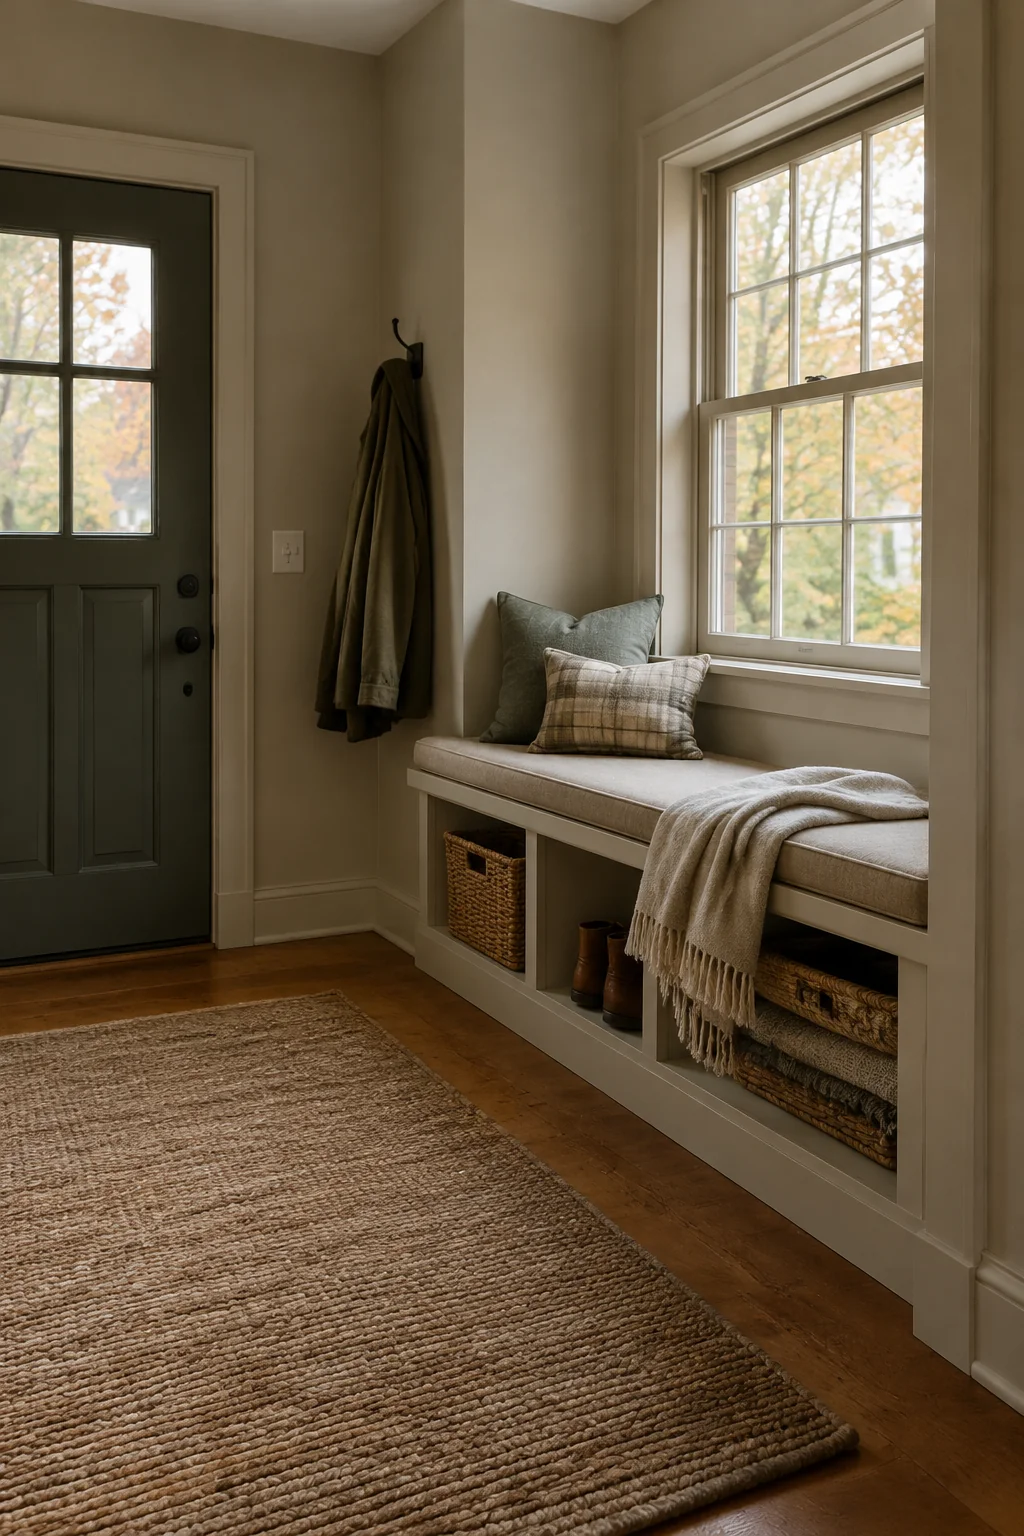
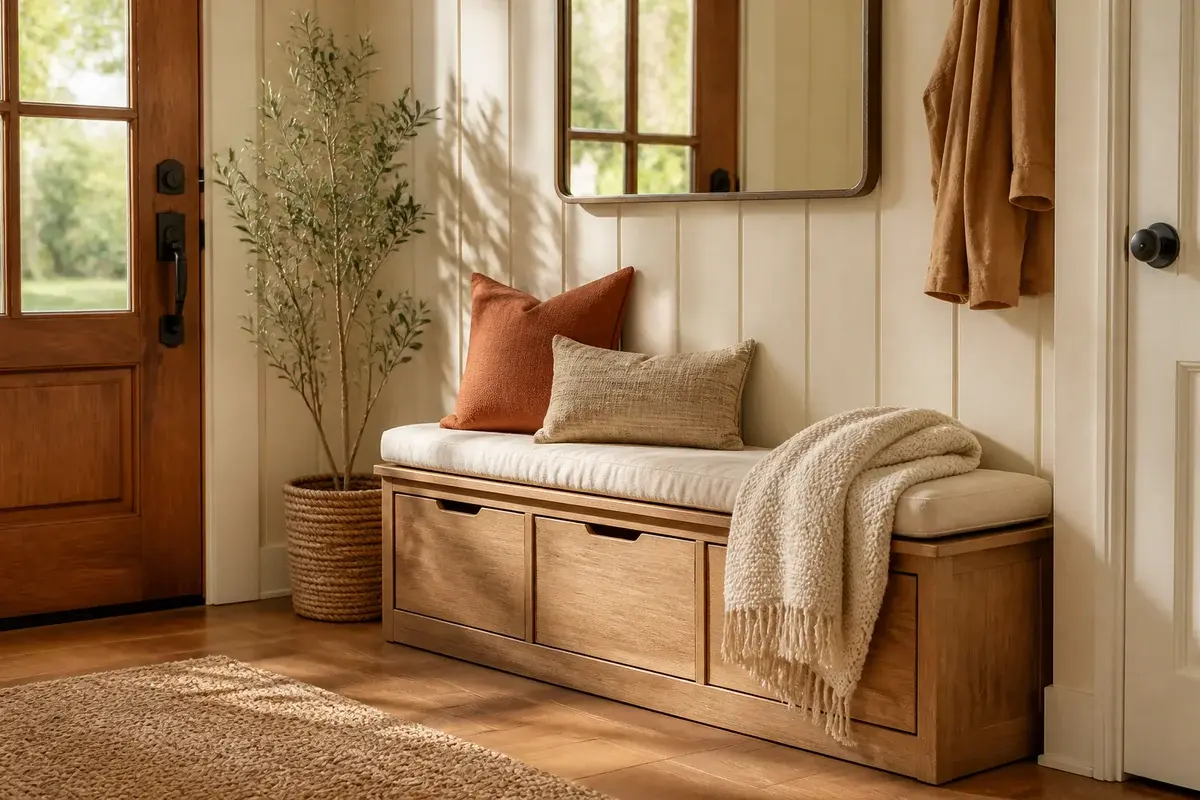
A bench set under a window reads as a nook instead of an obstacle. Picture a white painted seat running wall to wall beneath a double-hung window, with open cubbies below and an oatmeal linen cushion on top. The window light lands right on the seat, so the entry feels like a place you pause rather than pass through. The bench uses wall space that would otherwise sit empty, and the window gives the eye a focal point. Check the sill height first, since most sit 30 to 36 inches off the floor. A seat around 18 inches tall leaves room for cubbies about 14 inches deep. (Radiators and baseboard heaters need several inches of clearance behind the seat, so measure those too.)
2. Board-and-batten wall with a hook row above
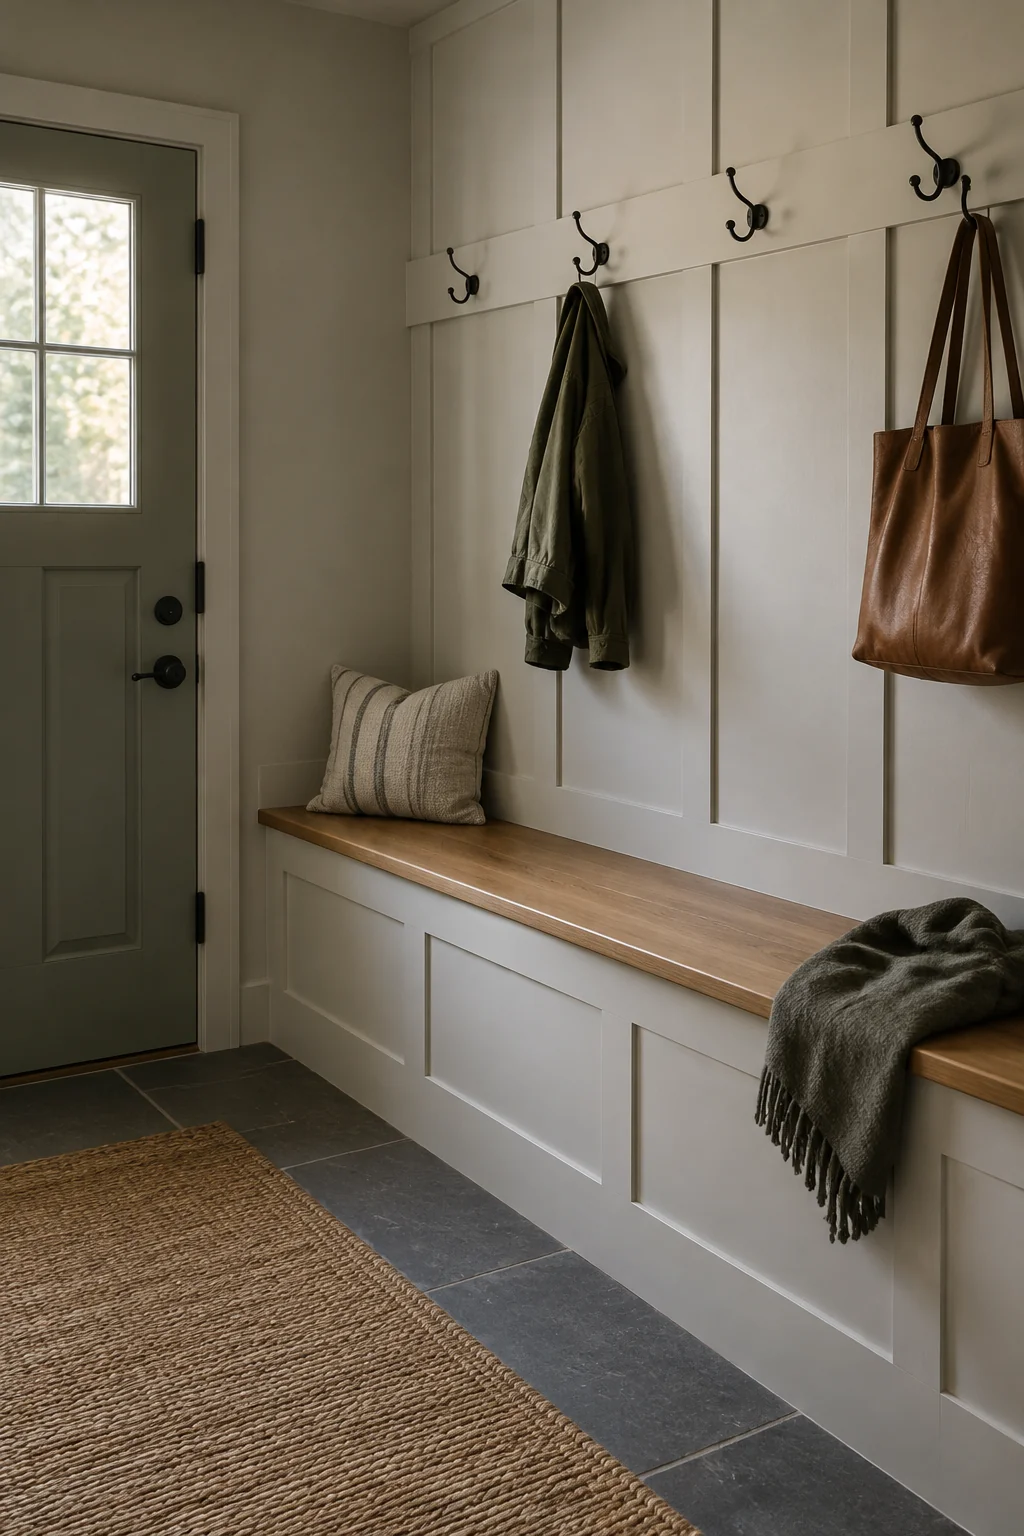
Vertical lines make a narrow wall look taller, and in a tight entry that matters. Picture board-and-batten in a warm white, with a bench along the lower third and a row of hooks running above it. The battens pull the eye upward while the bench anchors the bottom, so the wall reads as planned rather than crowded. Space the battens 12 to 16 inches apart and set the bench seat at about 18 inches. Hooks sit roughly 60 to 66 inches off the floor, which puts them in easy reach. Coats are heavy, so screw each hook into a stud or use anchors rated above the load. A common mistake is trusting drywall alone, and then finding the hooks pulled out of the wall by spring.
3. A floating bench at the end of a hallway
When the entry opens straight into a hallway, a floating bench keeps the path clear. It is mounted about 18 inches off the floor, so you see the floor underneath, and that open strip makes the room feel bigger. Keep at least 36 inches of walkway between the bench face and the opposite wall. The bench should end flush with the wall at both sides so nothing hangs into the hall. Use brackets screwed into studs, and choose a bench rated well beyond the weight of someone sitting on it. Mount the brackets with a level, because a bench that tilts even slightly is the first thing people notice.
4. A deep color on the lower half of the wall
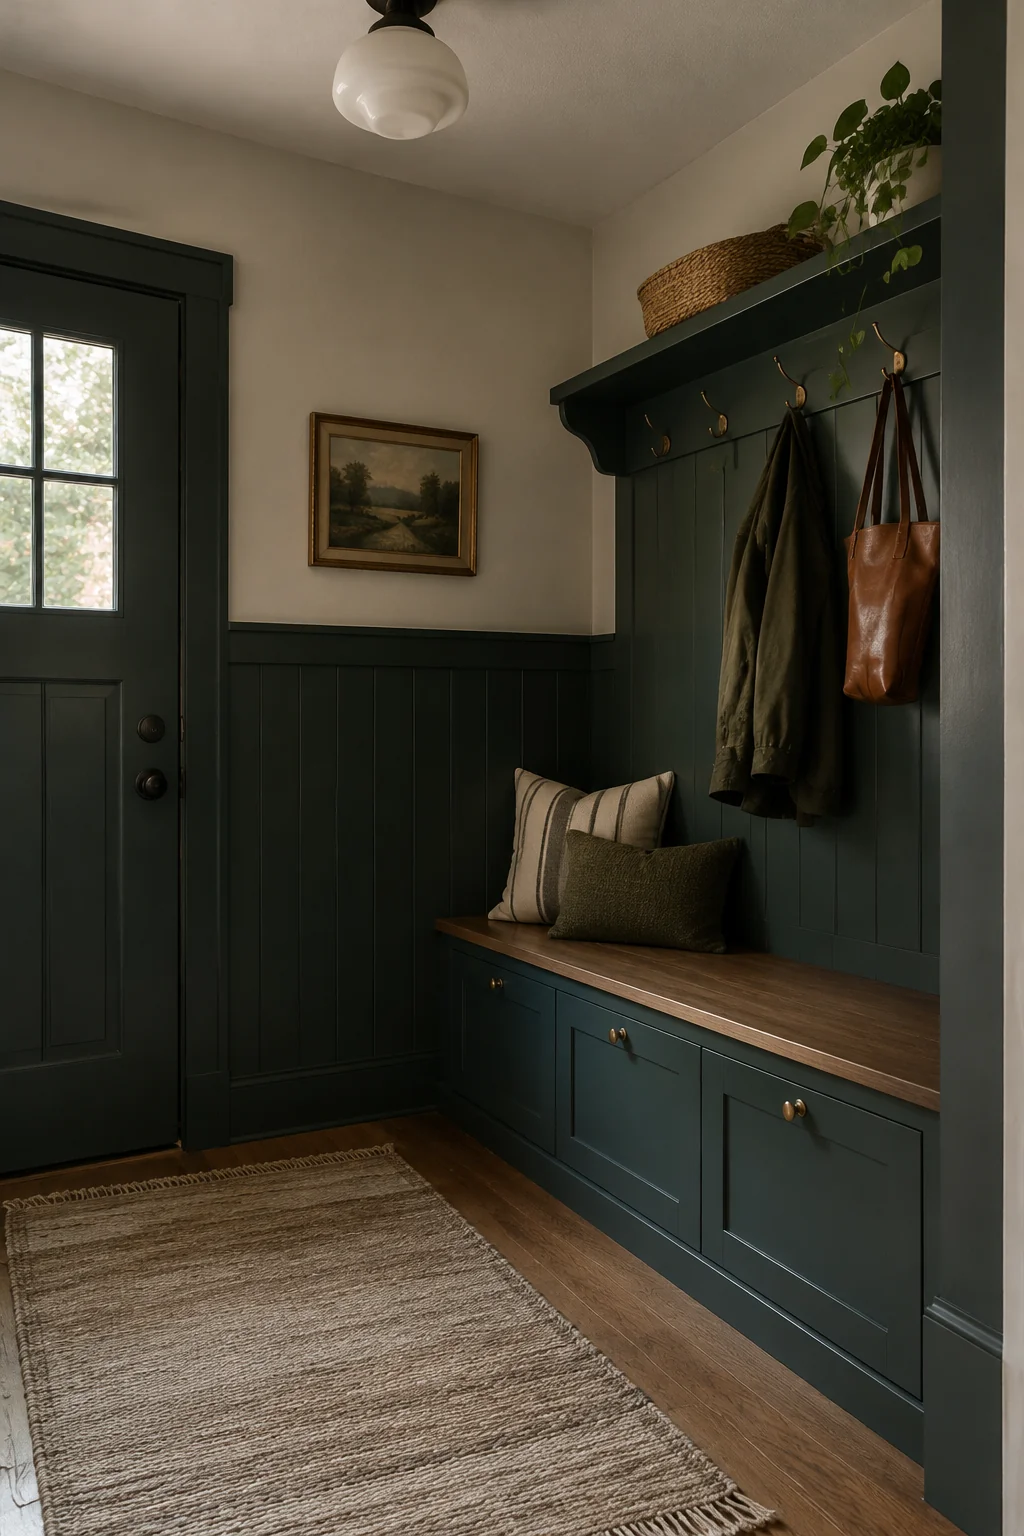
Paint the bottom 36 inches of the wall in a deep green or navy, and leave the upper wall in a lighter shade. The dark band hides scuffs from shoes, bags, and stroller wheels, and the light upper wall keeps a narrow room from feeling closed in. We would skip painting the whole entry dark, because it shrinks a passage that already has little room. Use an eggshell or satin finish on the lower band so it wipes clean. Carry the same color onto the bench itself, so the seat and wall read as one piece. Run a strip of painter's tape at 36 inches so the line stays level all the way down the wall.
5. A bench with a deep drawer for wet gear
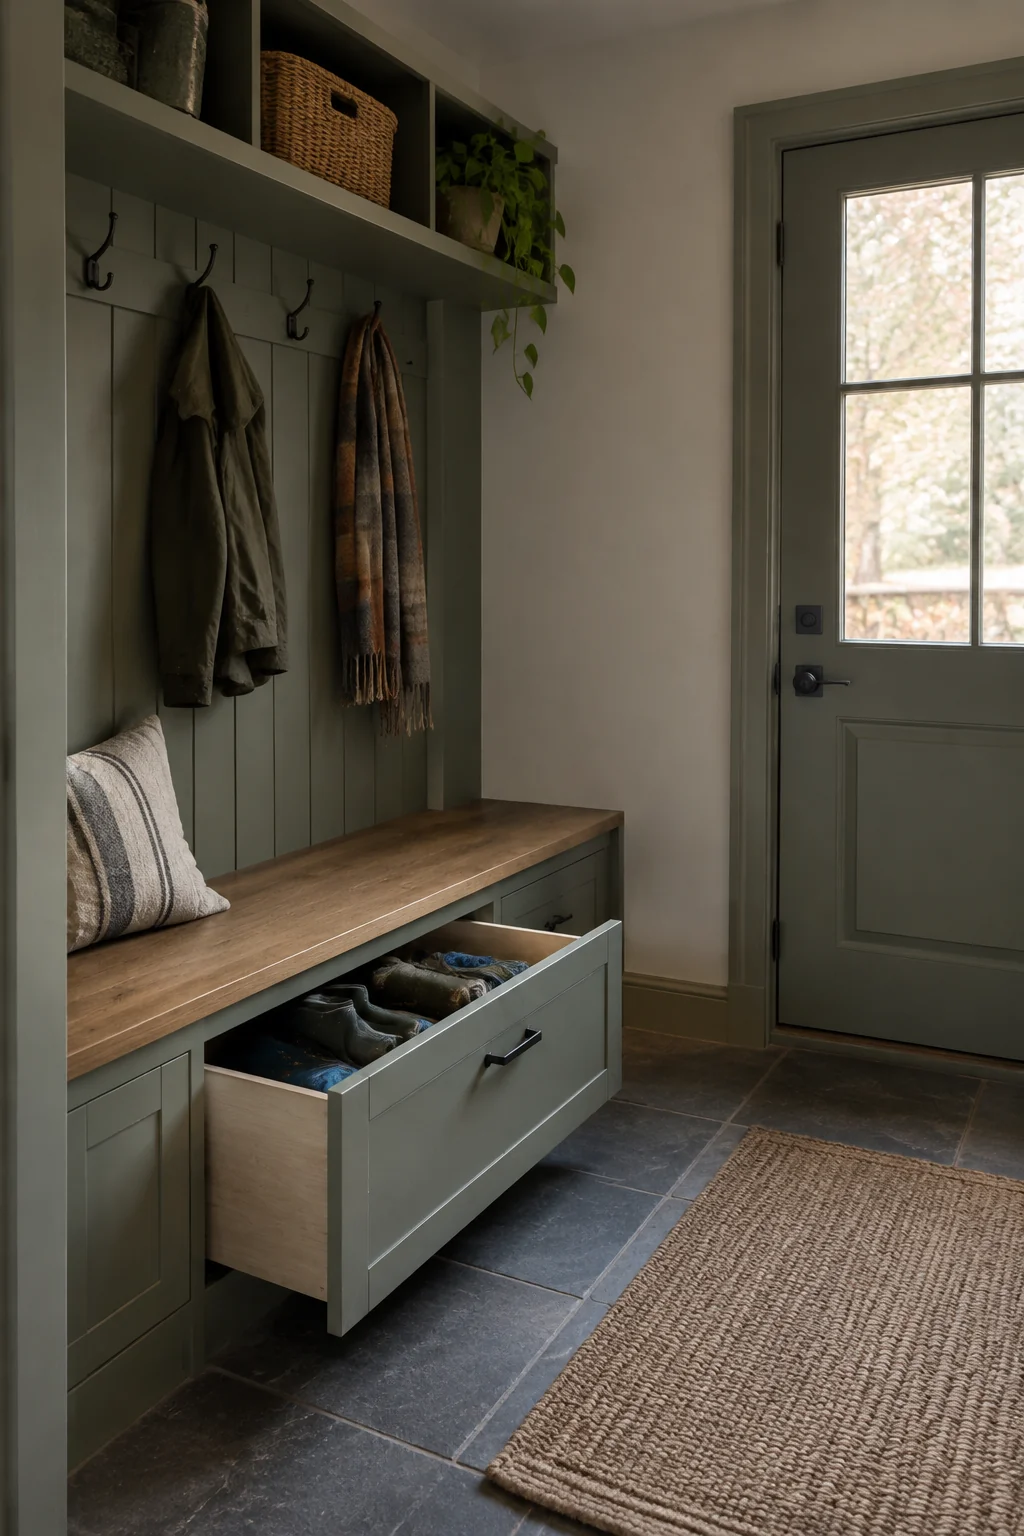
Two open cubbies sit above a single pull-out drawer at the bottom of the bench. Picture the drawer filled with dog leashes, gloves, hats, and an umbrella, all kept out of sight and off the floor. A drawer about 6 inches tall handles gloves and hats, while boots need something closer to 10 inches. Look for full-extension slides rated for a loaded drawer, not the lightest hardware on the shelf. Drawers that stick are usually the result of slides that were never rated for the weight of wet, heavy items. Put the drawer on the side nearest the door, so you can reach it without stepping into the walkway.
6. A slatted seat over a removable tray
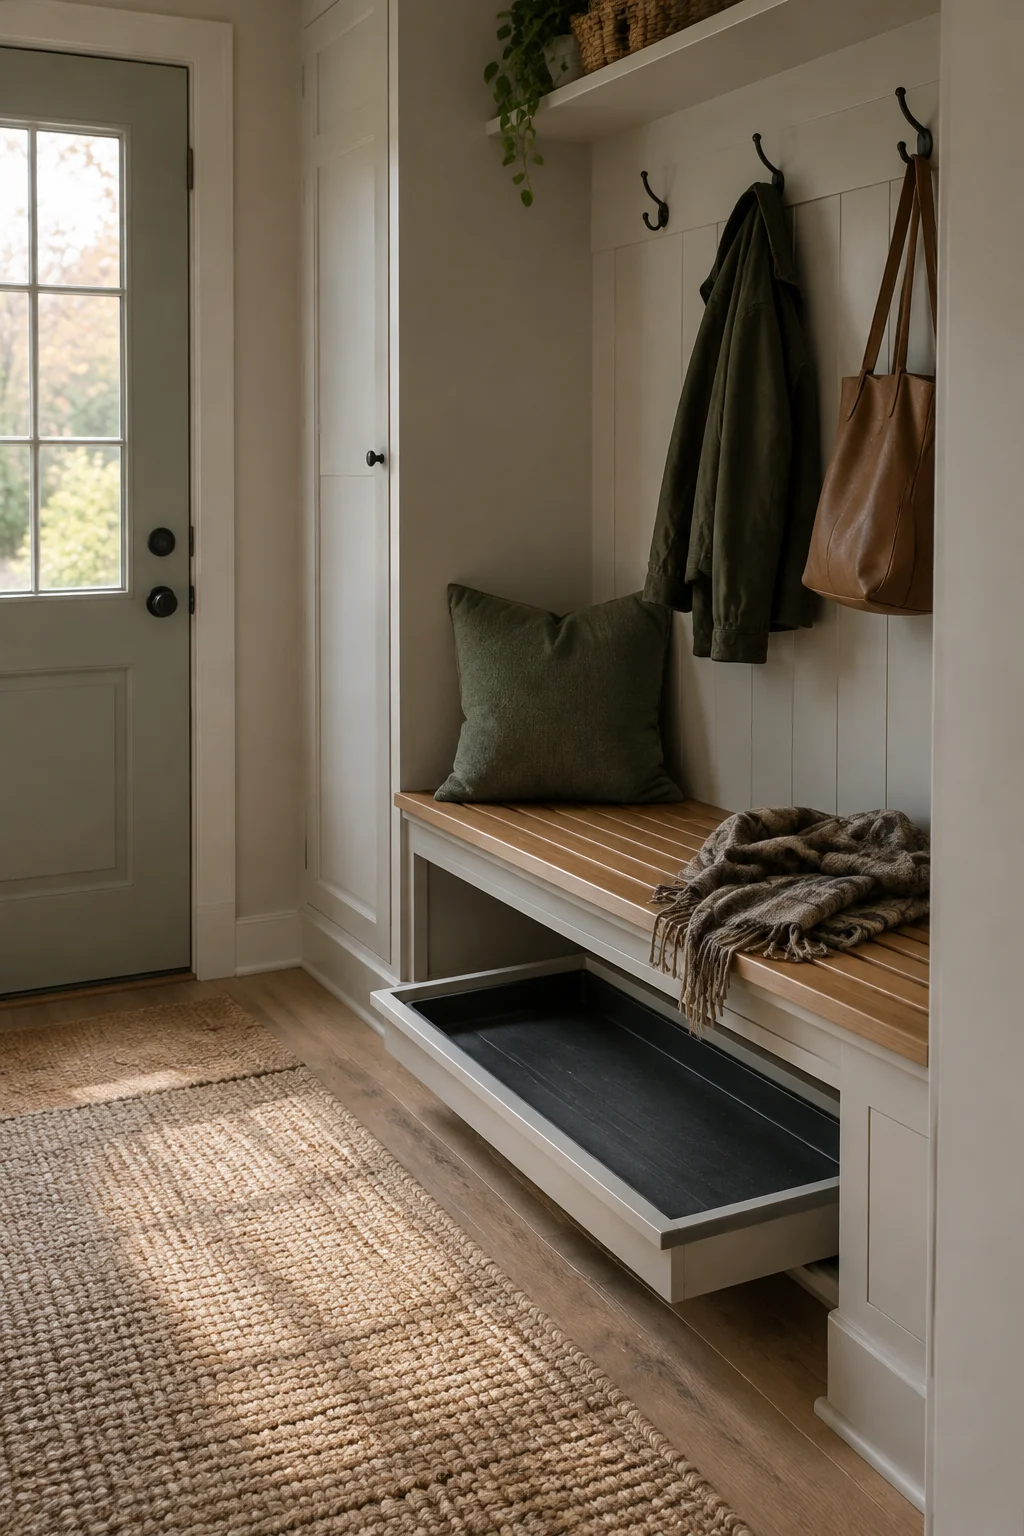
Slats set about 1 inch apart make a seat that looks airy and light. Underneath, a removable tray about 2 inches deep catches the water that drips off boots and wet umbrellas. Picture pale oak or ash slats with a matching tray pulled out and emptied at the end of a rainy day. The gaps between slats keep the seat from feeling heavy in a small room, and the texture adds warmth to plain walls. A solid seat traps moisture, which is why a slatted top works better in an entry that gets wet weather. Choose a tray with a lip high enough to hold a puddle but low enough to slide under the seat without sticking.
7. A corner bench that turns the door's swing into a feature
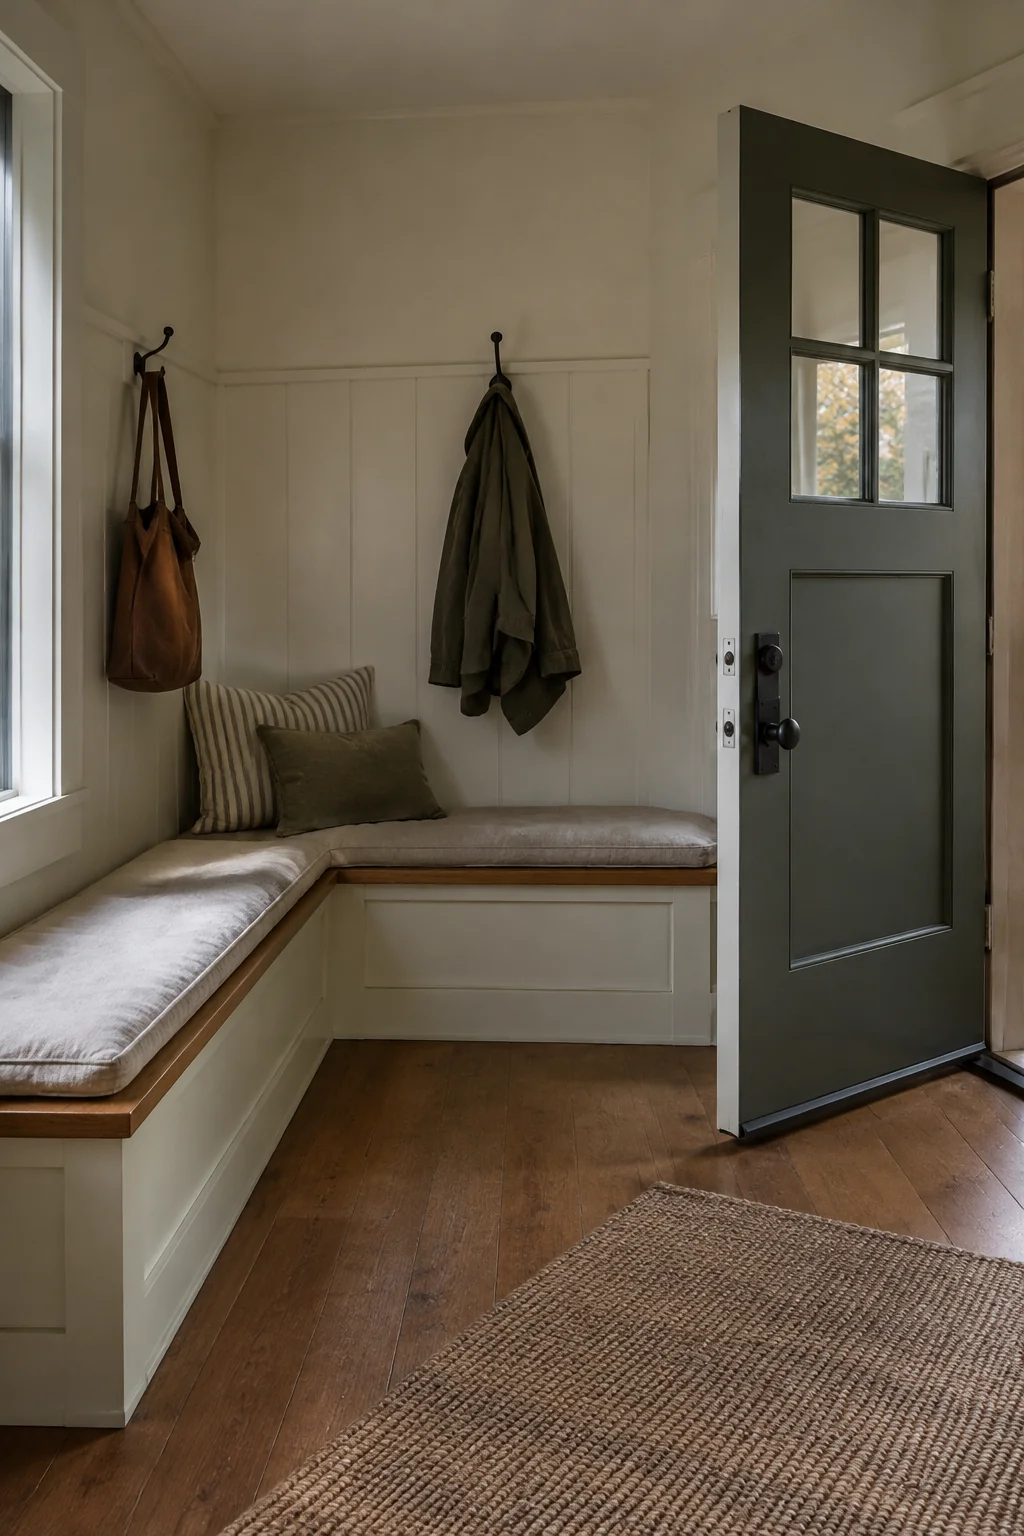
Corners in narrow entries often collect shoes and dust, and an L-shaped bench gives that space a job. Picture a seat running along one wall and turning the corner, with a hook panel on the wall above it. Each leg should be about 14 inches deep, so the bench doesn't reach into the path. Check the door's swing before you measure anything, because the bench must stay clear of the door when it opens fully. Leave at least 36 inches between the door and the far end of the seat. Corner benches tend to look best with a cushion in one fabric, since two different textures can make the angle look busy.
8. A tall, narrow cabinet at one end of the bench
Put a tall cabinet at one end of a low bench, and the vertical line balances the horizontal seat. Picture a cabinet about 12 inches deep and 72 to 84 inches tall, painted to match the bench, with a row of hooks on its side. Keeping the cabinet to 12 inches of depth stops it from protruding into the walkway. Tall cabinets can tip, so anchor them to a wall stud with a bracket or a furniture strap. The cabinet also works well as a home for keys, mail, and sunglasses, which saves the bench top from becoming a catch-all.
9. An upholstered bench in performance fabric with a low back
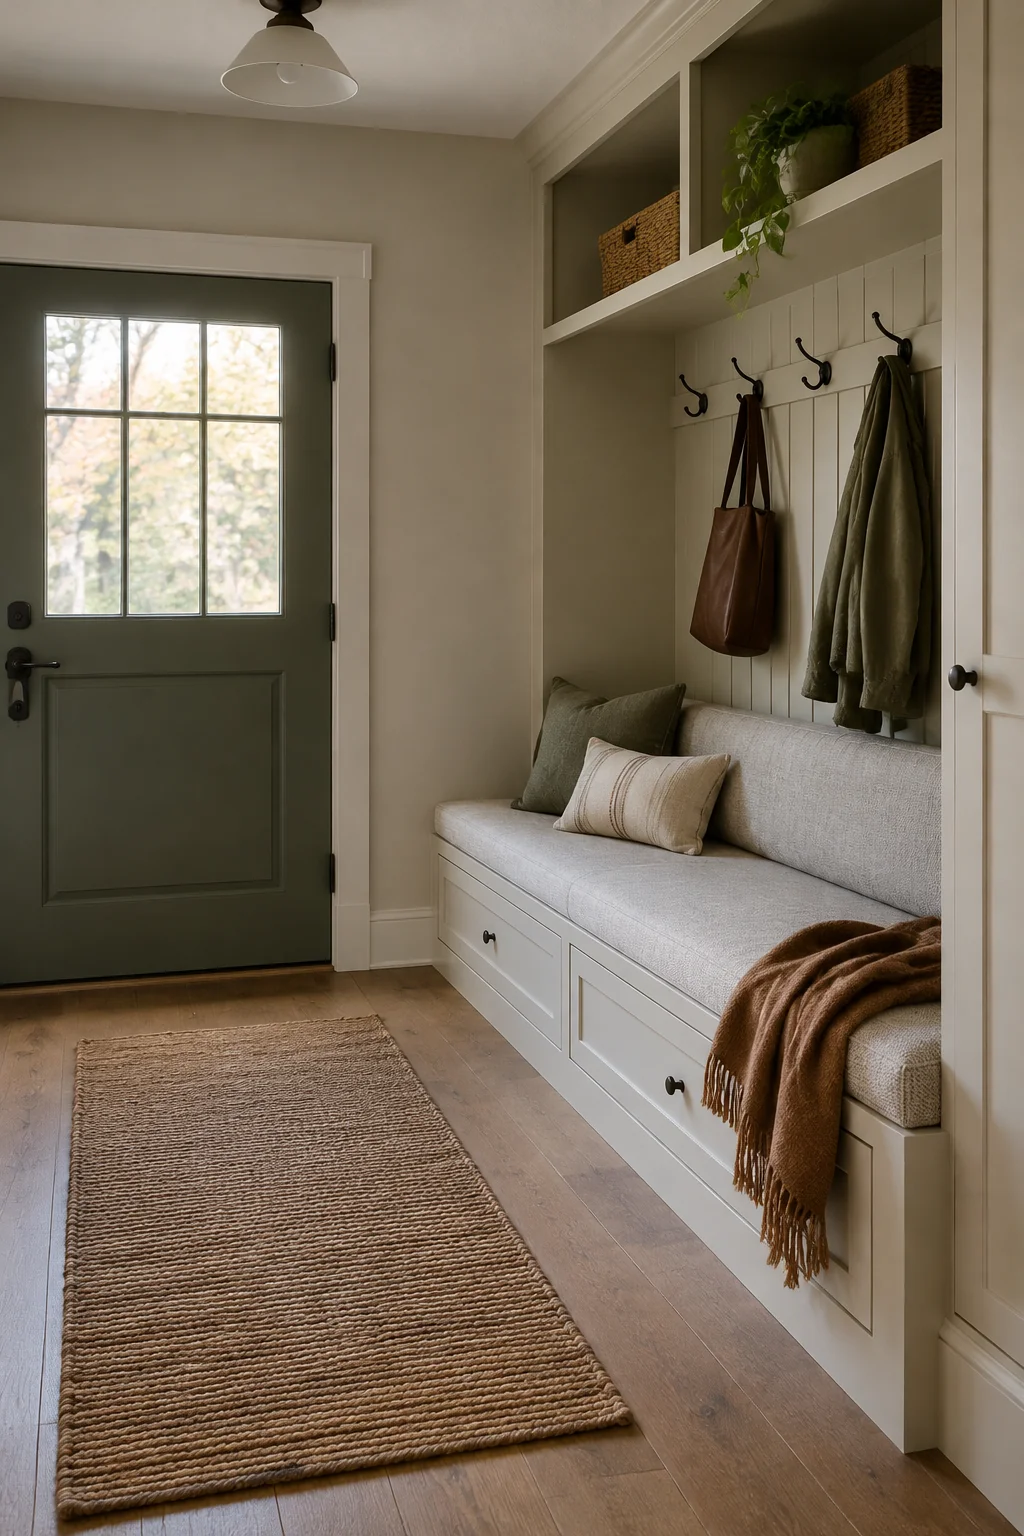
A soft, low-backed bench adds texture to an entry with hard floors and bare walls. Picture a bench in a tightly woven performance fabric in a warm gray or taupe, with a seat about 18 inches off the floor and a back that stops below the shoulder. Performance fabric resists stains and wipes clean, which matters where muddy shoes land. We would pick warm gray over bright white, because white shows every mark from a school run. Upholstered benches need a clear base, so they sit flat on the floor and don't wobble. Leave a 1 inch gap between the bench back and the wall so the fabric can breathe.
10. A lift-top bench for long, flat storage
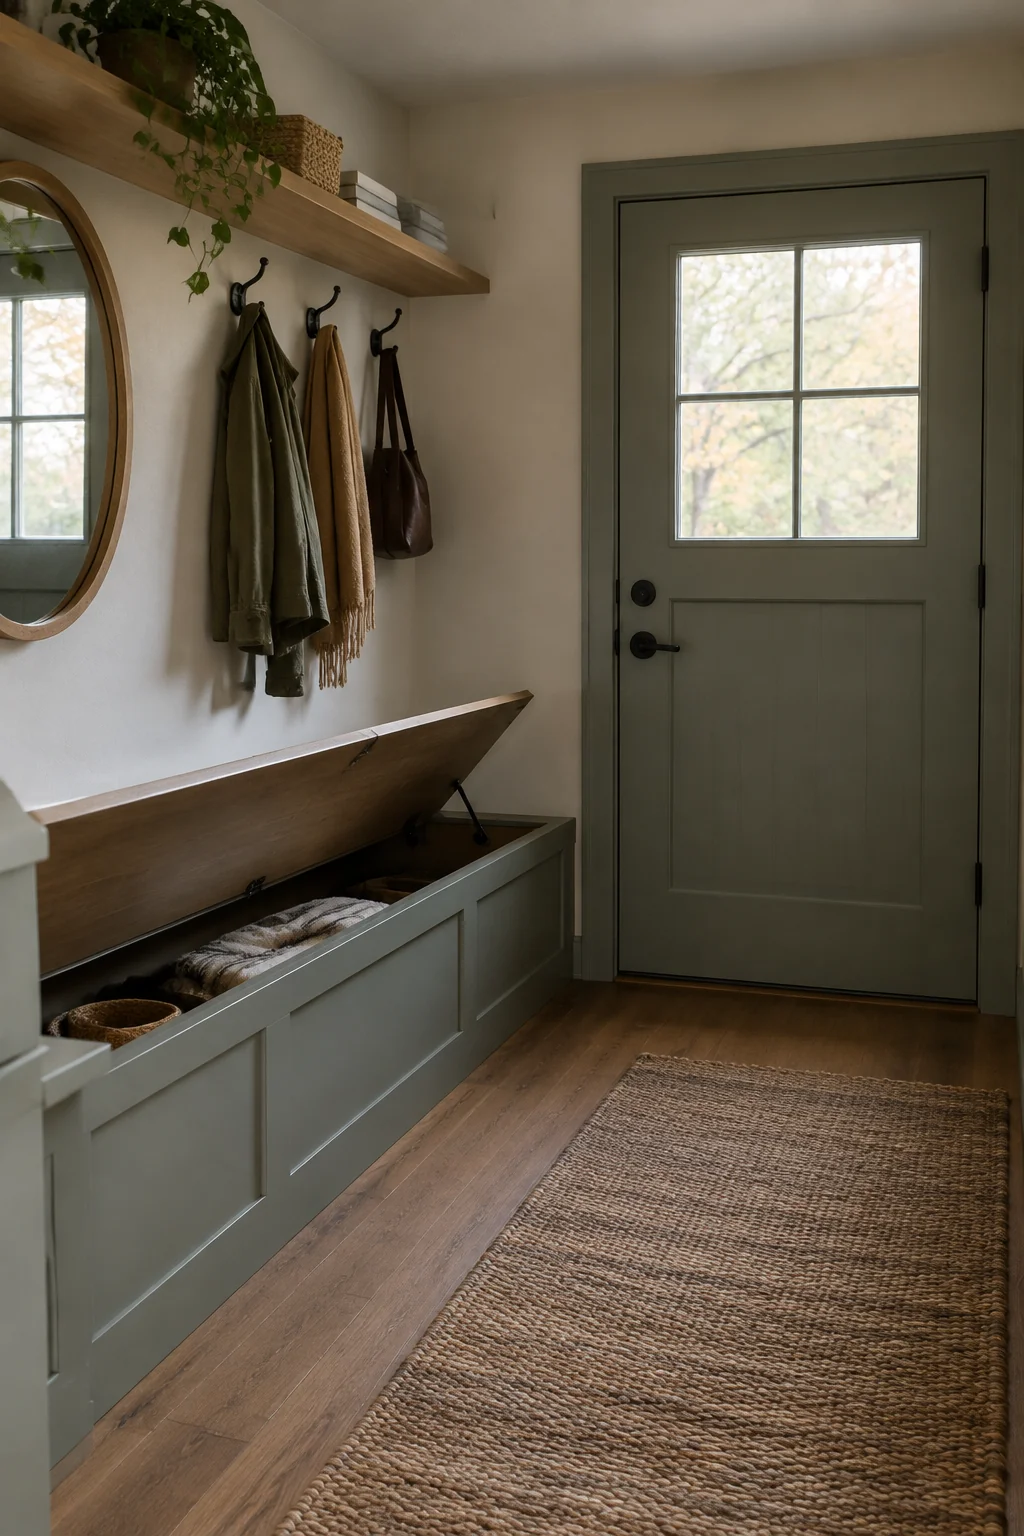
A hinged lid turns the top of the bench into a storage chest. Picture a painted pine bench with a lid that lifts to reveal a bin for seasonal gear like scarves, sunscreen, and winter gloves. The lid gives you a long, uninterrupted surface that looks calm in a narrow room. Use a lid stay or soft-close hinge so the lid doesn't drop on fingers or slam. Think about where the lid opens, because a lid that swings into the walkway will get bumped every day. A common mistake is choosing a lift-top for an entry where the bench sits directly across from the door.
11. A painted bench on a runner rug
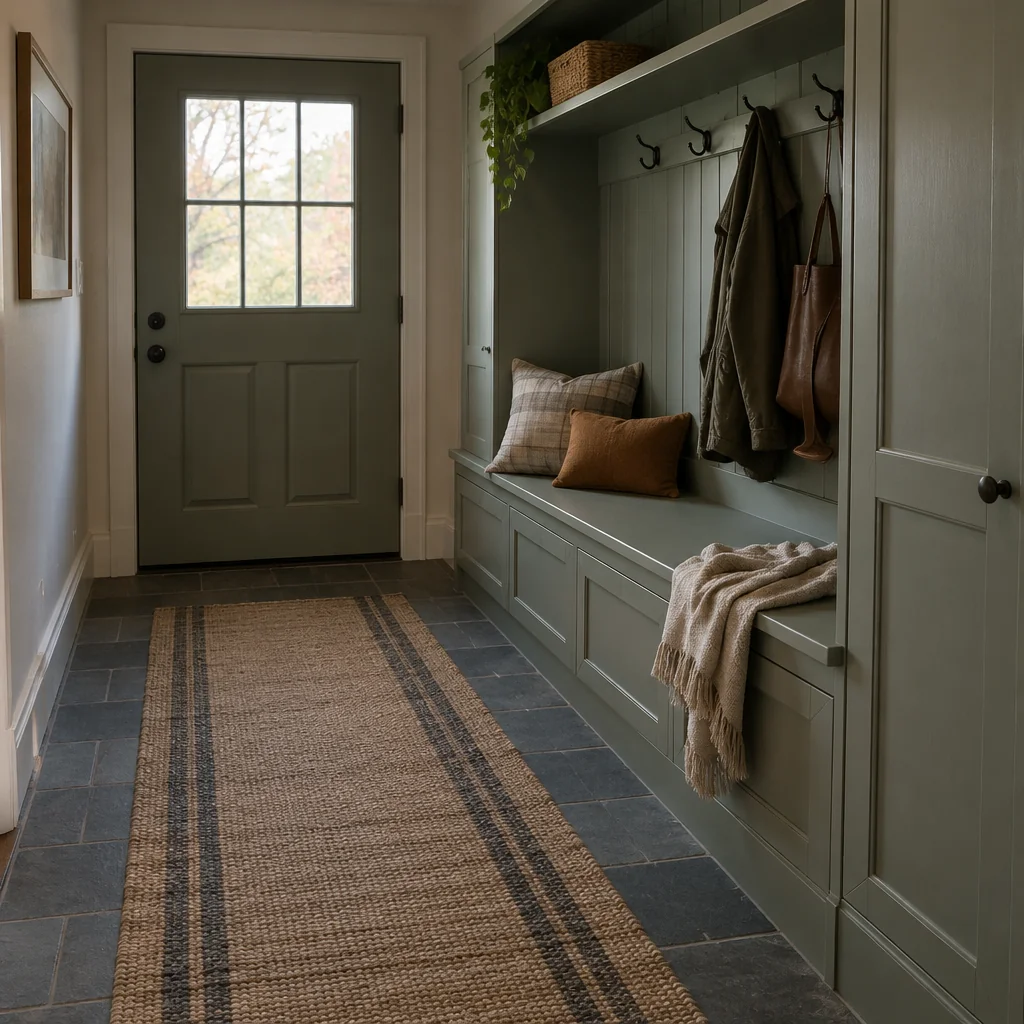
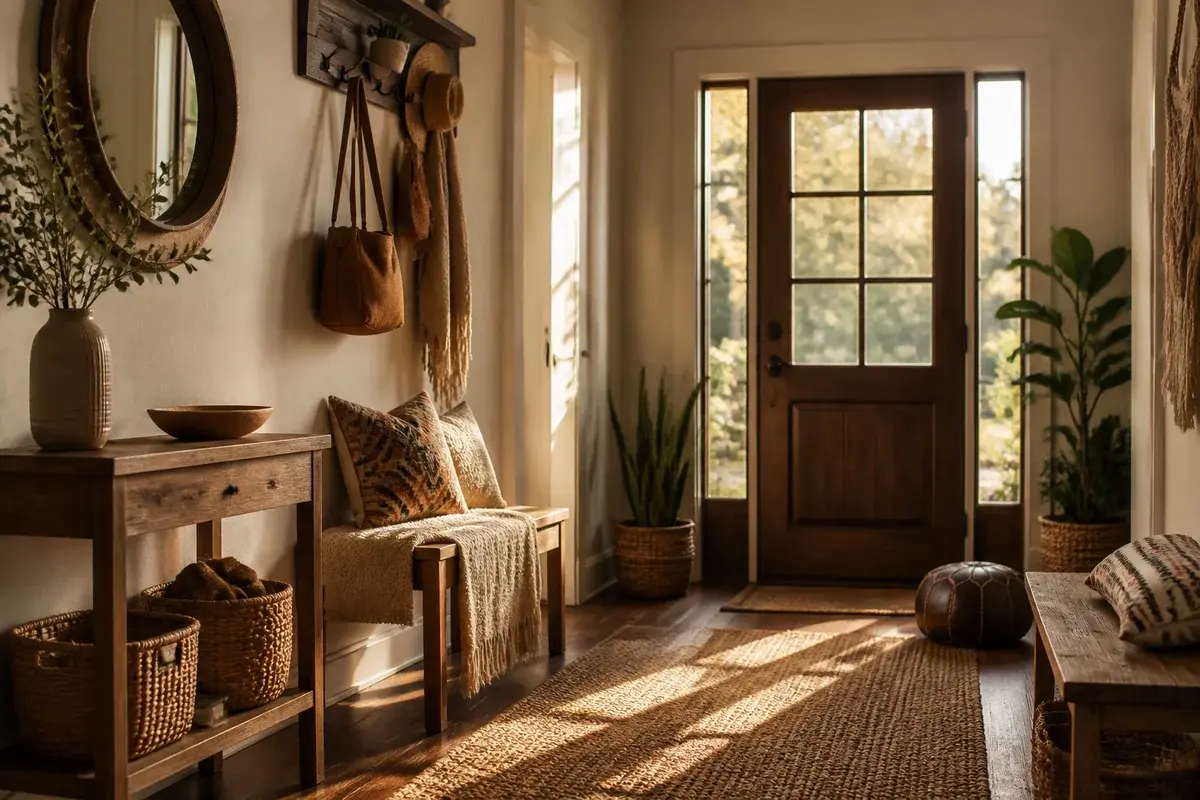
A runner rug defines the zone in front of the bench and catches grit from shoes. Picture a bench painted in a soft sage sitting on a runner about 27 to 30 inches wide, with the rug running slightly longer than the bench on each side. The rug also softens the sound of footsteps in an entry with tile or wood underneath. Make the rug long enough that the bench legs sit fully on it, because a rug that is too short leaves legs straddling the edge. Choose a low pile or flatweave so the rug stays flat and never catches a heel. Pick a washable rug for an entry, since it will see mud and salt.
12. A mirror and sconces above the bench
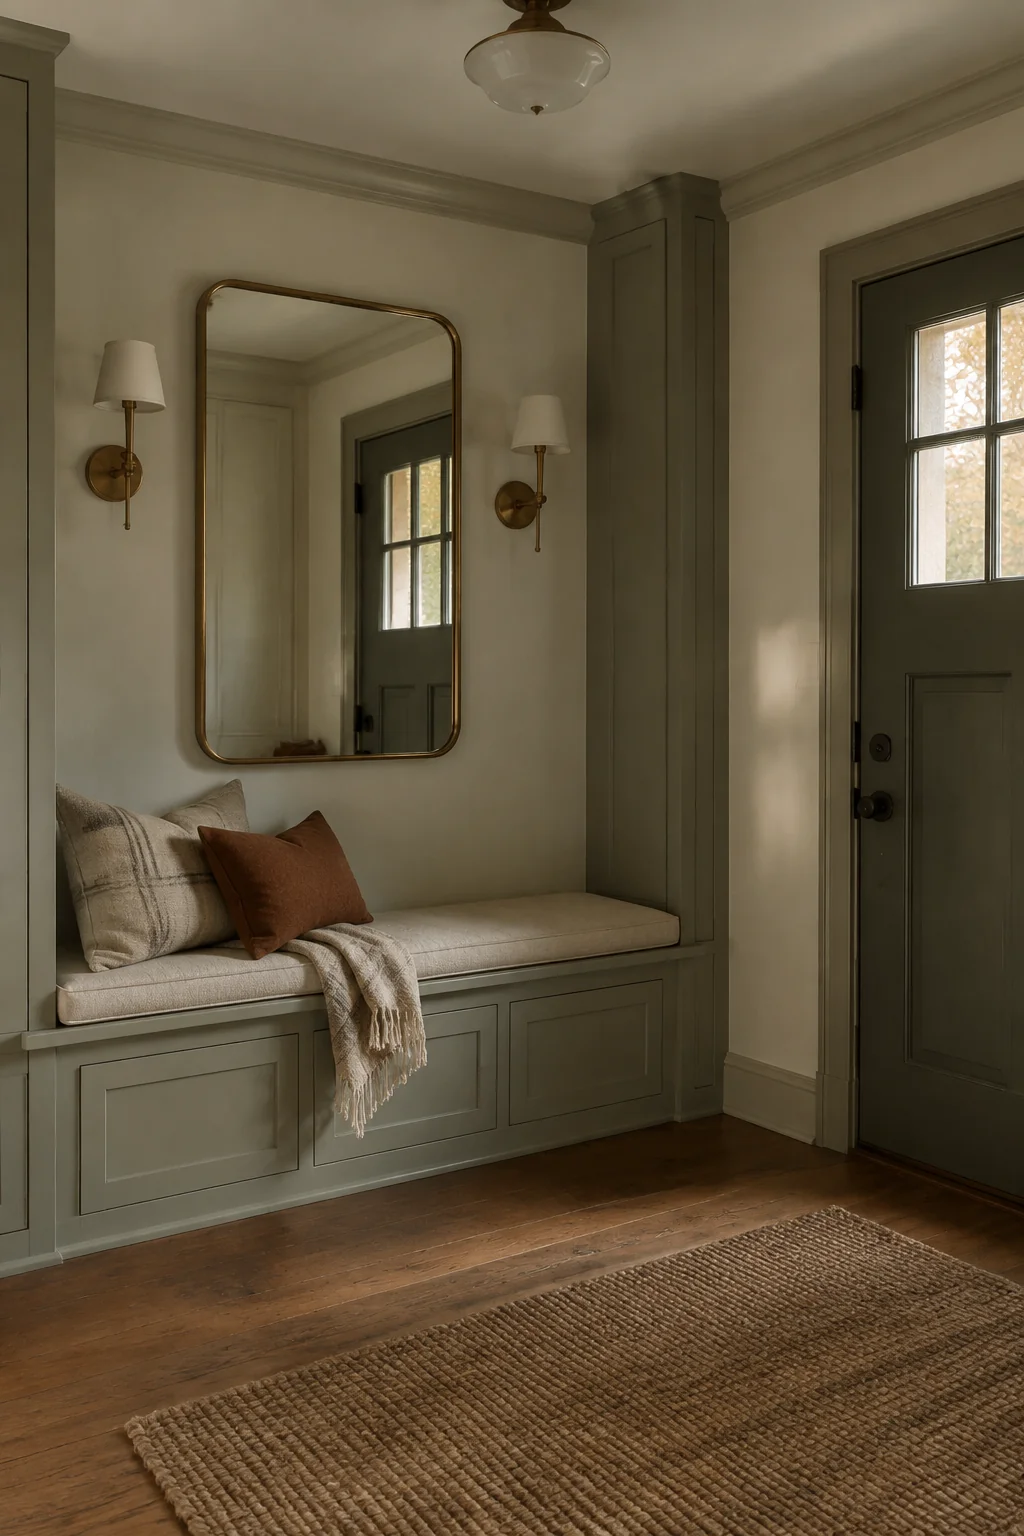
A mirror above the bench brightens a narrow wall and gives you a last check before the door. Picture a mirror about 24 by 36 inches, hung so its bottom edge sits roughly 6 inches above the bench back. The mirror reflects light from the front window, so the entry feels wider. A mirror is heavy glass, so mount it on a stud or with anchors rated above its weight. Sconces on either side add light for dark mornings, but hardwired fixtures need a licensed electrician or the breaker off while you work. A mirror in a hallway that gets bumped by bags or bikes should be hung higher, so the lower edge clears the top of the bench by at least 6 inches.
13. A bench along the wall between the garage door and the kitchen
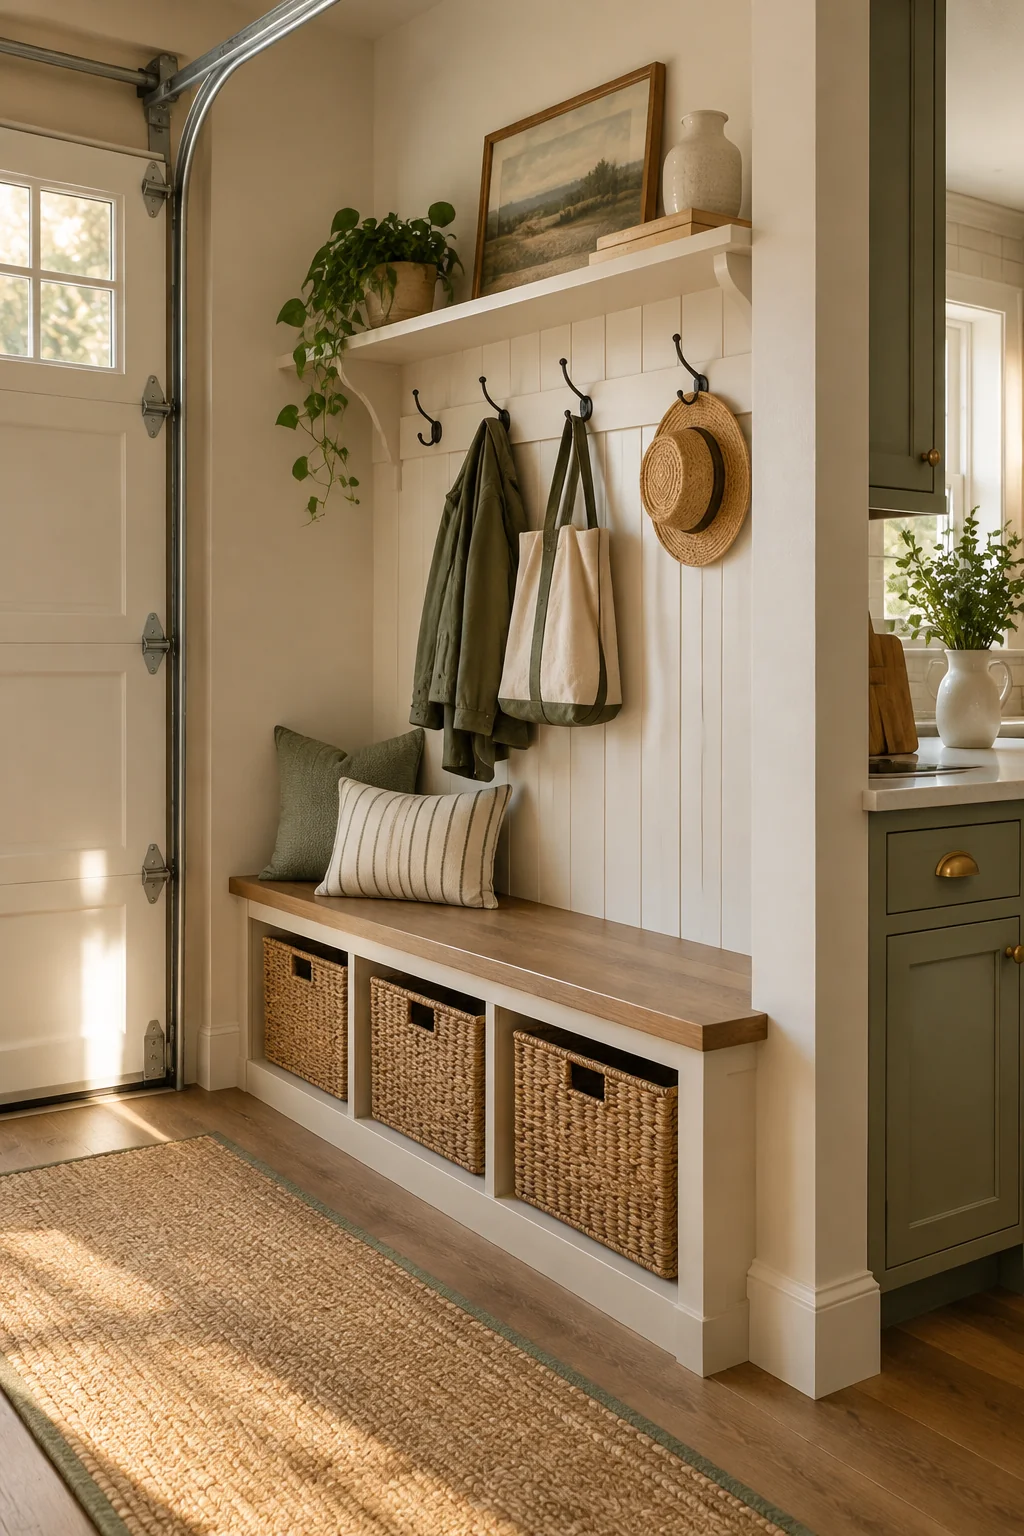
In a pass-through entry, a long bench with a row of bins and hooks keeps gear from spreading into the kitchen. Picture a 14-inch-deep bench running the length of a wall, with bins about 13 inches tall tucked beneath and a row of hooks above. Grouping storage on one wall stops clutter from creeping into the rest of the house. Keep 36 inches clear for walking, and check that the garage door's track or handle doesn't hit the bench when it opens. (In an entry that connects to a garage, skip open cubbies, because dust and grit settle into them quickly.) Closed bins with lids keep the look tidy.
Keep this guide handy
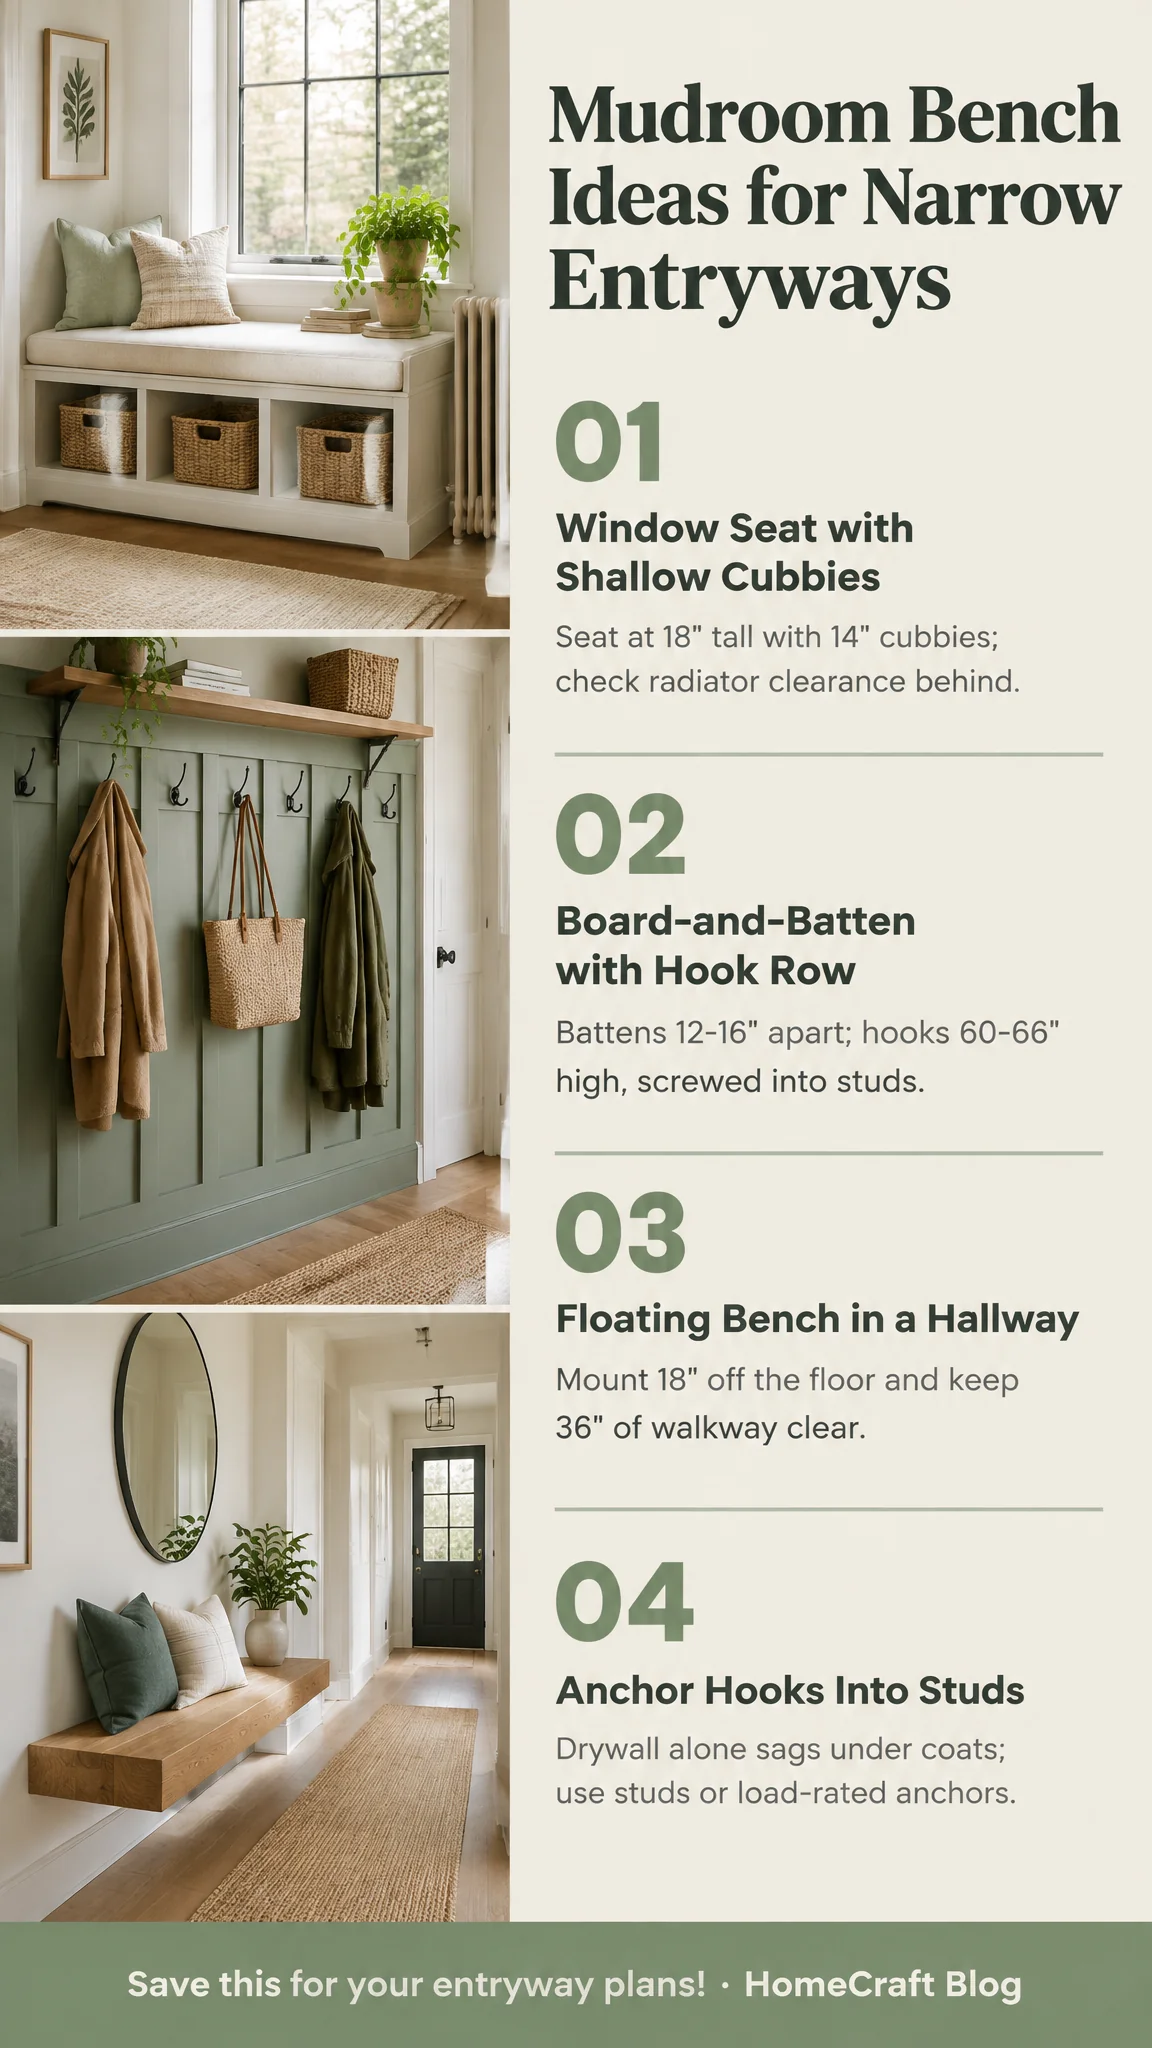
Before you buy anything, measure the clear width of the entry at the bench zone and the swing of every door that opens into it. If the walls are 60 inches apart, a 16-inch-deep bench leaves 44 inches for walking, which is comfortably above the 36 inches most narrow entries need. Write that number down, then compare it with the depth of each bench in this list.
The room images in this post are illustrations made with AI.