11 Bathroom Mirror Ideas for Shared Family Bathrooms
Sharing a sink got you fighting over the mirror? These eleven bathroom mirror ideas give each basin its own mirror, centered so you see your face straight on.
This post contains affiliate links. As an Amazon Associate I earn from qualifying purchases. If you buy through our links, we may earn a commission at no extra cost to you.
The bathroom mirror you see most in shared family bathrooms is one long sheet stretched edge to edge over a double vanity. It looks tidy in photos, but in a real room it reads as one object for two people, and each sink ends up with a reflection that sits off-center from its own faucet. The version that works gives each basin its own mirror, centered over it, so each person sees their face straight on. Below are eleven looks we would consider for a room used every morning by more than one person, each with its size, its light and the mistake that tends to come with it.
 13-page PDF
Free printable kit
Bare kitchen and bath walls? Fixed this weekend.
Six watercolor prints and two layouts measured for the counter and the tub. Free and ready to print.
- 6 watercolors: 3 kitchen, 3 bath
- Measured layouts: counter and tub
- Hanging tips for steamy rooms
Free. Arrives by email in a minute or two, plus our ideas and occasional shop offers. Unsubscribe anytime. Privacy
1. Two matching mirrors, one over each sink
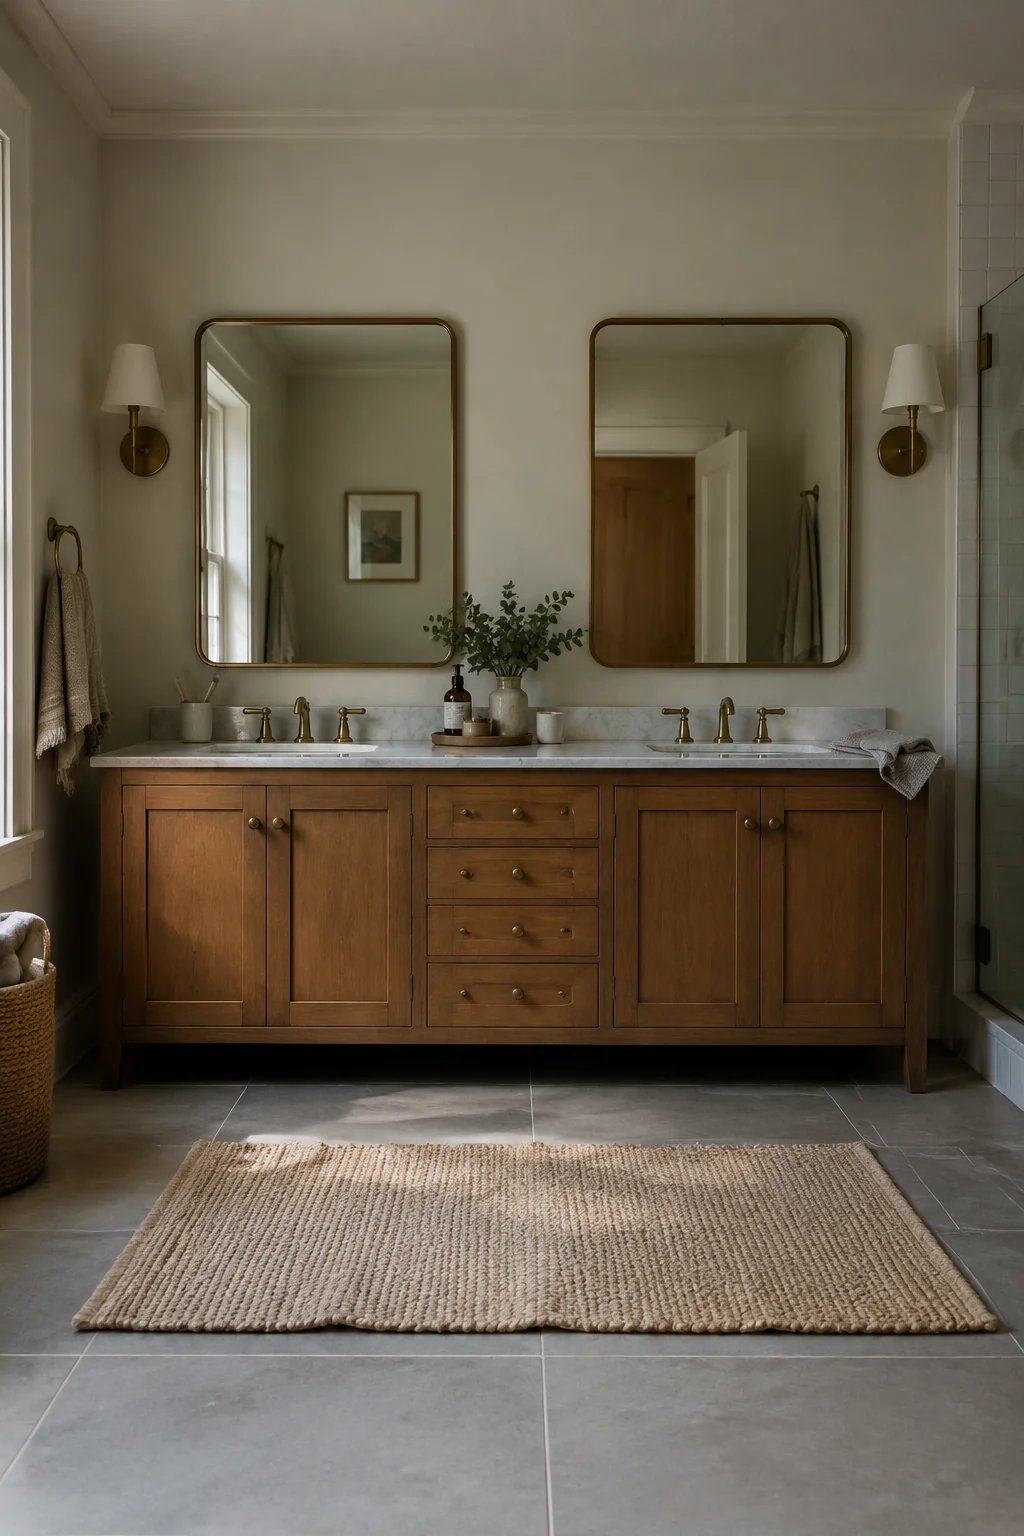
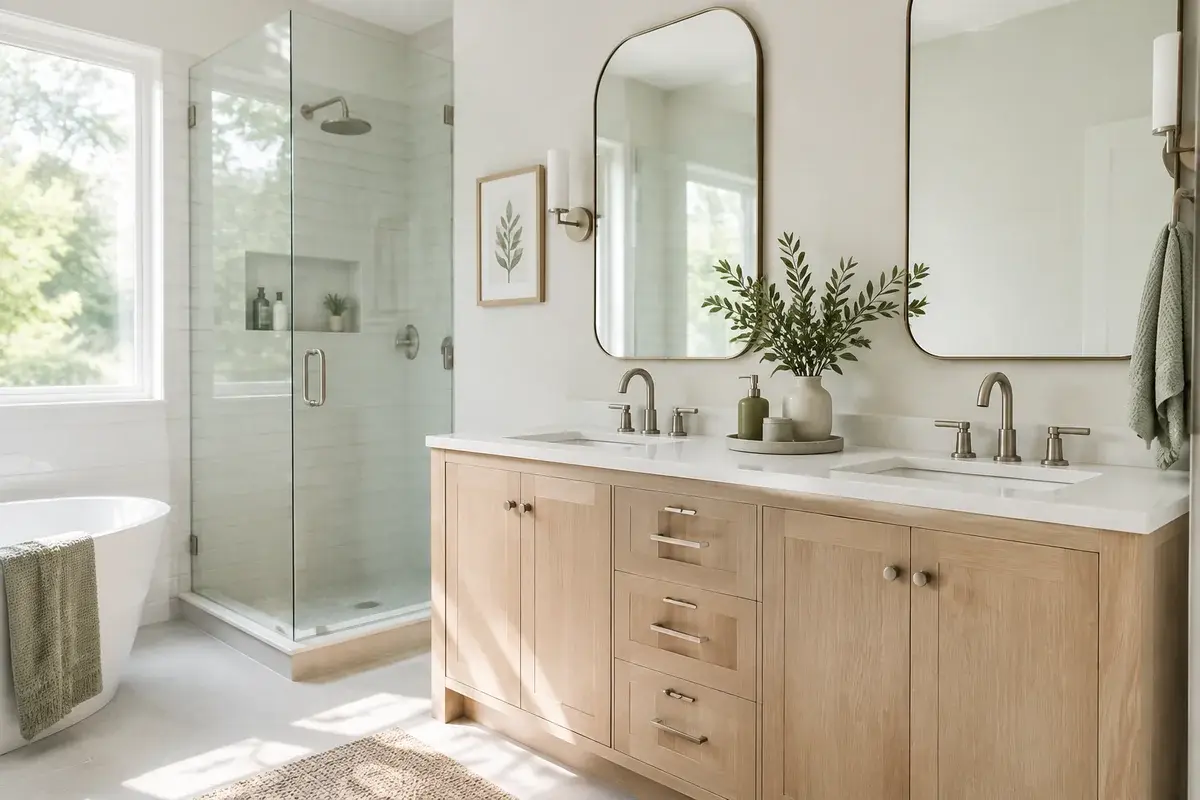
Give each sink its own mirror, centered on the basin, with 6 to 8 inches of open wall between the two frames. The look is calm and symmetrical: two rectangles of the same size and height, framed in the same finish, sitting over two identical vessel sinks. It works because each person gets a reflection centered on their own faucet, and the matched pair makes a double vanity look planned rather than squeezed. To recreate it, measure the center of each basin first, then choose mirrors about 24 inches wide so they sit inside the vanity span. Hang them with the bottom edge about 40 to 42 inches above the floor, and use anchors rated above each mirror's weight.
2. A recessed medicine cabinet between the studs
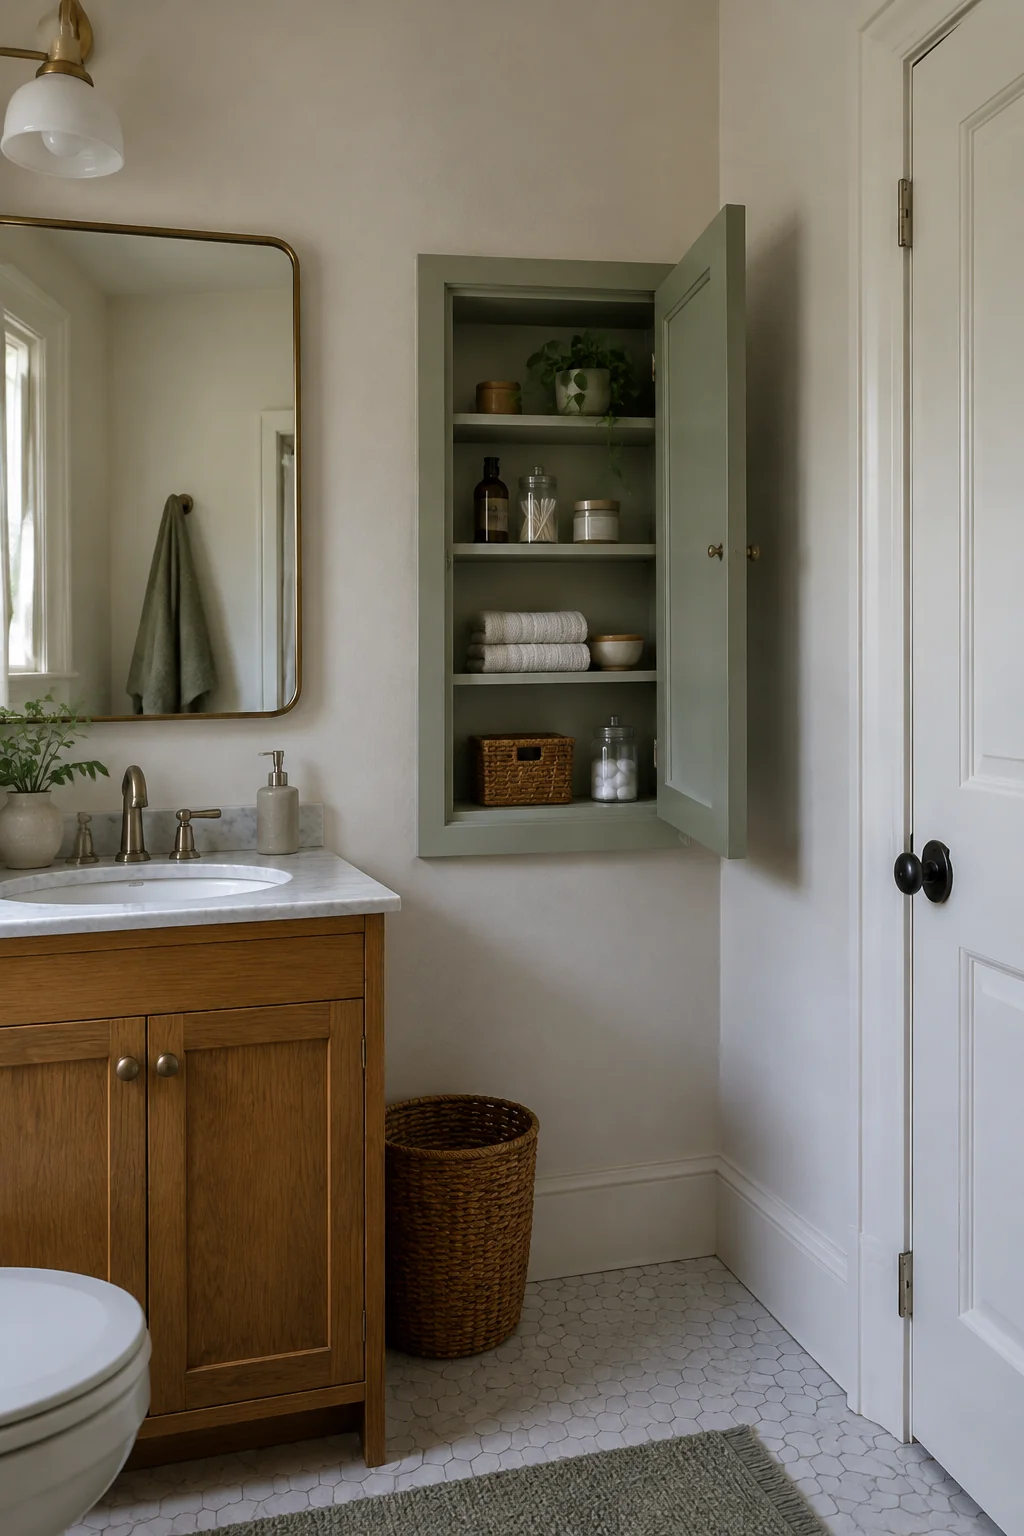
A recessed cabinet sits inside the wall, so its mirror looks like part of the wall instead of something hung on it. The look is clean and flat, with a mirrored door that opens onto shelves for toothpaste and prescriptions, and nothing sticking out to catch an elbow in a crowded morning. It works because it clears the counter and keeps the mirror on one flat plane. Standard stud spacing is 16 inches on center, so most recessed units are built to fit a gap of about 14 to 16 inches. Cutting into a wall can mean hitting a pipe or a cable, so check first and bring in a licensed electrician or plumber if you find one. (Recessed units are harder to fit into a tiled wall, so measure the tile thickness before you order.)
3. A second mirror at kid height
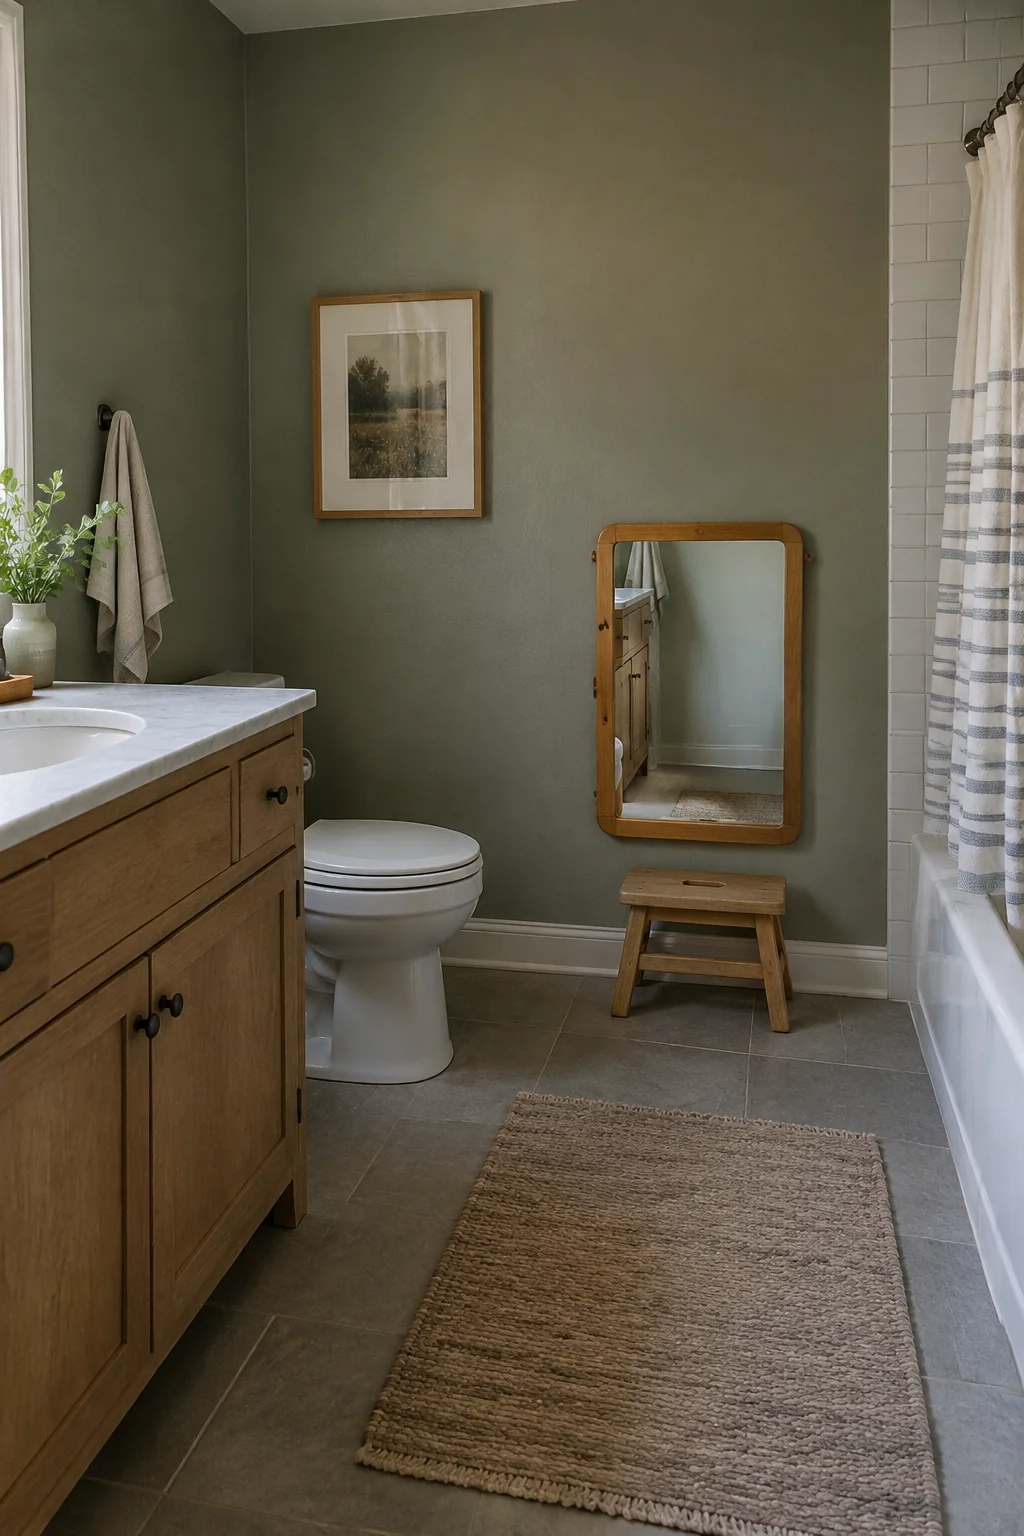
Add a smaller mirror lower on the same wall, hung about 36 to 40 inches from the floor so a child can see their face without a step stool. The look is a deliberate pair: the tall main mirror above the adult sink, and a smaller round or square one at the lower height, both in the same frame finish so they read as one plan. It works because the room serves every height, and nobody is standing on the bath mat to brush their teeth. Choose acrylic instead of glass for the lower one, since it sits where a toy or a shoe can reach it. Keep at least 4 inches between the two frames so they don't crowd each other.
4. An arched mirror that echoes a window
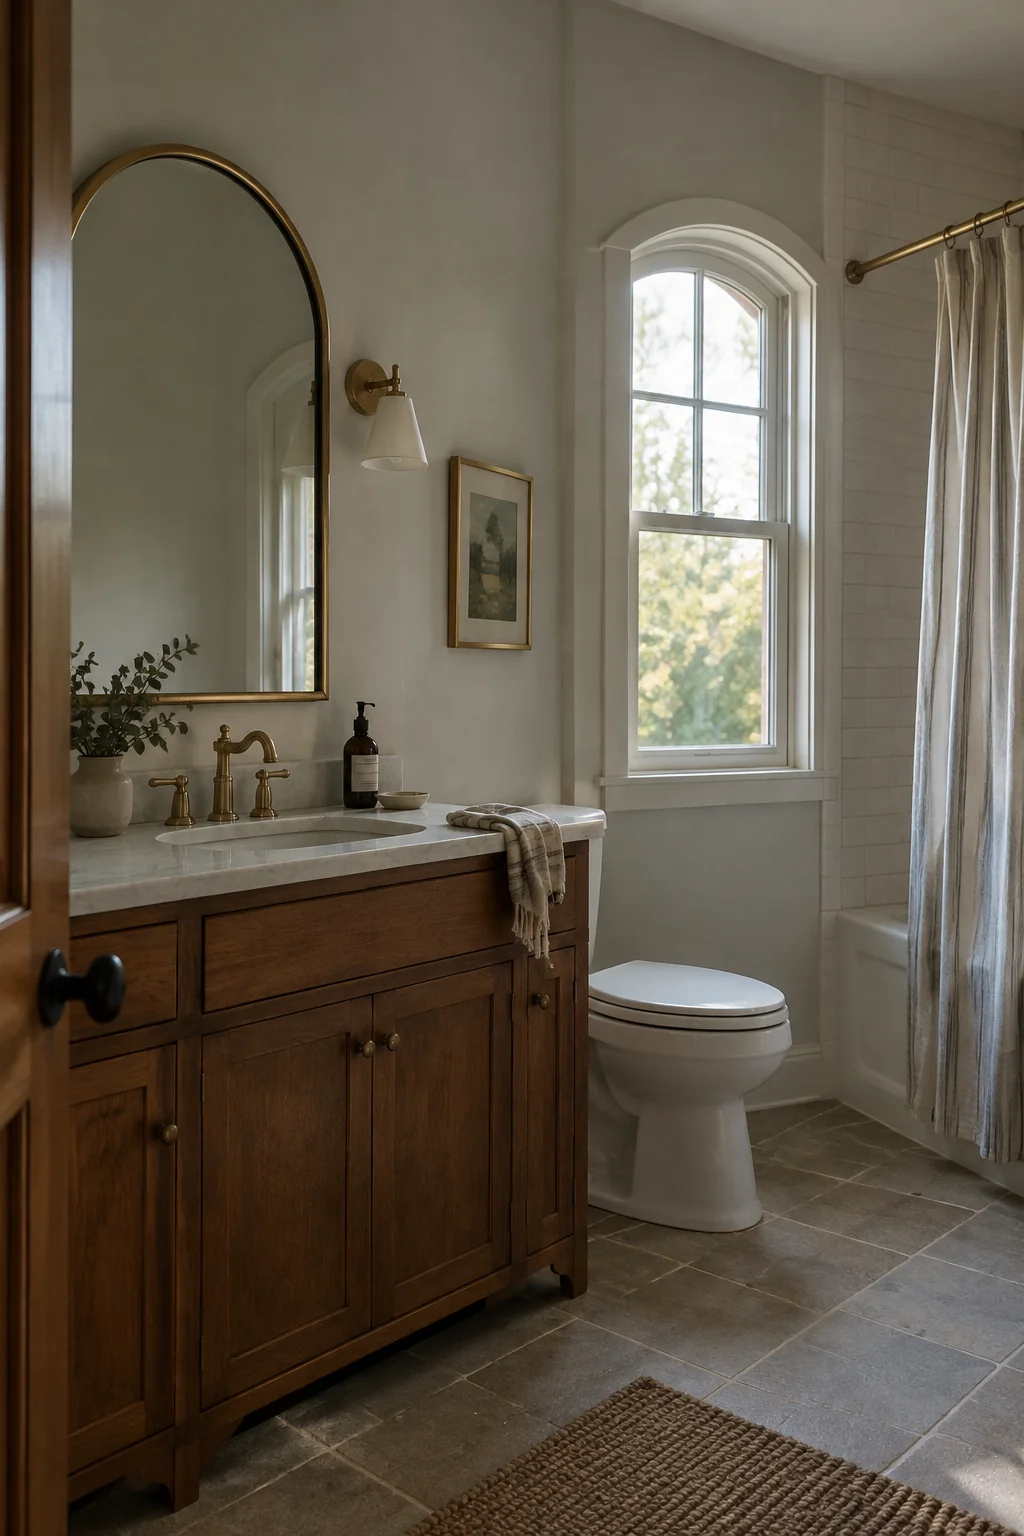
Pick a mirror with a curved top and hang it over a vanity that sits under a window or a small arched niche. The look is soft: the curve repeats the line of the window head, so the wall feels intentional instead of busy. It works because a repeated shape calms a room that already has tile, a shower door and a towel bar competing for attention. A common mistake is hanging the arch so high it nearly touches the ceiling line. Keep the top of the mirror about 6 inches below the window head so the two shapes read as a pair, and choose a frame about 8 to 10 inches wider than the vanity top so it doesn't look like it is floating.
5. A round brass mirror between two sconces
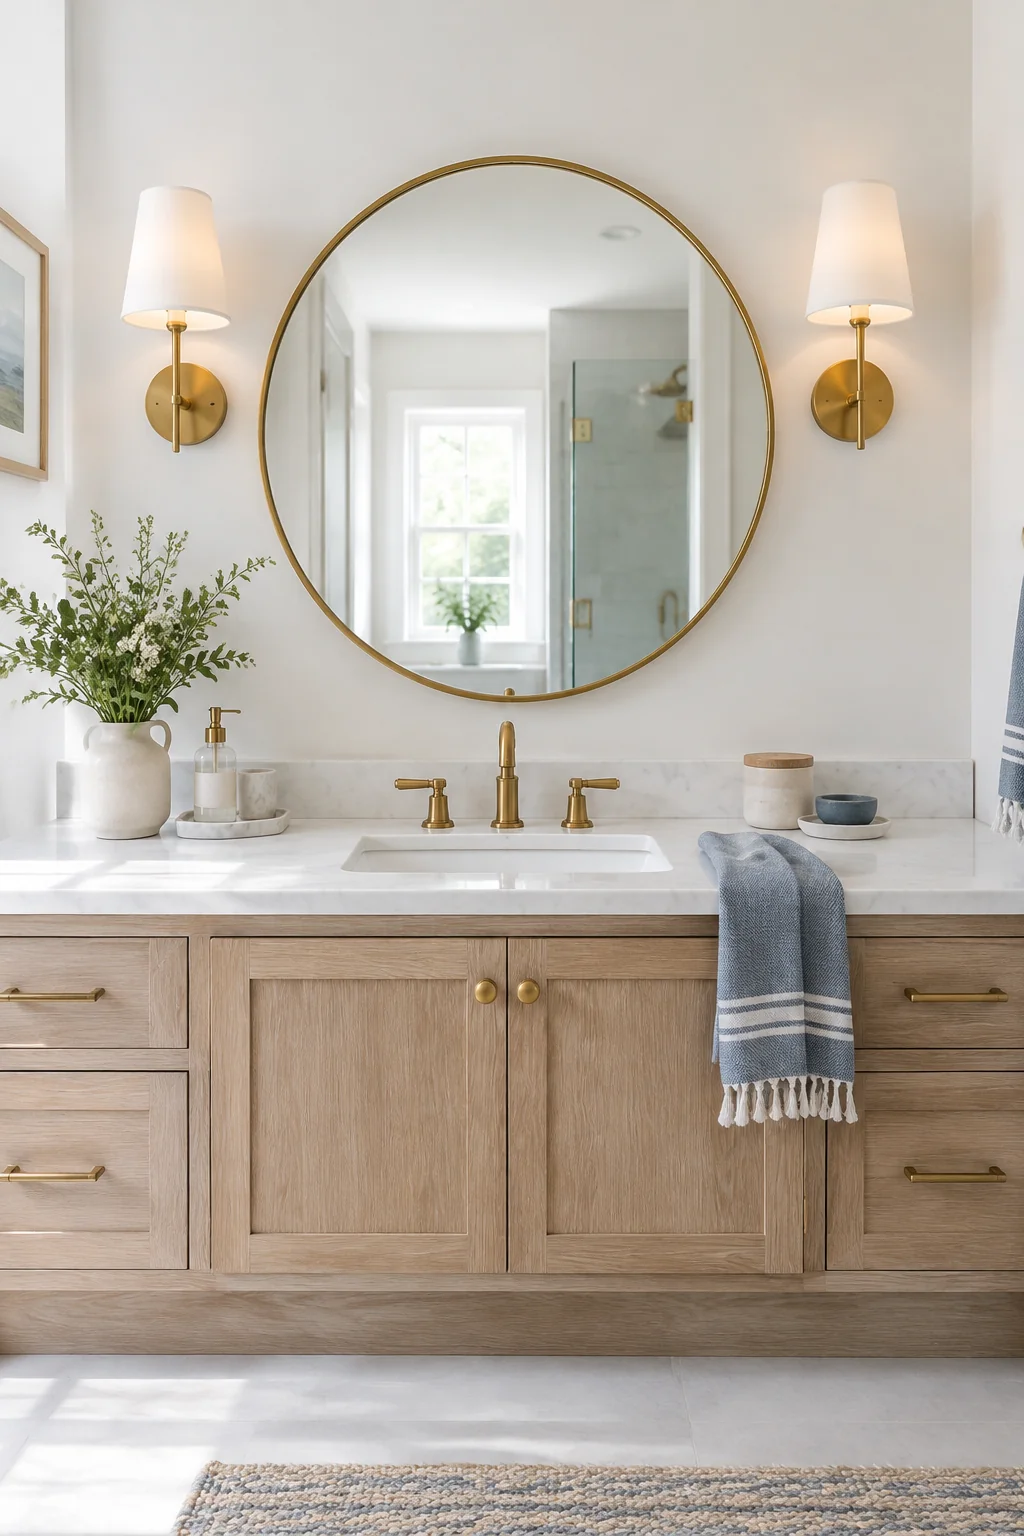
A round mirror with a thin brass or matte gold ring, flanked by two wall sconces, gives you a balanced, hotel-style look. The circle softens the hard corners of a square vanity, and the sconces put light on faces from the side, which is the light you want for brushing and shaving. Set the sconces about 36 inches apart and hang their bottom edges roughly 60 to 66 inches off the floor. Use a mirror about 24 to 30 inches across so it doesn't overwhelm the sconces. Hardwired sconces need the breaker off before you start, or a licensed electrician should install them. Plug-in sconces skip that step, but the cord has to be routed out of sight.
6. A wood ledge mirror for everyday clutter
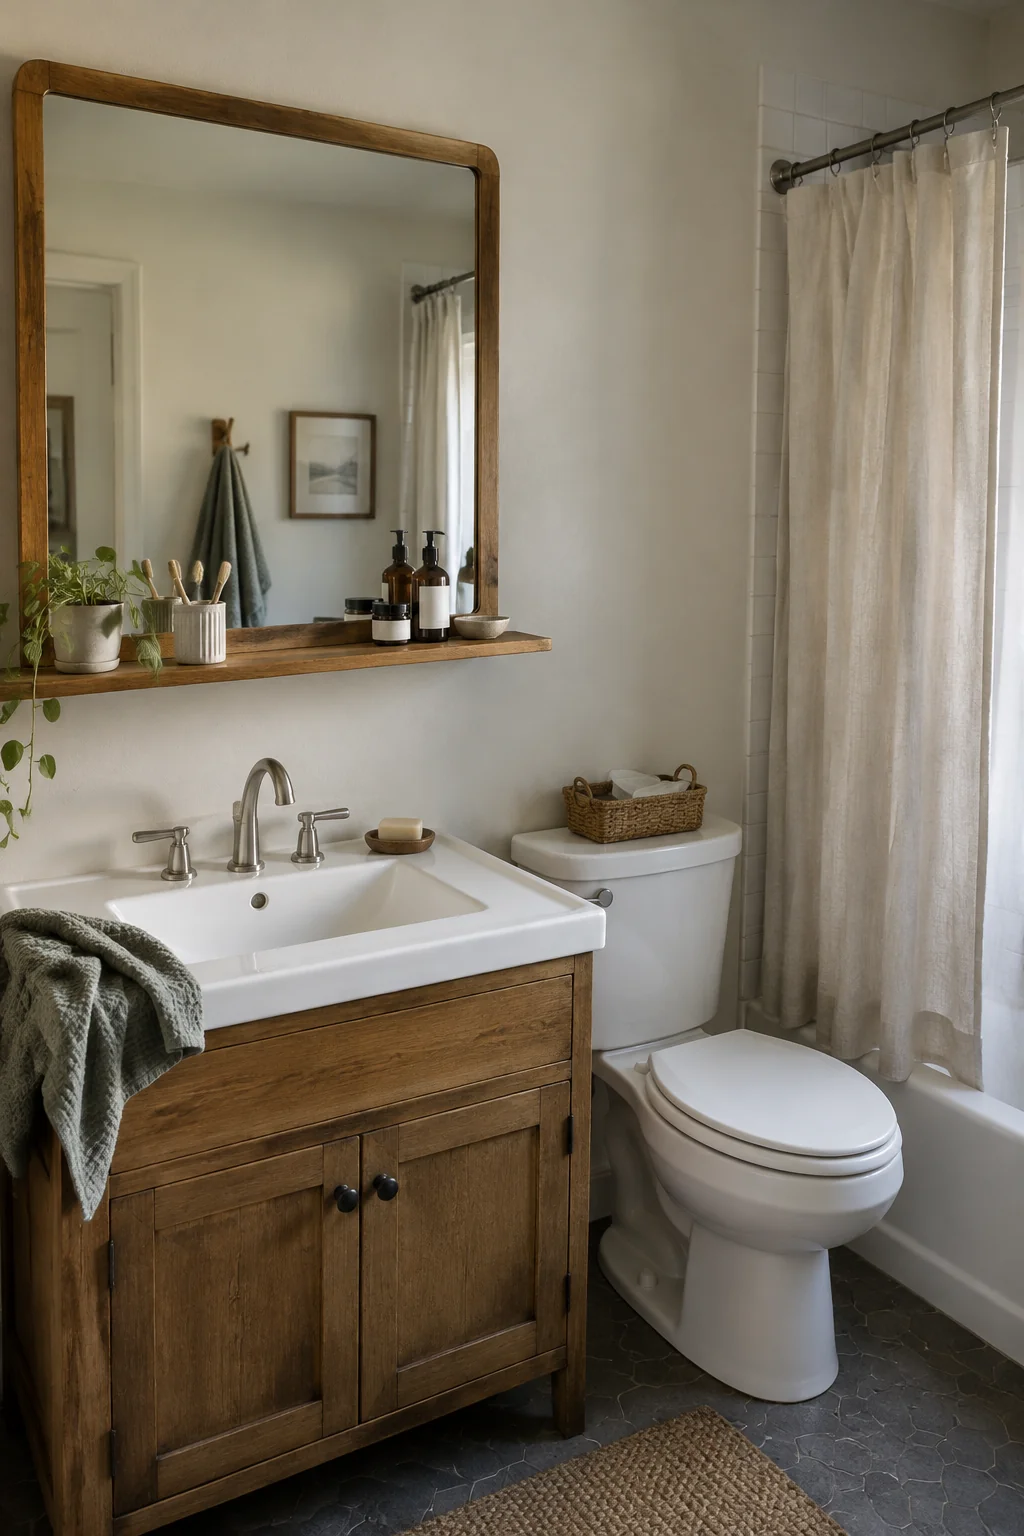
Hang a mirror with a narrow shelf fixed to its base, a plank about 4 to 5 inches deep, and let it hold the daily stuff: a toothbrush cup, a lotion bottle, a small dish for hair ties. The look is warm and lived in, usually in oak, walnut or painted pine. It works because the shelf gives every person a designated spot, which keeps the counter clear for the sink itself. Screw the shelf into studs or use hardware rated for the load, since a loaded ledge pulls hard on the wall. Keep at least 8 inches between the shelf and the sink rim so a hand can reach a cup without knocking into the wood. (We would pick oak over pine here, because pine dents when a hairbrush gets dropped on it.)
7. A woven rattan frame for texture
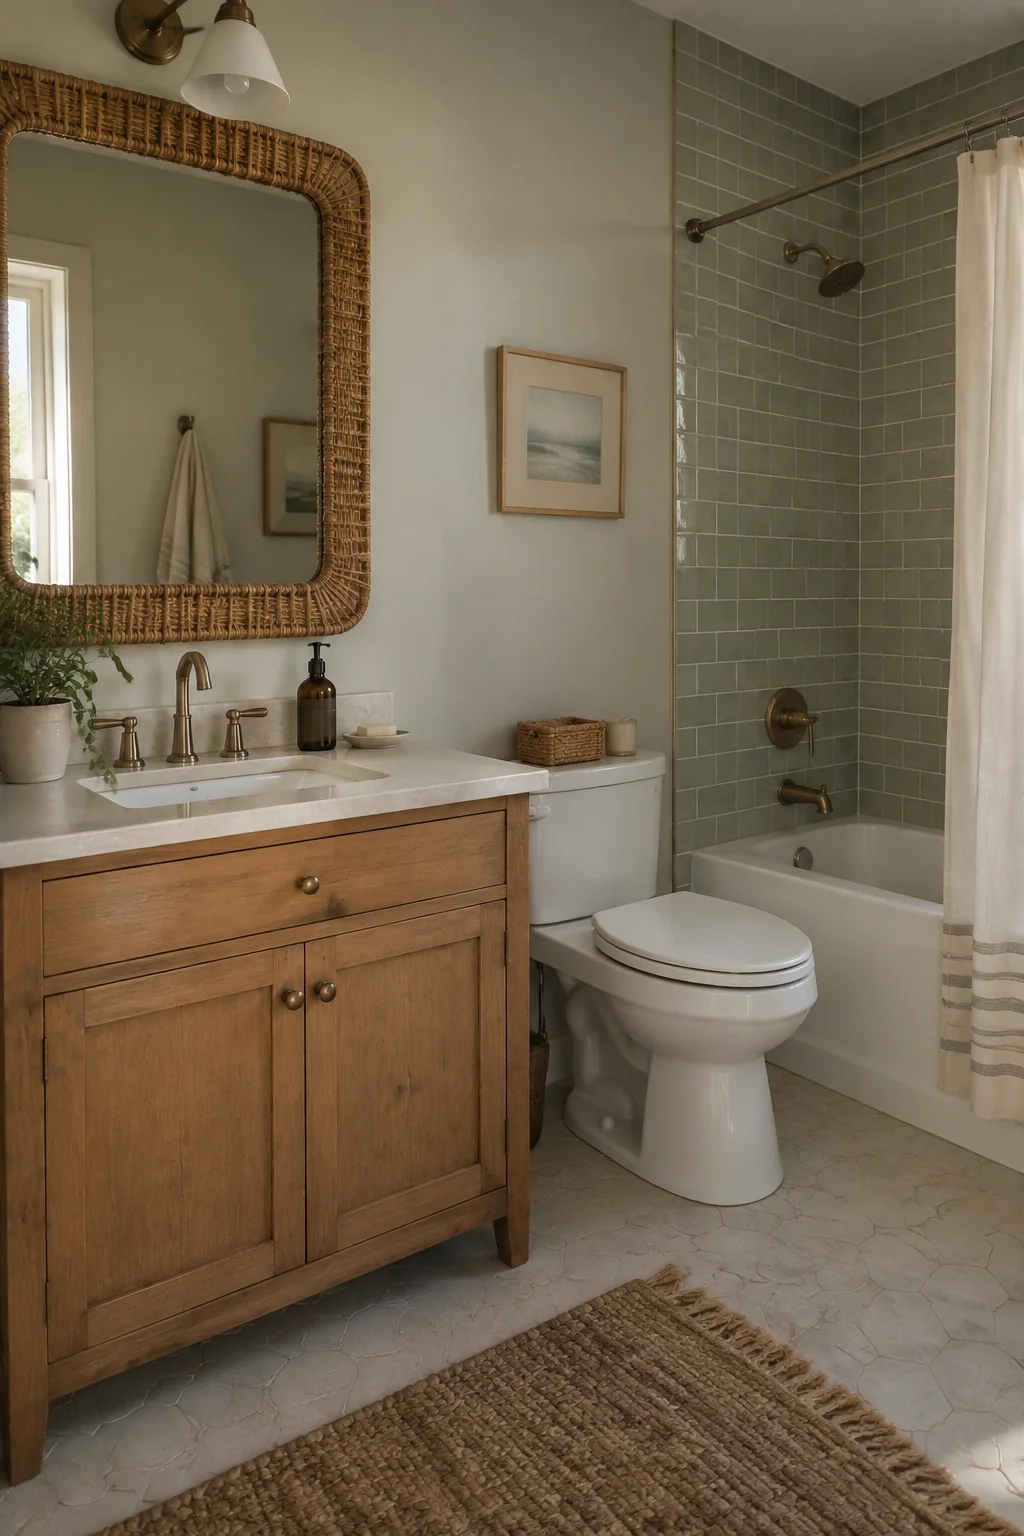
Choose a round or oval mirror with a rattan or seagrass frame and hang it over a vanity with smooth surfaces, like a glossy tile backsplash or a painted cabinet. The look is organic: the woven edge adds the texture those sleek surfaces lack, and the light color softens the room. It works because contrast in texture keeps a small bathroom from feeling flat. Look for a frame with a solid back and a hanger rated for the mirror's weight. Plain rattan can warp in a humid room, so pick one labeled for bathroom use. Keep the top of the mirror at least 8 inches below the ceiling line so the frame doesn't read as too tall for the wall.
8. A full-length leaning mirror beside the tub
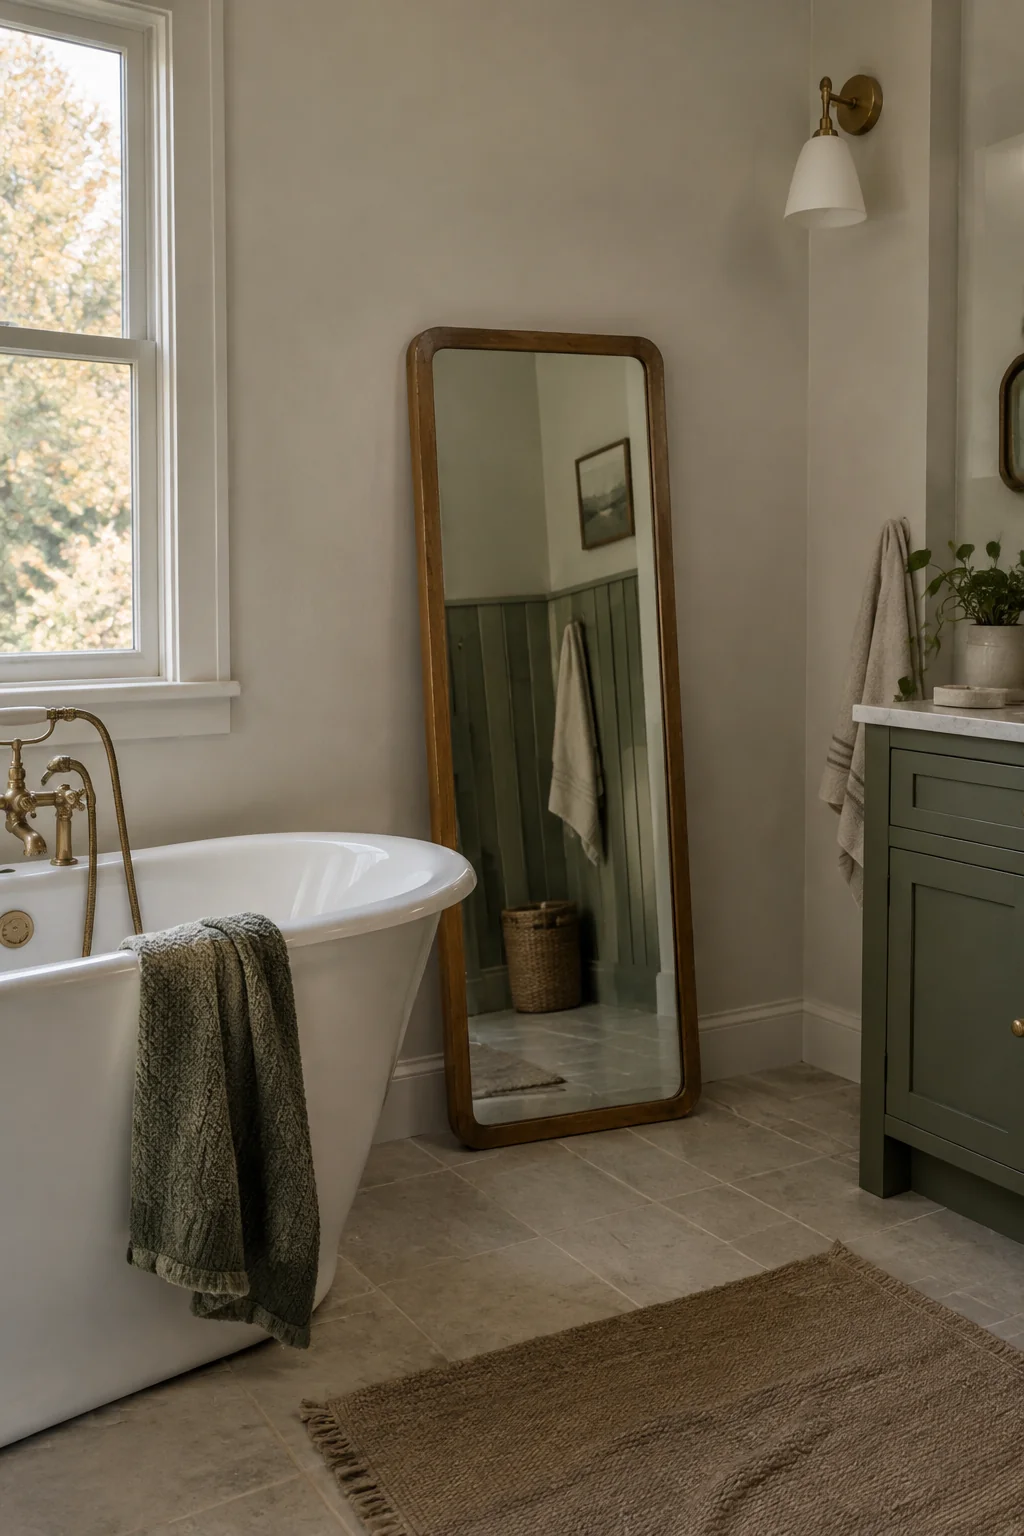
Lean a tall mirror, about 60 inches high, against the wall beside the tub or at the end of the vanity. The look is relaxed, like a dressing room, and it gives everyone a full-length view before school or work. It works because the mirror bounces light from a window across the room, brightening the space without adding a fixture. Anchor it, though, since a leaning mirror can tip. Use a floor stand, or fix the top to a wall stud with a safety strap. Keep the bottom edge at least 2 inches off the floor so splashes from the tub can't reach the frame.
9. A mirror on the back of the door
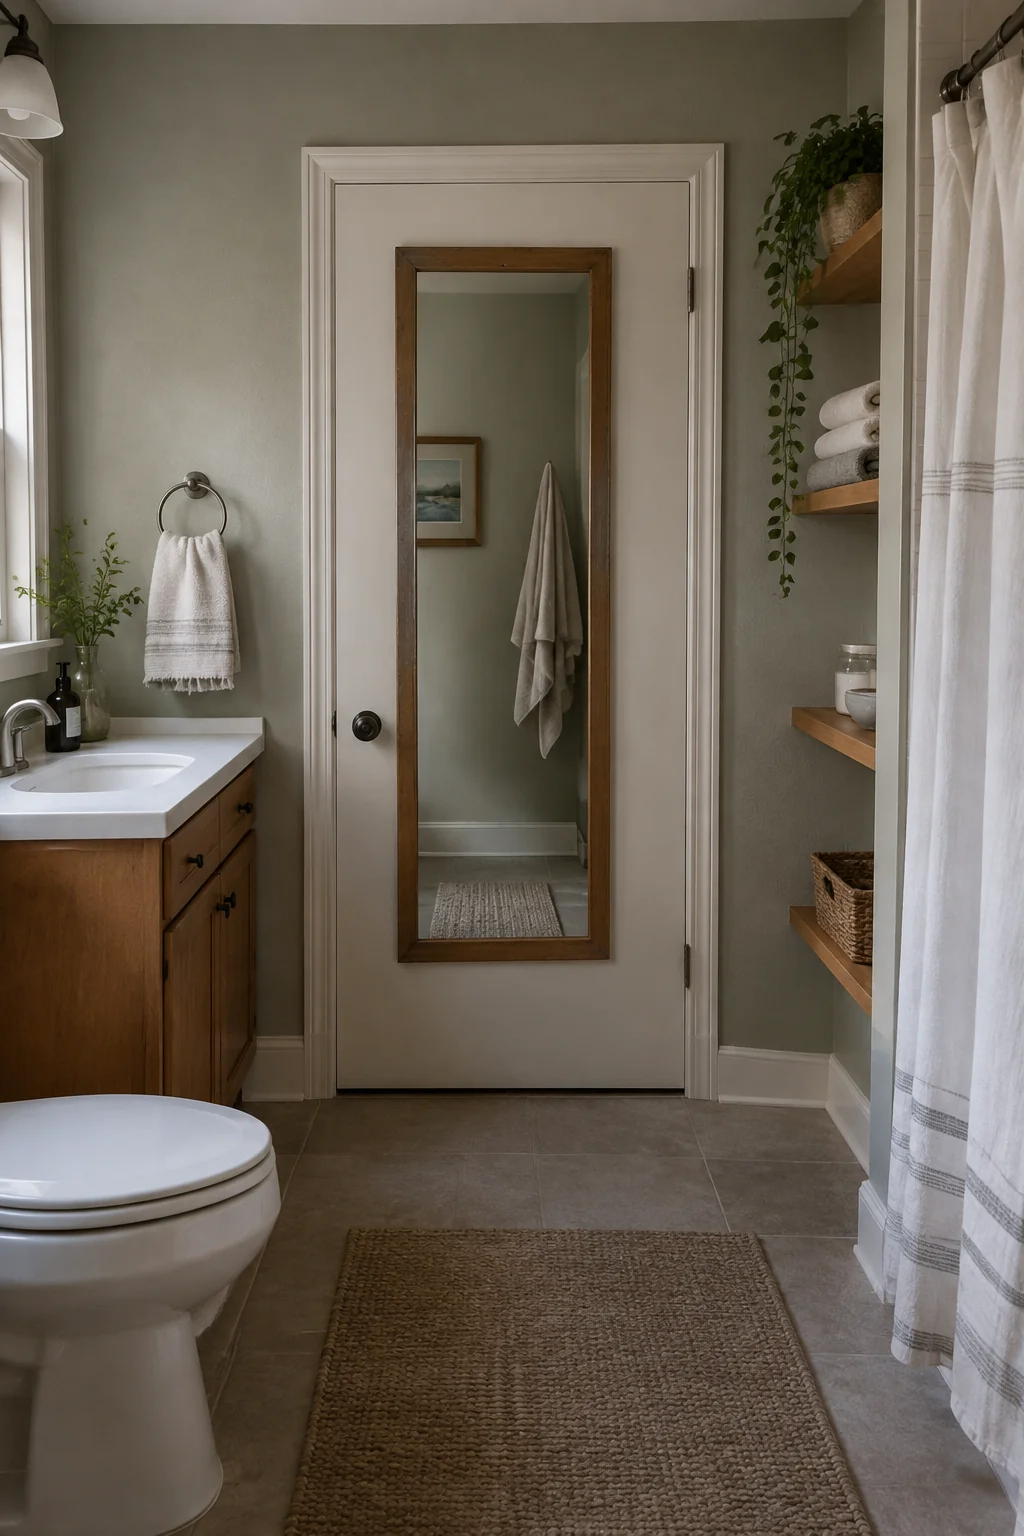
Hang a full-length mirror on the back of the bathroom door using a door-hung mount with a rubber stop, so it swings without knocking the frame. The look is practical and quiet: the door becomes the place to check the whole outfit, and the wall stays free for shelves or towel hooks. It works because a door already has the space, and the reflection pulls light in from the hall. Choose a mirror rated for a door-hung mount, and check which way the door swings so the mirror clears the vanity and the towel bar. Keep the bottom edge about 6 inches above the floor to stay out of splash range.
10. A frameless beveled mirror that spans the vanity
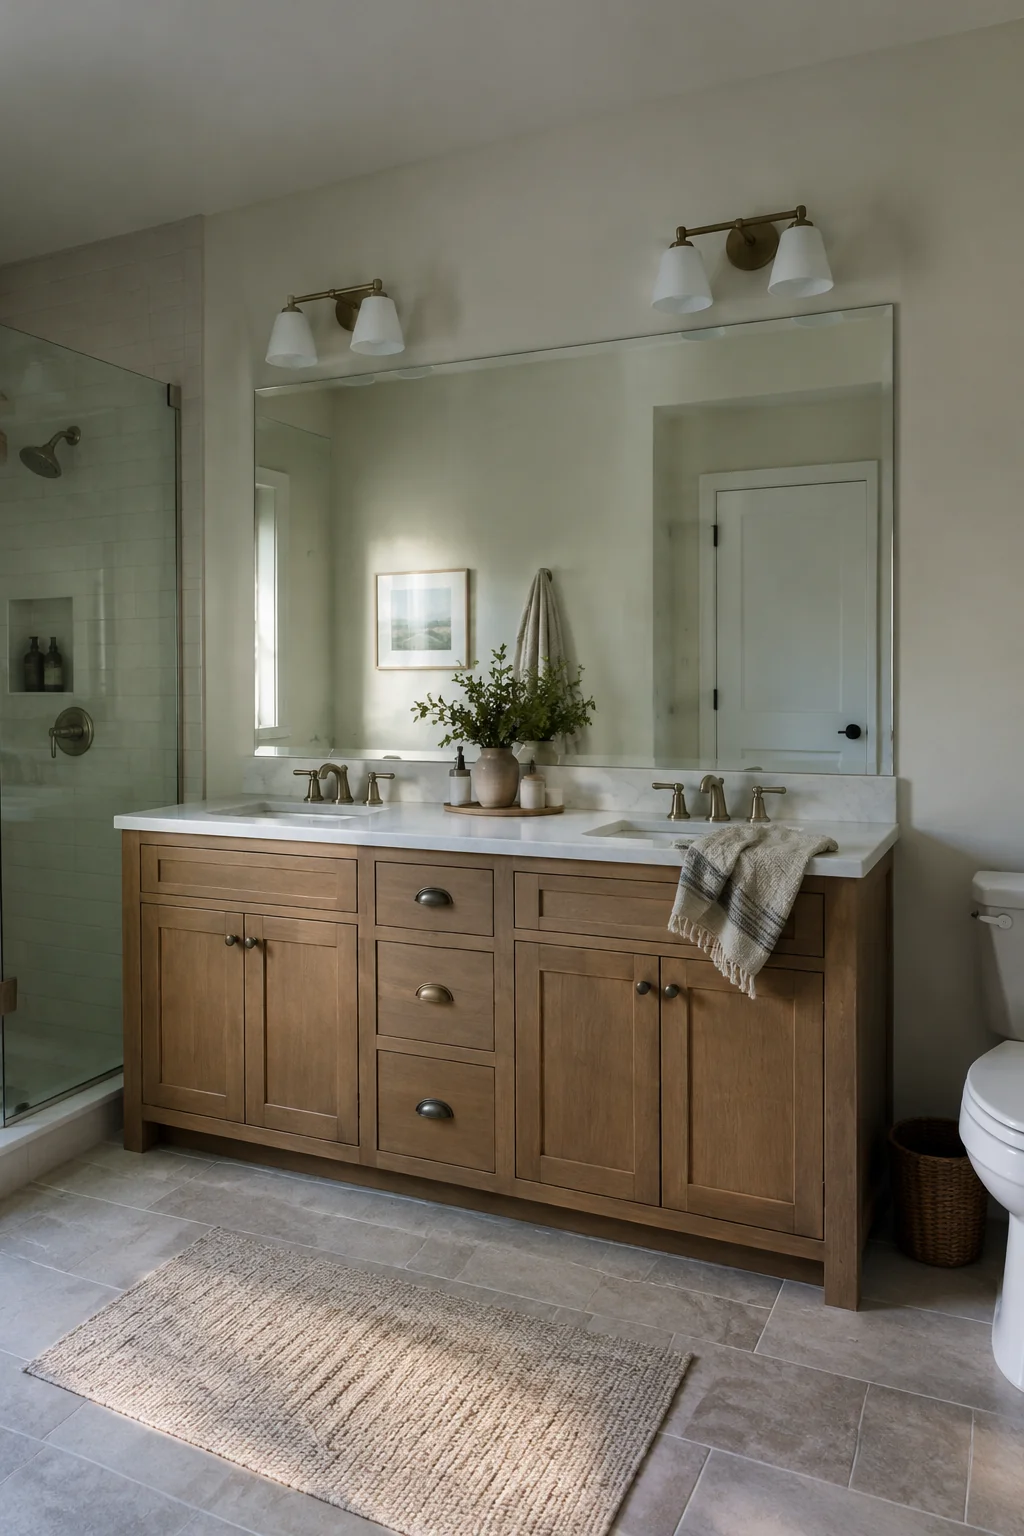
Run one frameless mirror the full width of a double vanity, with a beveled edge that catches the light along each side. The look is sleek and uncluttered, with no frame to break up the wall, so the reflection looks like a single calm surface across both sinks. It works because one unbroken piece keeps the eye moving across the room instead of stopping at each frame. Measure the vanity and plan for the mirror to sit about 4 inches narrower than the top on each side. Use wall clips or adhesive rated for the mirror's weight, and have someone hold it level while you set it. Frameless edges chip, so keep a bit of distance from the faucet.
11. A black steel grid mirror over a white vanity
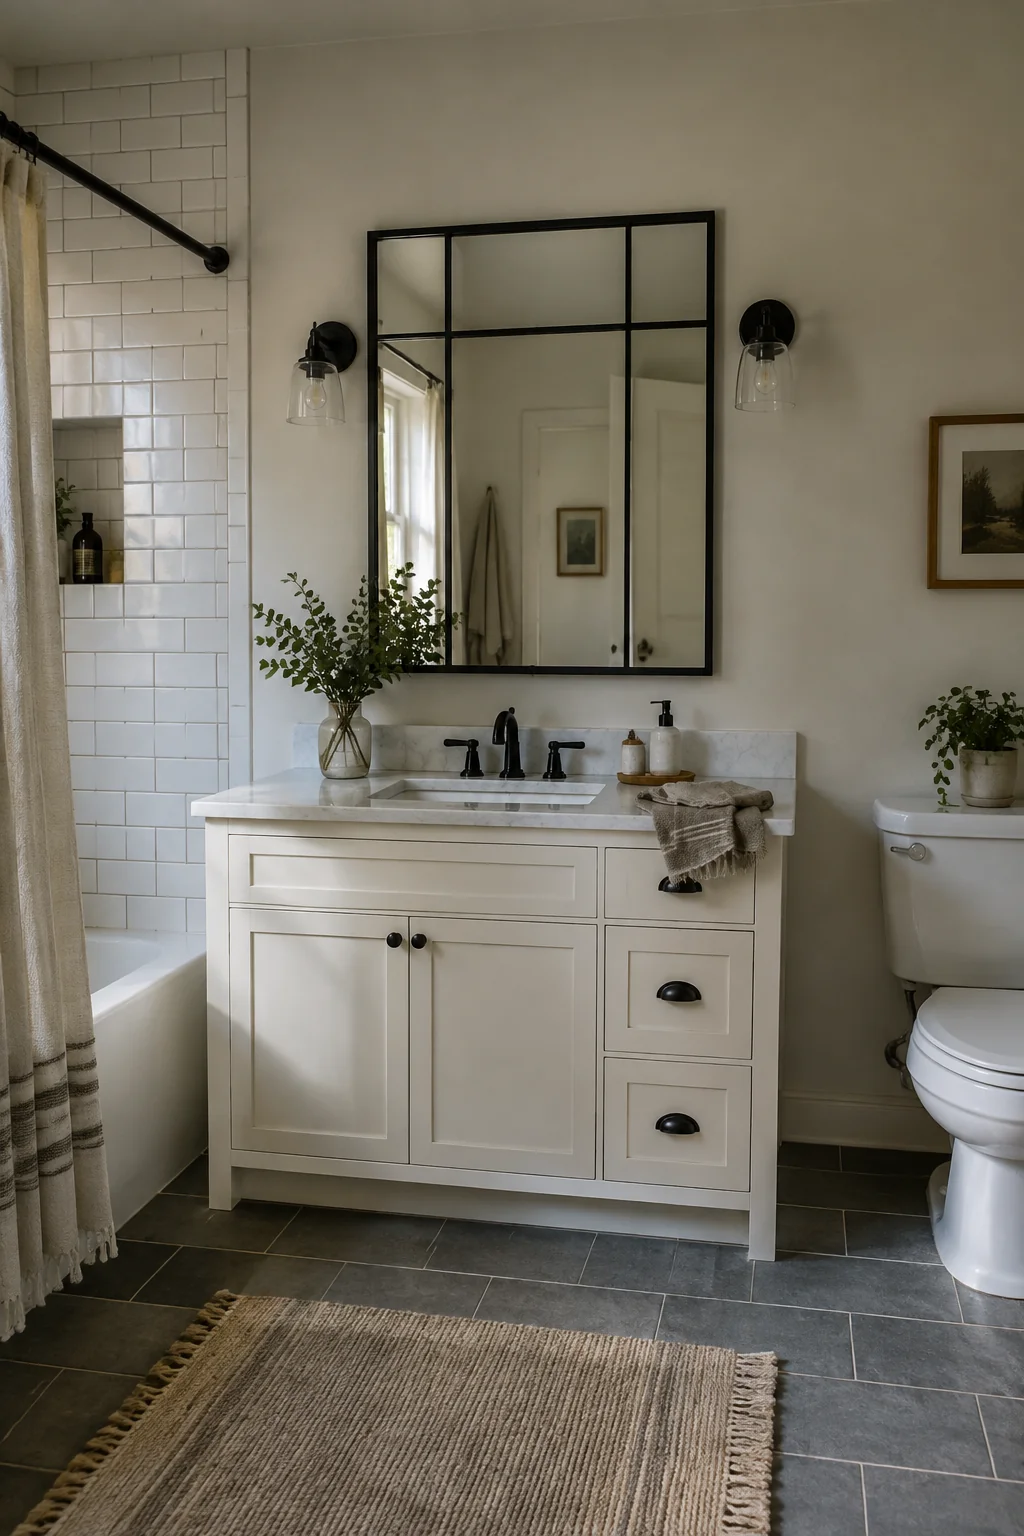
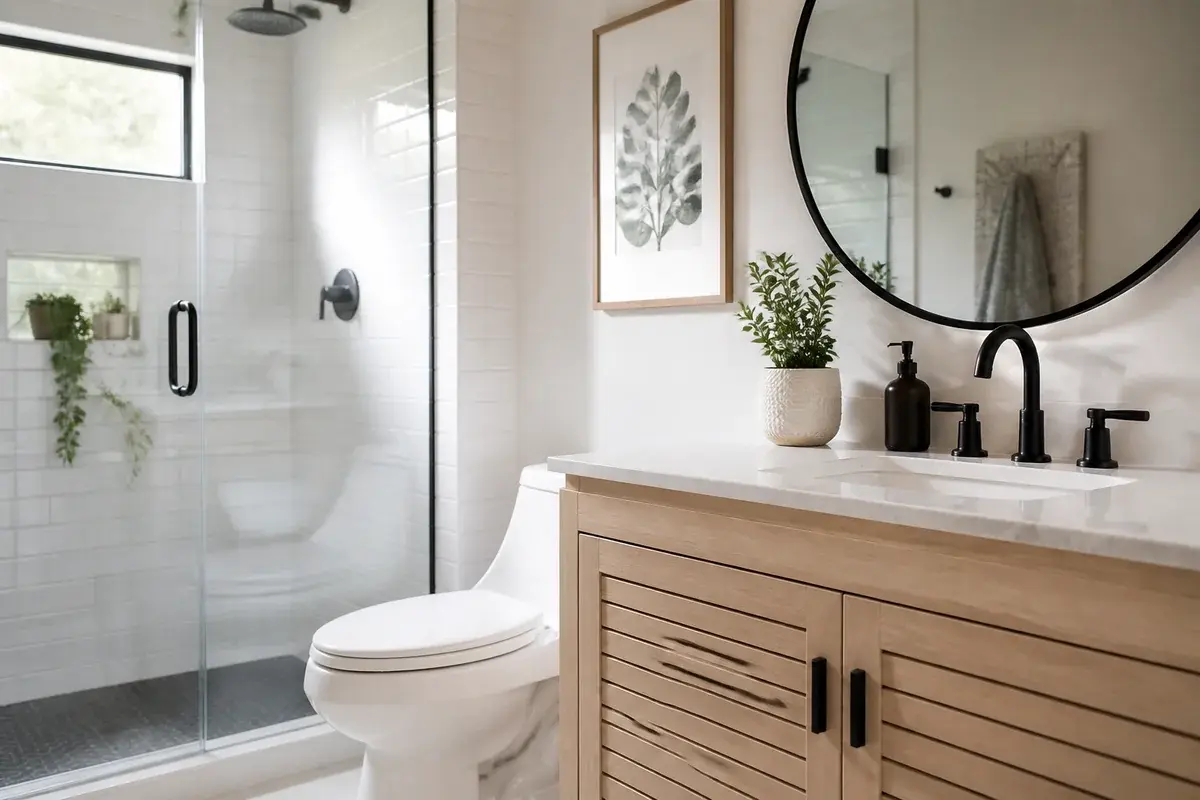
Choose a mirror with a black steel frame divided into a grid of four or six panes, and hang it over a white or pale vanity. The look is graphic and a little industrial, and the thin black lines draw a sharp contrast against white tile and white cabinets. It works because the grid adds a second layer of pattern that gives the wall structure without adding color. Match the black of the frame to the faucet or cabinet pulls so the lines repeat across the room. Hang it with the grid centered on the sink, and keep the frame about 2 inches wider than the basin so the grid doesn't look cramped.
Save the full guide
The right choice shifts with the room. In a small bathroom, one wide mirror usually reads bigger than two small ones, and a leaning floor piece can crowd the only walkway to the tub. In a larger room with a double vanity and space for a bench, twin mirrors and a full-length piece each get room to breathe. In a rental, skip the recessed cabinet and the hardwired sconces, since both mean wall work most landlords won't approve. A plug-in sconce or a door-hung mirror gives you the look without the patch later. The sink, the wall and the people who share them decide the rest.
The room images in this post are illustrations made with AI.