10 Scandinavian Bathroom Ideas That Make a Small Bath Feel Lighter
If your small bath feels cramped, these scandinavian bathroom ideas add a pale oak vanity, full-width mirror and clear glass shower screen to open up the room.
This post contains affiliate links. As an Amazon Associate I earn from qualifying purchases. If you buy through our links, we may earn a commission at no extra cost to you.
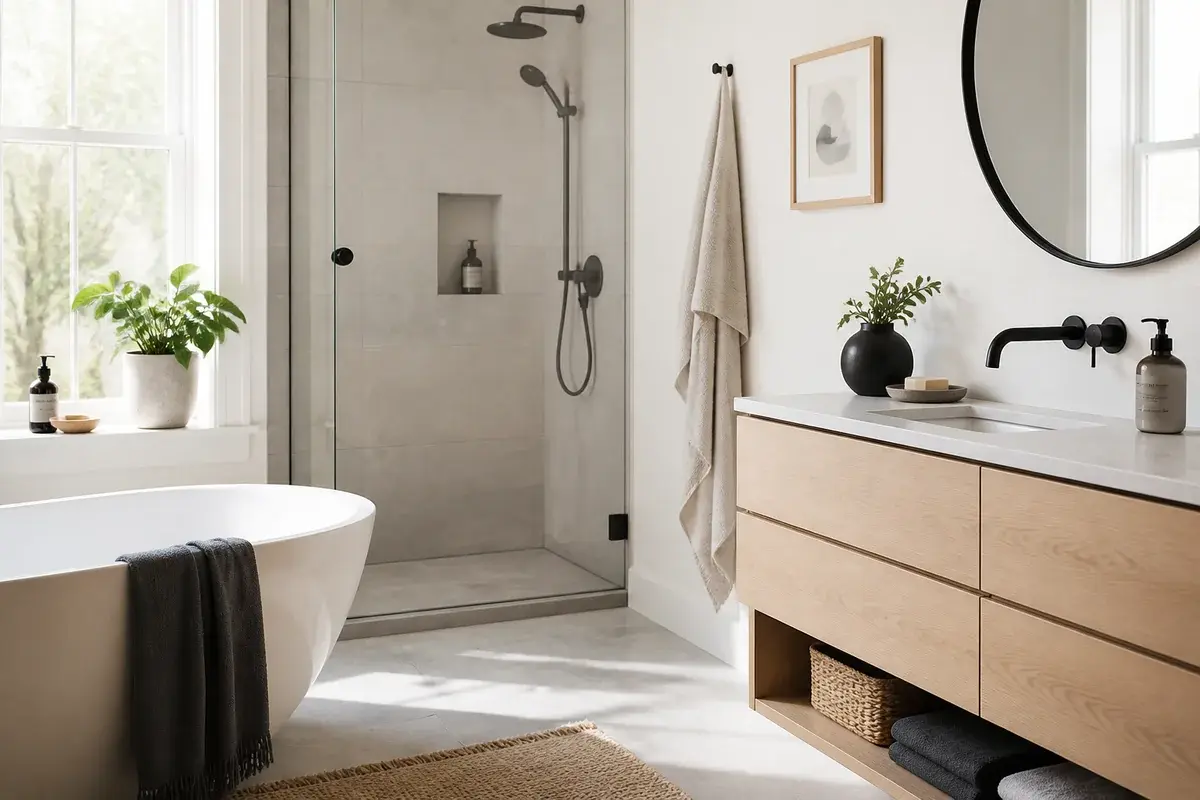
A good Scandinavian bathroom looks like a pale room with more floor than it has, where the eye travels from the door to the window without stopping. The look is simple, but it usually gets lost in the details. Busy tile, dark grout, a bulky medicine cabinet and a shower curtain that sags into the tub all pull attention in different directions and make a small bath feel tighter. Our verdict up front: the pale oak vanity, the full-width mirror and the clear glass screen are worth doing in almost any small bath. The accent wall, dark grout and patterned tile are the ones we would skip. The ideas below are ordered roughly by how much they change the room.
 13-page PDF
Free printable kit
Bare kitchen and bath walls? Fixed this weekend.
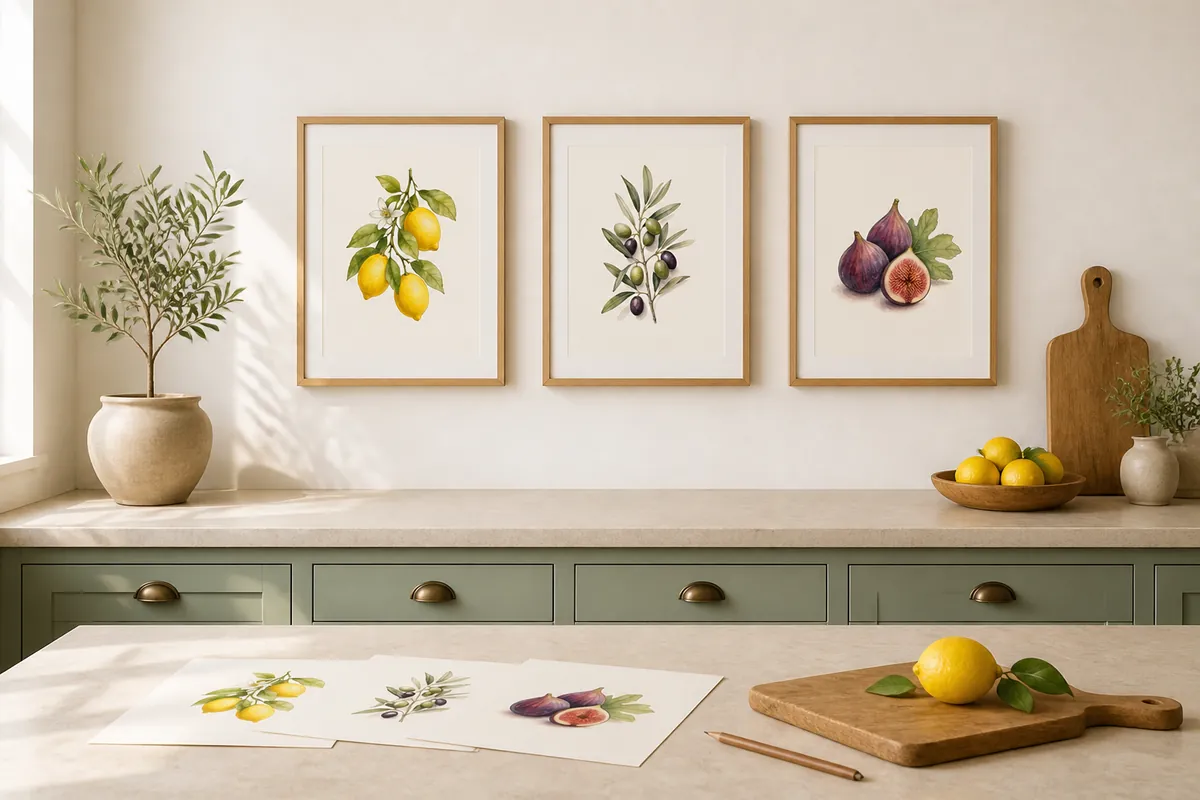
Six watercolor prints and two layouts measured for the counter and the tub. Free and ready to print.
- 6 watercolors: 3 kitchen, 3 bath
- Measured layouts: counter and tub
- Hanging tips for steamy rooms
Free. Arrives by email in a minute or two, plus our ideas and occasional shop offers. Unsubscribe anytime. Privacy
1. Swap the bulky vanity for a pale oak floating one
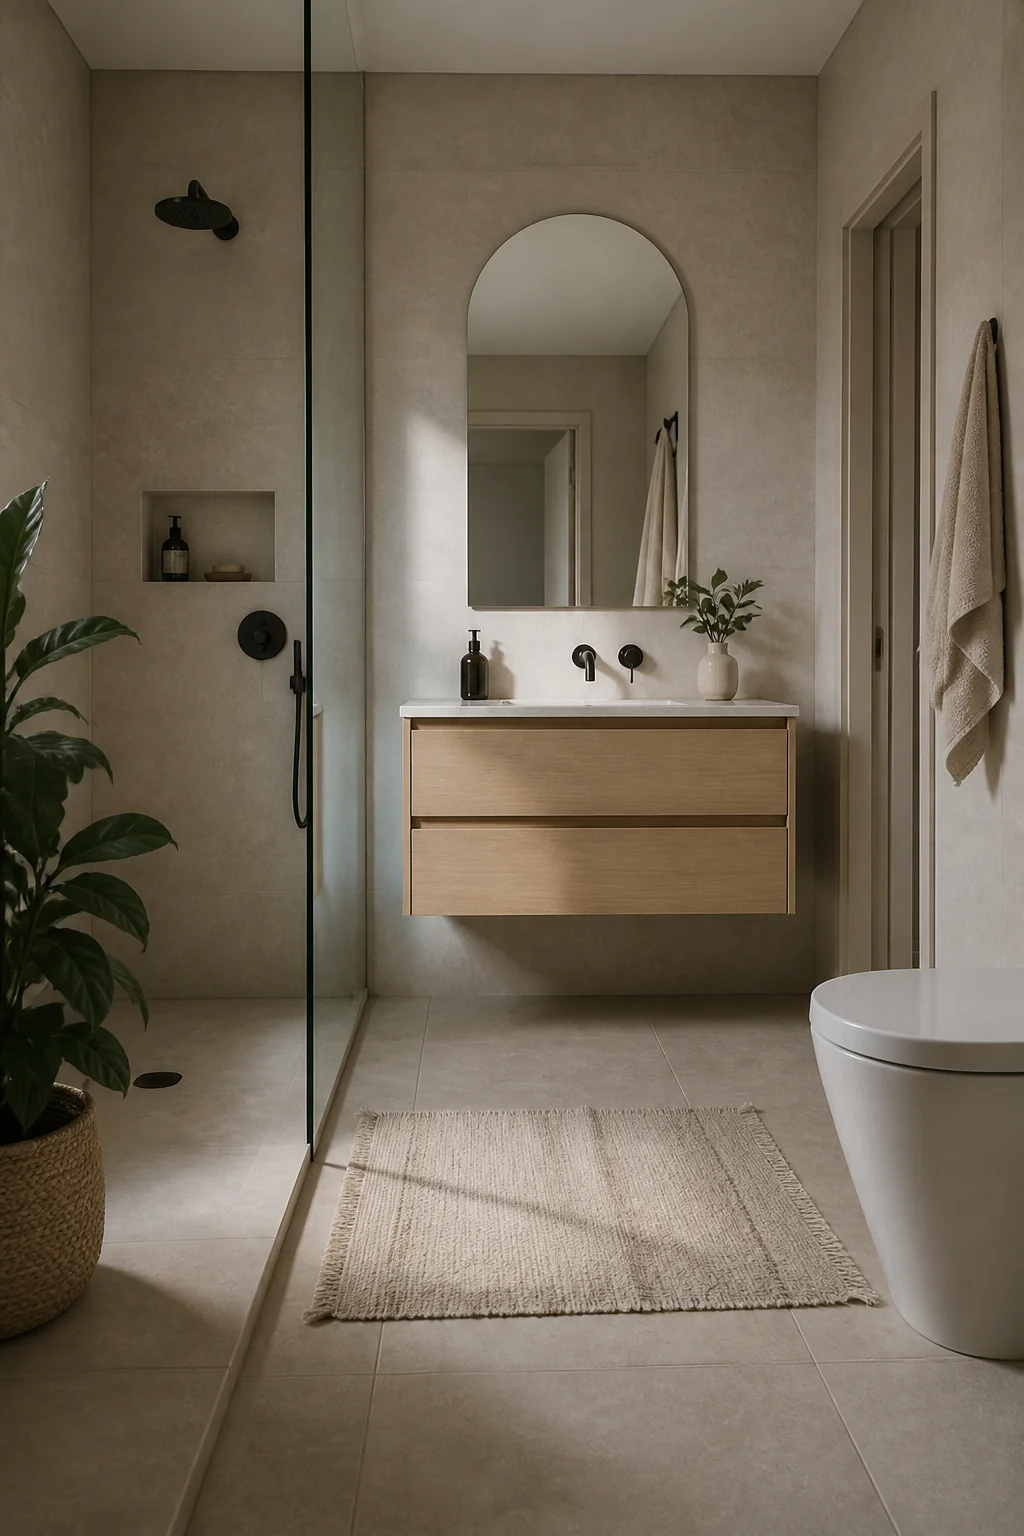
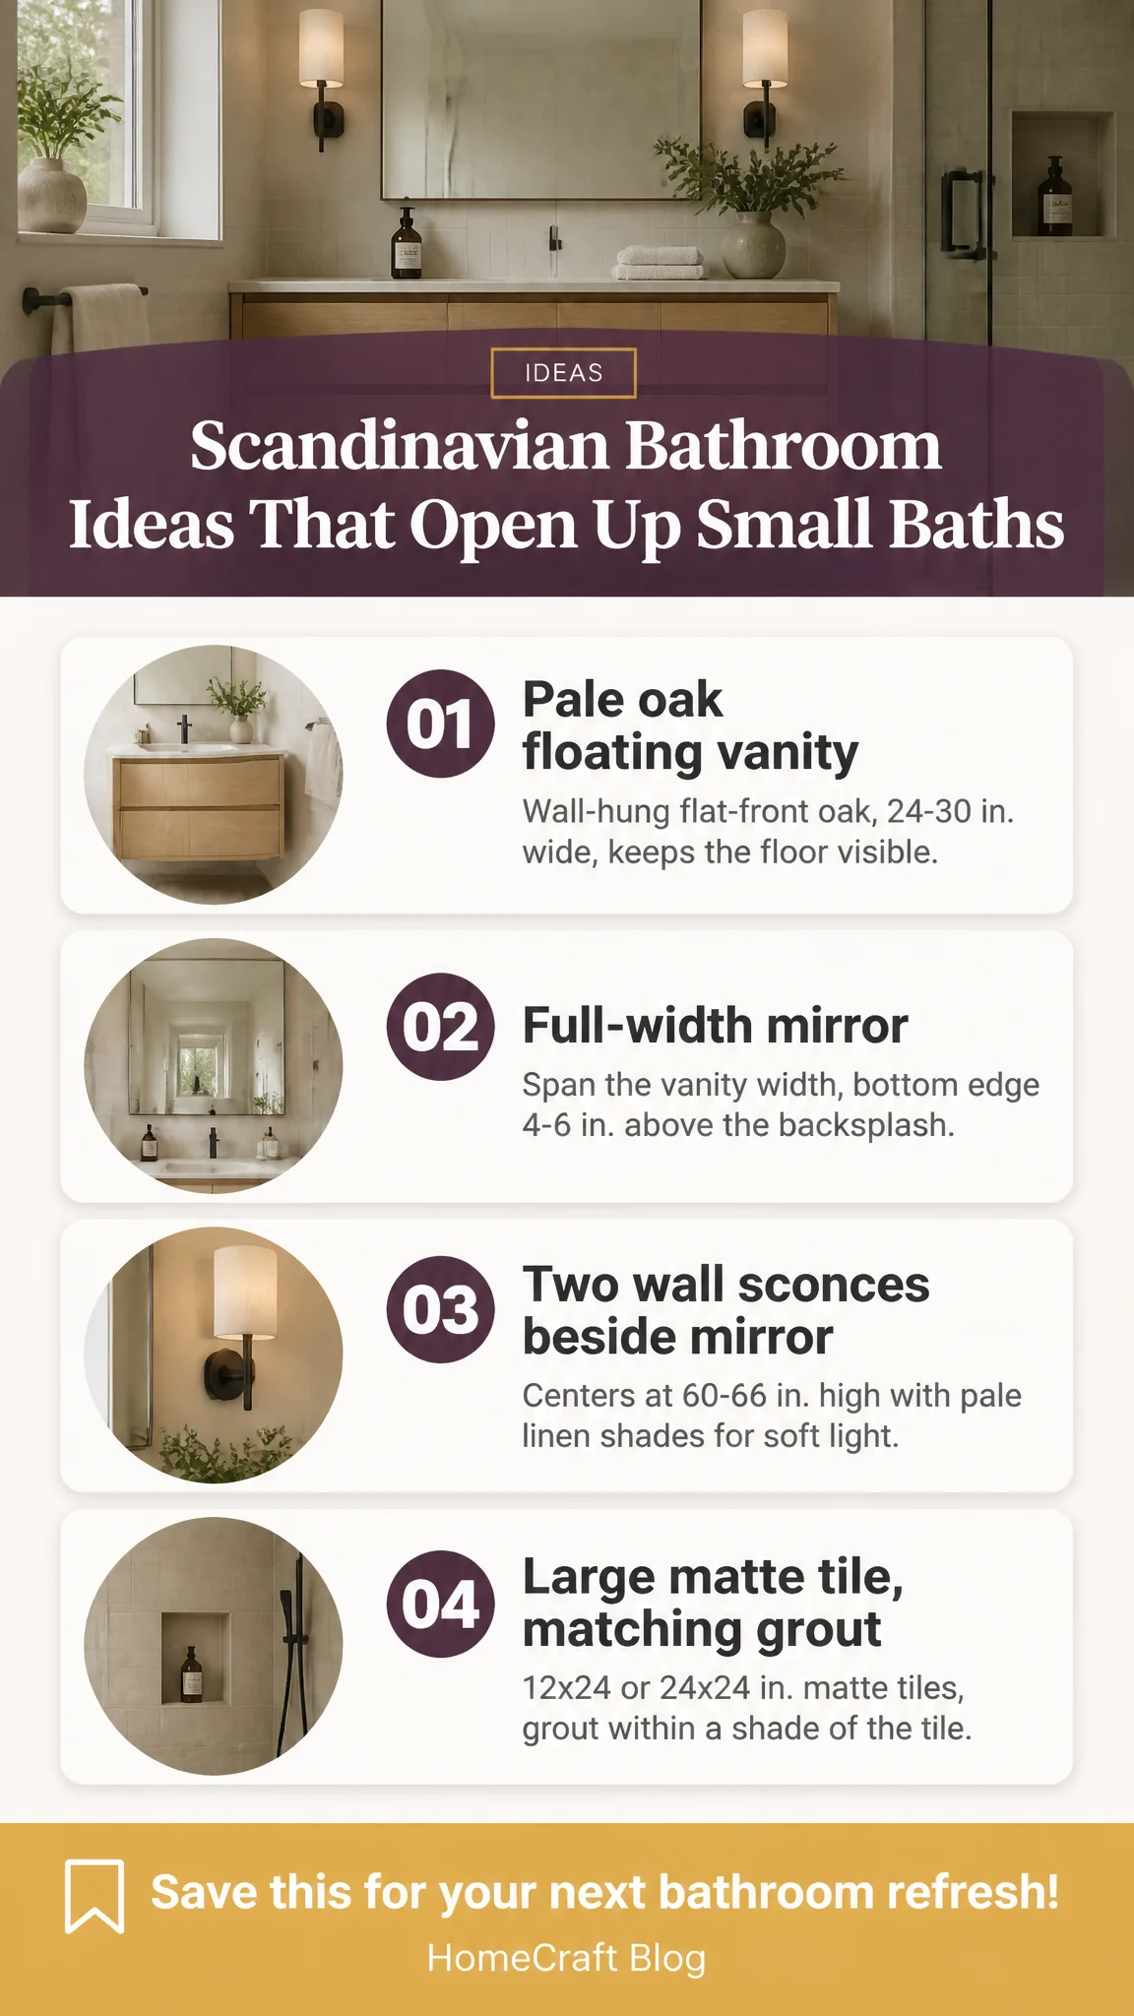
A pale oak vanity with a flat front and no legs does more for this look than almost anything else. Mounted on the wall, it lets the floor run unbroken underneath, and that strip of visible floor is what makes a small room read as bigger. Look for a unit 24 to 30 inches wide and about 18 to 20 inches deep, with the countertop roughly 32 inches off the floor. Oak or ash veneer in a natural or matte white finish keeps the color light. Wall-hung units need solid studs or blocking behind them (a stud finder is worth owning for this one).
2. Run one full-width mirror instead of a medicine cabinet
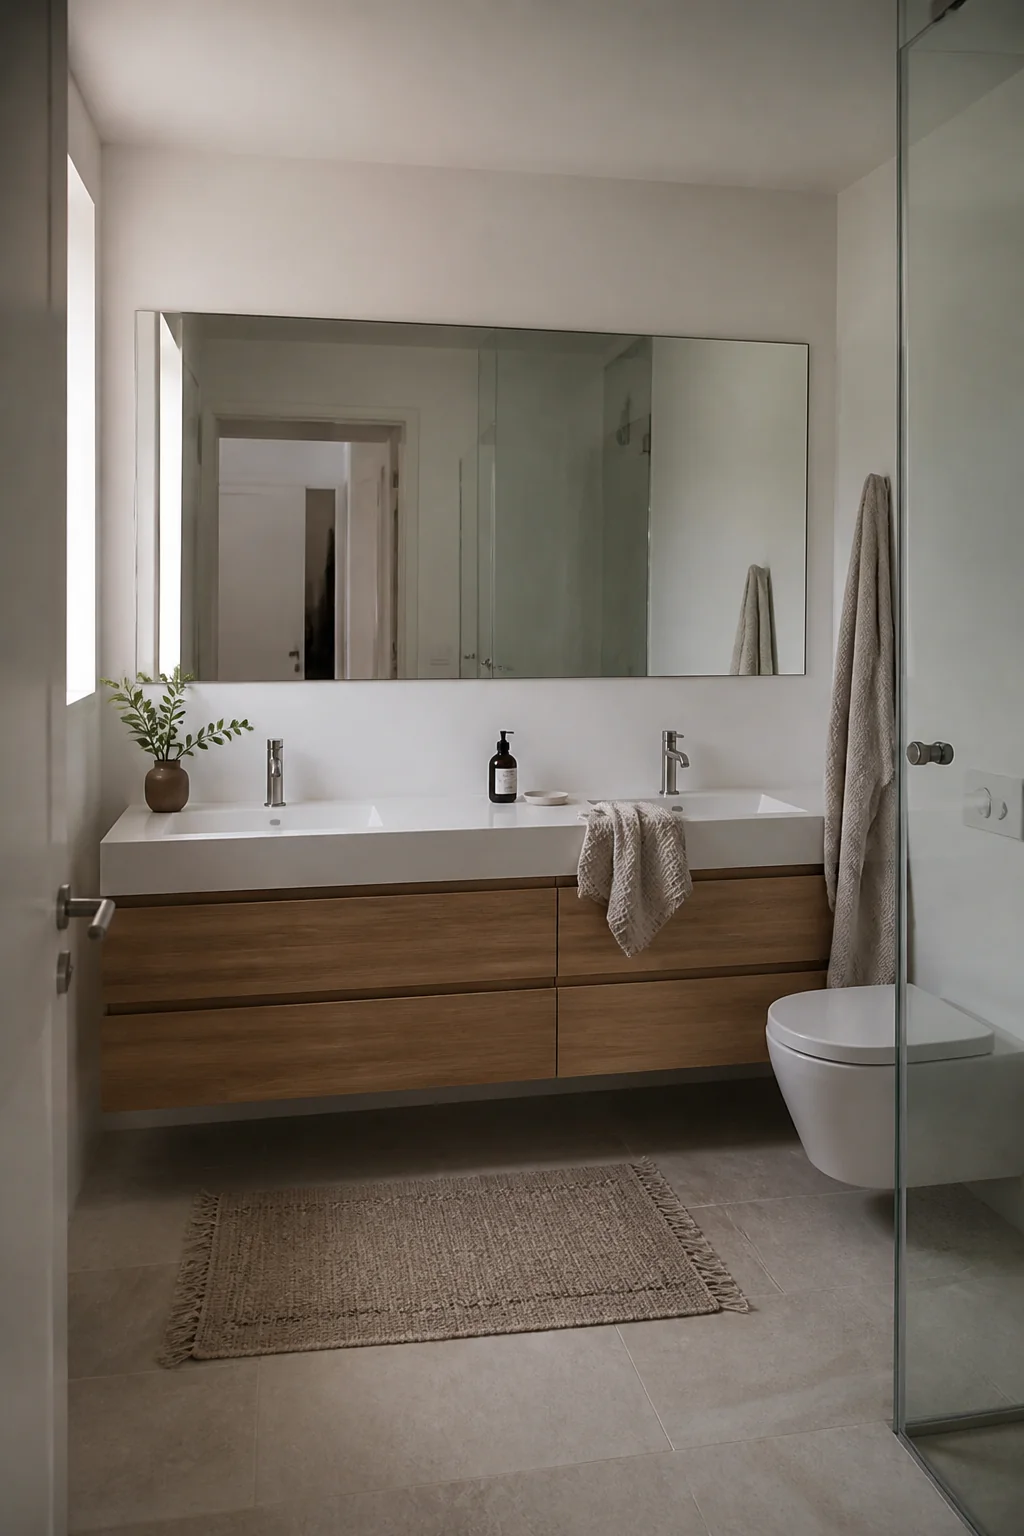
Most small baths have a mirror that's too small and hung too high. A mirror that spans the full width of the vanity adds a second window to the room, and it reflects light back toward the door. Frameless glass or a thin black metal frame keeps the edges quiet. Hang the bottom edge about 4 to 6 inches above the backsplash so it doesn't crowd the faucet. Heavy mirrors need studs or anchors rated above their weight, so don't rely on the plastic plugs that come in the box.
3. Hang two wall sconces beside the mirror
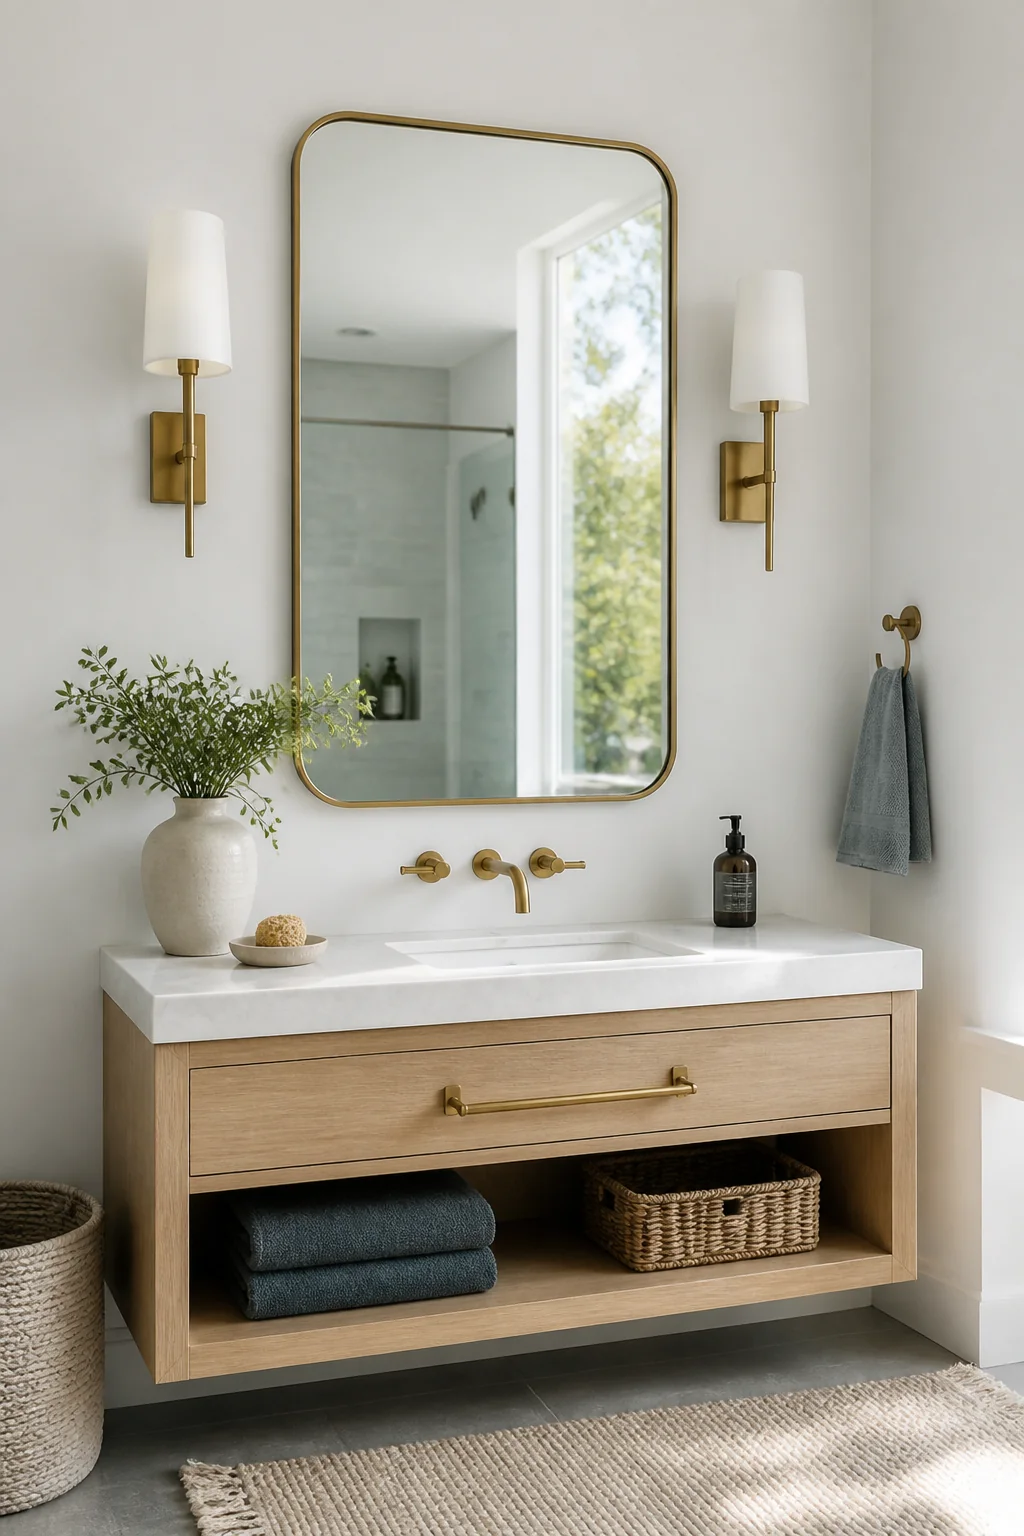
Two wall sconces, one on each side of the mirror, light the face evenly and remove the shadow a single ceiling fixture leaves under the brow. Set the centers around 60 to 66 inches above the floor, roughly at eye level. White or pale linen shades keep the light soft, and brushed nickel or brass is the usual finish. Hardwired fixtures need the breaker off or a licensed electrician to run the new wiring. Plug-in models work if you can hide the cord behind the vanity.
4. Choose large matte tile with grout close to its color
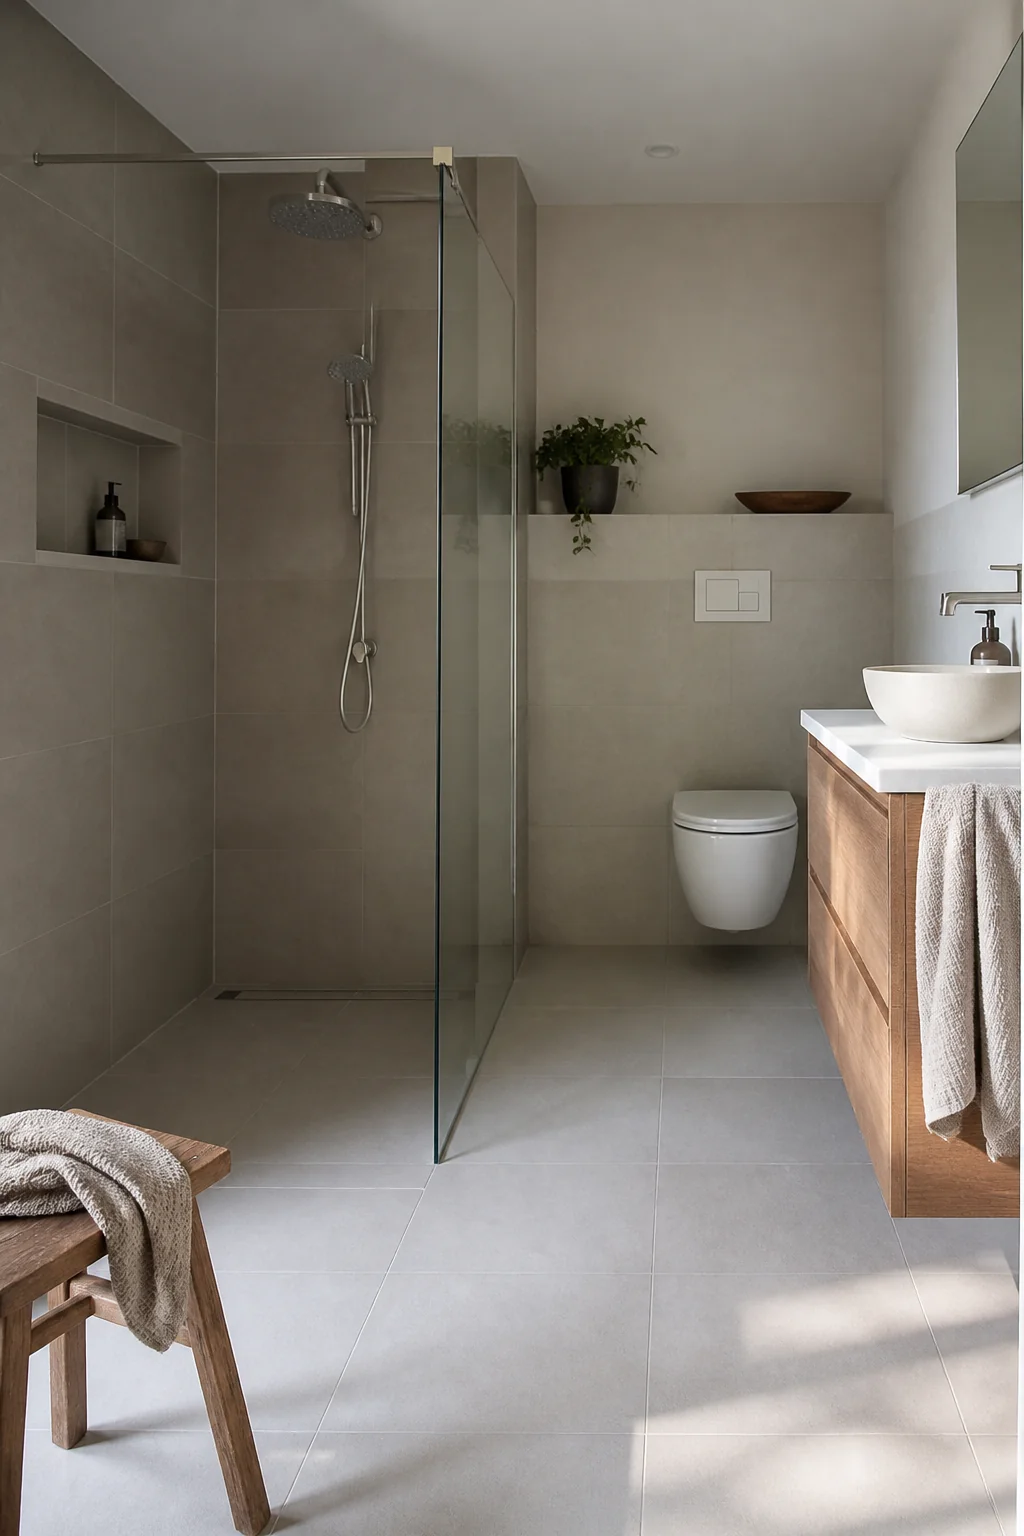
Large format tiles, around 12 by 24 inches or 24 by 24 inches, mean fewer lines across the floor and walls. Fewer lines make a small room look like one continuous surface. Matte white or soft greige is the color to reach for, since a glossy finish throws glare back at the vanity light. Keep the grout within a shade of the tile, because contrasting grout is the main thing that chops a small bath into a grid. Dark grout is a mistake we would avoid here, because every line shows against light tile, every single day.
5. Paint every wall the same soft white
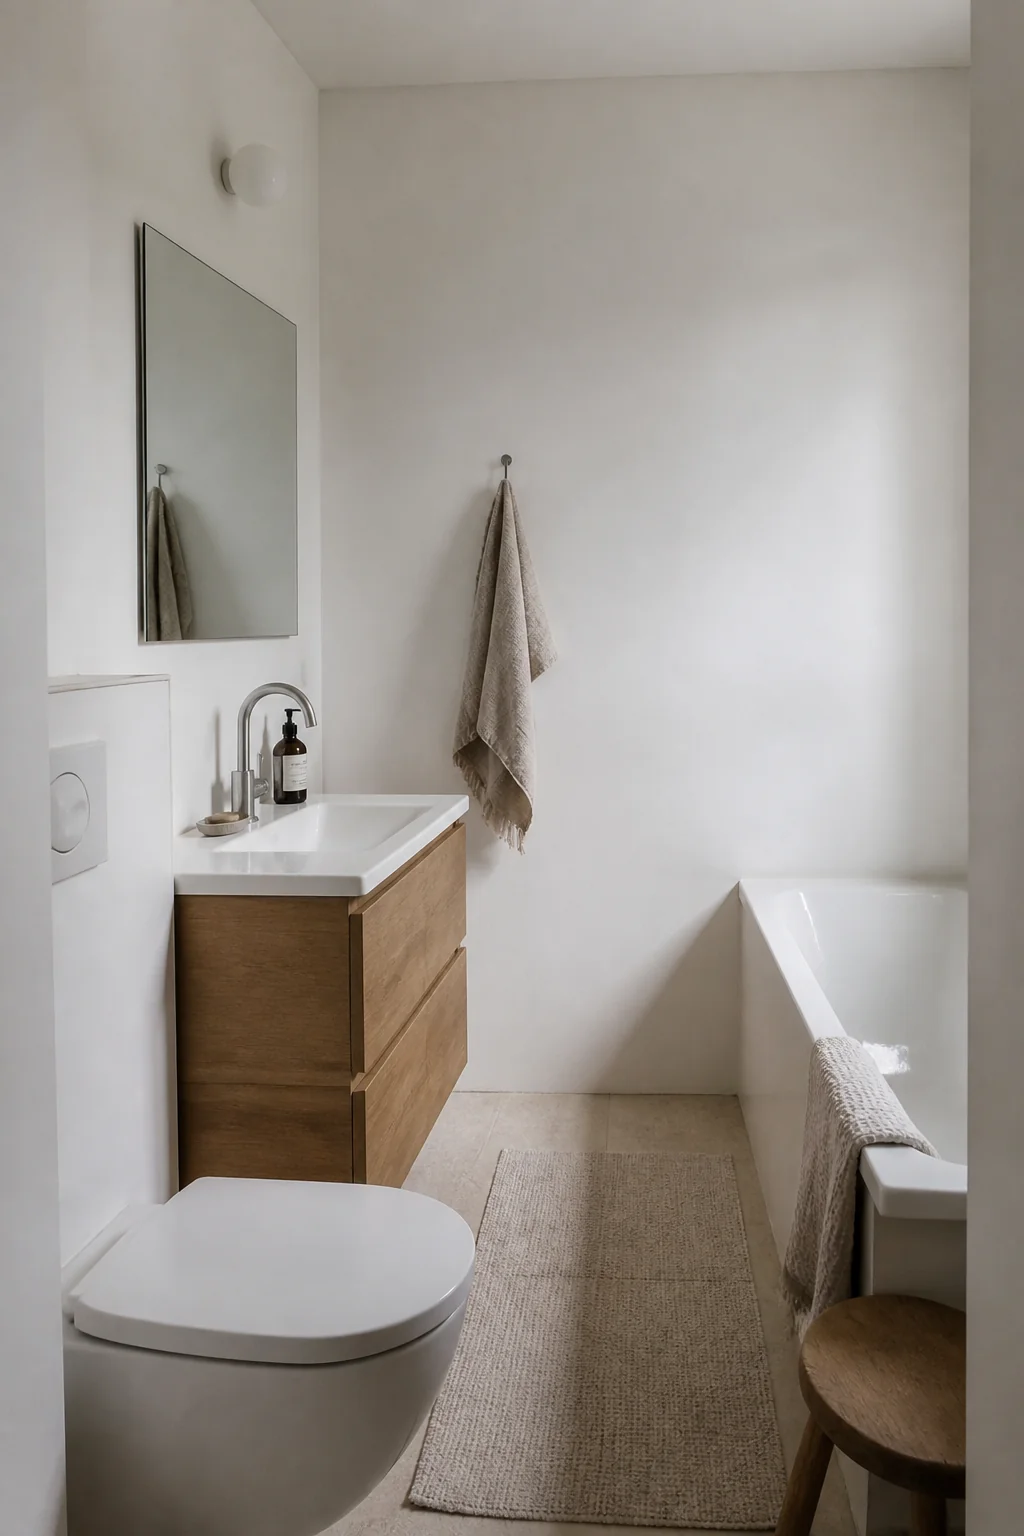
Soft white walls in a chalky or limewashed finish give the room a texture that flat white can't match. The surface catches light unevenly, so the walls seem to glow instead of bouncing a hard glare. Pick a white with a little warmth rather than a stark blue-white, and paint the ceiling the same shade so the corners stop cutting the room into boxes. Use a matte or eggshell finish that can be wiped, since bathrooms get steamy. The accent wall is the other thing we would skip, because one bold wall pulls the eye and makes everything else look smaller. Our small bathroom paint colors guide walks through the tones that hold up in low light.
6. Replace the shower curtain with a clear glass screen
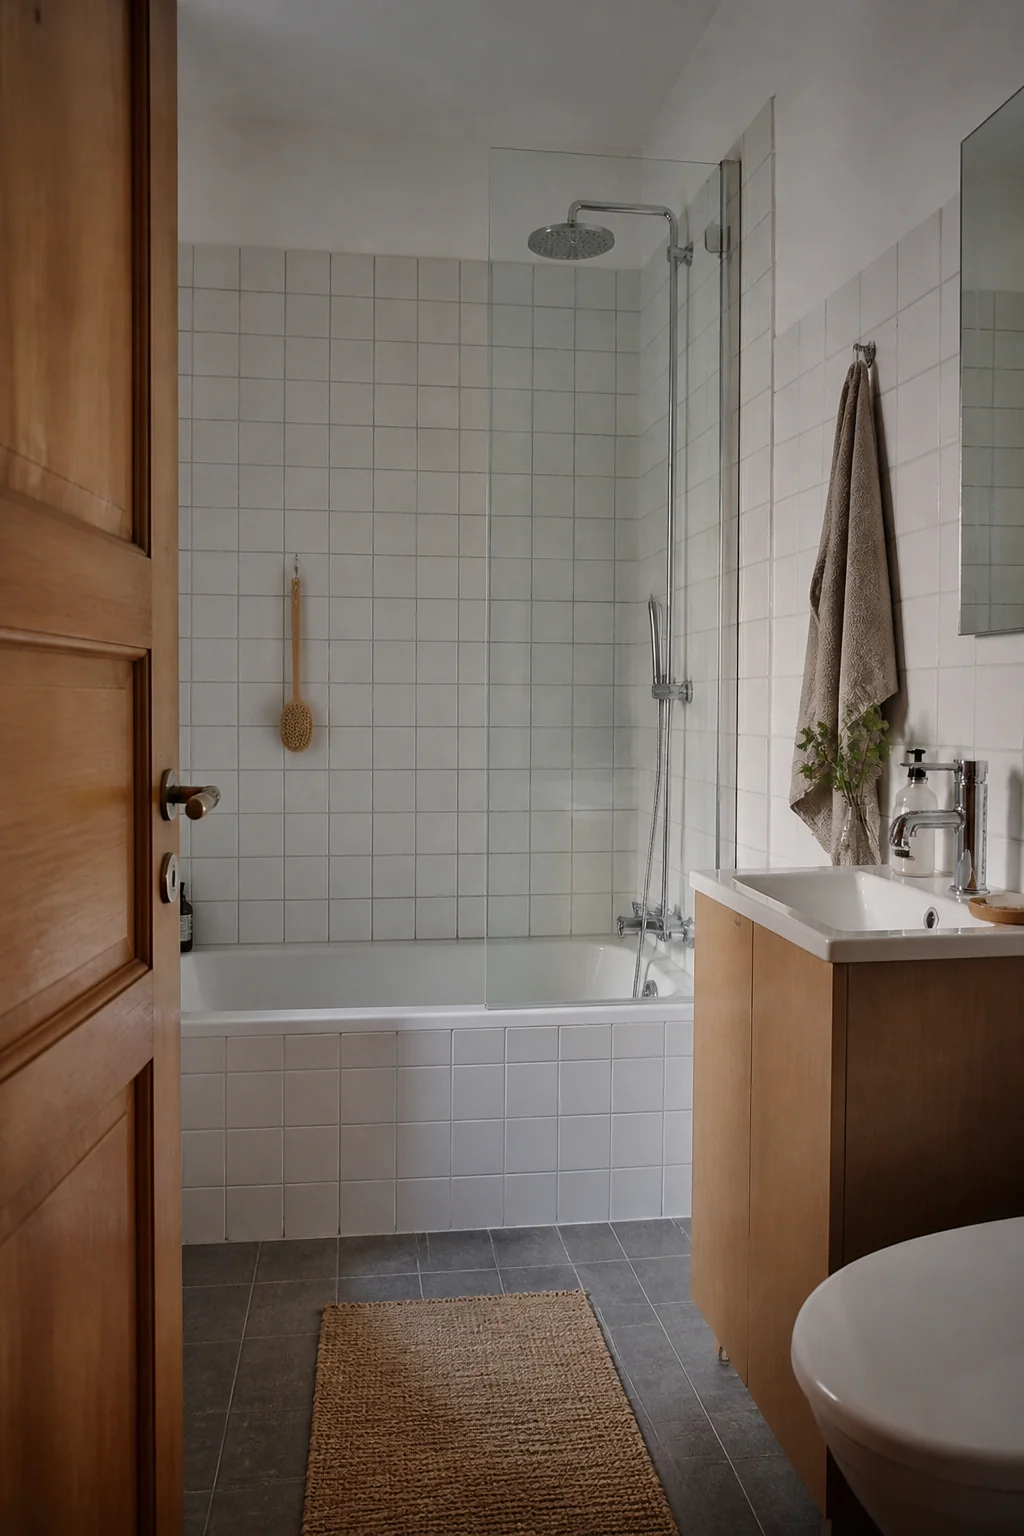
A clear glass screen, either fixed or on a single sliding door, lets the eye run past the shower to the window or back wall. A curtain blocks that view and tends to cling to the tub, which breaks up the floor area into pieces. Clear or lightly frosted glass with thin matte black or brushed nickel edges works well, and frameless glass gives the lightest look. Ask for tempered glass by name, since that is the standard for shower enclosures. Your installer will set the gap above the tub lip, so let them confirm the measurement before the glass is cut.
7. Mount a slatted oak shelf above the toilet
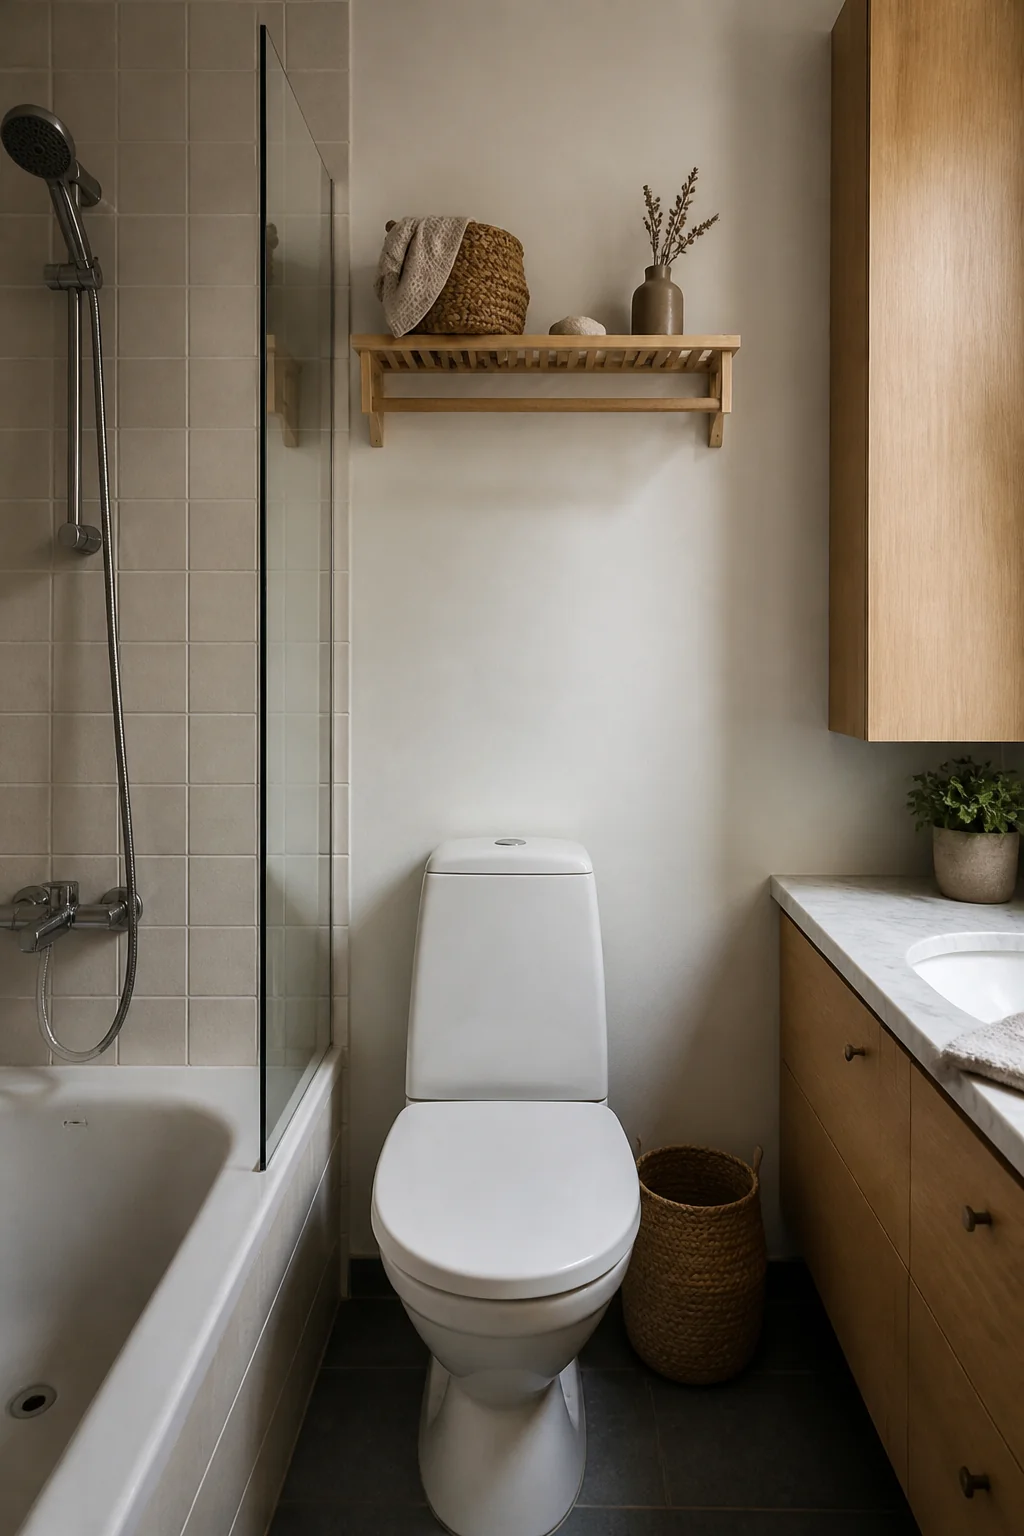
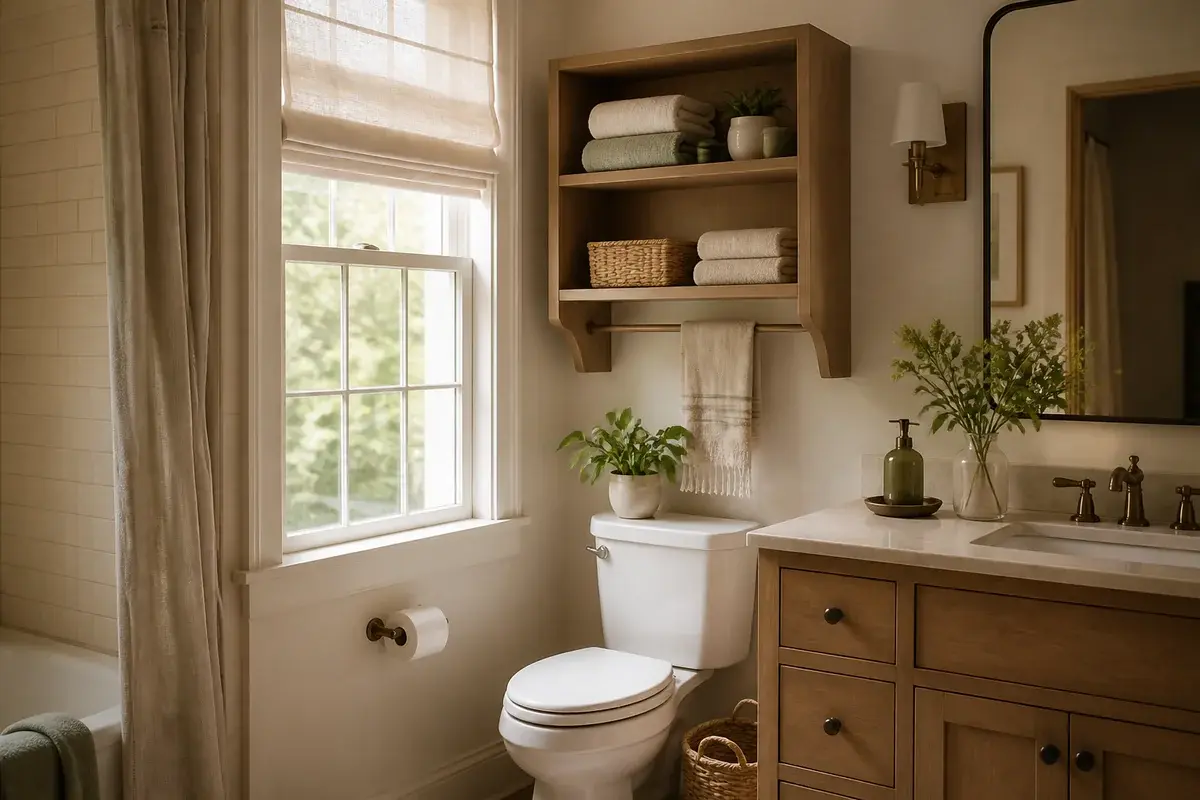
A slatted shelf in oak or ash, hung above the toilet tank, gives you storage without adding another cabinet. The gaps between the slats let light and air through, so the wall never looks boxed in. Keep it 30 to 36 inches wide and no deeper than 8 inches so it doesn't reach into the walk space. Fix it to studs or brackets rated above the load, since a loaded shelf pulls on the wall. Stack only a few things on it, and keep the heavy bottles in a drawer.
8. Group woven baskets and folded towels on open shelves
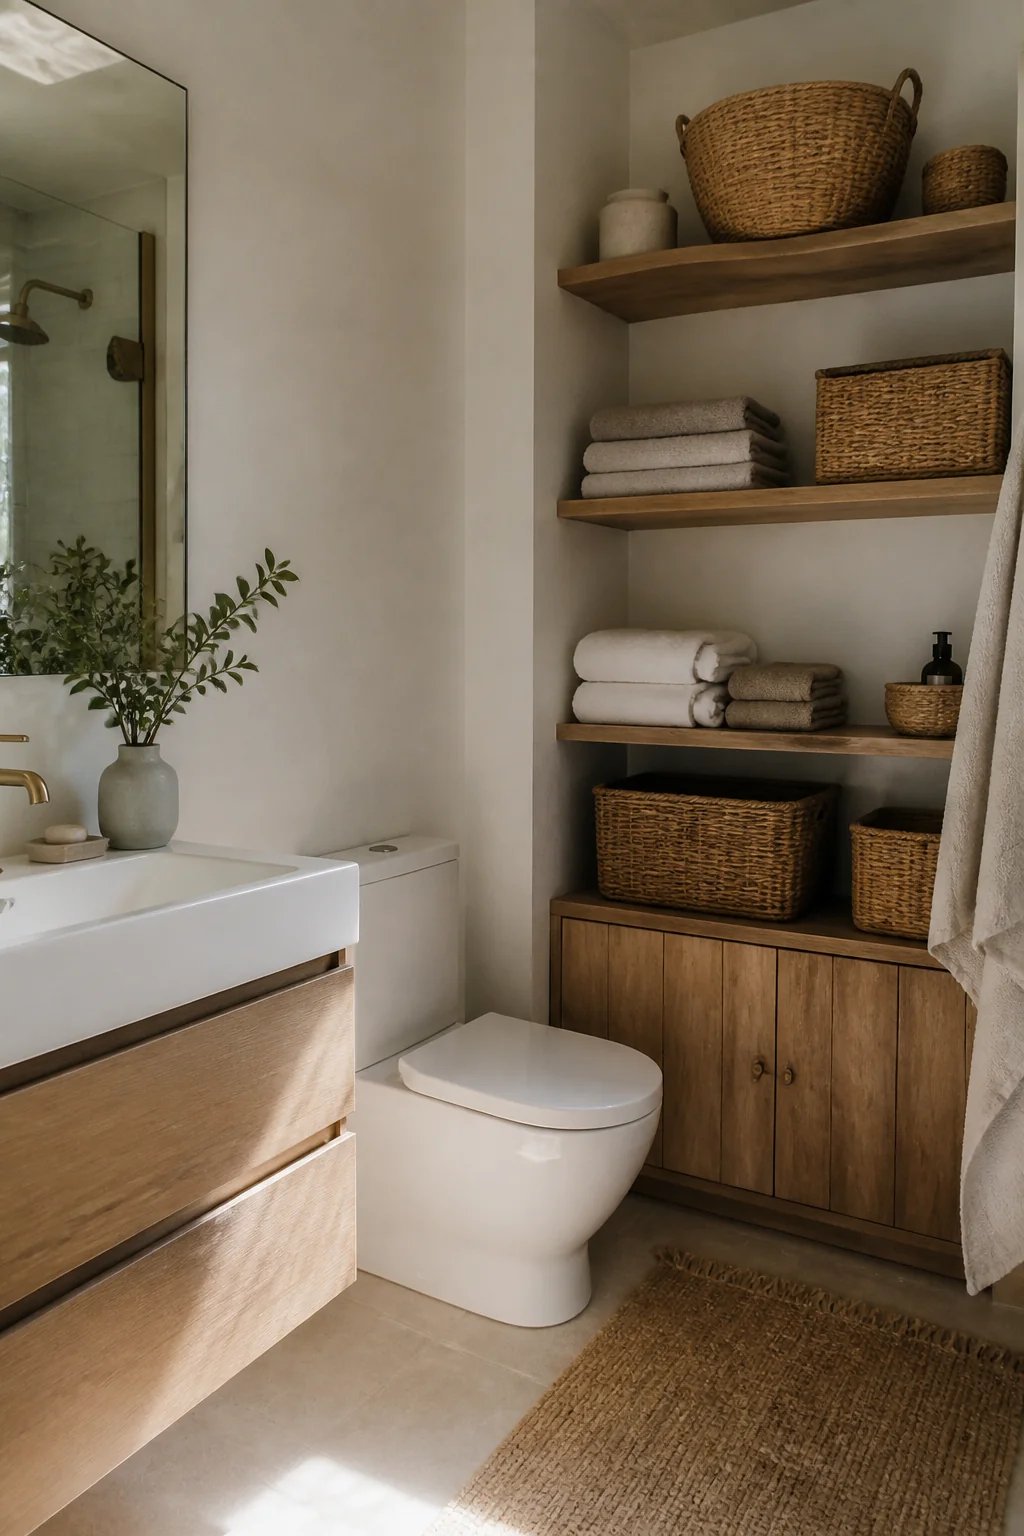
Woven baskets and neat stacks of towels bring texture and a sense of order. Use a repeated set instead of one of each: three baskets in the same size and fiber will look planned, while a mix of shapes looks crowded. Seagrass, jute or rattan in undyed tones fits the palette. Fold towels in thirds so the edges line up at the front of the shelf. Open shelves work best where the bath has decent ventilation, because damp towels shut inside a closed cabinet trap moisture.
9. Layer a flat-weave runner and a thick bath mat
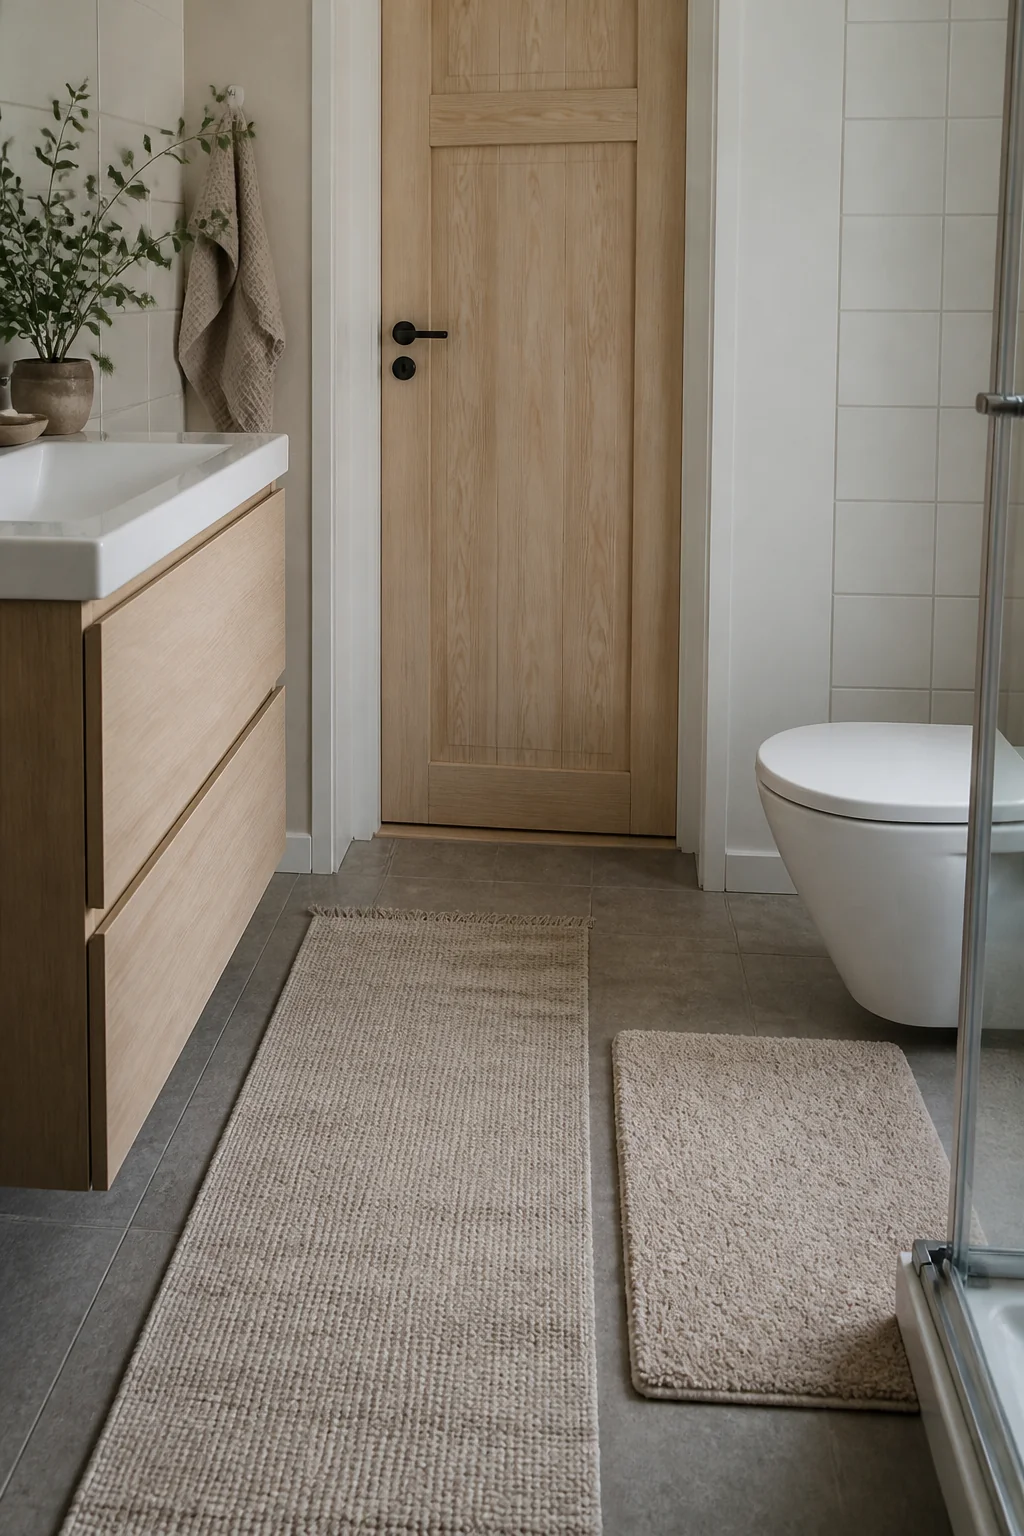
Two textiles do most of the work here: a flat-weave runner in front of the vanity and a thicker mat by the tub. A runner around 24 by 60 inches fits the walk space in many small baths without crowding the door swing. Pick oatmeal, gray or white over a bright pattern, so the floor stays light. Choose a mat with a rubber or latex back so it grips the tile when wet. A quick-dry cotton waffle weave is easy to launder, and it keeps the look clean without much upkeep.
10. Place one tall plant by the window
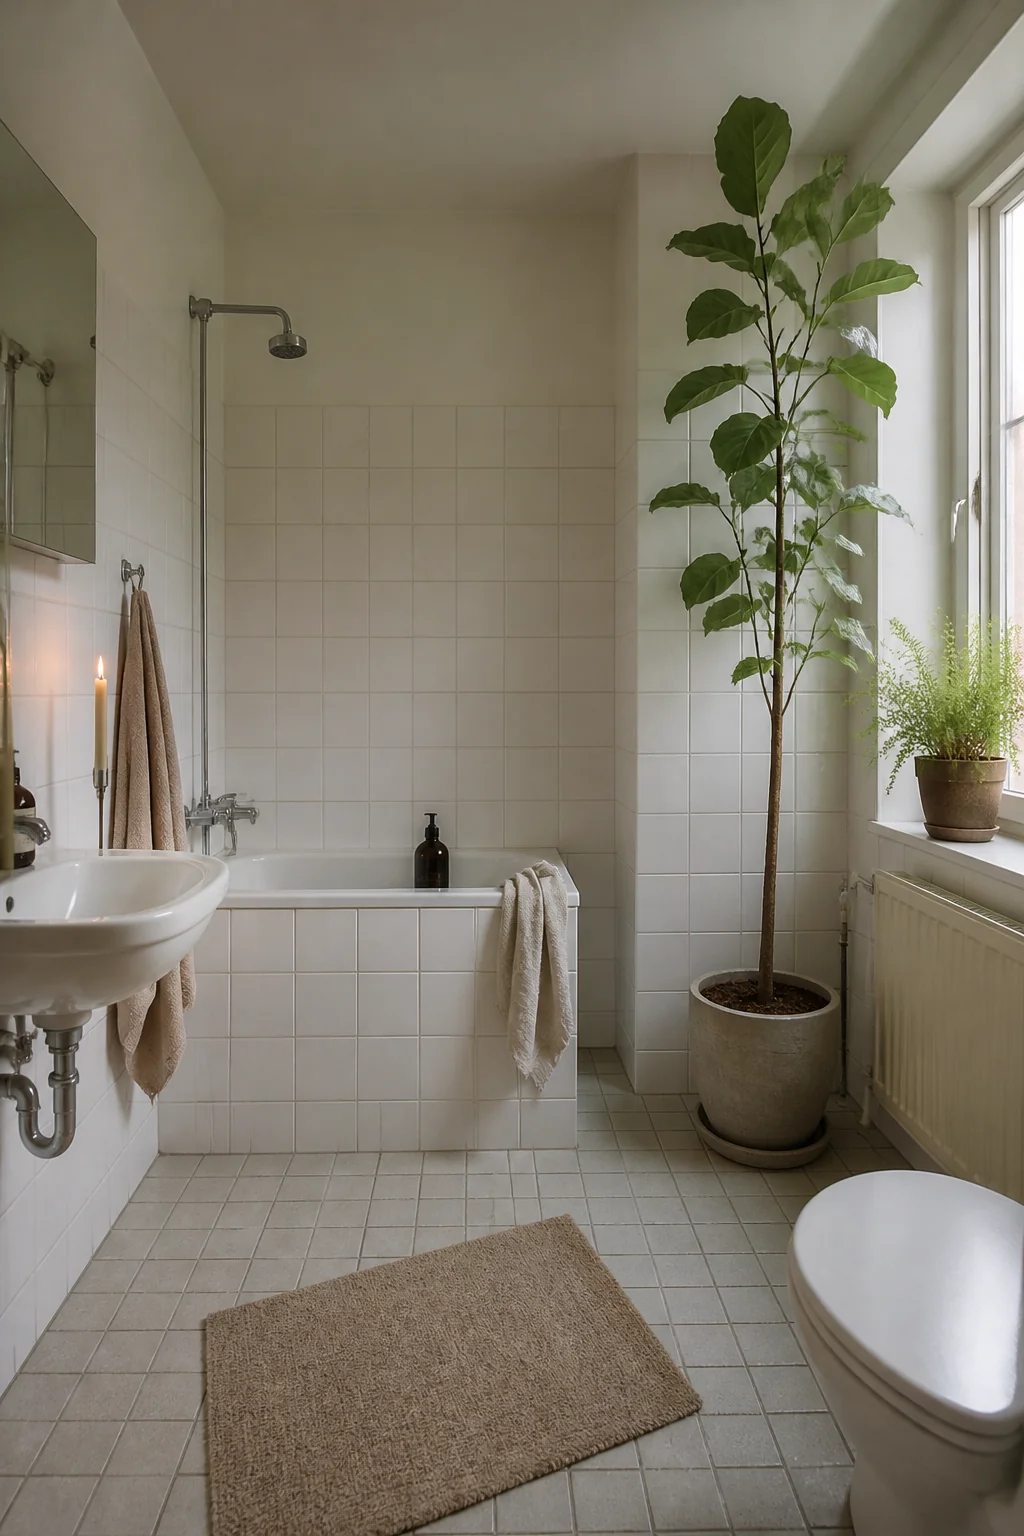
One tall plant near the window adds the only living green in the room, and that single point of color makes the pale palette look intentional. A snake plant or a fiddle leaf fig in a plain ceramic pot suits a corner, and a pot 10 to 12 inches wide keeps the footprint modest. Keep it out of the tub's splash zone and away from any window ledge where condensation collects. Match the pot to the walls in white or unglazed terracotta. If you want a candle on the windowsill, use a flameless one, since an open flame has to stay well clear of towels and greenery.
Save the full guide
Once these pieces are in place, the room reads differently from the doorway. The vanity floats, so the floor shows underneath it. The mirror catches the window light, and the clear glass lets you see straight to the back wall. The walls and tile share one soft tone, so the room looks like a single calm surface rather than a set of boxes. The floor looks wider than it measures, and the space holds its light until the evening.
The room images in this post are illustrations made with AI.